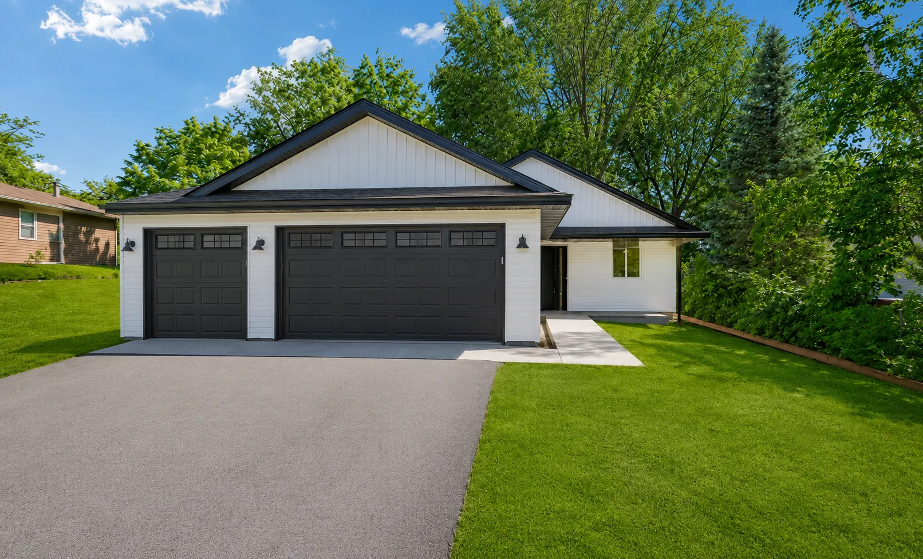
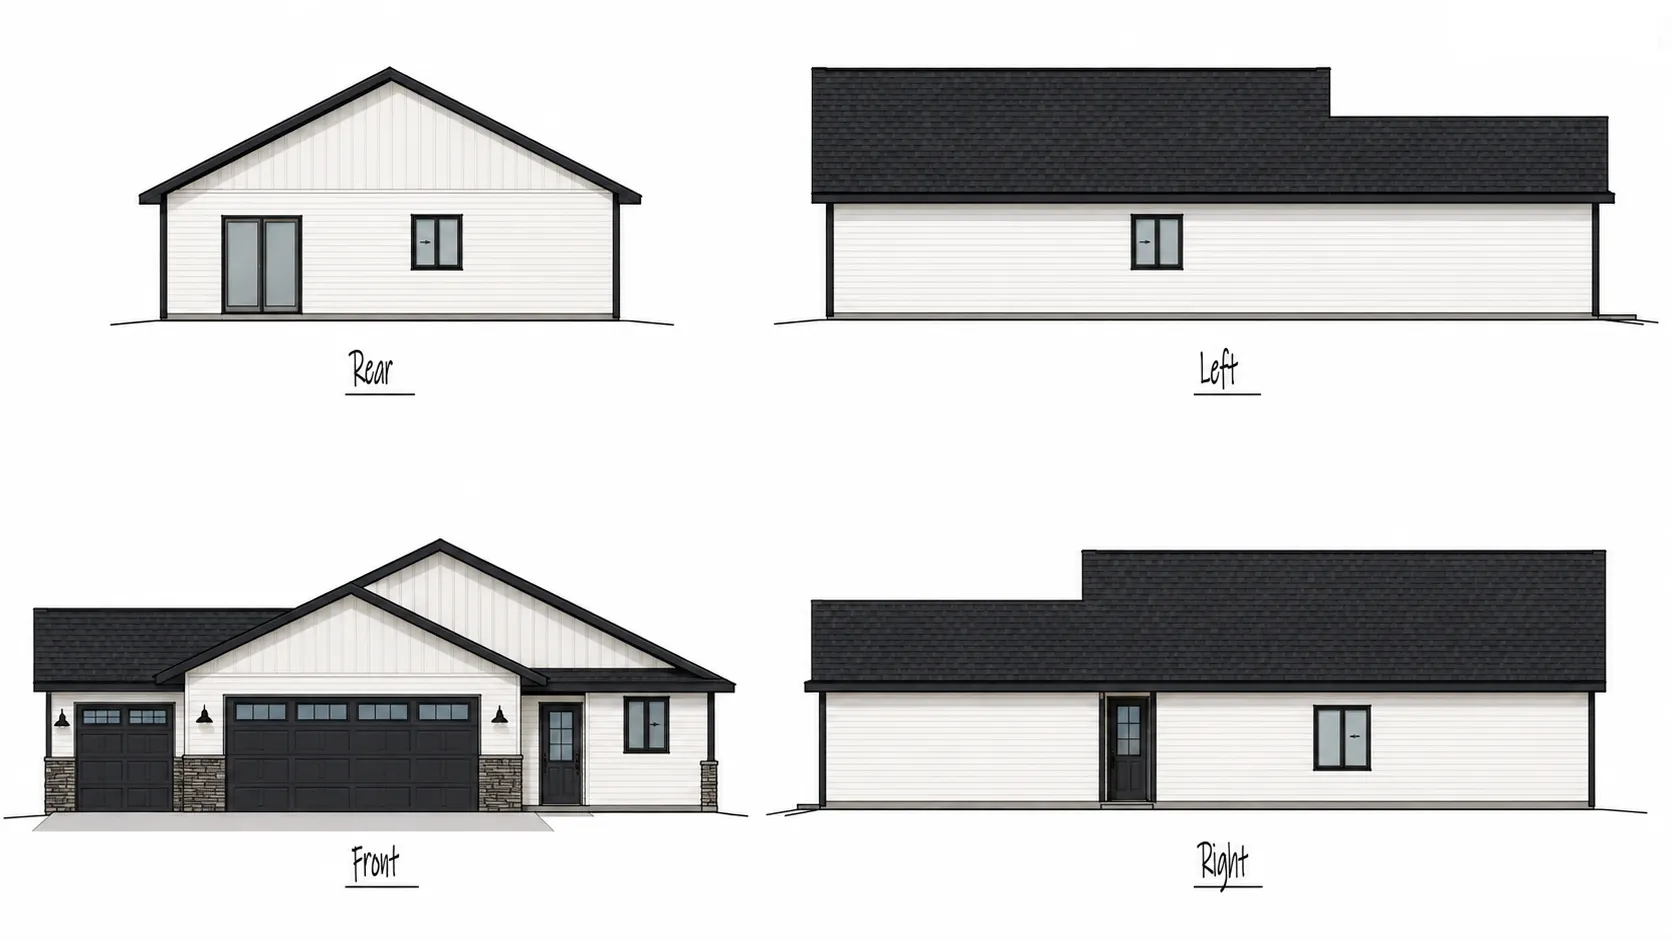
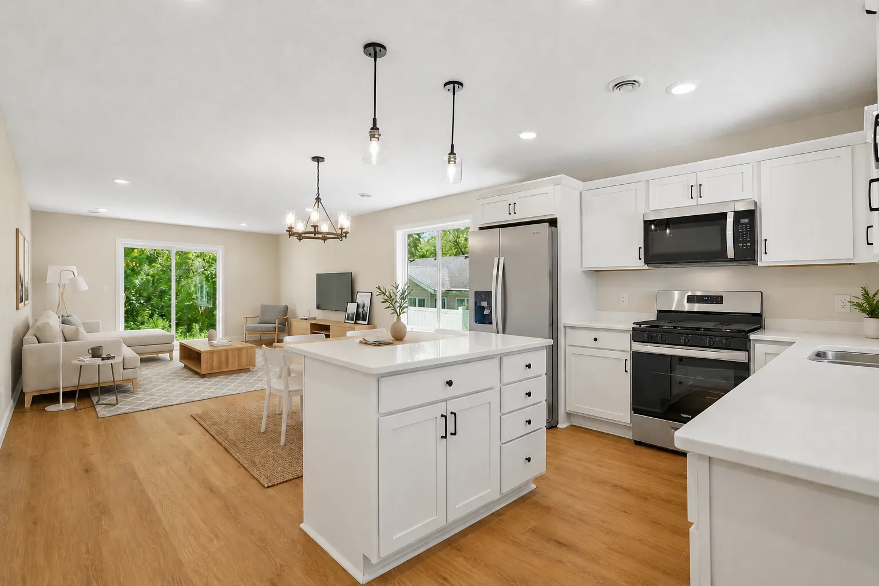
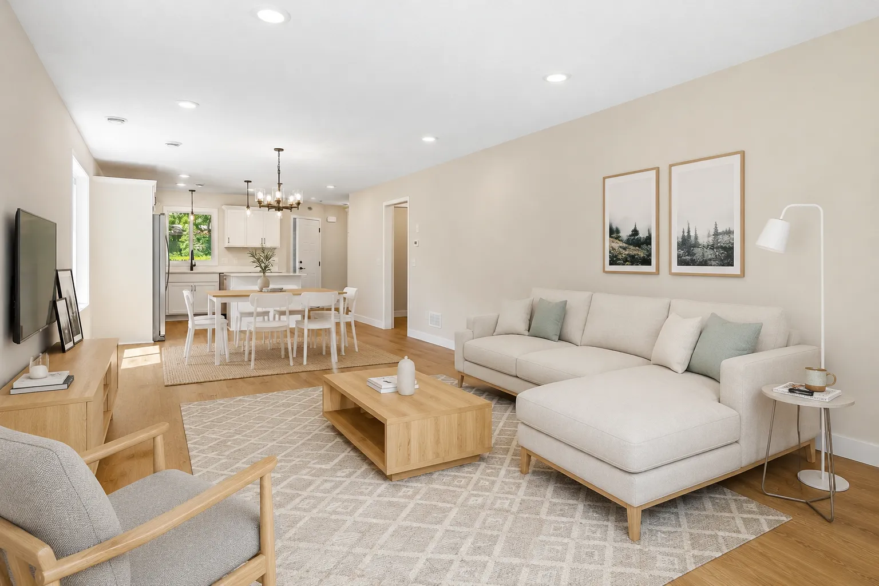
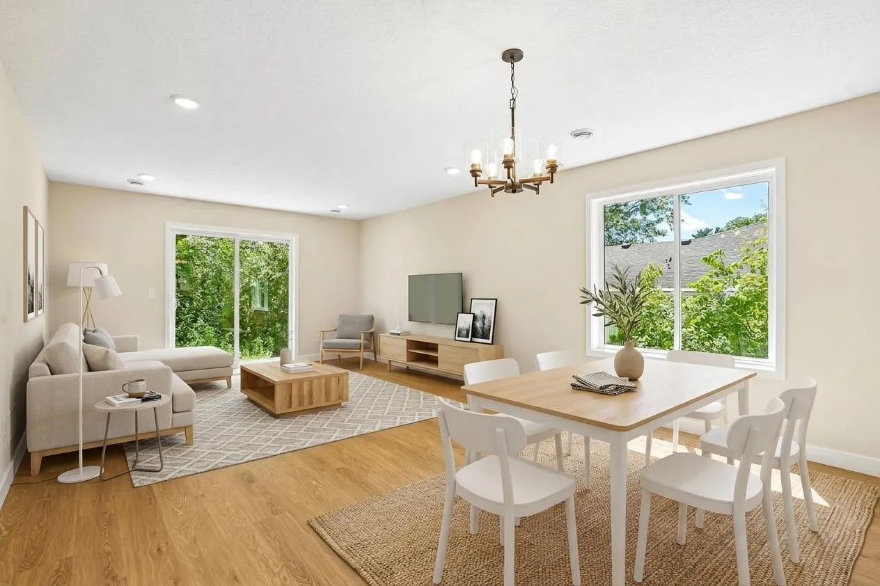
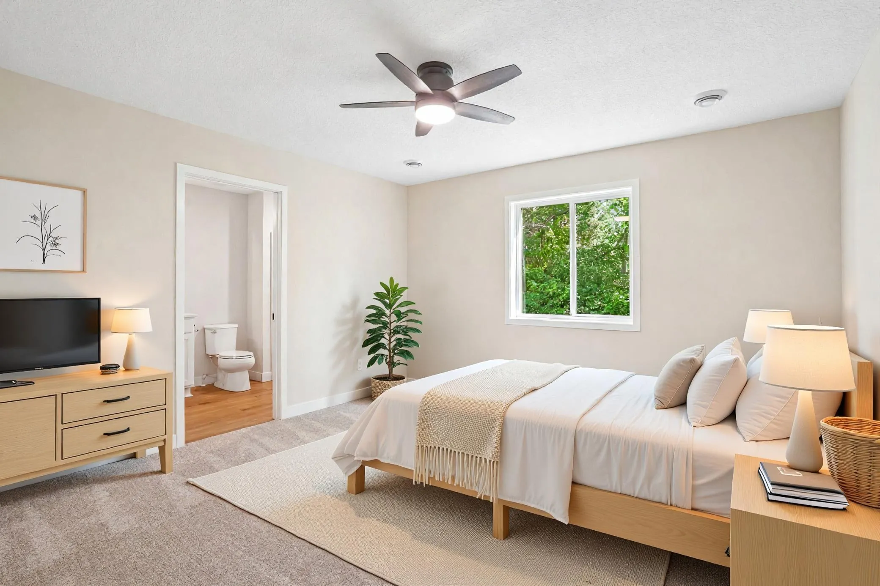
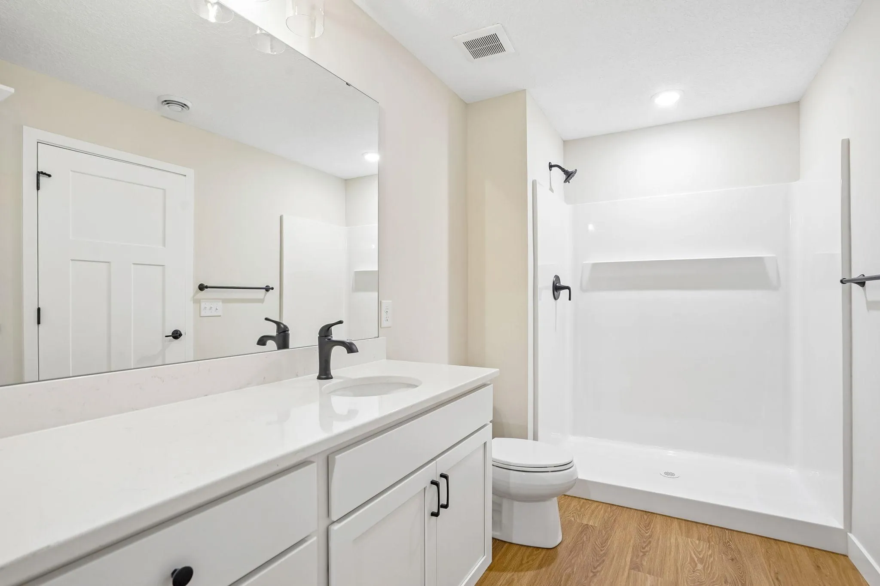
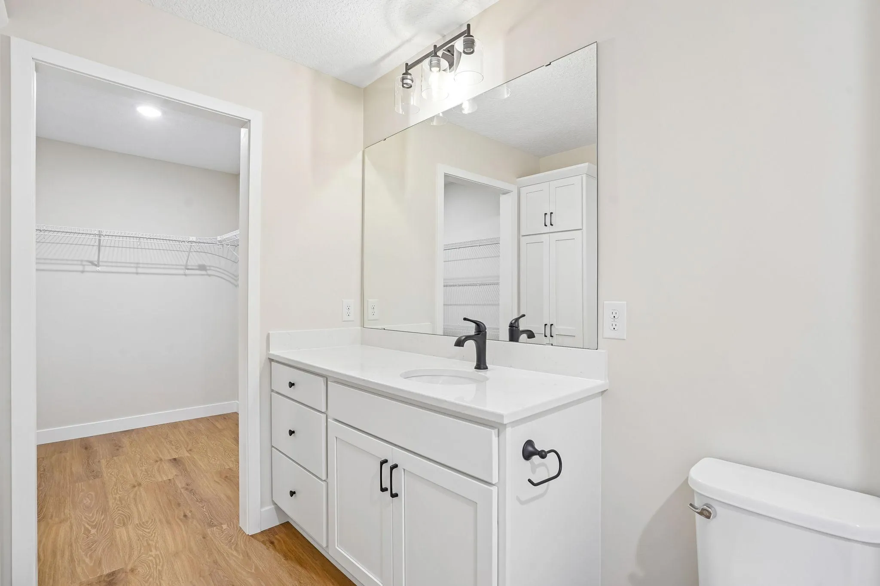
Welcome to this to-be-built home offering the convenience of true one-level living with the opportunity to personalize selections and finishes. Thoughtfully designed with 2 bedrooms and 2 bathrooms, this home features a private primary suite complete with a 3/4 bath and walk-in closet. The open-concept kitchen, dining, and living areas create a comfortable and functional space for everyday living and entertaining, featuring durable LVP flooring throughout. The kitchen offers stainless steel appliances, ample cabinet space, and a layout that flows seamlessly into the main living areas. A full guest bath, dedicated laundry room, and convenient access to the attached 3-car garage add to the home’s practicality. Outside, enjoy low-maintenance siding, energy-efficient windows, and attractive curb appeal. Located in Owatonna, this is a great opportunity to build a brand-new home with a custom builder. Looking for something different? Additional floor plans and customization options are available to help bring your vision to life. Some listing photos are of previously completed models; actual finishes, layout, and design may vary.