913 Buffalo Nw Street, Delano, Minnesota 55328

MN, Delano
$599,900
  • 6 Beds
  • 5 Bath
  • Residential Property Type
  • 2024 Year Built
  • Pending Status
See All 28 Photos
Kyle Synowczynski
Kyle Synowczynski
  • (612) 688-6065
  • Kyle@StoneArchRealty.com
Property Description

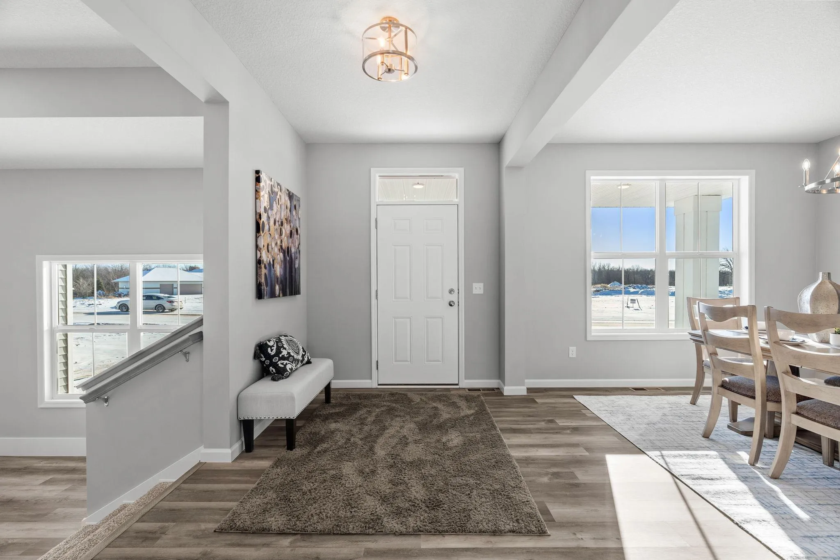
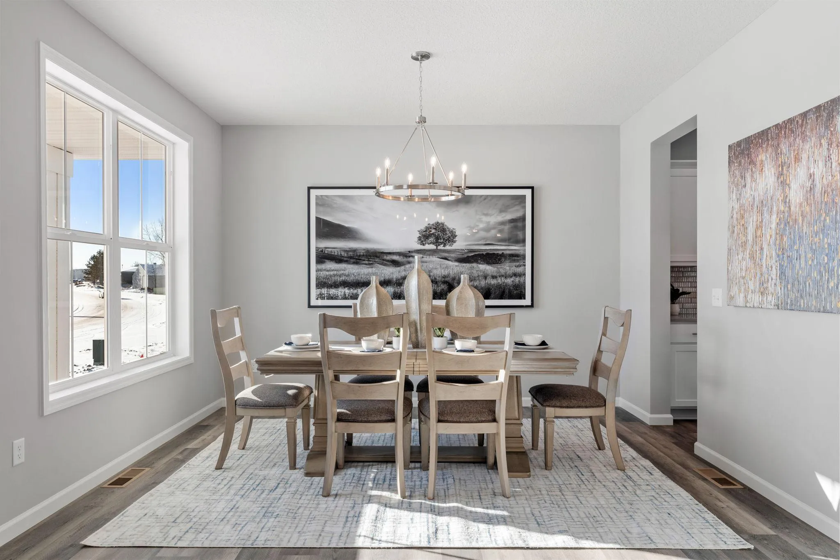
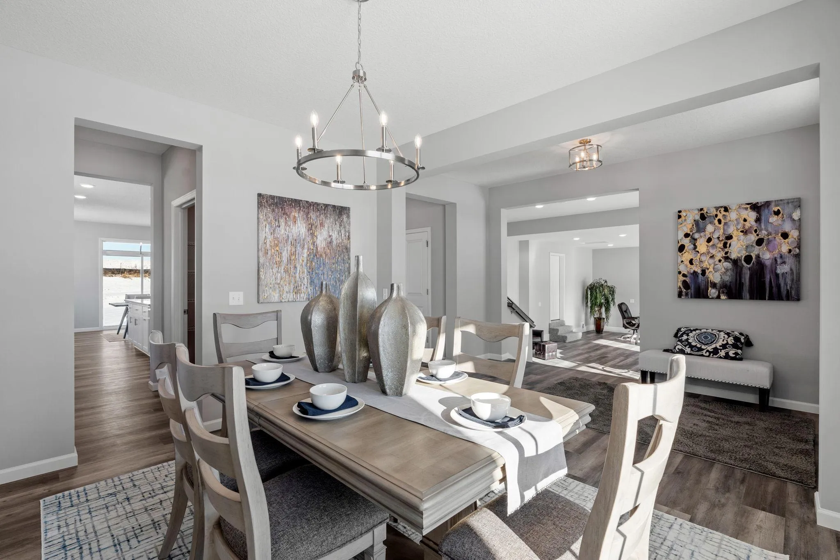
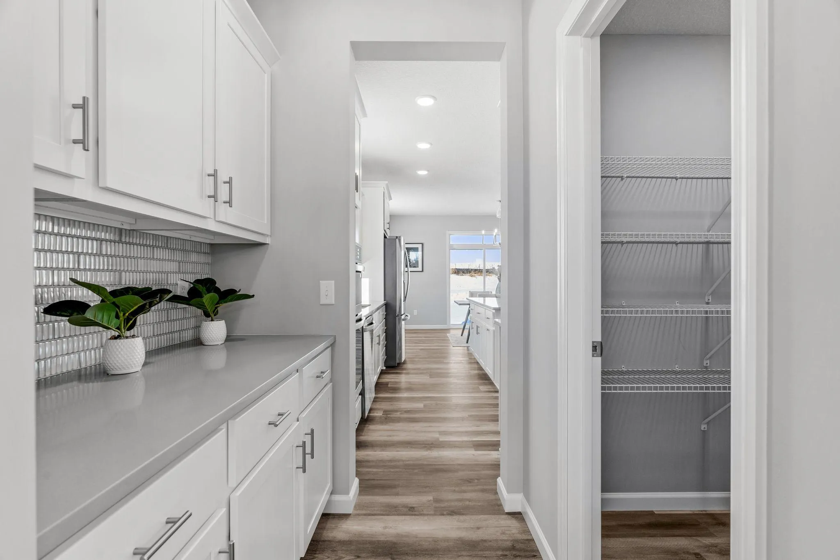
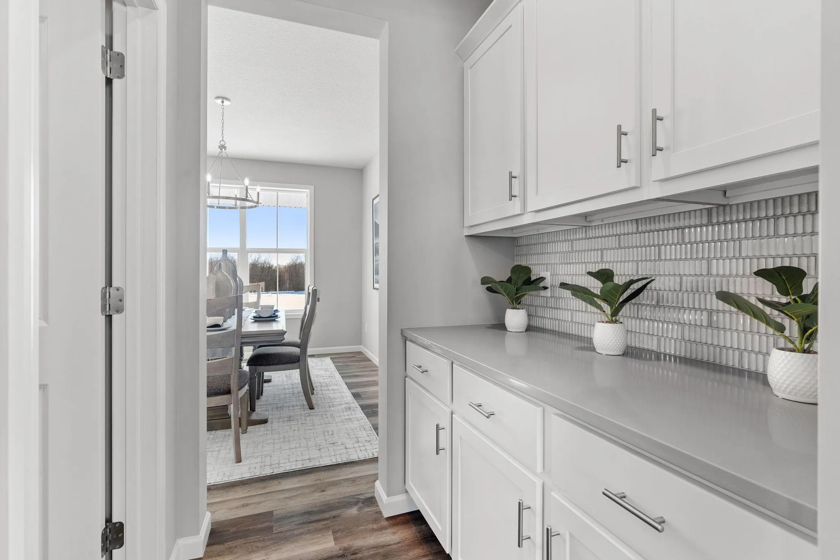
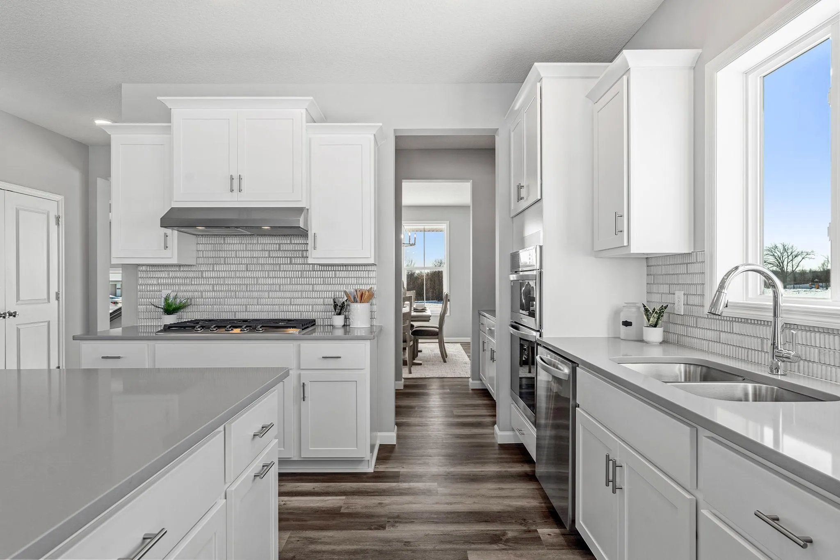
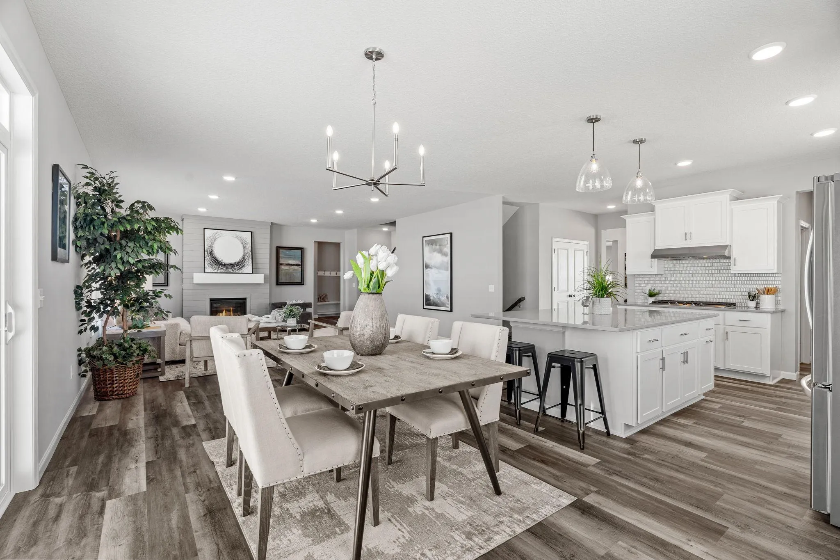
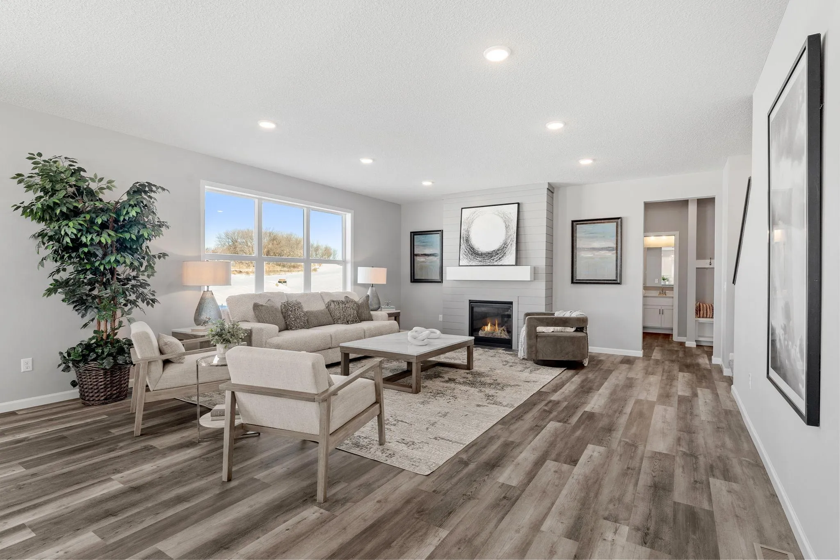
Welcome to this stunning two-story home with a fully finished full basement. A spacious front porch invites you inside, where you’ll find an open-concept layout enhanced by over-sized windows and gorgeous Luxury Vinyl Plank wood flooring throughout the main level. At the front of the home, a versatile flex room is perfect for formal dining, a home office, or a cozy sitting area. The gourmet kitchen is a chef’s dream, featuring a gas cooktop, built-in oven, gleaming quartz countertops, a stylish tile backsplash, a beautiful butler’s pantry, and an expansive walk-in pantry for all your storage needs. The inviting living room offers a warm fireplace and oversized windows that frame serene backyard views. Just off the garage entry, the large mudroom includes a custom built-in bench—ideal for daily organization. A main-level guest bedroom and full bathroom offer comfort and privacy for visitors. Upstairs, the luxury continues with a spacious loft and a serene owner’s suite showcasing a spa-like bath with a walk-in shower, soaking tub, and generous walk-in closet. You’ll also find three additional bedrooms and a third full bathroom, providing plenty of room for everyone. The finished basement is a showstopper—featuring a huge sixth bedroom with walk-in closet, a fifth 3/4 bathroom, and a large family room. Perfect for relaxing or entertaining as sod and sprinkler system included—move in and enjoy it all!


Basic Details
  • Property Type: Residential
  • Listing Type: For Sale
  • Listing ID: 7110213
  • Price: $599,900
  • Year Built: 2024
  • Listing Status: Pending
  • Office Name: Capstone Realty, LLC
  • Full Bathrooms: 4
  • New Construction Yn: 1
  • Property Sub Type: Single Family
  • Roof: Age 8 Years or Less
Features
  • Heating System Forced Air
  • Cooling System Central Air
  • Basement Finished,Egress Window(s),Sump Basket
  • Fireplace Family Room,Gas
  • Parking Attached Garage,Asphalt,Insulated Garage
  • Exterior Features Vinyl
  • Fireplaces Total: 2
  • Laundry Features Laundry Room,Upper Level
  • Sewer City Sewer/Connected
Appliances
  • Dishwasher
  • Microwave
  • Refrigerator
  • Range
  • Air-To-Air Exchanger
  • Wall Oven
Address Map
  • Country US
  • State MN
  • County Wright
  • City Delano
  • Zipcode 55328
  • Street: Buffalo
  • Street Number: 913
  • Street Suffix: Street
  • Longitude: W94° 12' 6.1''
  • Latitude: N45° 2' 48.8''
  • Directions: Take Hwy 12(Babcock Blvd) to Ebersole Ave SE(Go North) to Buffalo Street NW(East) to home on left
  • Street Dir Suffix: NW
Neighborhood
  • High School District: Delano
MLS Addon
  • Office Name: Capstone Realty, LLC
Additional Information
  • Water Source: City Water/Connected
  • Accessibility Features: None
  • Building Size: 4722
  • Construction Materials: Concrete,Frame
  • Electric: 200+ Amp Service
  • Foundation Details: Concrete Perimeter
  • Garage: 3
  • Levels: Two
  • Lot Features: Tree Coverage - Light,Sod Included in Price
  • Lot Size Dimensions: 68x106x135x87
Financial
  • Tax Annual Amount: 5012
Listing Information
  • List Agent Mls Id: 496505206S
  • List Office Mls Id: 25984
  • Modification Timestamp: 2026-08-30T18:29:06Z
  • Originating System Name: NorthStar
Mortgage Calculator
$
$ %
years
%
$ % per year
$ %per year
$