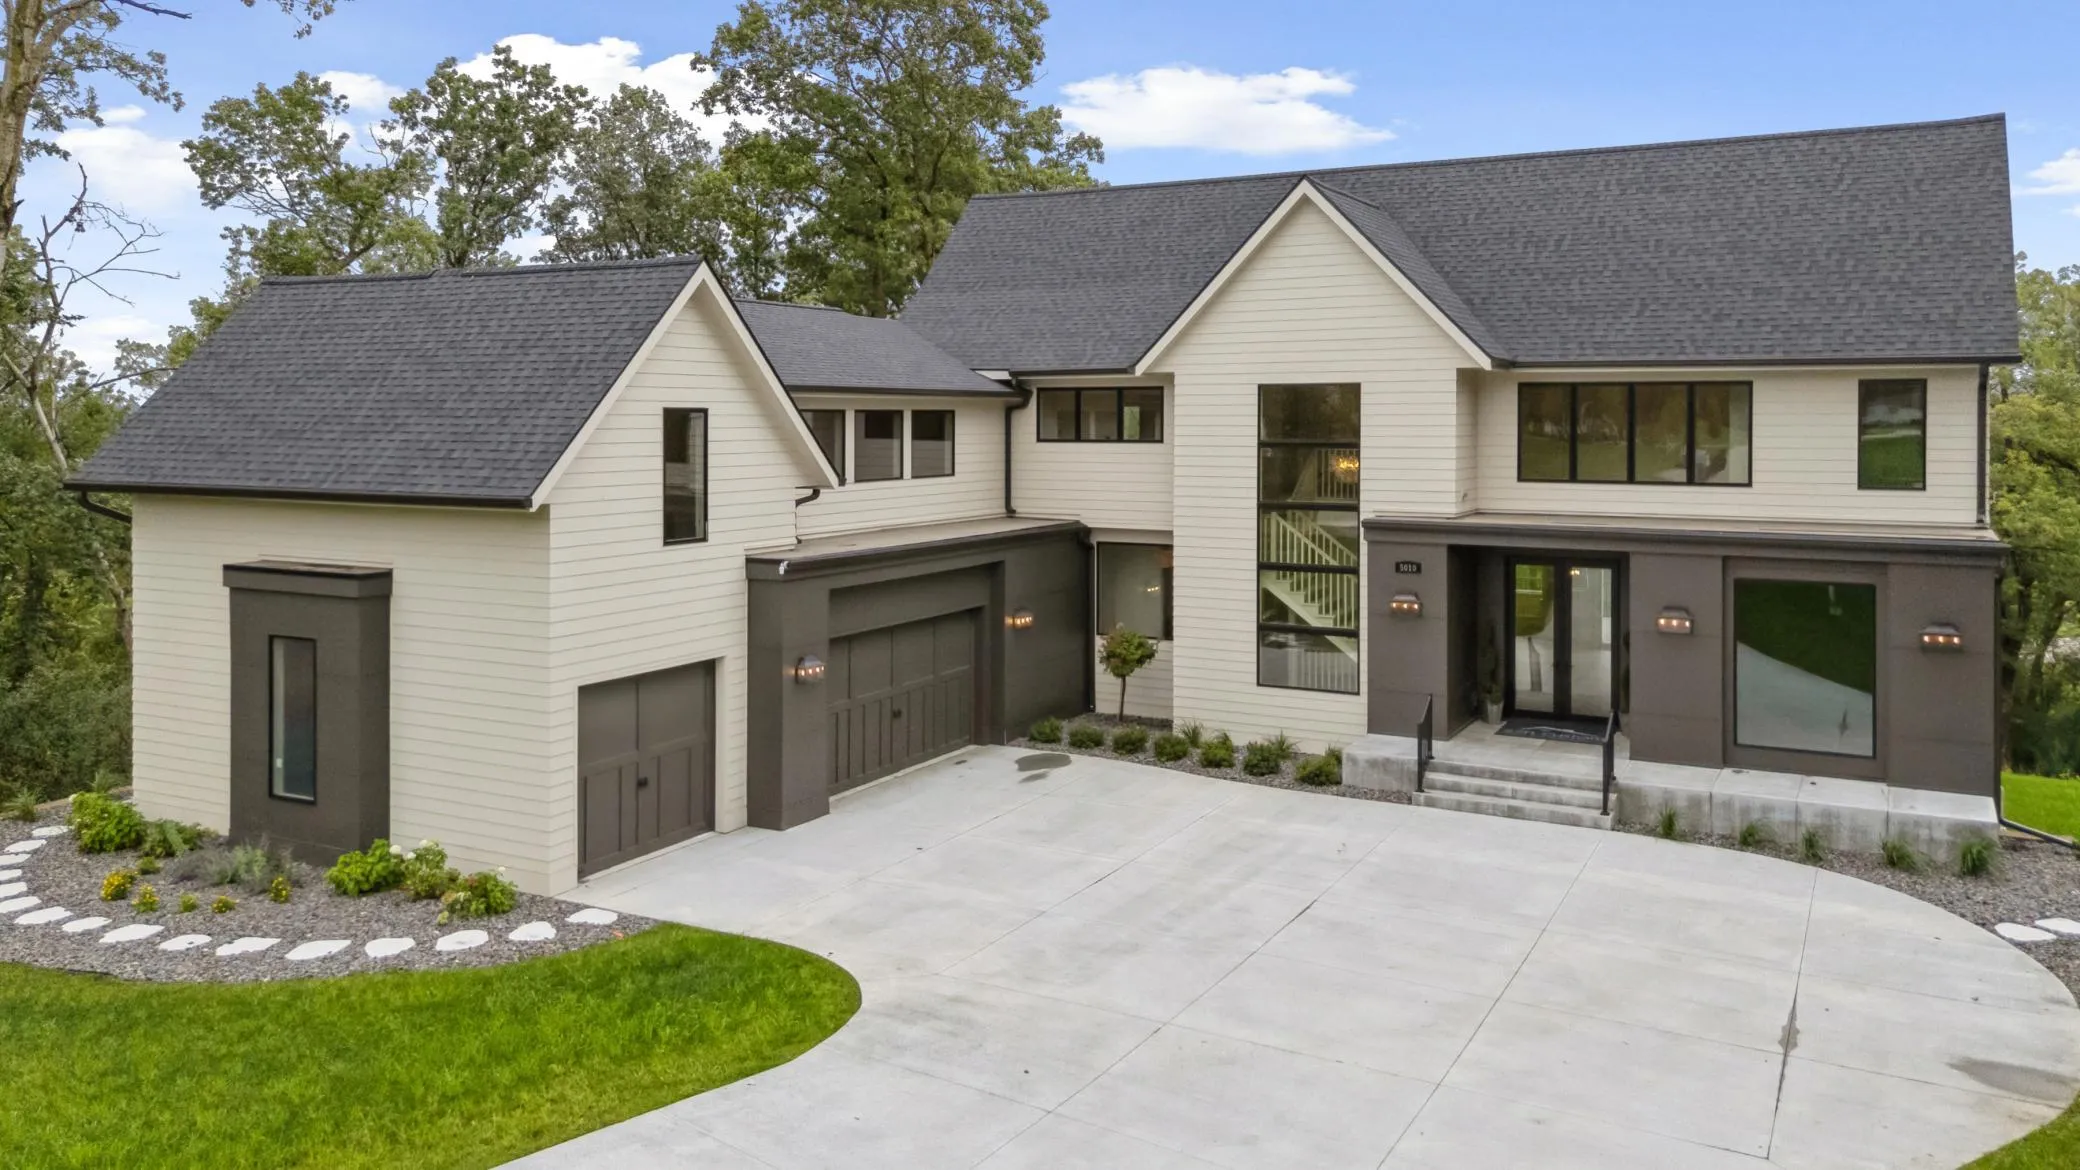
5010 Millie Sw Road, Rochester, Minnesota 55902

MN, Rochester
$1,999,000
  • 5 Beds
  • 5 Bath
  • Residential Property Type
  • 2024 Year Built
  • Active Status
See All 49 Photos
Kyle Synowczynski
Kyle Synowczynski
  • (612) 688-6065
  • Kyle@StoneArchRealty.com
Property Description

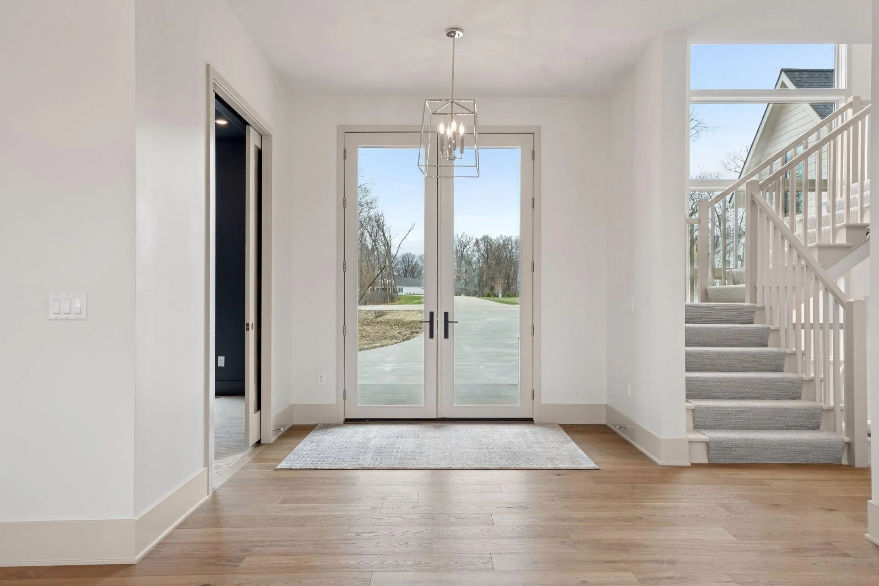
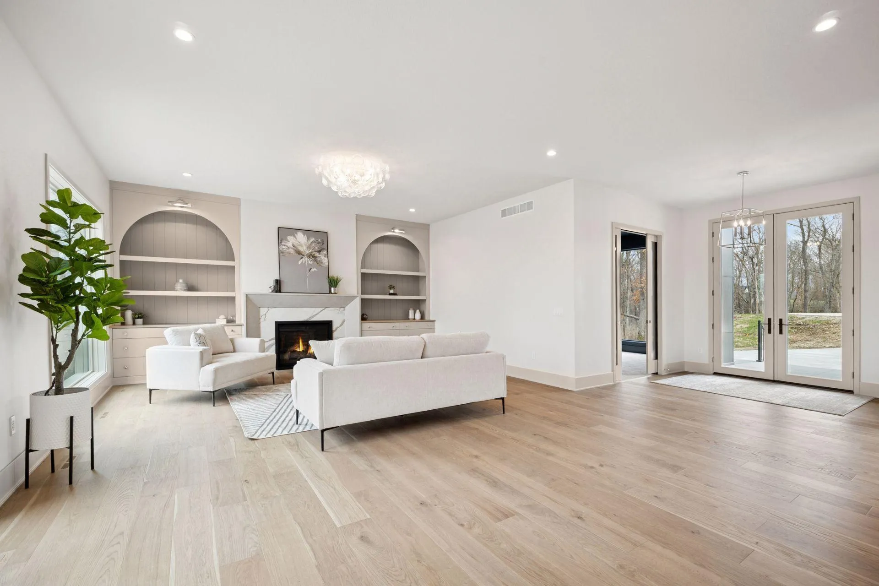
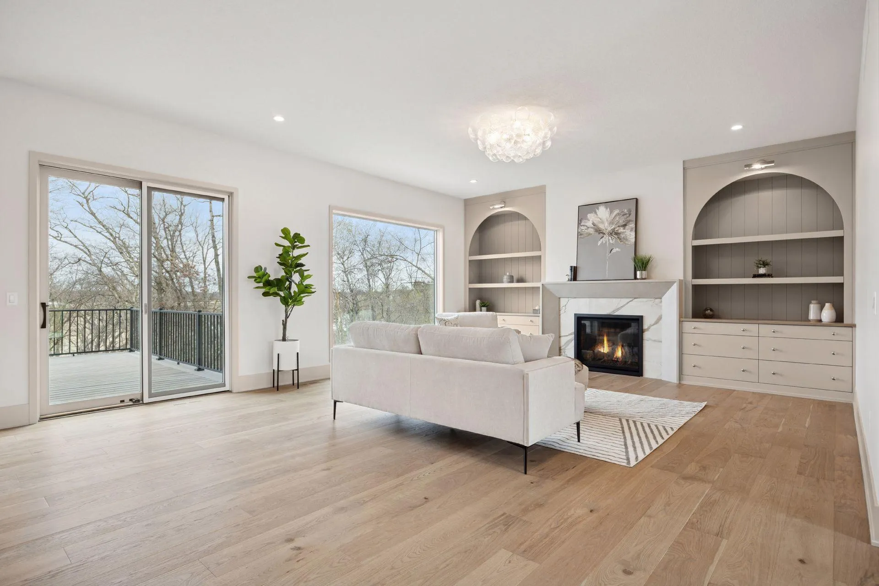
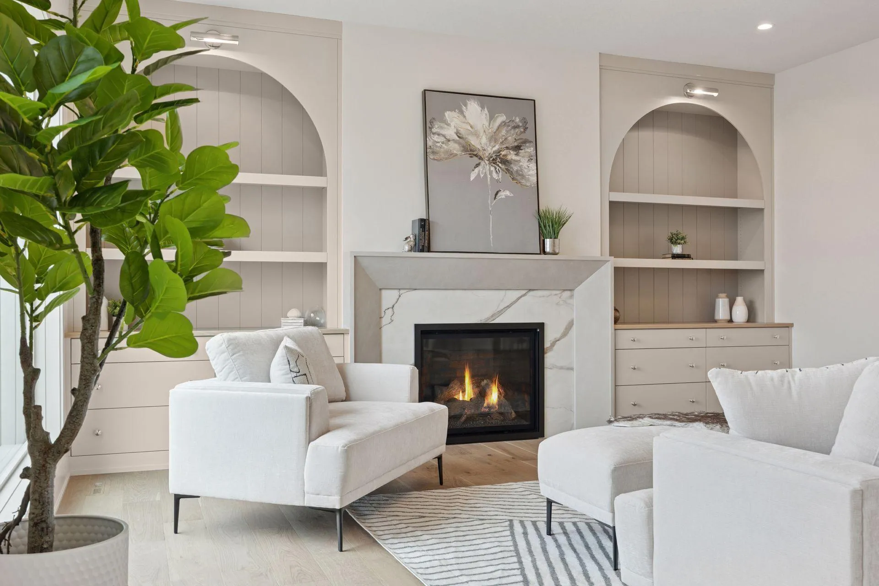
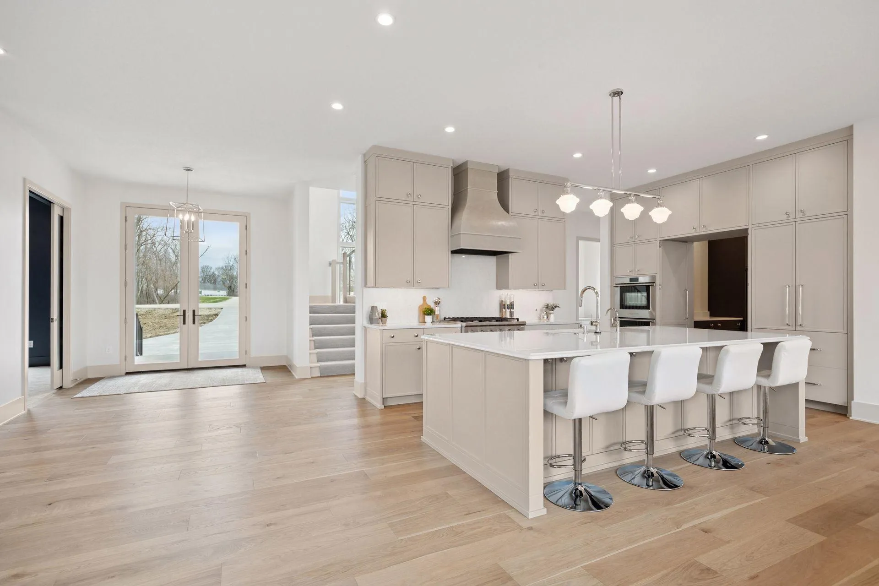
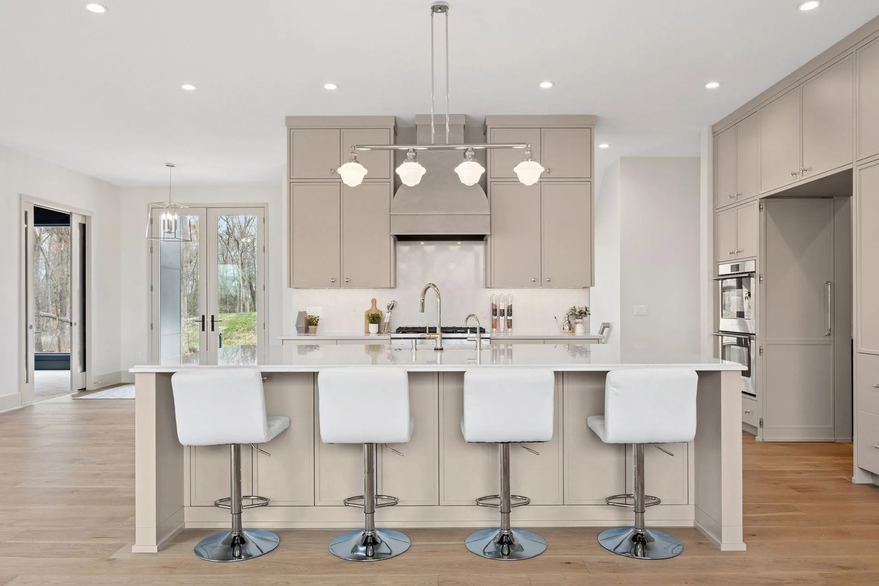
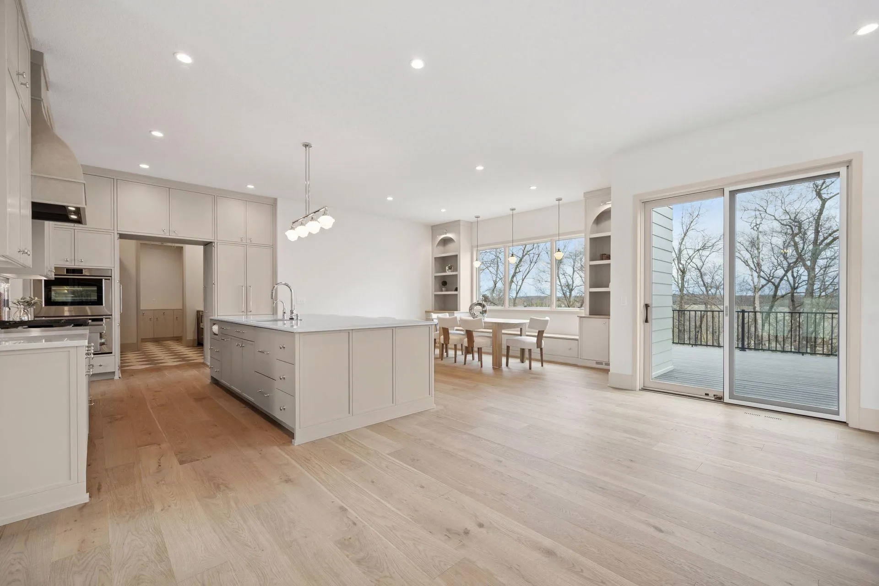
Quality and creativity throughout this custom new home! Zen Custom Homes are known for their vision and thoughtfully designed homes. Nestled at the end of the cul-de-sac on a wooded 2 acre site, this home features over 6700 SqFt. Enjoy the endless light with 10 ft main floor ceilings and abundance of windows. Designer Kitchen complete with Fisher & Paykel appliance package and a must see Hidden Scullery Kitchen for food prep plus a walk-in pantry. Inviting Primary Suite with two walk in closets, walk in shower & soaking tub. Upper bedrooms have private baths. Unbelievable bonus room over the garage with endless possibilities. Walk out lower level features a media room, custom wet bar, infrared sauna, additional Bedrooms and a Family Room. Oversized 1033 SqFt. heated garage and matured treed lot. If you desire cutting edge, modern conveniences and a custom one of a kind home, this may be it!


Basic Details
  • Property Type: Residential
  • Listing Type: For Sale
  • Listing ID: 7106319
  • Price: $1,999,000
  • Year Built: 2024
  • Listing Status: Active
  • Office Name: Re/Max Results
  • Full Bathrooms: 1
  • New Construction Yn: 1
  • Property Sub Type: Single Family
  • Roof: Age 8 Years or Less
Features
  • Heating System Forced Air
  • Cooling System Central Air
  • Basement Finished,Walkout
  • Parking Attached Garage
  • Exterior Features Cedar,Fiber Board
  • Fireplaces Total: 3
  • Laundry Features Upper Level
  • Sewer Tank with Drainage Field
Address Map
  • Country US
  • State MN
  • County Olmsted
  • City Rochester
  • Zipcode 55902
  • Street: Millie
  • Street Number: 5010
  • Street Suffix: Road
  • Longitude: W93° 27' 39.6''
  • Latitude: N43° 57' 47.9''
  • Directions: 40 St SW, left on Millie Meadow Dr SW, left on Millie Road SW, House is at the end of the cul-de-sac.
  • Street Dir Suffix: SW
Neighborhood
  • Elementary School: Bamber Valley
  • High School: Mayo
  • High School District: Rochester
  • Middle School: Willow Creek
MLS Addon
  • Office Name: Re/Max Results
Additional Information
  • Water Source: Shared System
  • Accessibility Features: None
  • Building Size: 6701
  • Foundation Details: Block
  • Garage: 3
  • Levels: Two
  • Lot Features: Tree Coverage - Medium
  • Lot Size Dimensions: Irregular
Financial
  • Tax Annual Amount: 14878
Listing Information
  • List Agent Mls Id: 503500213
  • List Office Mls Id: 26842
  • Modification Timestamp: 2026-07-09T15:06:08Z
  • Originating System Name: NorthStar
Mortgage Calculator
$
$ %
years
%
$ % per year
$ %per year
$