2399 Laurie W Court, Roseville, Minnesota 55113

MN, Roseville
$1,165,000
  • 7 Beds
  • 5 Bath
  • Residential Property Type
  • 2025 Year Built
  • Active Status
See All 51 Photos
Kyle Synowczynski
Kyle Synowczynski
  • (612) 688-6065
  • Kyle@StoneArchRealty.com
Property Description

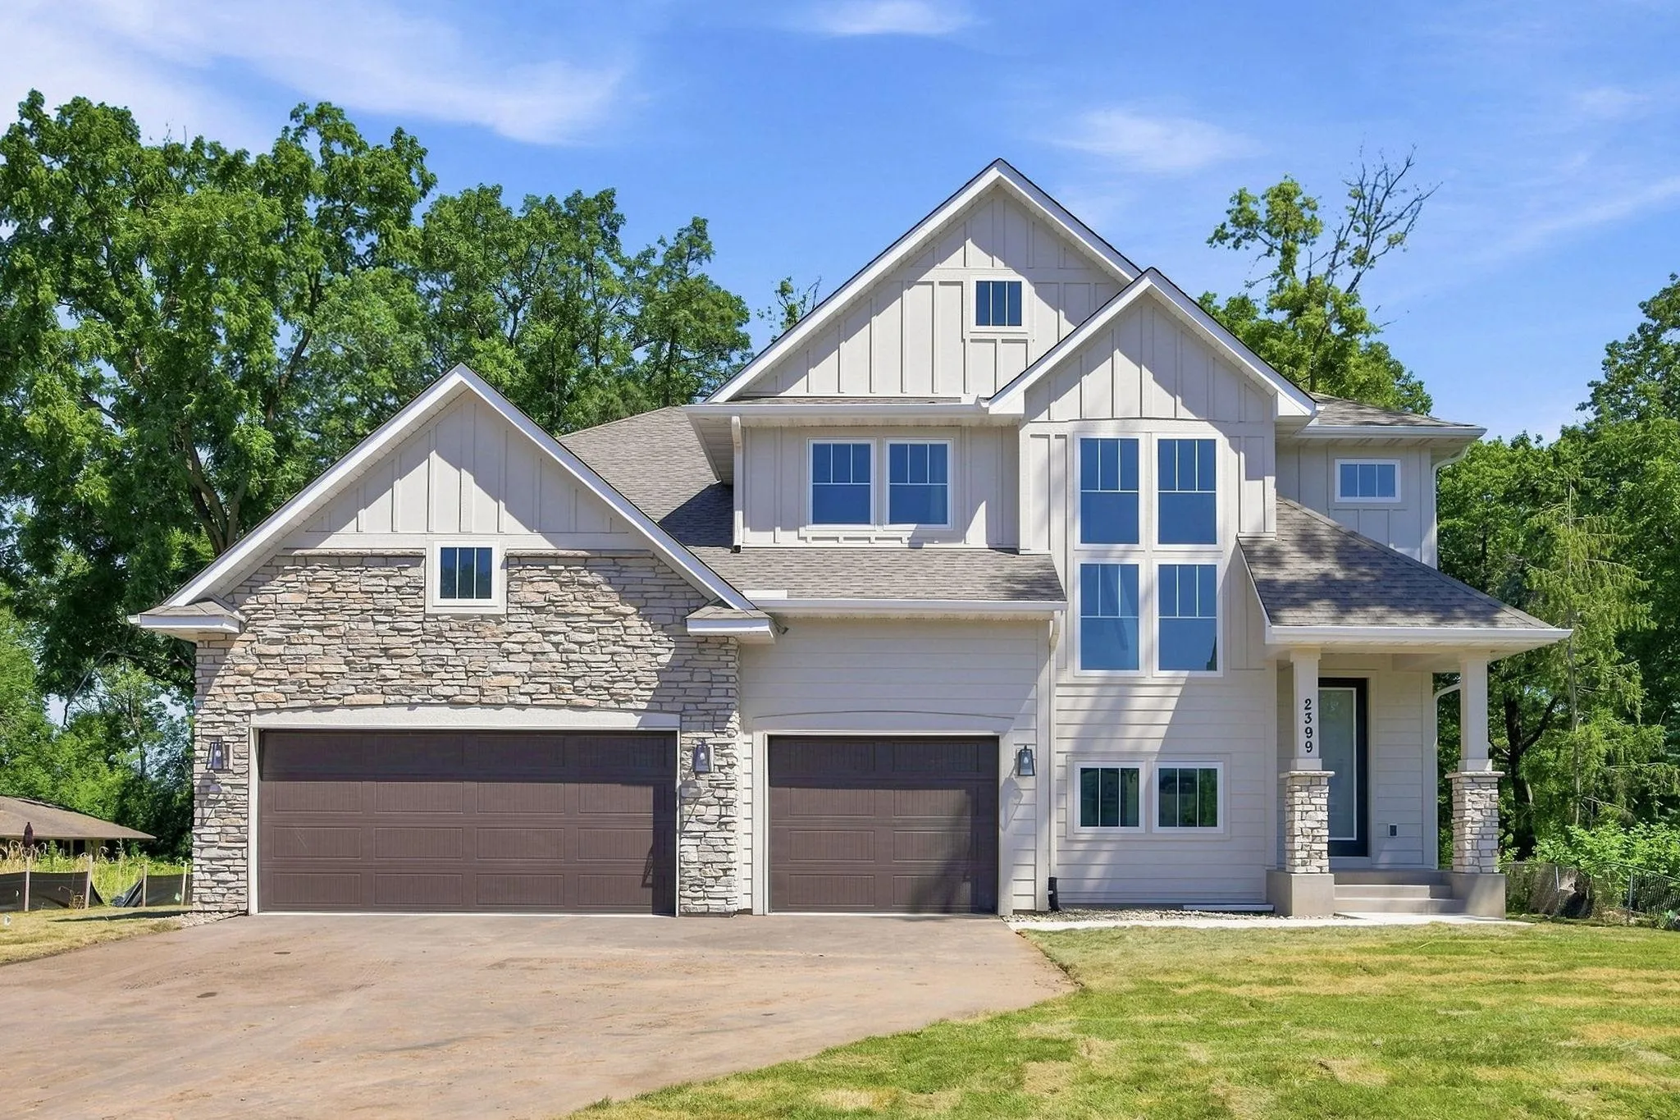
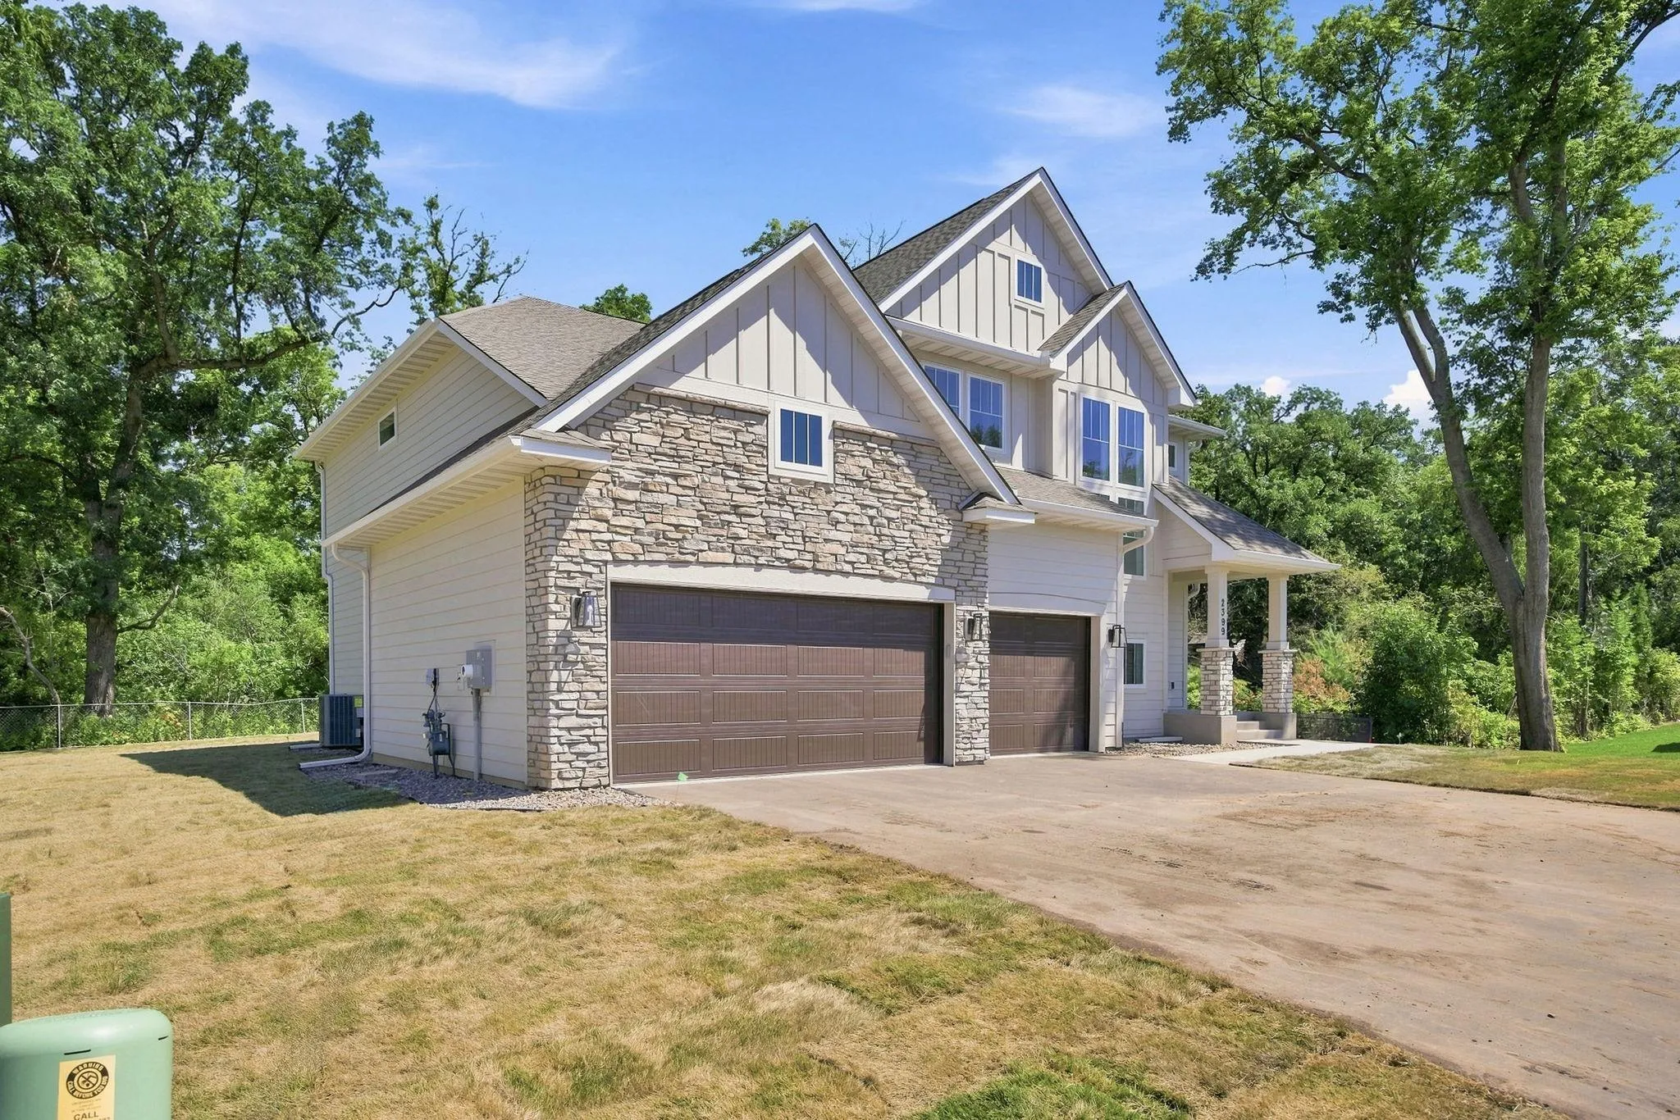
Rare opportunity to own a brand-new, custom-designed 7-bedroom, 5-bathroom home built by an award-winning builder. Showcasing exceptional craftsmanship and thoughtful design throughout, this stunning home features an impressive stone-accented front exterior with durable fiber cement siding.
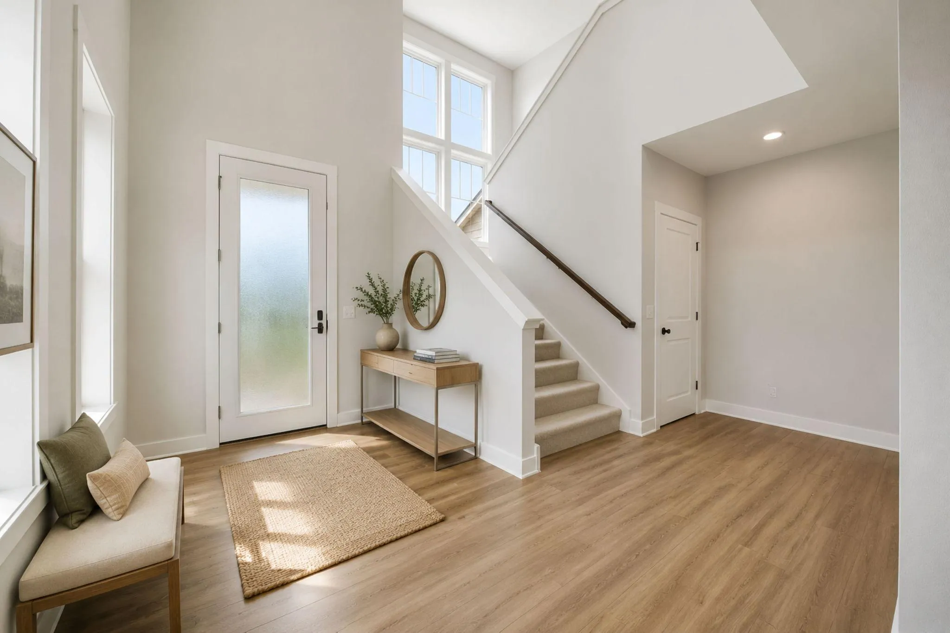
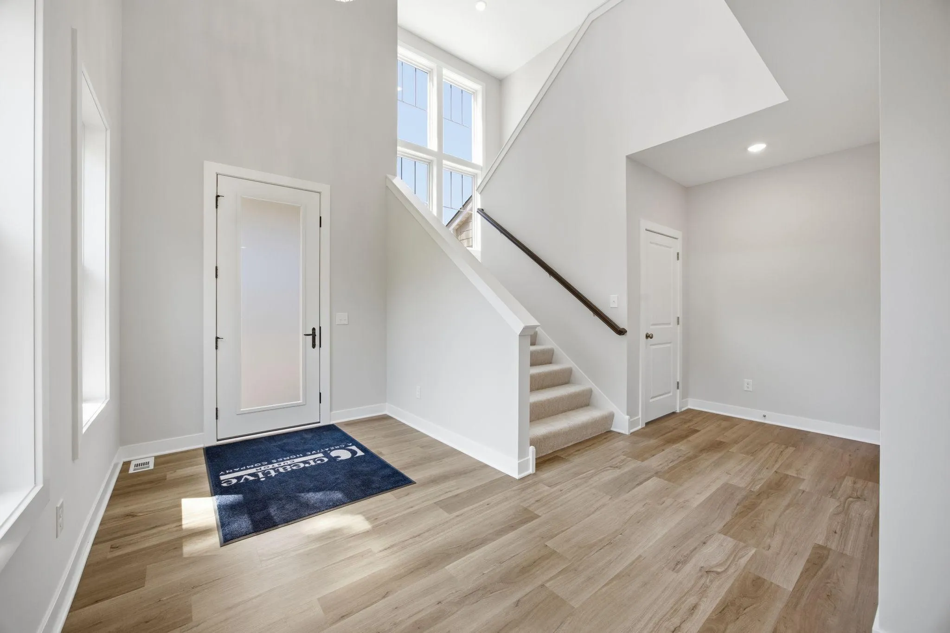
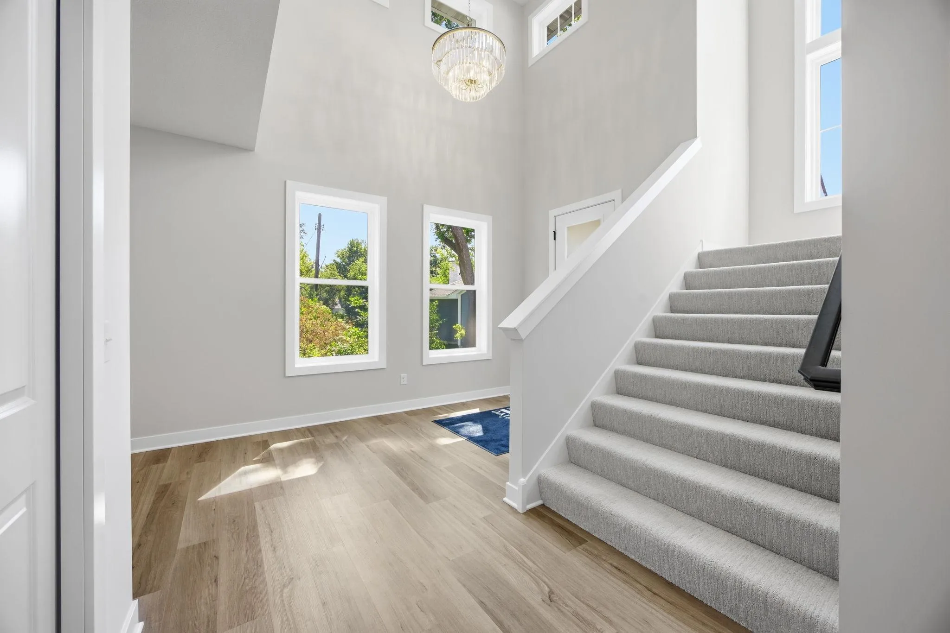
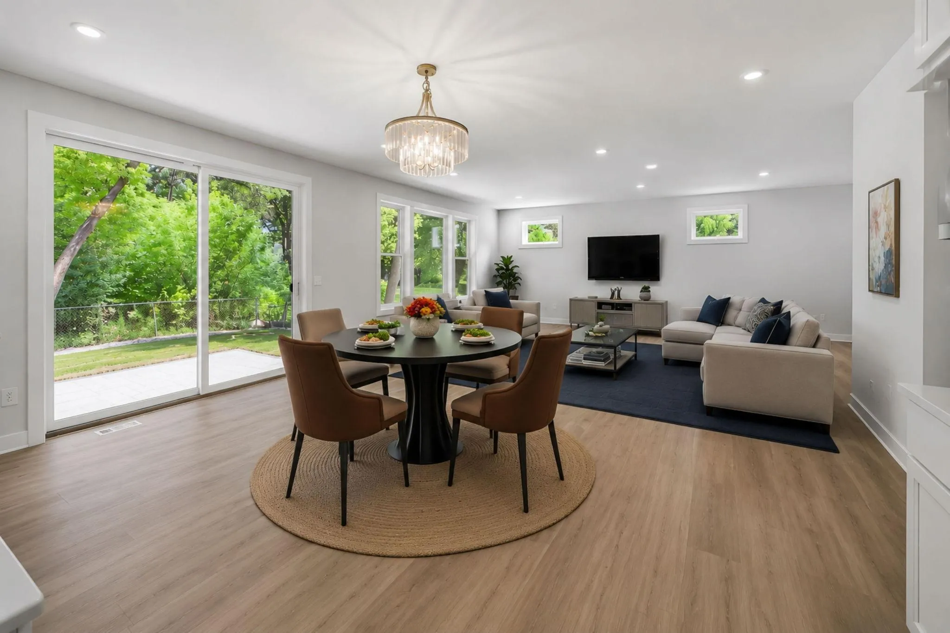
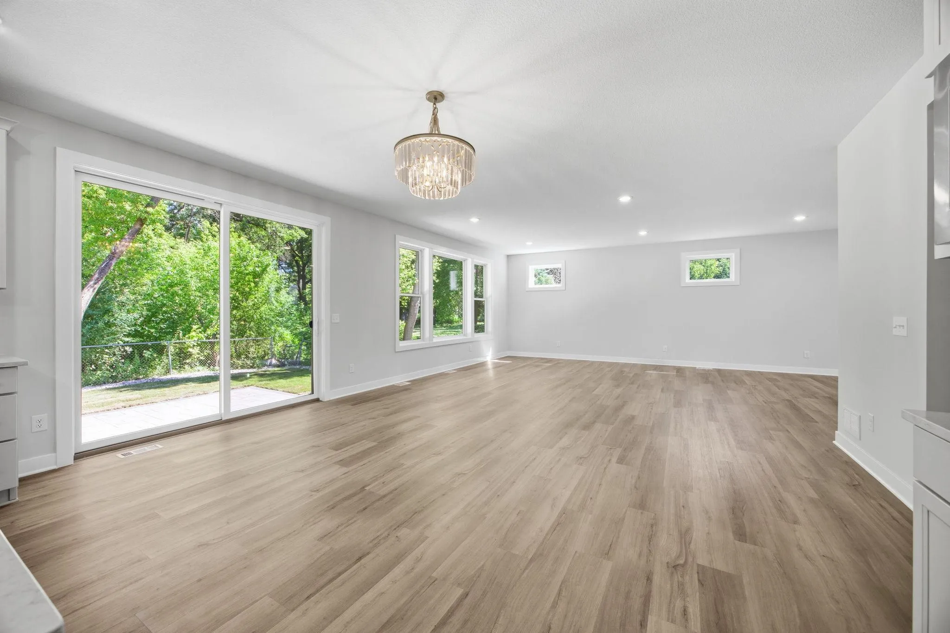
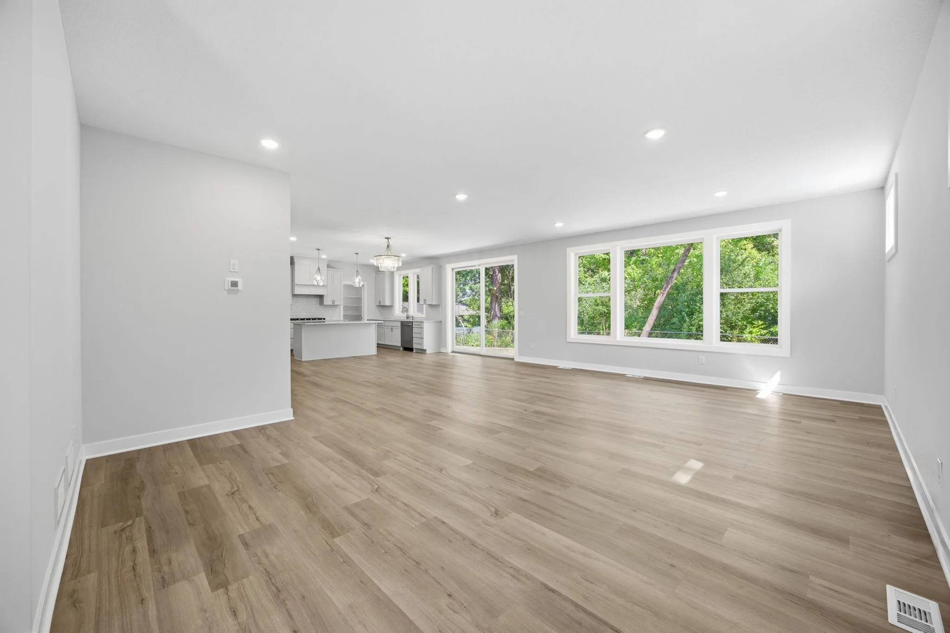
Step into the grand two-story foyer that opens to a bright and spacious living room filled with natural light from oversized windows. The gourmet kitchen is a chef’s dream, featuring quartz countertops, a center island with a breakfast bar, a porcelain tile backsplash, stainless steel appliances, and an extraordinary 15′ x 6′ walk-in pantry. Combining style and functionality, this stunning space is perfect for everyday living and entertaining. Both formal and informal dining areas provide ample space for entertaining.
The main level also includes a 10×7 mudroom with garage access and a convenient half bath. The luxurious primary suite offers a private spa-like bath with a walk-in shower, soaking tub, dual vanities, and 9×8 walk-in dressing room. Wide staircases, abundant closet space, and quality finishes enhance the home’s appeal.
Upstairs, you’ll find five bedrooms and three full bathrooms, providing exceptional space and functionality. The finished lower level features a large family room, two additional bedrooms, a ¾ bath, and a versatile flex room ideal for a home office, gym, or hobby space.
Additional highlights include laundry room connections on every level, a radon mitigation system, irrigation system, oversized insulated 3-car garage, newly installed sod, and a beautiful stone patio. The private backyard overlooks a wooded setting, offering both tranquility and privacy.
Conveniently located with easy access to both Minneapolis and St. Paul, this exceptional property is situated in one of Roseville’s desirable newer neighborhoods. Don’t miss this opportunity to enjoy luxury living at its finest.


Basic Details
  • Property Type: Residential
  • Listing Type: For Sale
  • Listing ID: 7110238
  • Price: $1,165,000
  • Year Built: 2025
  • Listing Status: Active
  • Office Name: Coldwell Banker Realty
  • Full Bathrooms: 3
  • Property Sub Type: Single Family
  • Roof: Age 8 Years or Less
Features
  • Heating System Forced Air
  • Cooling System Central Air
  • Basement Full,Finished,Sump Pump,Block,Egress Window(s),Storage Space,Tile Shower,Sump Basket
  • Fence None
  • Parking Attached Garage,Garage Door Opener,Asphalt,Insulated Garage,Finished Garage,Parking Garage,Electric
  • Exterior Features Stone,Fiber Board,Cement Board
  • Laundry Features Main Level,Laundry Room,Upper Level,Lower Level,In Basement
  • Sewer City Sewer/Connected
Appliances
  • Cooktop
  • Dishwasher
  • Disposal
  • Exhaust Fan
  • Freezer
  • Microwave
  • Refrigerator
  • Air-To-Air Exchanger
  • Electric Water Heater
  • Double Oven
  • Stainless Steel Appliances
  • Wall Oven
  • ENERGY STAR Qualified Appliances
Address Map
  • Country US
  • State MN
  • County Ramsey
  • City Roseville
  • Zipcode 55113
  • Street: Laurie
  • Street Number: 2399
  • Street Suffix: Court
  • Longitude: W94° 47' 54.4''
  • Latitude: N45° 0' 28.5''
  • Directions: Highway 36 to Cleveland; south on Cleveland to County Road B; turn right on County Road B; turn right onto Eustis St; turn right onto Laurie Ct W
  • Street Dir Suffix: W
Neighborhood
  • High School District: Roseville
MLS Addon
  • Office Name: Coldwell Banker Realty
Additional Information
  • Water Source: City Water/Connected
  • Accessibility Features: None
  • Building Size: 5188
  • Construction Materials: Block,Brick,Concrete
  • Electric: Circuit Breakers
  • Foundation Details: Block,Poured Concrete
  • Garage: 3
  • Levels: Two
  • Lot Features: Tree Coverage - Light,Sod Included in Price
Financial
  • Association Fee: 600
  • Association Fee Frequency: Annually
  • Association Fee Includes: Other
  • Association Yn: 1
  • Tax Annual Amount: 2194
Listing Information
  • List Agent Mls Id: 506093616
  • List Office Mls Id: 8205
  • Modification Timestamp: 2026-08-06T16:06:08Z
  • Originating System Name: NorthStar
Mortgage Calculator
$
$ %
years
%
$ % per year
$ %per year
$