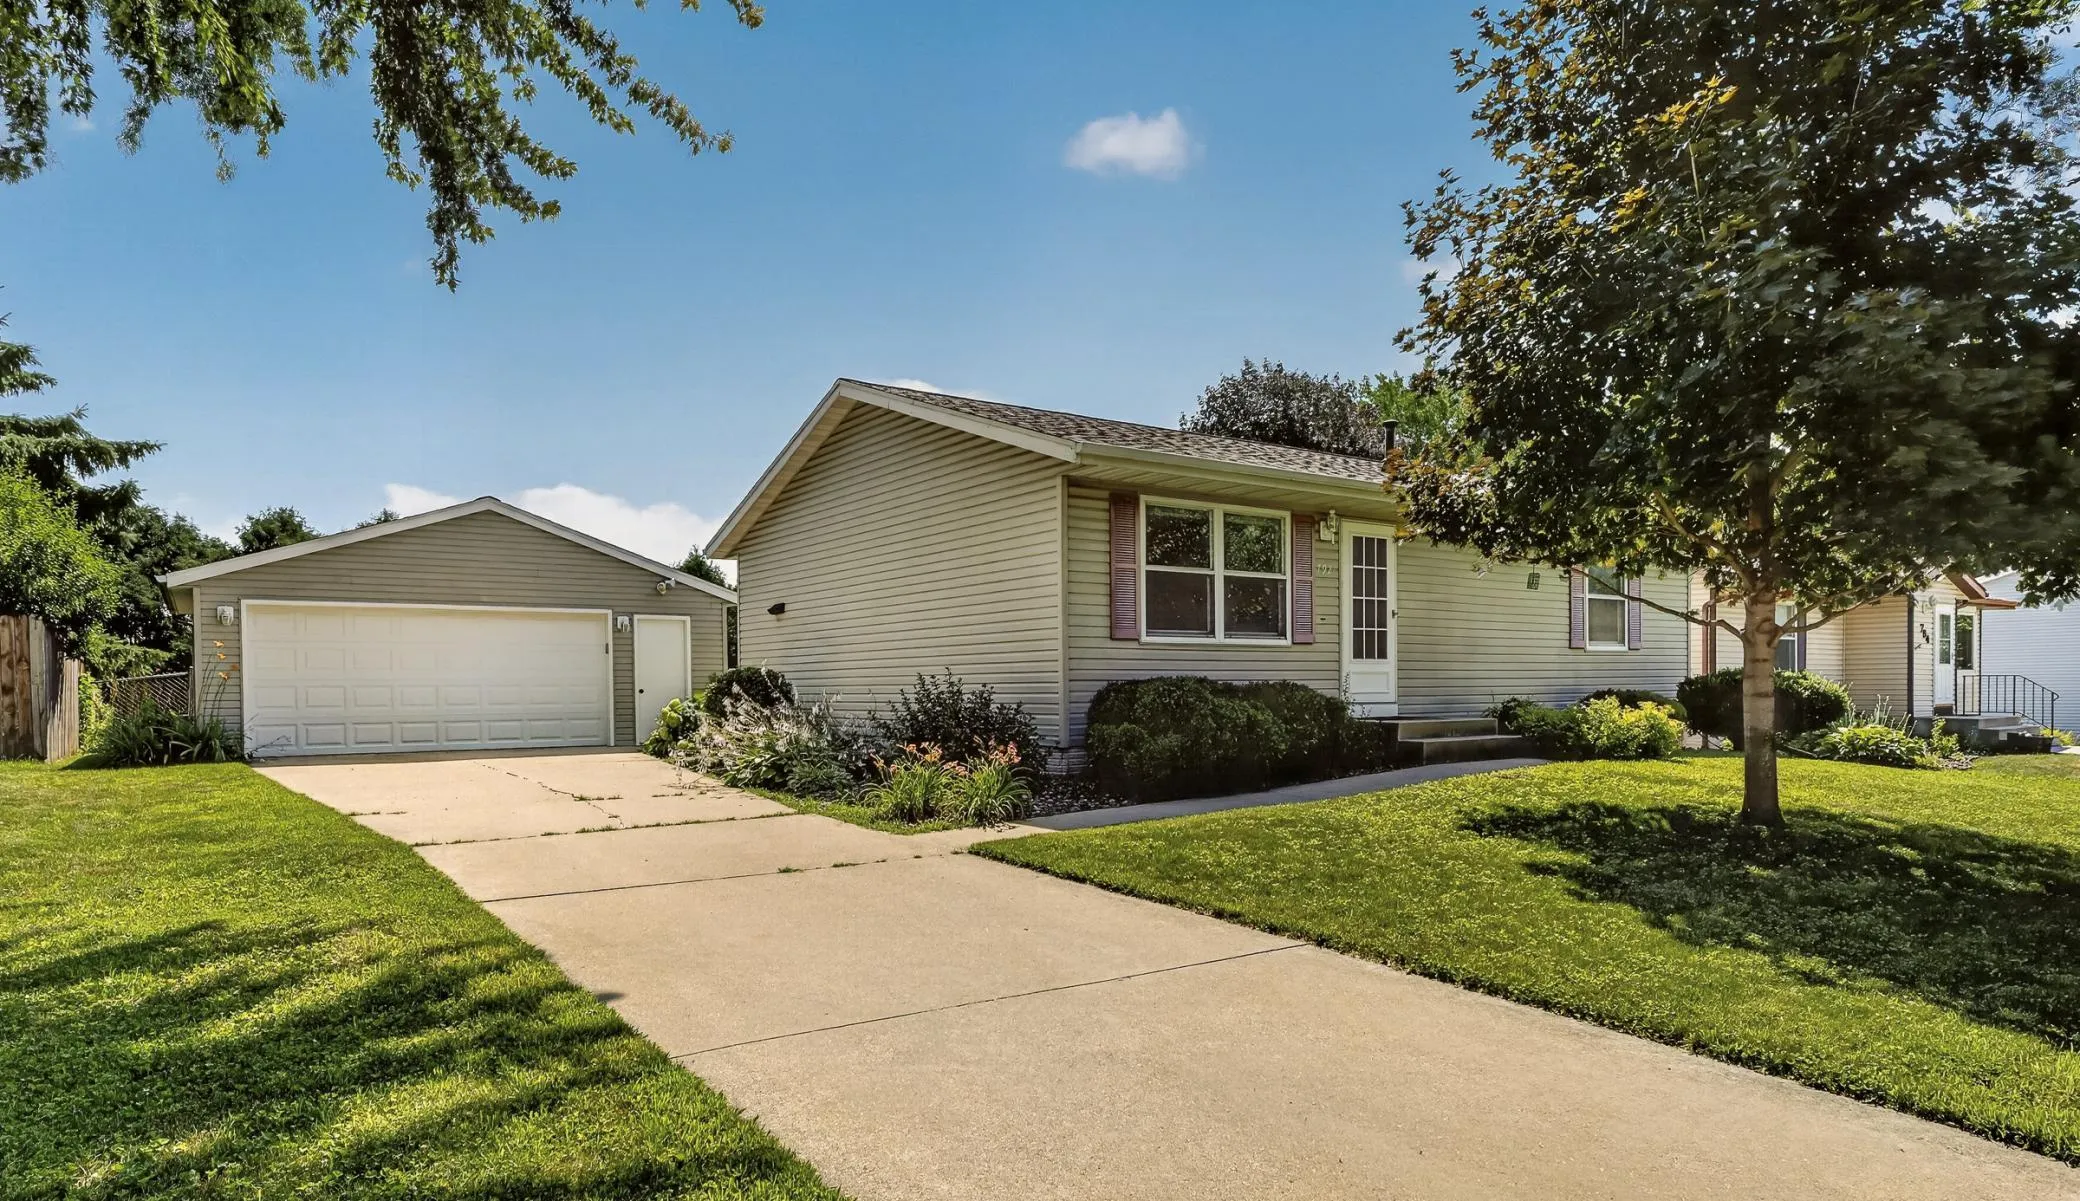
792 41st Nw Avenue, Rochester, Minnesota 55901

MN, Rochester
$320,000
  • 3 Beds
  • 2 Bath
  • Residential Property Type
  • 1991 Year Built
  • Active Status
See All 30 Photos
Kyle Synowczynski
Kyle Synowczynski
  • (612) 688-6065
  • Kyle@StoneArchRealty.com
Property Description

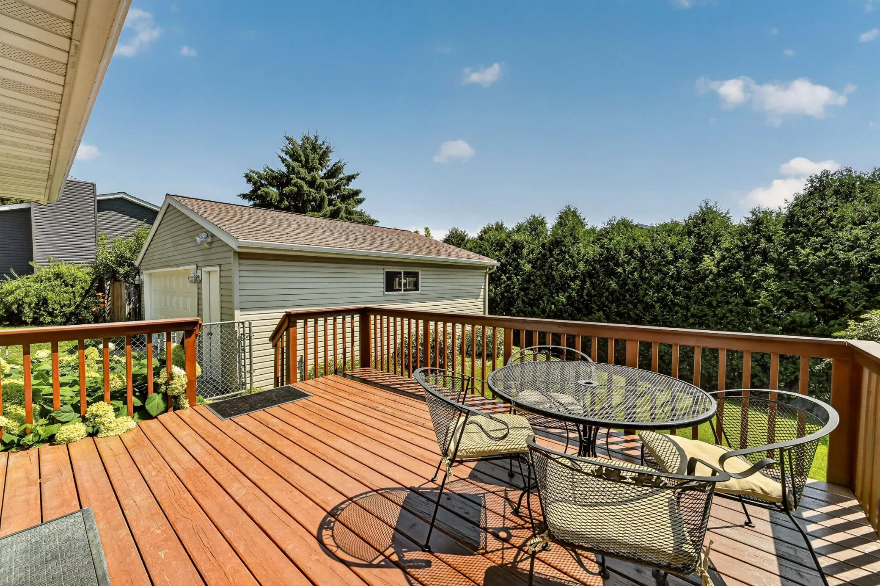
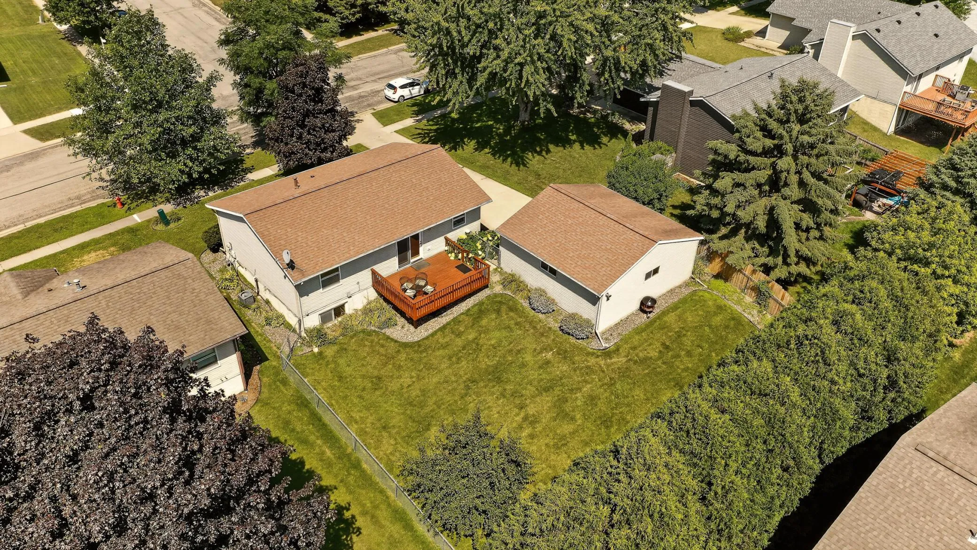
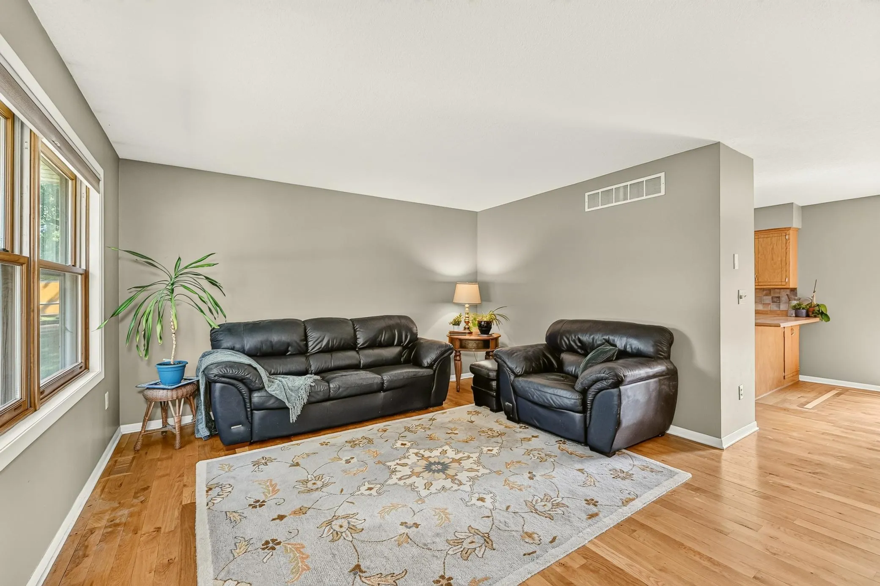
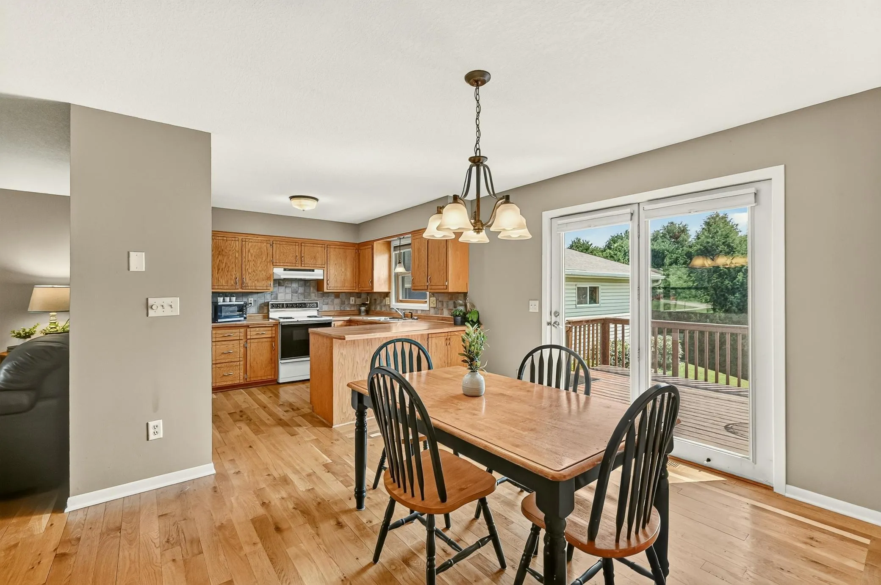
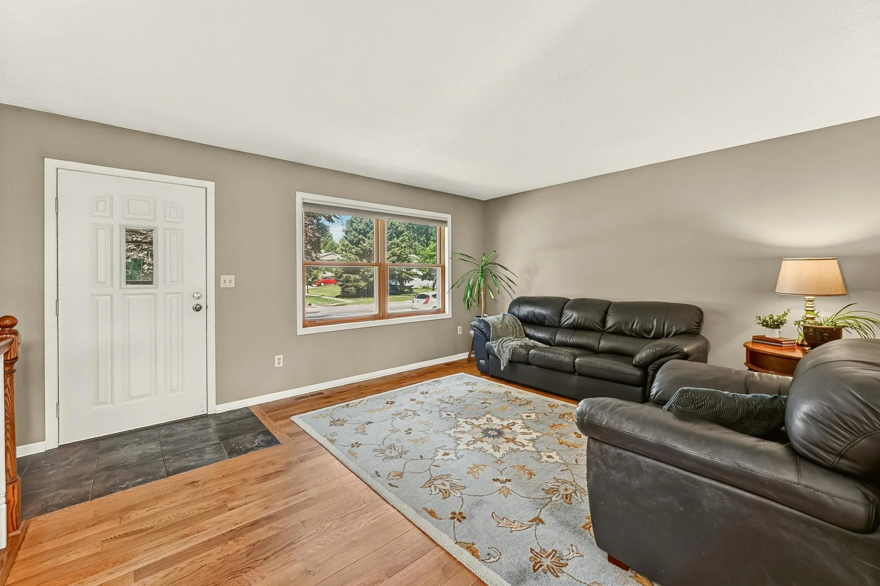
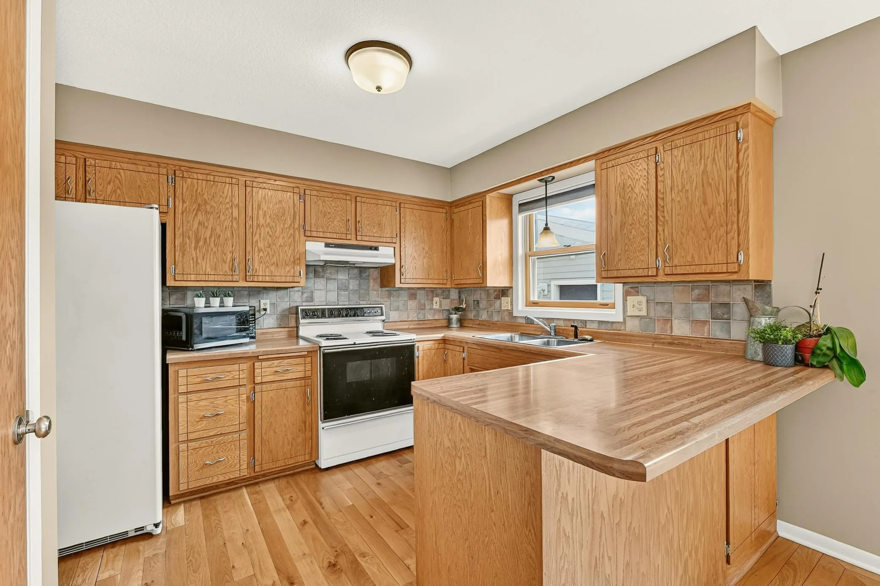
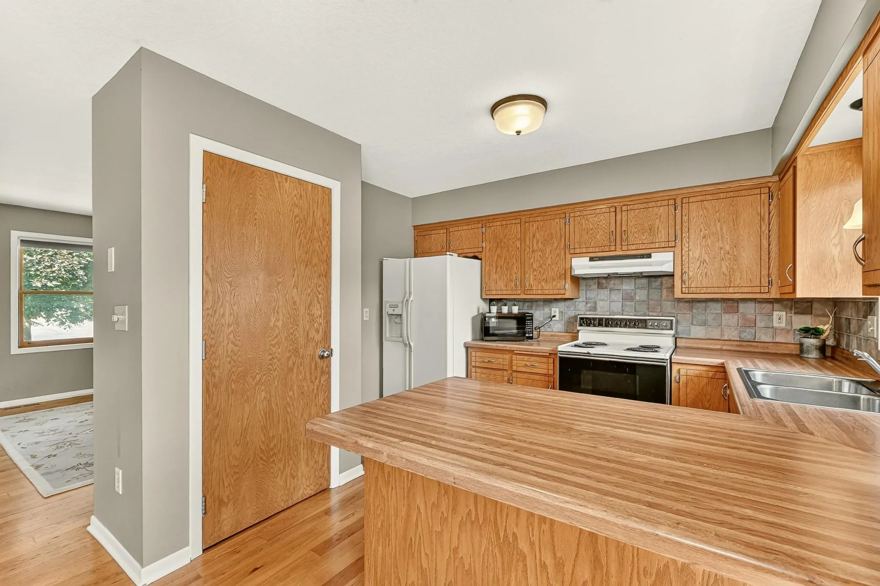
This well-maintained 3 bedroom, 2 bathroom home in Rochester’s desirable Diamond Ridge neighborhood offers nearly 1900 finished square feet. The functional main level includes a spacious living room, open dining room and kitchen, full bathroom and two comfortable bedrooms. The fully finished lower level offers a spacious family room, 3rd bedroom, 3/4 bath, and ample storage. Enjoy the oversized 2-car garage, large deck, and fully fenced, very private backyard. This home is conveniently located within minutes of highway 14 and 52, offering easy connection to all Rochester has to offer. Tucked on a quiet street, but with shopping, dining, and everyday amenities just minutes away, this home offers the perfect blend of convenience and peace.


Basic Details
  • Property Type: Residential
  • Listing Type: For Sale
  • Listing ID: 7112523
  • Price: $320,000
  • Year Built: 1991
  • Listing Status: Active
  • Office Name: Edina Realty, Inc.
  • Full Bathrooms: 1
  • Property Sub Type: Single Family
  • Roof: Asphalt,Age Over 8 Years
Features
  • Heating System Forced Air
  • Cooling System Central Air
  • Basement Full,Finished,Sump Pump,Egress Window(s),Tile Shower,Sump Basket
  • Fence Chain Link,Full
  • Parking Detached Garage,Garage Door Opener,Concrete
  • Exterior Features Vinyl
  • Laundry Features Lower Level,Sink
  • Sewer City Sewer/Connected
Appliances
  • Cooktop
  • Dishwasher
  • Disposal
  • Dryer
  • Exhaust Fan
  • Microwave
  • Refrigerator
  • Washer
  • Humidifier
  • Water Softener Owned
  • Gas Water Heater
Address Map
  • Country US
  • State MN
  • County Olmsted
  • City Rochester
  • Zipcode 55901
  • Street: 41st
  • Street Number: 792
  • Street Suffix: Avenue
  • Longitude: W93° 28' 32.9''
  • Latitude: N44° 2' 4.2''
  • Directions: From West Circle Dr, West on 7th St NW, right on 41st Ave NW- home is on the right
  • Street Dir Suffix: NW
Neighborhood
  • Elementary School: Harriet Bishop
  • High School: John Marshall
  • High School District: Rochester
  • Middle School: John Adams
MLS Addon
  • Office Name: Edina Realty, Inc.
Additional Information
  • Water Source: City Water/Connected
  • Accessibility Features: None
  • Building Size: 1976
  • Construction Materials: Concrete,Frame
  • Electric: 100 Amp Service
  • Foundation Details: Poured Concrete
  • Garage: 2
  • Levels: One
  • Lot Features: Tree Coverage - Light,Public Transit (w/in 6 blks)
  • Lot Size Dimensions: 70x115
Financial
  • Tax Annual Amount: 4090
Listing Information
  • Co List Agent Mls Id: 503515060
  • Co List Office Mls Id: 26797
  • Co List Office Name: Edina Realty, Inc.
  • List Agent Mls Id: 503516516
  • List Office Mls Id: 26797
  • Modification Timestamp: 2026-08-26T21:14:06Z
  • Originating System Name: NorthStar
Mortgage Calculator
$
$ %
years
%
$ % per year
$ %per year
$