1082 Riverwood Court, Hastings, Minnesota 55033

MN, Hastings
$385,000
  • 2 Beds
  • 2 Bath
  • Residential Property Type
  • 1992 Year Built
  • Active Status
See All 29 Photos
Kyle Synowczynski
Kyle Synowczynski
  • (612) 688-6065
  • Kyle@StoneArchRealty.com
Property Description

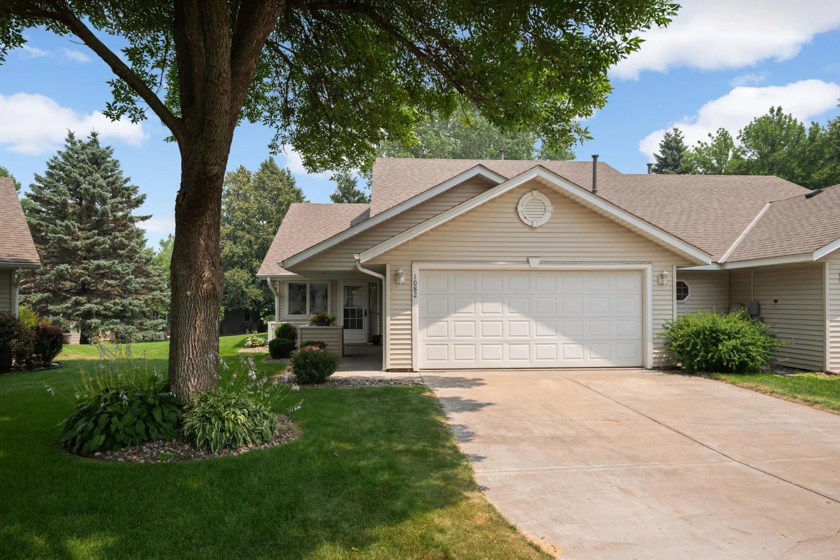
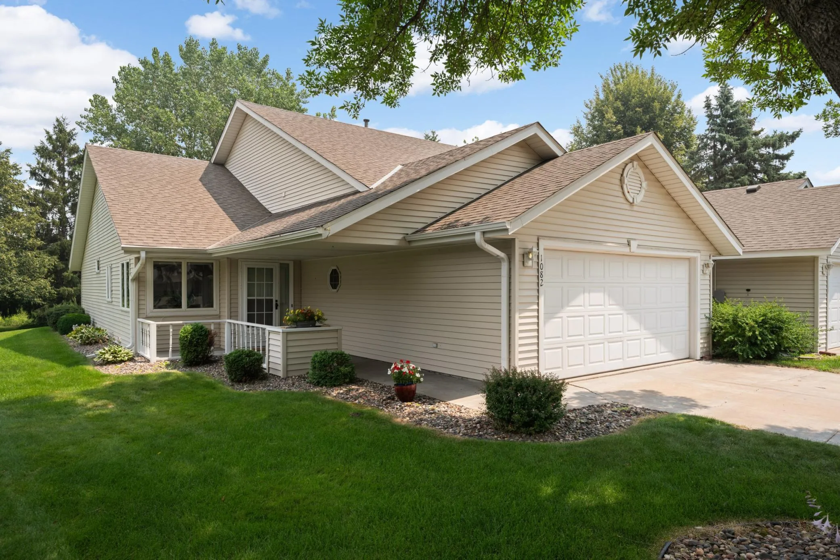
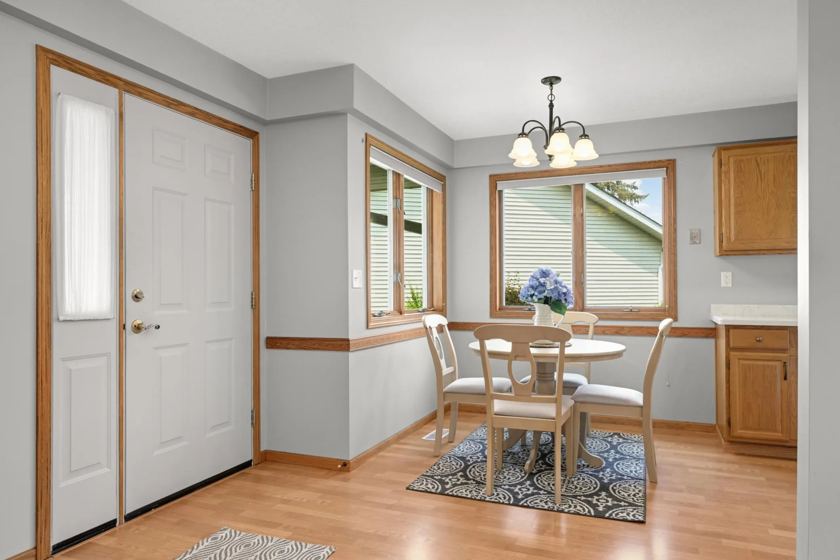
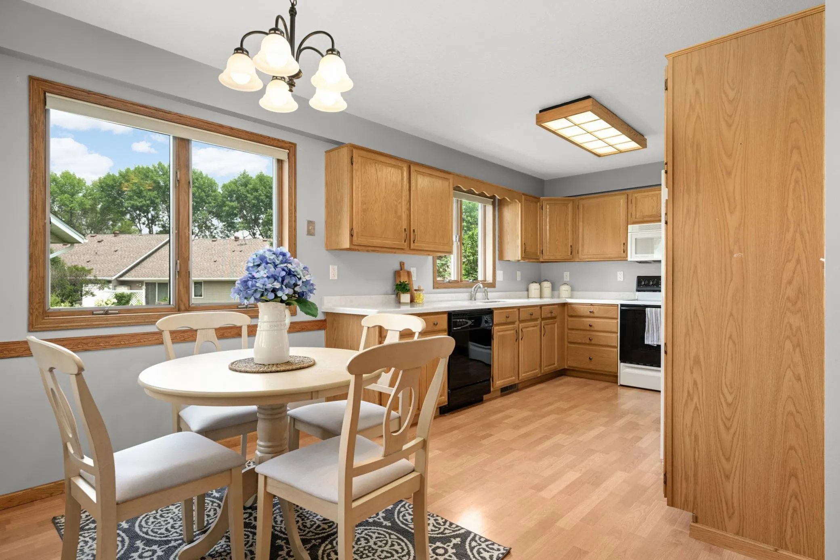
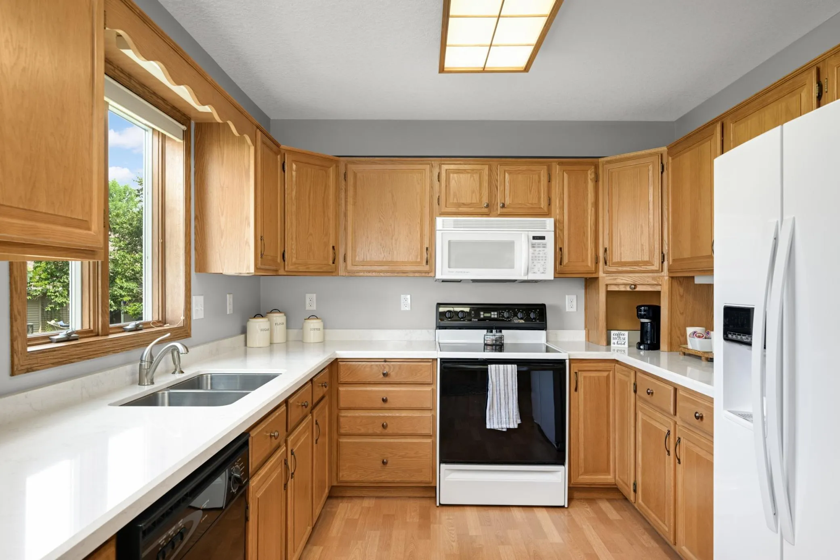
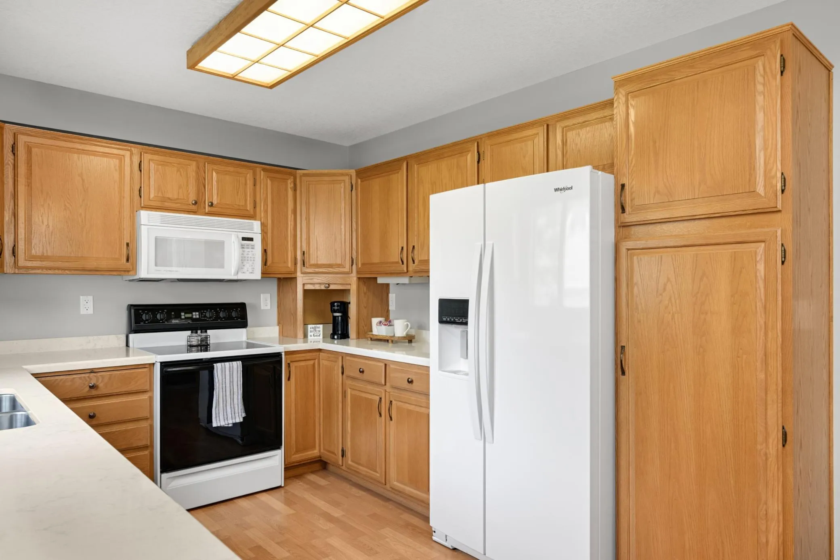
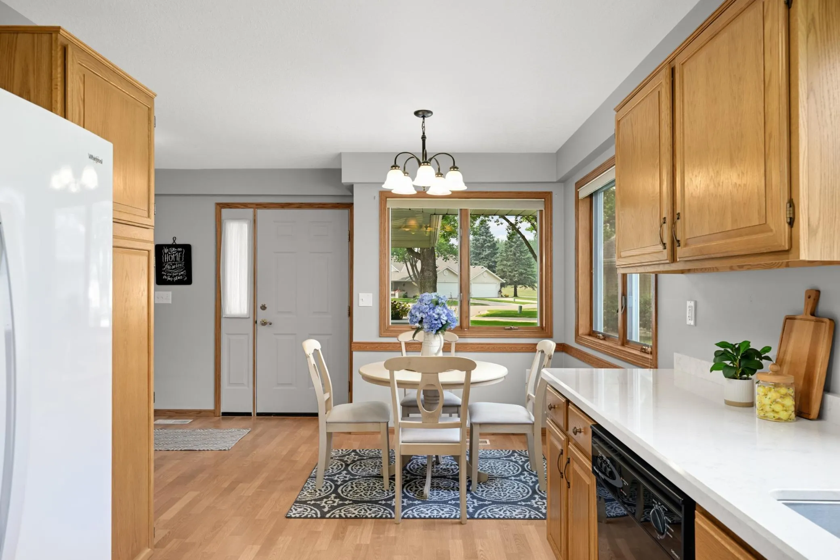
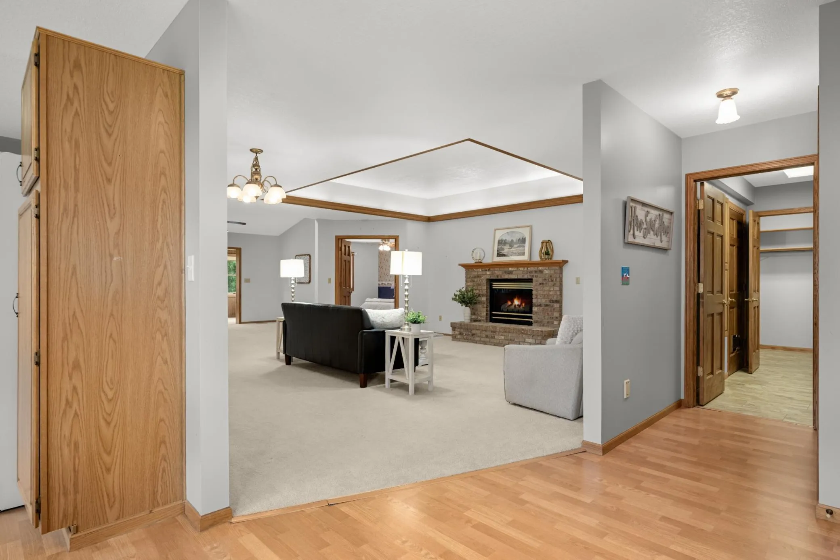
Rarely available one-level townhome offering over 1,800 finished square feet on the main level, zero-step entry, and an exceptional wooded cul-de-sac setting. The spacious Great Room features a tray-vault ceiling with accent lighting, a Gas Fireplace, and an open layout that flows into the updated Kitchen with Cambria quartz countertops. Just off the Great Room is a versatile Office/Den, providing additional living space to fit your needs. The Four Season Porch was added to the home and is surrounded by windows overlooking the wooded backyard, creating a peaceful place to enjoy every season while staying warm by the freestanding Gas Fireplace. The Owner’s Suite features a beautifully remodeled private Bathroom completed in 2021, along with a walk-in closet that offers direct access to the Laundry Room. The Laundry Room is also conveniently accessible from the Mudroom entry off the heated and insulated Garage. The oversized 624 sq. ft. Garage offers approximately 2½-car capacity and includes a workshop area with built-in cabinets for hobbies, projects, or additional storage. Significant updates include the remodeled Owner’s Bathroom with a new shower, LVP flooring in the Bathroom, Closet, and Laundry Room, overhead plumbing rerouted throughout the home, Trane furnace (2021), Daikin air conditioner (2025), roof (2024), garage heater (2022), and refrigerator (2018). If you’ve been searching for the convenience of one-level living without sacrificing space, this is a rare opportunity in a highly desirable location.


Basic Details
  • Property Type: Residential
  • Listing Type: For Sale
  • Listing ID: 7094541
  • Price: $385,000
  • Year Built: 1992
  • Listing Status: Active
  • Office Name: Edina Realty, Inc.
  • Full Bathrooms: 1
  • Property Attached Yn: 1
  • Property Sub Type: (TH) Side x Side
  • Roof: Age 8 Years or Less
Features
  • Heating System Forced Air
  • Cooling System Central Air
  • Basement None
  • Fireplace Gas
  • Parking Attached Garage,Garage Door Opener,Heated Garage,Insulated Garage,Concrete,Finished Garage
  • Exterior Features Vinyl
  • Fireplaces Total: 2
  • Laundry Features Main Level,Laundry Room
  • Sewer City Sewer/Connected
Appliances
  • Dishwasher
  • Disposal
  • Dryer
  • Microwave
  • Refrigerator
  • Washer
  • Range
  • Water Softener Owned
Address Map
  • Country US
  • State MN
  • County Dakota
  • City Hastings
  • Zipcode 55033
  • Street: Riverwood
  • Street Number: 1082
  • Street Suffix: Court
  • Longitude: W93° 7' 57.8''
  • Latitude: N44° 42' 49.5''
  • Directions: Hwy 46 to South on Riverwood Dr, Turn East into Riverwood Ct Cul-De-Sac, Home on North-East Side of Road.
Neighborhood
  • High School District: Hastings
MLS Addon
  • Office Name: Edina Realty, Inc.
Additional Information
  • Water Source: City Water/Connected
  • Accessibility Features: No Stairs External,No Stairs Internal,Solar Tube(s)
  • Association Amenities: In-Ground Sprinkler System
  • Building Size: 1808
  • Foundation Details: Slab
  • Garage: 2
  • Levels: One
  • Lot Size Dimensions: 45x91x39x28x119
Financial
  • Association Fee: 400
  • Association Fee Frequency: Monthly
  • Association Fee Includes: Hazard Insurance,Lawn Care,Maintenance Grounds,Snow Removal
  • Association Yn: 1
  • Tax Annual Amount: 3740
Listing Information
  • Co List Agent Mls Id: 506017644
  • Co List Office Mls Id: 3035
  • Co List Office Name: Edina Realty, Inc.
  • List Agent Mls Id: 505001172
  • List Office Mls Id: 3035
  • Modification Timestamp: 2026-07-31T21:04:08Z
  • Originating System Name: NorthStar
Mortgage Calculator
$
$ %
years
%
$ % per year
$ %per year
$