687 Shardlow Ne Place, Byron, Minnesota 55920

MN, Byron
$249,900
  • 2 Beds
  • 2 Bath
  • Residential Property Type
  • 2005 Year Built
  • Active Status
See All 21 Photos
Kyle Synowczynski
Kyle Synowczynski
  • (612) 688-6065
  • Kyle@StoneArchRealty.com
Property Description

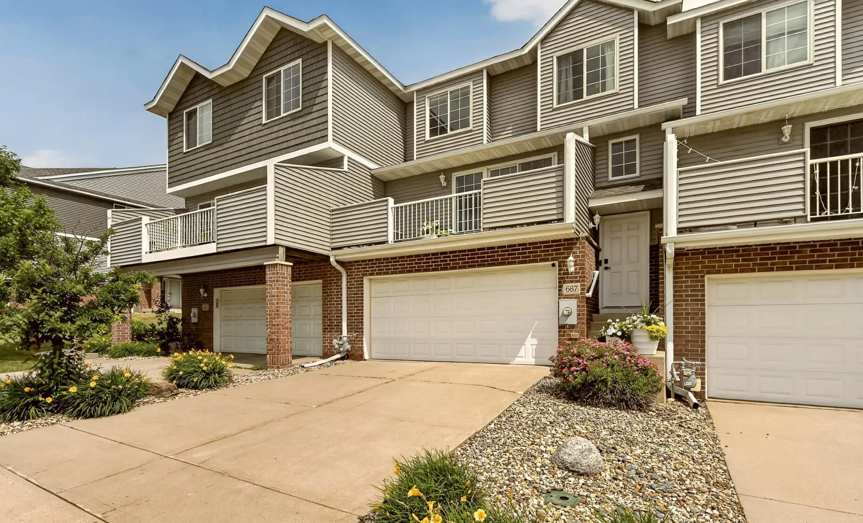
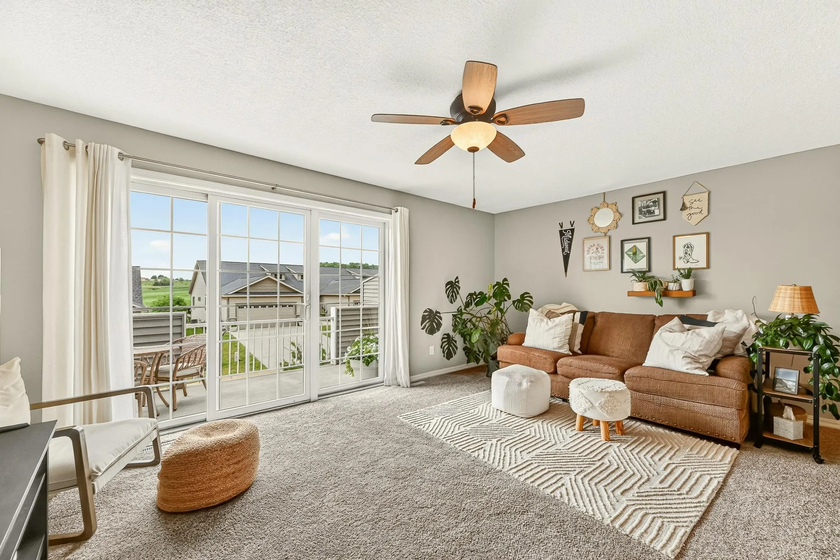
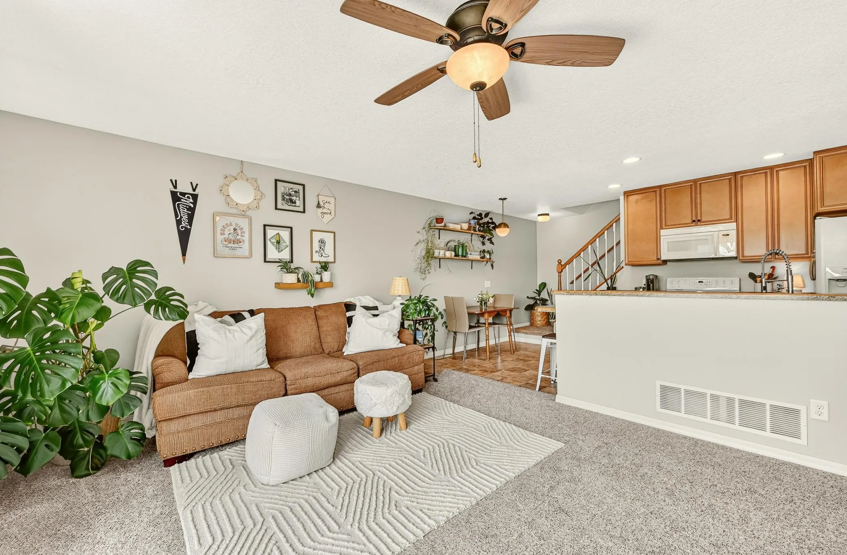
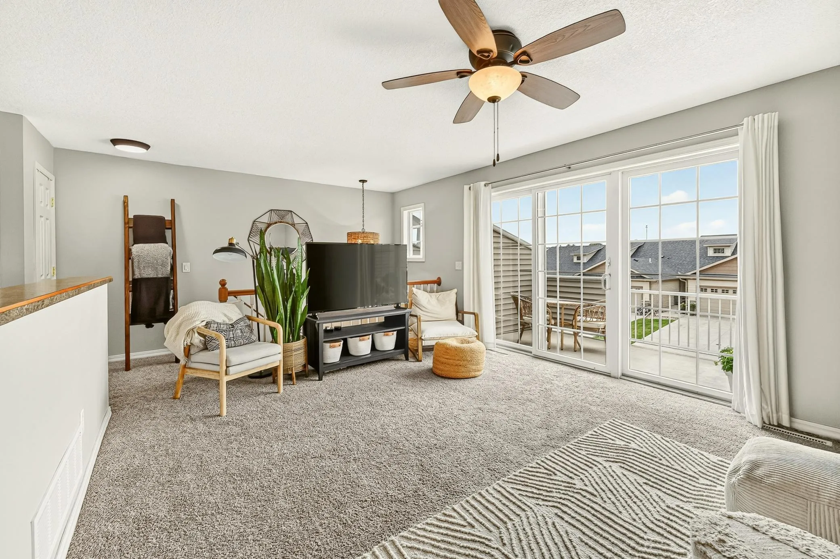
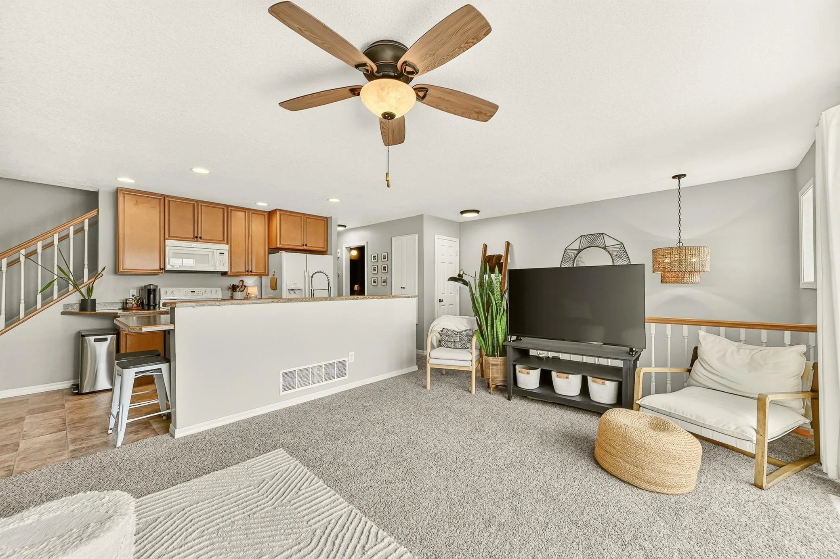
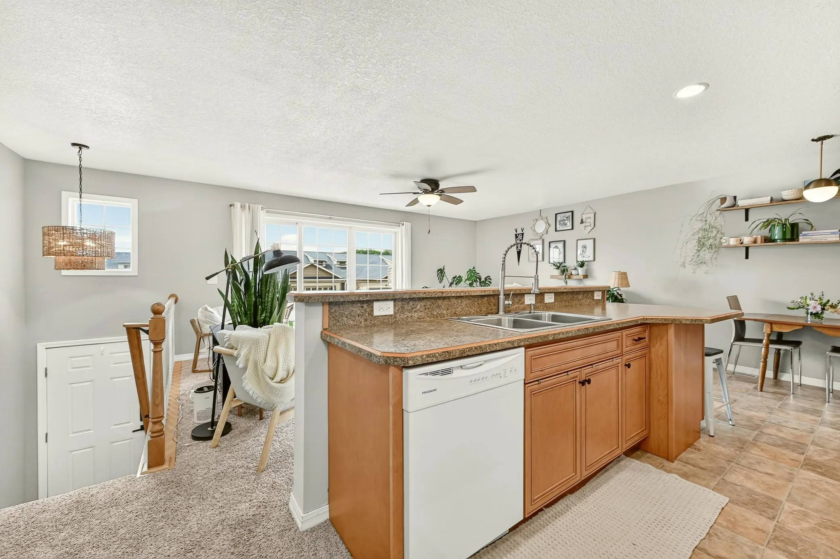
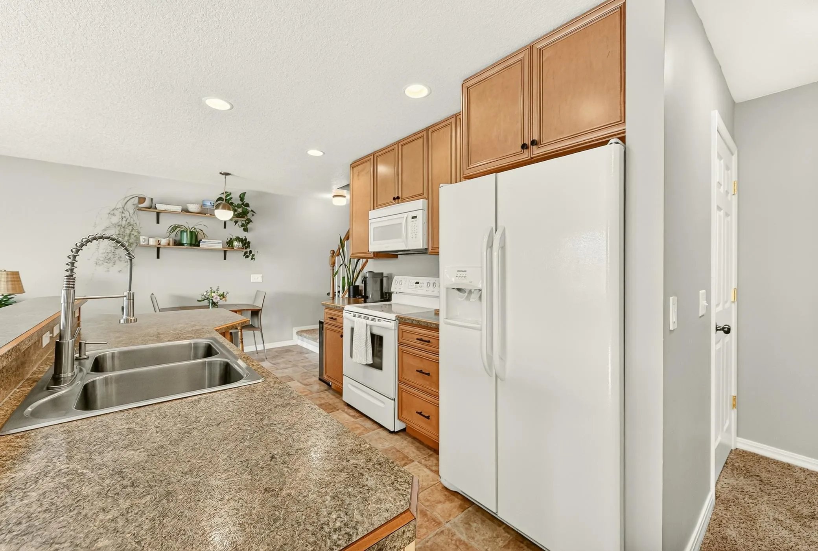
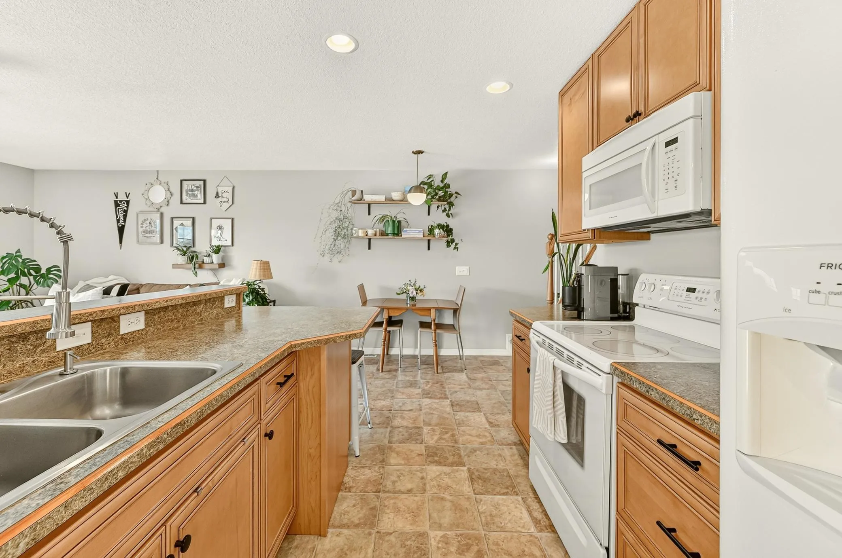
Welcome home to this well-maintained 2-bedroom, 2-bath, two-story townhome in the desirable Somerby community! Enjoy the convenience of an attached oversized two-stall tuck-under garage with abundant storage space and a spacious balcony perfect for relaxing outdoors. The main level features an open-concept floor plan filled with natural light, offering a generous living room with access to the private balcony, a spacious kitchen with center island seating, an adjoining dining area, and a convenient half bath.
Upstairs, you’ll find a large primary bedroom (with new windows July 2026!) with a walk-in closet, a second bedroom, a full bath, and a finished laundry area with storage for added convenience.
The lower level offers a sizable mudroom with direct access to the attached garage. With its functional layout, ample storage, and desirable location, this townhome is ready for you to move in and enjoy!


Basic Details
  • Property Type: Residential
  • Listing Type: For Sale
  • Listing ID: 7101162
  • Price: $249,900
  • Year Built: 2005
  • Listing Status: Active
  • Office Name: Re/Max Results
  • Full Bathrooms: 1
  • Property Attached Yn: 1
  • Property Sub Type: (TH) Side x Side
  • Roof: Asphalt
Features
  • Heating System Forced Air
  • Cooling System Central Air
  • Basement Block,Partially Finished
  • Fireplace Other
  • Parking Attached Garage,Insulated Garage,Concrete,Tuckunder Garage
  • Exterior Features Vinyl
  • Sewer City Sewer/Connected
Appliances
  • Dishwasher
  • Dryer
  • Microwave
  • Refrigerator
  • Washer
  • Range
  • Water Softener Owned
Address Map
  • Country US
  • State MN
  • County Olmsted
  • City Byron
  • Zipcode 55920
  • Street: Shardlow
  • Street Number: 687
  • Street Suffix: Place
  • Longitude: W93° 22' 12.3''
  • Latitude: N44° 2' 25.7''
  • Directions: Highway 14 to Byron. North on 10th Ave NE, West on Somerby on 9th NE, Left onto Shardlow
  • Street Dir Suffix: NE
Neighborhood
  • High School District: Byron
MLS Addon
  • Office Name: Re/Max Results
Additional Information
  • Water Source: City Water/Connected
  • Accessibility Features: None
  • Building Size: 1436
  • Construction Materials: Block,Post and Beam
  • Electric: Circuit Breakers,100 Amp Service
  • Foundation Details: Block
  • Garage: 2
  • Levels: Two
  • Lot Size Dimensions: 24x40
Financial
  • Association Fee: 279
  • Association Fee Frequency: Monthly
  • Association Fee Includes: Hazard Insurance,Lawn Care,Maintenance Grounds,Professional Mgmt,Snow Removal,Sanitation,Building Exterior
  • Association Yn: 1
  • Tax Annual Amount: 2646
Listing Information
  • Co List Agent Mls Id: 503514076
  • Co List Office Name: Re/Max Results
  • List Agent Mls Id: 503503168
  • List Office Mls Id: 21518
  • Modification Timestamp: 2026-07-24T16:27:07Z
  • Originating System Name: NorthStar
Mortgage Calculator
$
$ %
years
%
$ % per year
$ %per year
$