1184 Crescent Hills Drive, La Crescent, Minnesota 55947

MN, La Crescent
$529,900
  • 3 Beds
  • 2 Bath
  • Residential Property Type
  • 1982 Year Built
  • Active Status
See All 26 Photos
Kyle Synowczynski
Kyle Synowczynski
  • (612) 688-6065
  • Kyle@StoneArchRealty.com
Property Description

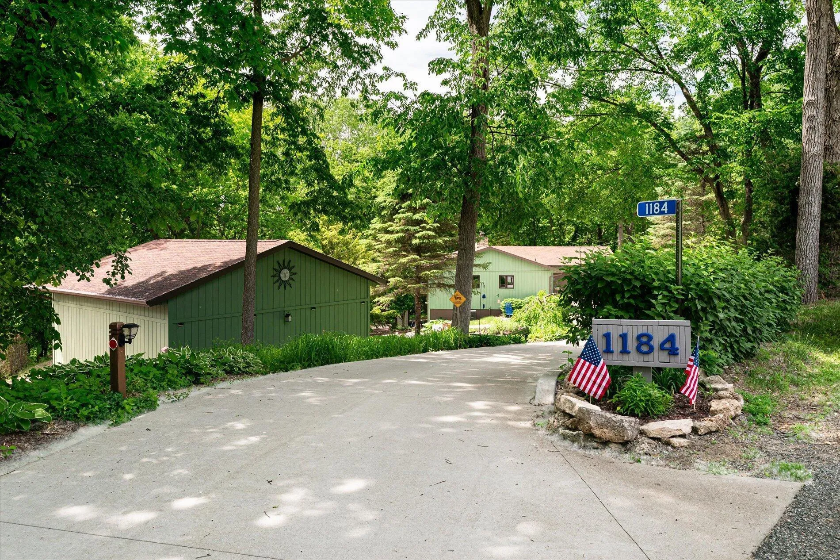
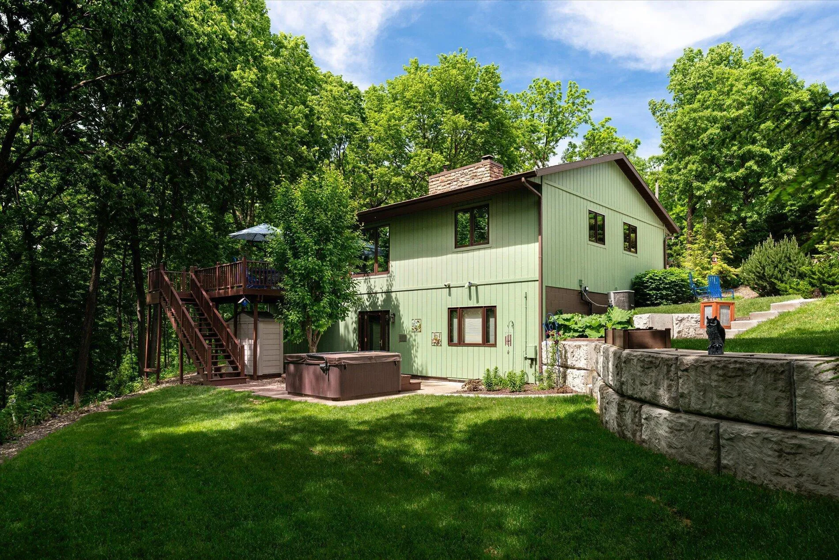
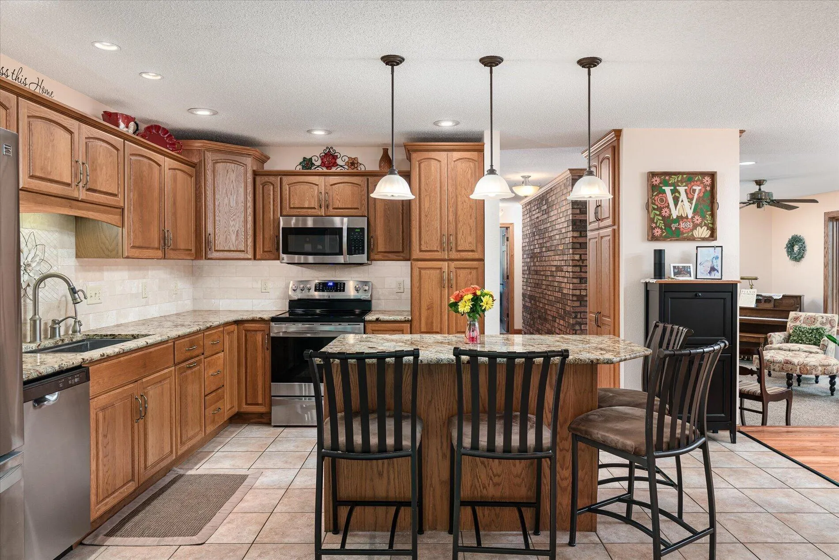
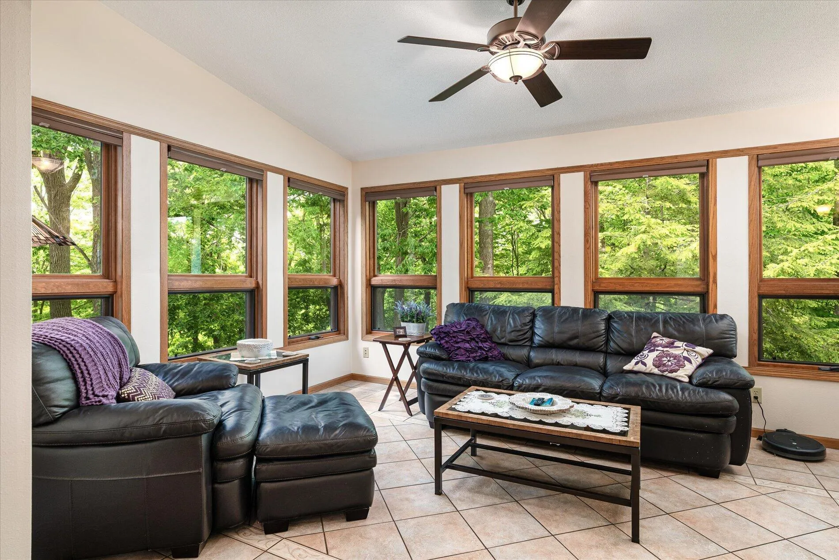
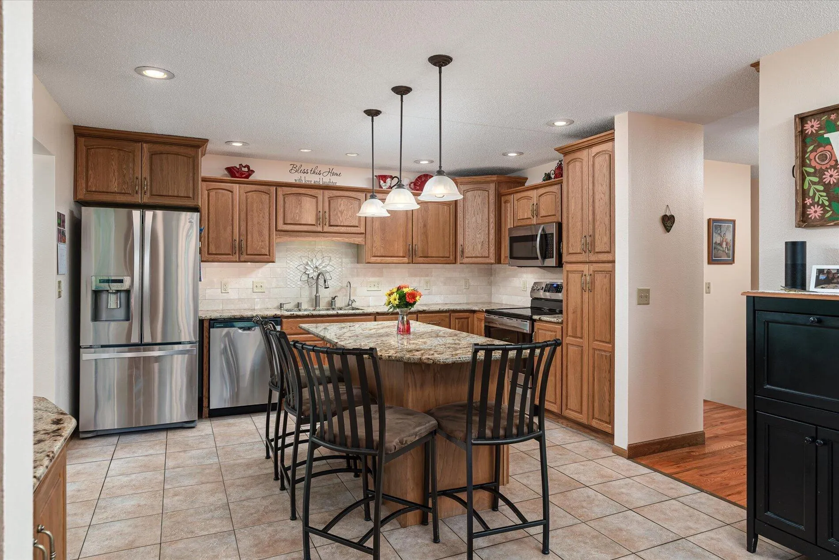
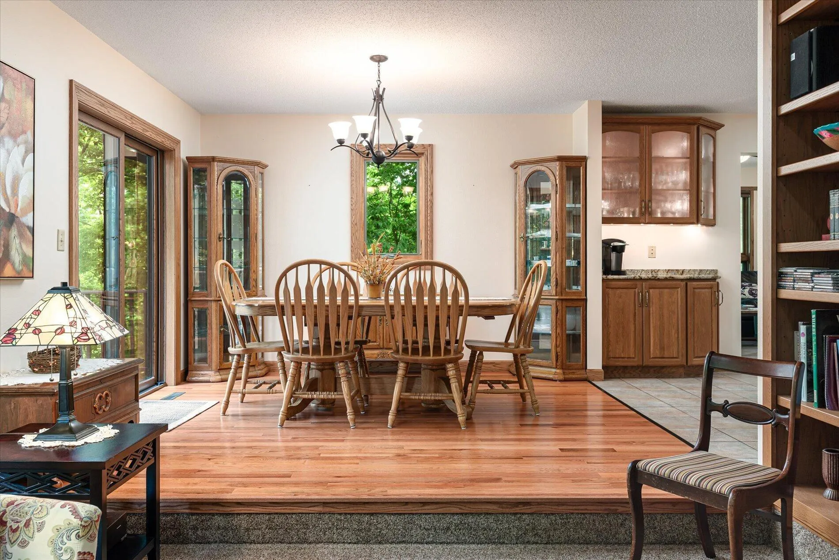
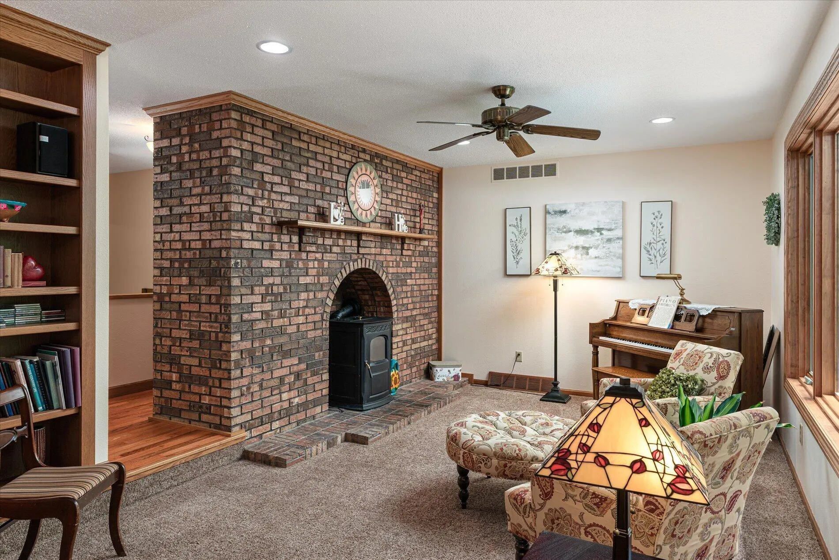
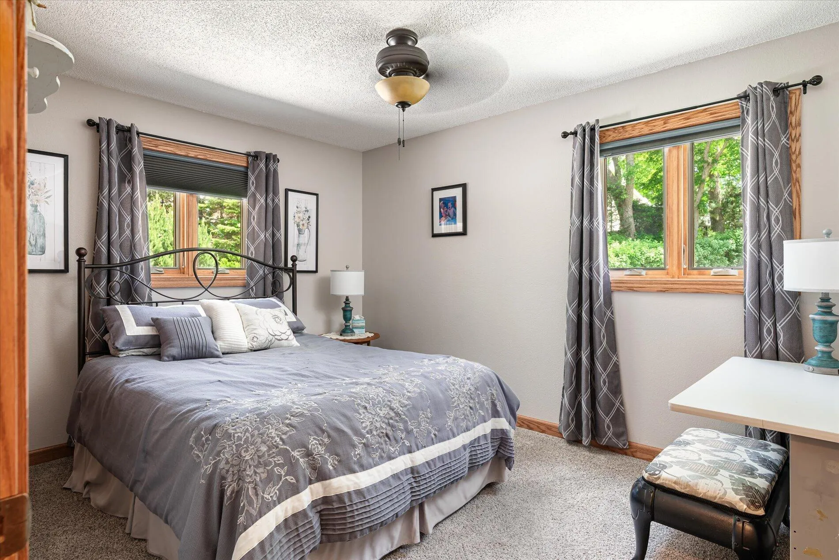
Conveniently located on the edge of town in the country yet only minutes to downtown La Crescent. Beautifully located on 3.66 acres and surrounded by trees. 3 bedrooms, 2 bathrooms, a 2 car attached heated garage and a bonus 2 car detached garage! Warm wood floors flow throughout the main level. Elegant kitchen has been updated with granite countertops and custom cabinets. Open concept floor plan is great for entertaining with casual and formal dining rooms. Relaxing sun room with heated floors overlooks that backyard. Lower level has an additional bedroom, bathroom, family room and walks out to a 6 person spa. New windows allow for an abundance of light throughout this spacious home! Large fire pit area, new windows, new concrete driveway and several custom built-in cabinets are a plus!


Basic Details
  • Property Type: Residential
  • Listing Type: For Sale
  • Listing ID: 7085529
  • Price: $529,900
  • Year Built: 1982
  • Listing Status: Active
  • Office Name: Gerrard-Hoeschler
  • Full Bathrooms: 2
  • Property Sub Type: Single Family
Features
  • Heating System Forced Air
  • Cooling System Central Air
  • Basement Full
  • Parking Attached Garage
  • Exterior Features Wood
  • Fireplaces Total: 2
  • Sewer Private Sewer
Address Map
  • Country US
  • State MN
  • County Houston
  • City La Crescent
  • Zipcode 55947
  • Street: Crescent Hills
  • Street Number: 1184
  • Street Suffix: Drive
  • Longitude: W92° 40' 46''
  • Latitude: N43° 50' 9.1''
  • Directions: .
Neighborhood
  • High School District: La Crescent-Hokah
MLS Addon
  • Office Name: Gerrard-Hoeschler
Additional Information
  • Water Source: Well,Shared System
  • Accessibility Features: Other
  • Building Size: 2656
  • Foundation Details: Block
  • Garage: 4
  • Levels: One
  • Lot Size Dimensions: n/a
Financial
  • Tax Annual Amount: 4526
Listing Information
  • List Agent Mls Id: 90092245
  • List Office Mls Id: 26791
  • Modification Timestamp: 2026-09-11T20:30:10Z
  • Originating System Name: NorthStar
Mortgage Calculator
$
$ %
years
%
$ % per year
$ %per year
$