8546 E Spaulding Road, South Range, Wisconsin 54874

WI, South Range
$309,900
  • 5 Beds
  • 2 Bath
  • Residential Property Type
  • 1950 Year Built
  • Active Status
See All 56 Photos
Kyle Synowczynski
Kyle Synowczynski
  • (612) 688-6065
  • Kyle@StoneArchRealty.com
Property Description

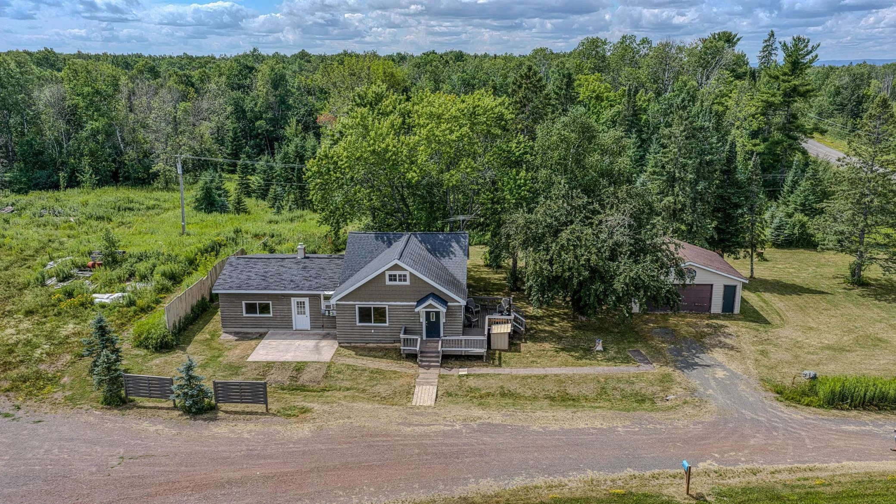
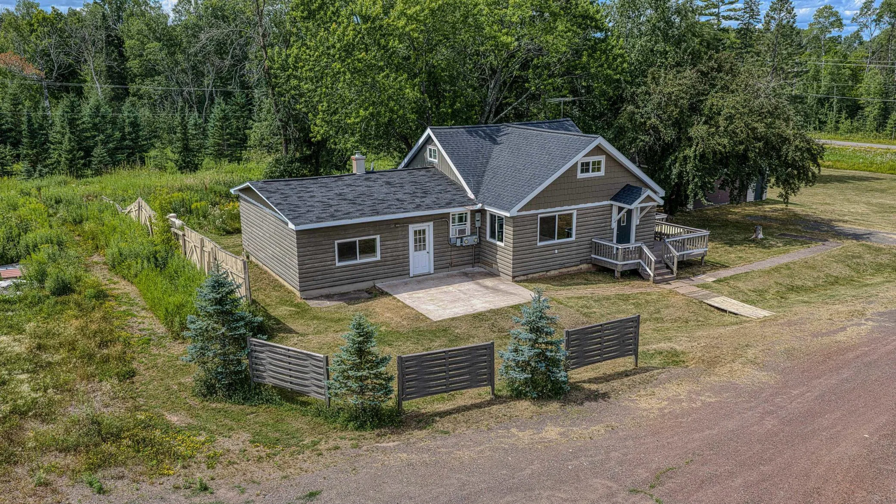
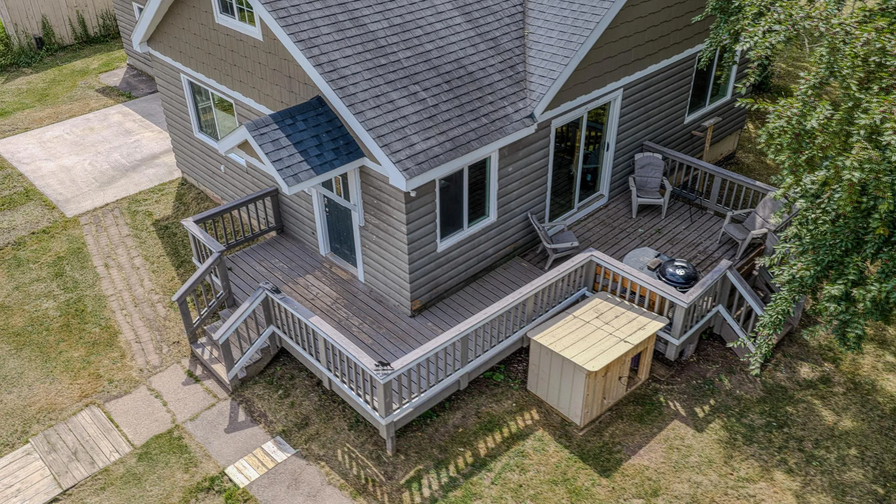
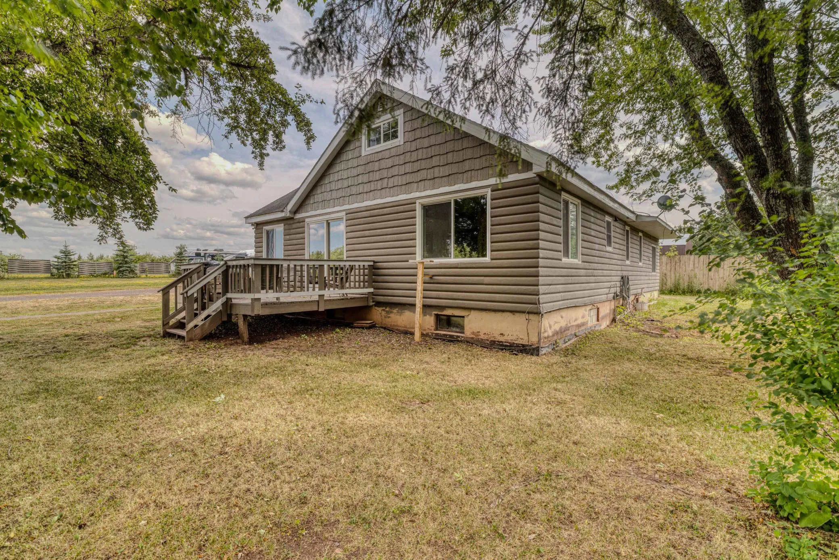
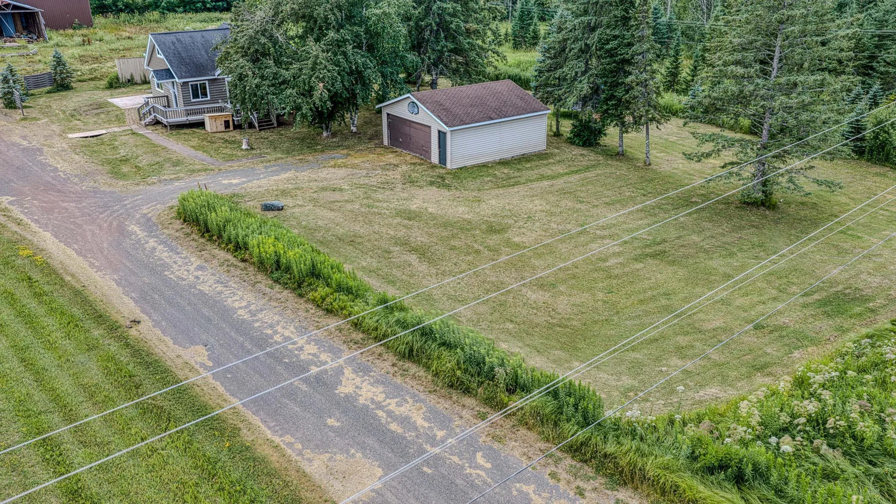
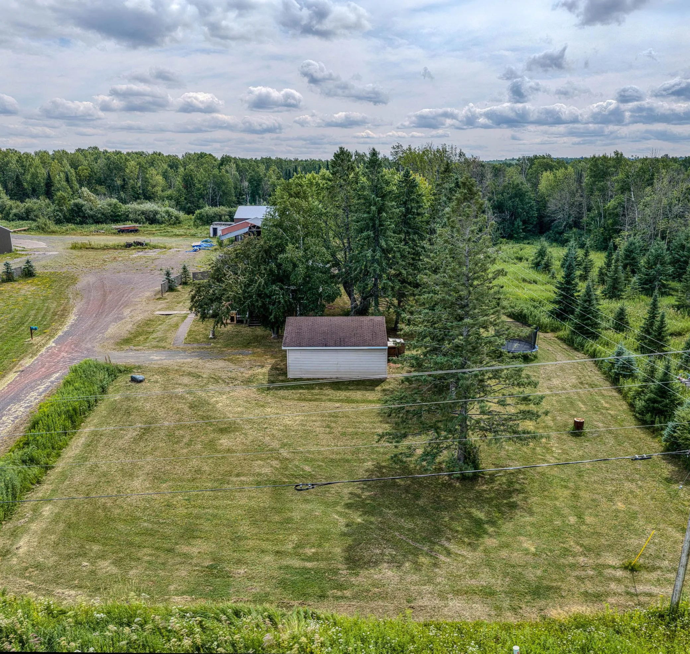
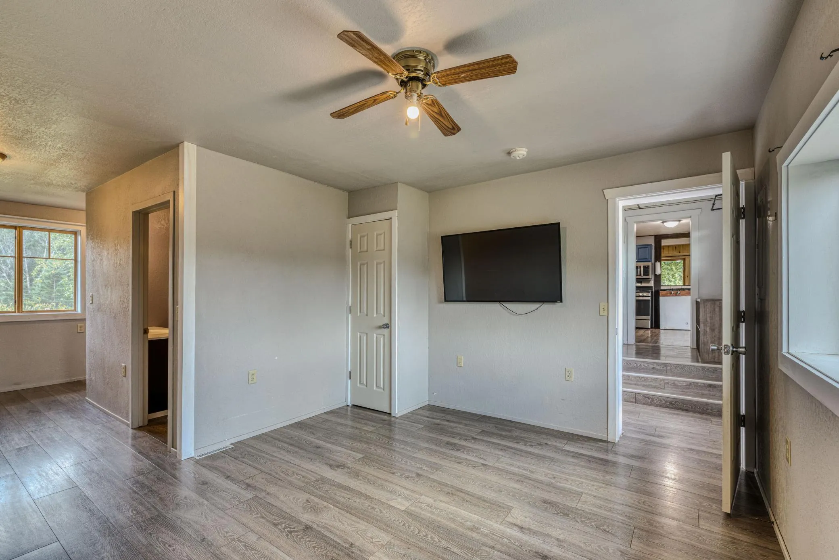
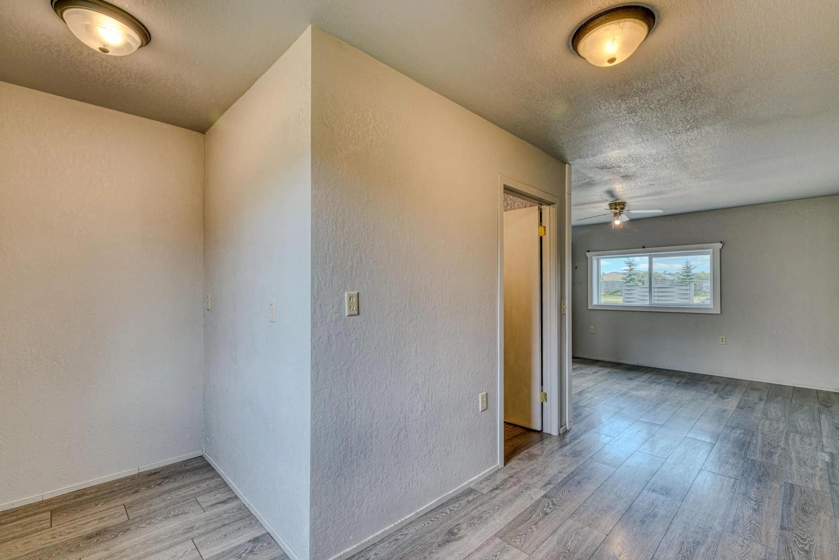
Welcome to peaceful country living just outside Superior. Set on 2.2 acres in South Range, this spacious five-bedroom, two-bath home offers room to spread out. The updated kitchen features beautiful cabinetry, combining style and function. The private main level primary suite with its own bath is conveniently located just off the kitchen and main floor laundry. Enjoy a morning coffee on the concrete patio just out front, a deck for entertaining, and a detached garage for storage or projects. The unfinished basement adds great potential for future expansion. Book your private showing today.


Basic Details
  • Property Type: Residential
  • Listing Type: For Sale
  • Listing ID: 7111130
  • Price: $309,900
  • Year Built: 1950
  • Listing Status: Active
  • Office Name: Realty ONE Group Choice
  • Full Bathrooms: 1
  • Property Sub Type: Single Family
  • Roof: Asphalt
Features
  • Heating System Forced Air
  • Cooling System None
  • Basement Full,Block
  • Parking Detached Garage
  • Exterior Features Wood
  • Laundry Features Main Level
  • Sewer Septic System Compliant - Yes,Holding Tank
Address Map
  • Country US
  • State WI
  • County Douglas
  • City South Range
  • Zipcode 54874
  • Street: Spaulding
  • Street Number: 8546
  • Street Suffix: Road
  • Longitude: W92° 8' 22.4''
  • Latitude: N46° 36' 8.5''
  • Directions: From Superior Take US-2/US-53 East toward South Range. Turn right onto county Road E, then left onto E Spaulding Rd. Continue to 8546 E Spaulding Rd S. the property will be on your left.
  • Street Dir Prefix: E
Neighborhood
  • High School District: Maple
MLS Addon
  • Office Name: Realty ONE Group Choice
Additional Information
  • Water Source: Well
  • Accessibility Features: None
  • Building Size: 3070
  • Foundation Details: Block
  • Garage: 2
  • Levels: One and One Half
  • Lot Size Dimensions: 250x415x245x395
Financial
  • Tax Annual Amount: 2535
Listing Information
  • List Agent Mls Id: 506017423
  • List Office Mls Id: 26330
  • Modification Timestamp: 2026-08-06T02:30:06Z
  • Originating System Name: NorthStar
Mortgage Calculator
$
$ %
years
%
$ % per year
$ %per year
$