6615 Lake Shore S Drive Unit 314, Richfield, Minnesota 55423

MN, Richfield
$172,000
  • 2 Beds
  • 1 Bath
  • Residential Property Type
  • 1983 Year Built
  • Active Status
See All 23 Photos
Kyle Synowczynski
Kyle Synowczynski
  • (612) 688-6065
  • Kyle@StoneArchRealty.com
Property Description

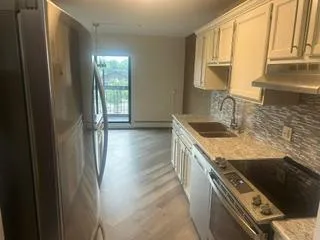
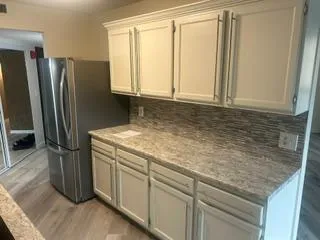
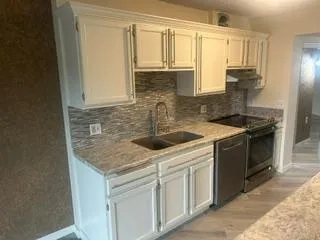
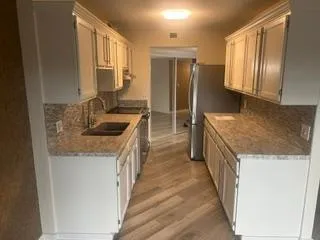
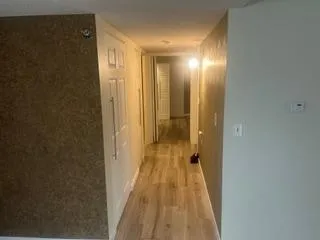
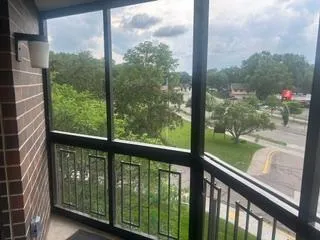
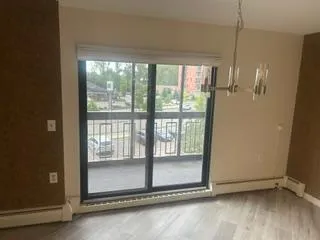
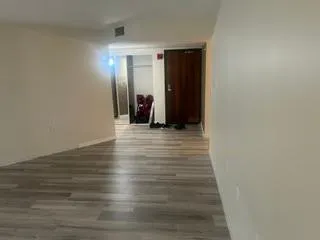
Completely renovated 3rd floor condo with shared amenities. Luxury vinyl plank flooring throughout the unit. The kitchen has new countertops, high-end stainless steel appliances (November 2023) and tile back splash. Dining area has a glass patio door that opens to a screened in balcony. Updated bath with a newer vanity, Onyx shower surround & tile flooring. Large bedrooms, primary has a walk-in closet. Fresh interior paint. Updated closet doors. Additional storage space. Garage stall G23 and Laundry room area.


Basic Details
  • Property Type: Residential
  • Listing Type: For Sale
  • Listing ID: 7113575
  • Price: $172,000
  • Year Built: 1983
  • Listing Status: Active
  • Office Name: National Realty Guild
  • Full Bathrooms: 1
  • Property Attached Yn: 1
  • Property Sub Type: (CC) High Rise (4+ Levels)
  • Roof: Flat
Features
  • Swimming Pool None
  • Heating System Baseboard,Hot Water
  • Cooling System Central Air
  • Basement None
  • Fence None
  • Parking Assigned,Garage Door Opener,Asphalt,Underground
  • Exterior Features Stone
  • Laundry Features Laundry Room,In Hall
  • Sewer City Sewer/Connected
Appliances
  • Dishwasher
  • Exhaust Fan
  • Refrigerator
  • Range
  • Stainless Steel Appliances
Address Map
  • Country US
  • State MN
  • County Hennepin
  • City Richfield
  • Zipcode 55423
  • Street: Lake Shore
  • Street Number: 6615
  • Street Suffix: Drive
  • Longitude: W94° 42' 38''
  • Latitude: N44° 52' 57.4''
  • Directions: West 66th Street to complex between Lake Shore Drive & Lyndale Ave S, just East of 35W
  • Street Dir Suffix: S
  • Unit Number: 314
Neighborhood
  • High School District: Richfield
MLS Addon
  • Office Name: National Realty Guild
Additional Information
  • Water Source: City Water/Connected
  • Accessibility Features: None
  • Association Amenities: Concrete Floors & Walls,Elevator(s),Fire Sprinkler System,In-Ground Sprinkler System,Lobby Entrance,Patio,Security Building
  • Building Size: 1131
  • Foundation Details: Permanent
  • Garage: 1
  • Levels: One
  • Lot Features: Tree Coverage - Medium,Public Transit (w/in 6 blks)
  • Lot Size Dimensions: common
Financial
  • Association Fee: 850
  • Association Fee Frequency: Monthly
  • Association Fee Includes: Water,Lawn Care,Maintenance Grounds,Professional Mgmt,Snow Removal,Sewer,Heating,Shared Amenities,Controlled Access,Sanitation,Building Exterior
  • Association Yn: 1
  • Tax Annual Amount: 2040
Listing Information
  • List Agent Mls Id: 506015563
  • List Office Mls Id: 10669
  • Modification Timestamp: 2026-07-27T21:41:06Z
  • Originating System Name: NorthStar
Mortgage Calculator
$
$ %
years
%
$ % per year
$ %per year
$