You don’t want to miss this exceptional 5BD/3BA home located just blocks from beautiful Cedar Lake in the highly desirable Cedar – Isles – Dean neighborhood of Minneapolis! This truly special property offers the perfect blend of timeless character, thoughtful renovations, modern smart-home functionality, and beautifully designed indoor/outdoor living spaces.
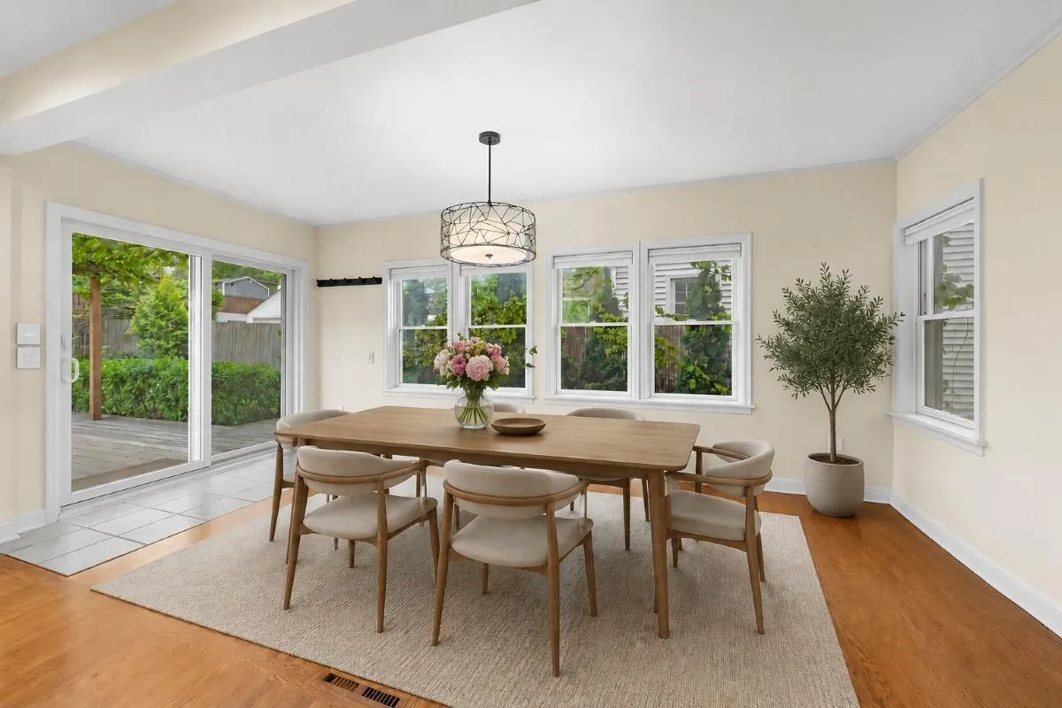
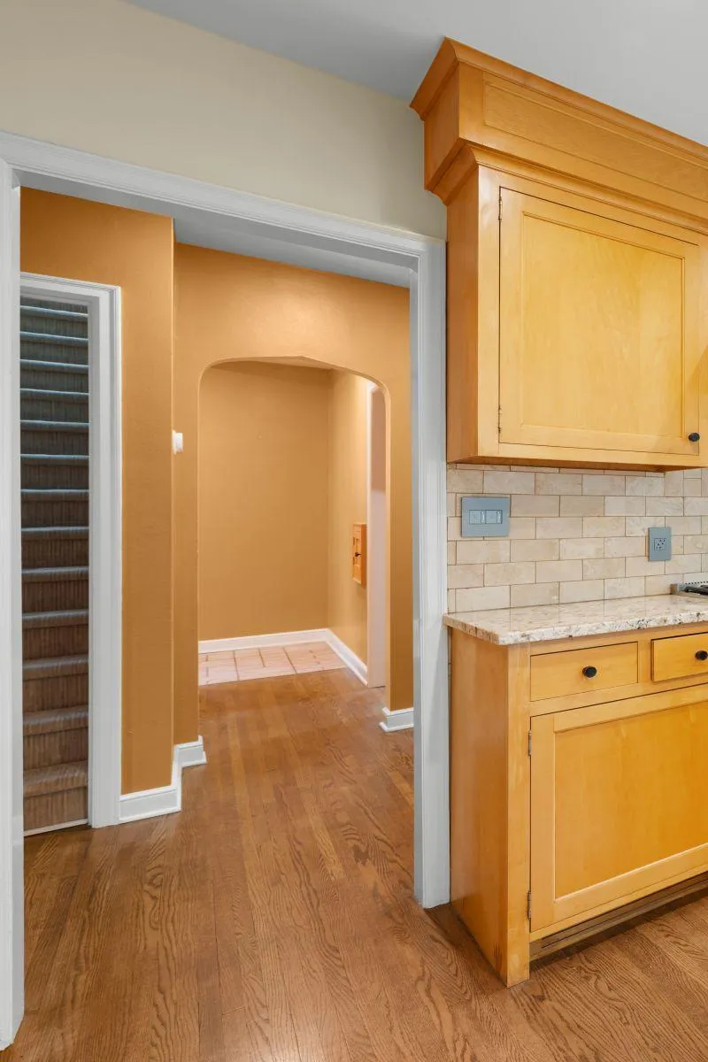
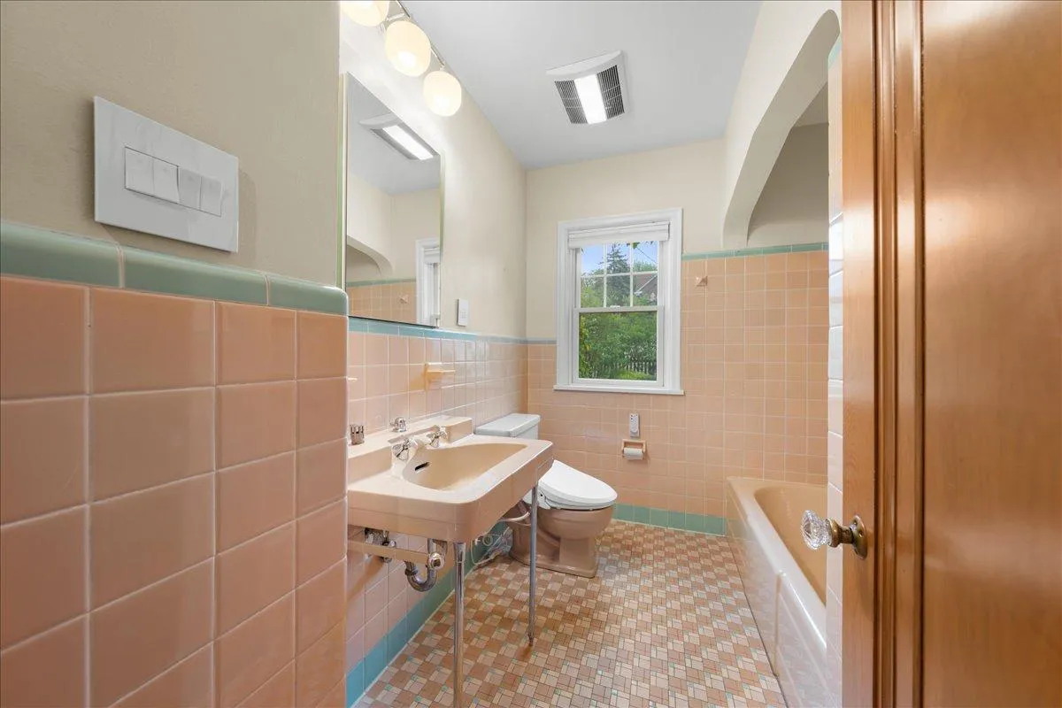
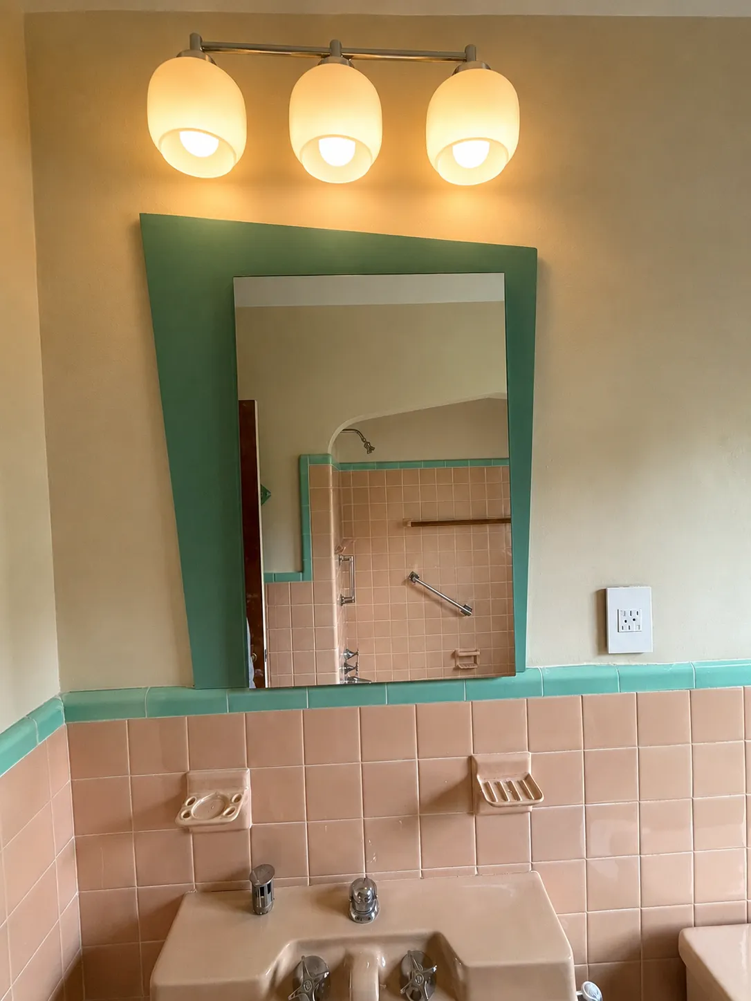
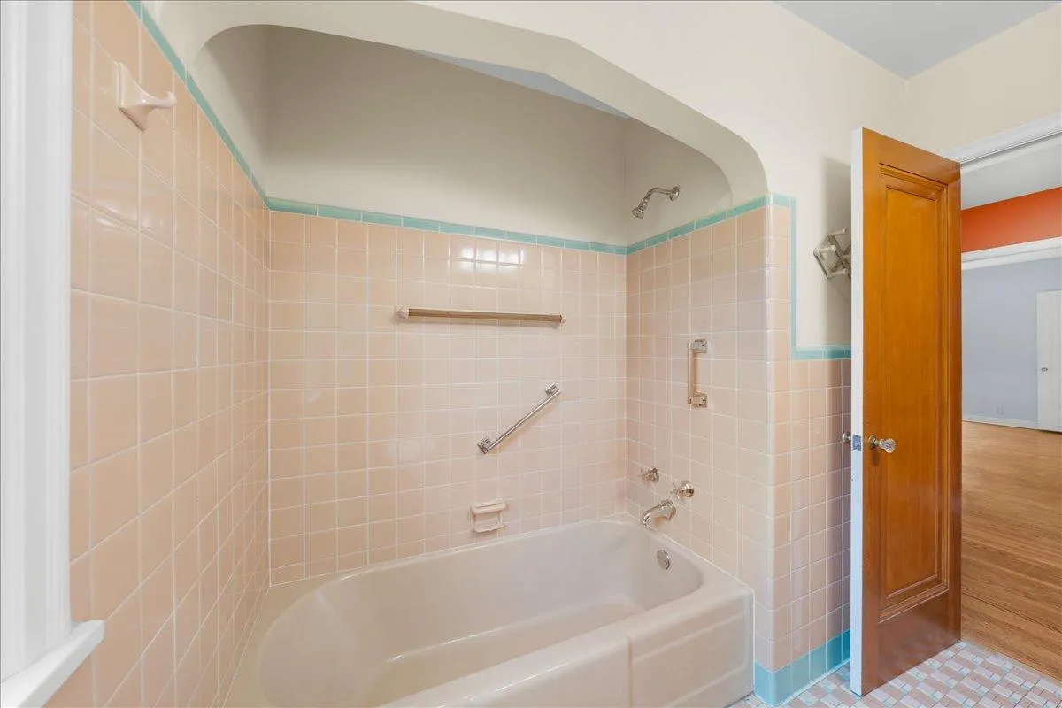
As you step inside, you’ll immediately appreciate the warmth and charm found throughout the home, including the original Oak hardwood floors, numerous built-ins, with an abundance of natural light. On the main floor you will find 2 generously sized bedrooms, a Full Bath (with original tile providing a fun/retro design) and an expansive kitchen with eat-in dining room which serves as
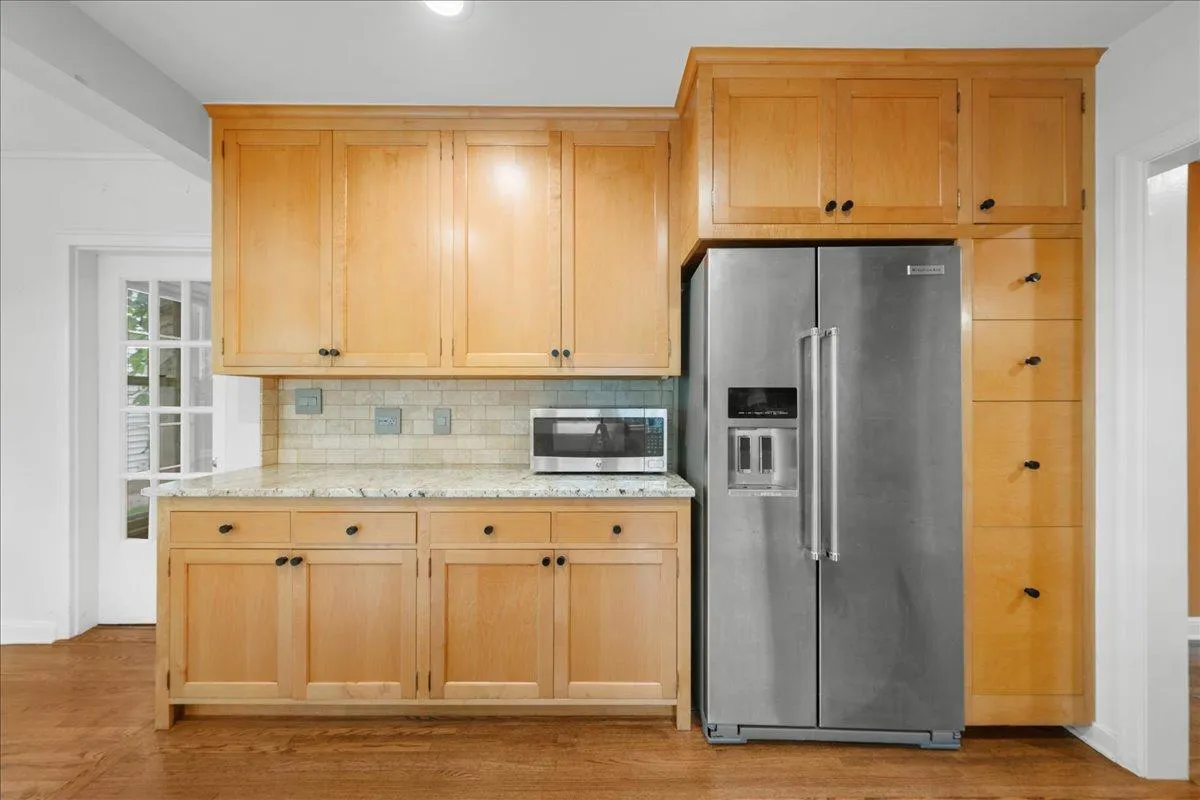
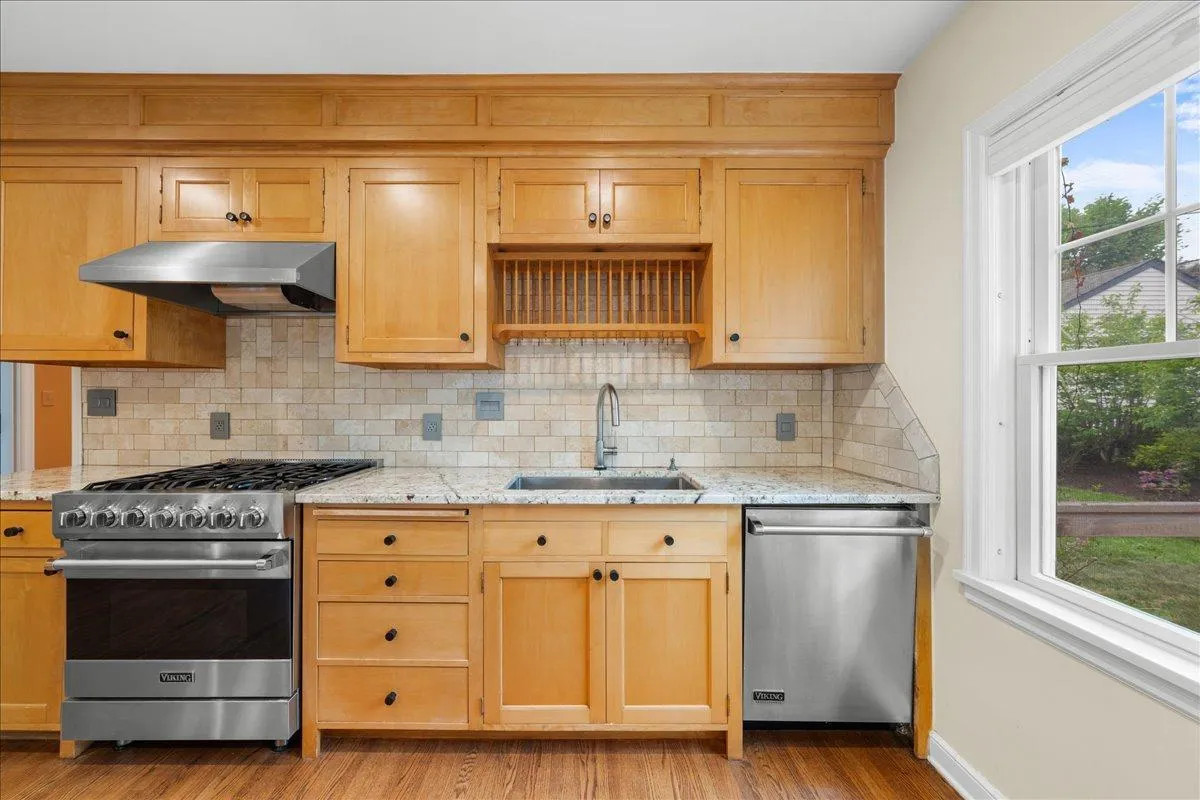
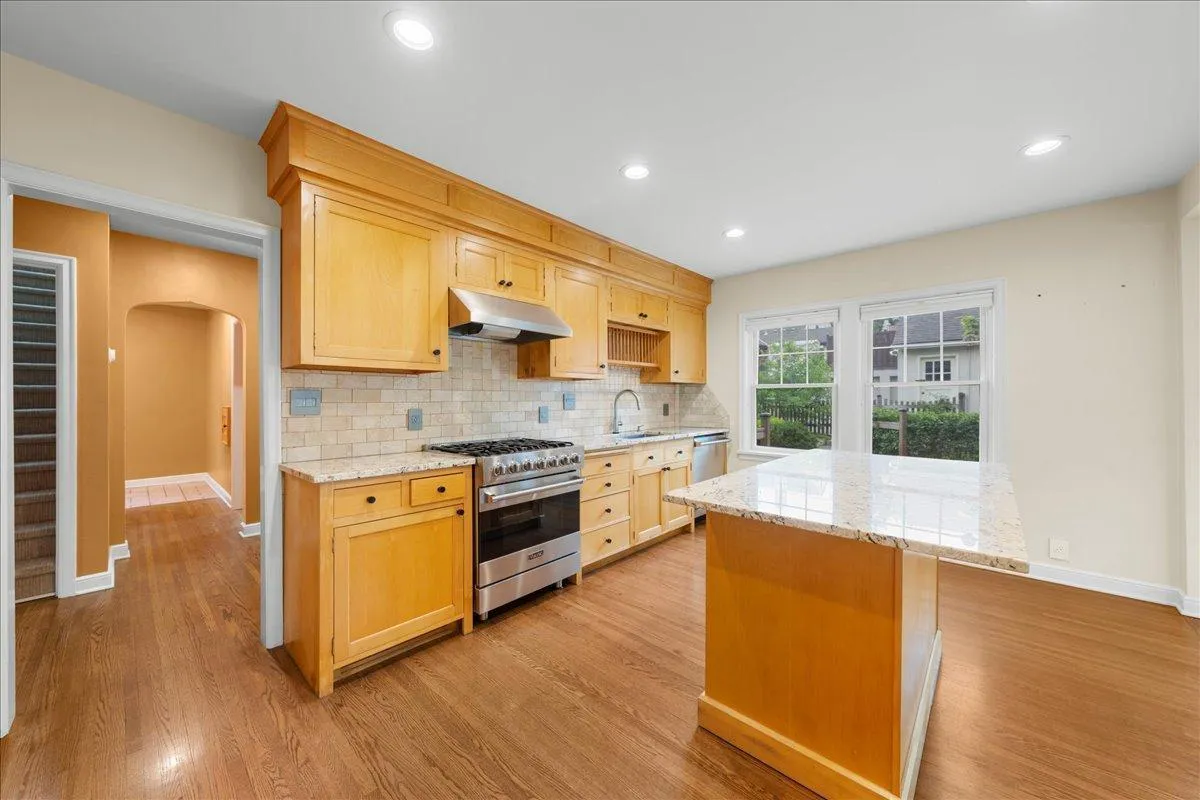
the true heart of the home. The kitchen features granite countertops & travertine tiled backsplashes, high-end stainless steel appliances, large center island, newer windows, and direct access to the stunning fenced-in backyard oasis. Outside, the professionally designed yard creates an urban retreat rarely found in the city — complete with a generous Ipe wood deck, pergola, mature landscaping, planting beds, with multiple areas to relax, entertain, or unwind in privacy. The combination of indoor/outdoor flow and thoughtful landscaping truly elevates this property beyond the ordinary. The upper level features a spacious primary Bedroom complete with a cheerful sitting area and beautifully updated semi-private “Jack n’ Jill (hallway)” 3/4 Bathroom showcasing heated travertine floors and travertine wall finishes. ***NOTE/FUTURE Renovation: The Sitting area located in the Primary bedroom could be converted to a PRIVATE – FULL Bathroom. This would create a true ensuite for the PRIMARY Bedroom which currently shares the UL Bathroom. The rest of the UL features 2 additional bedrooms. The 3rd bedroom was created via large addition shortly after the owners first took possession of the home. The home itself offers over 3200 finished square feet with multiple gathering spaces, including a finished lower-level family room, 3/4 bath, huge laundry area, and extensive storage spaces/work shop. Additional highlights include NEW HVAC & central A/C, smart-home technology features controlling HVAC, in-floor bathroom heating, LED lighting throughout, and numerous meaningful improvements designed to enhance comfort, efficiency, and long-term livability. The property also features a spacious 2-car garage, fenced yard, deck, mature tree coverage, and an ideal Minneapolis location with access to trails, parks, dining, shopping, entertainment, and major roadways. Final note, the property is located within the St. Louis Park/Minneapolis ERUV area, established in 1986. Information deemed reliable but not guaranteed; buyers are encouraged to independently verify community features, boundaries, and information important to them.