1853 Traders Point Sw Lane, Rochester, Minnesota 55902

MN, Rochester
$599,000
  • 4 Beds
  • 3 Bath
  • Residential Property Type
  • 2010 Year Built
  • Pending Status
See All 36 Photos
Kyle Synowczynski
Kyle Synowczynski
  • (612) 688-6065
  • Kyle@StoneArchRealty.com
Property Description

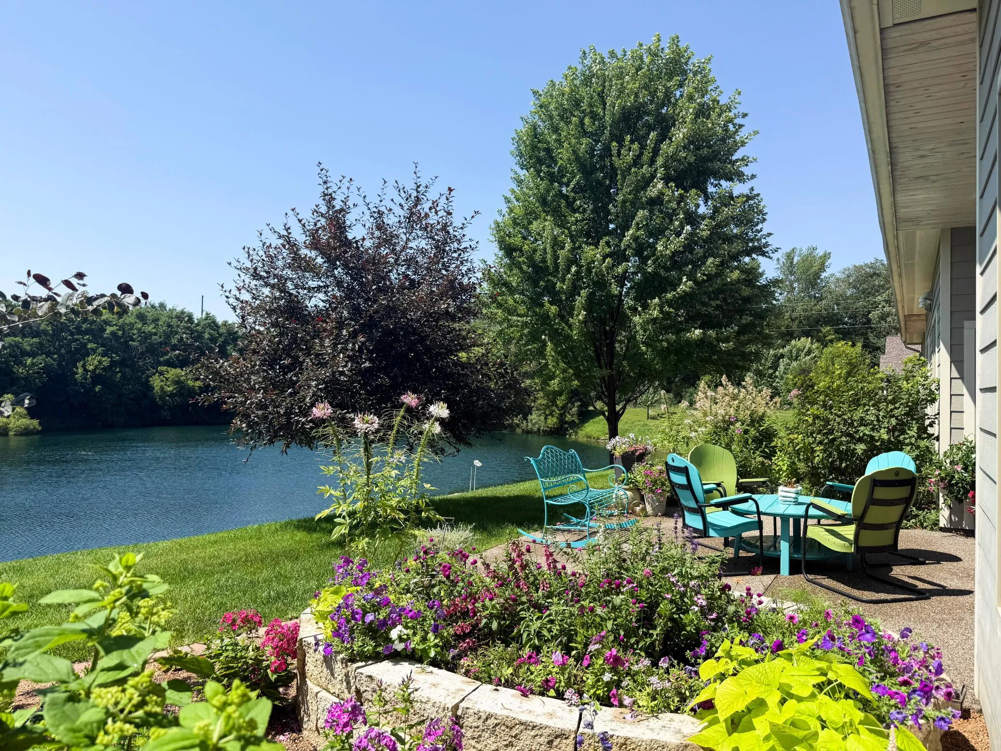
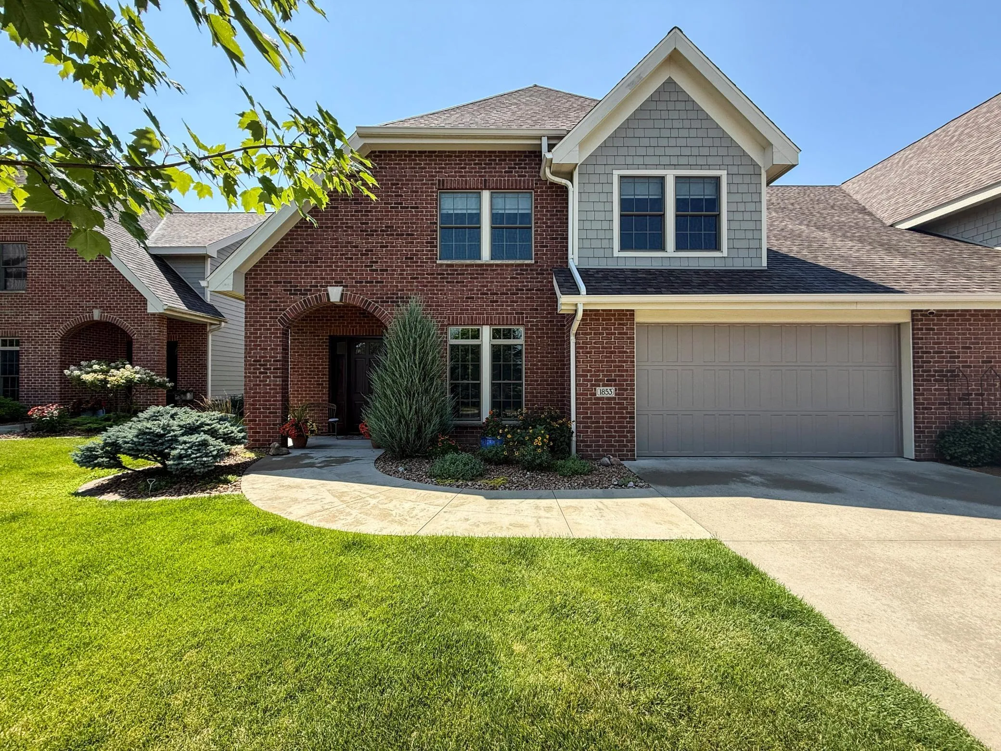
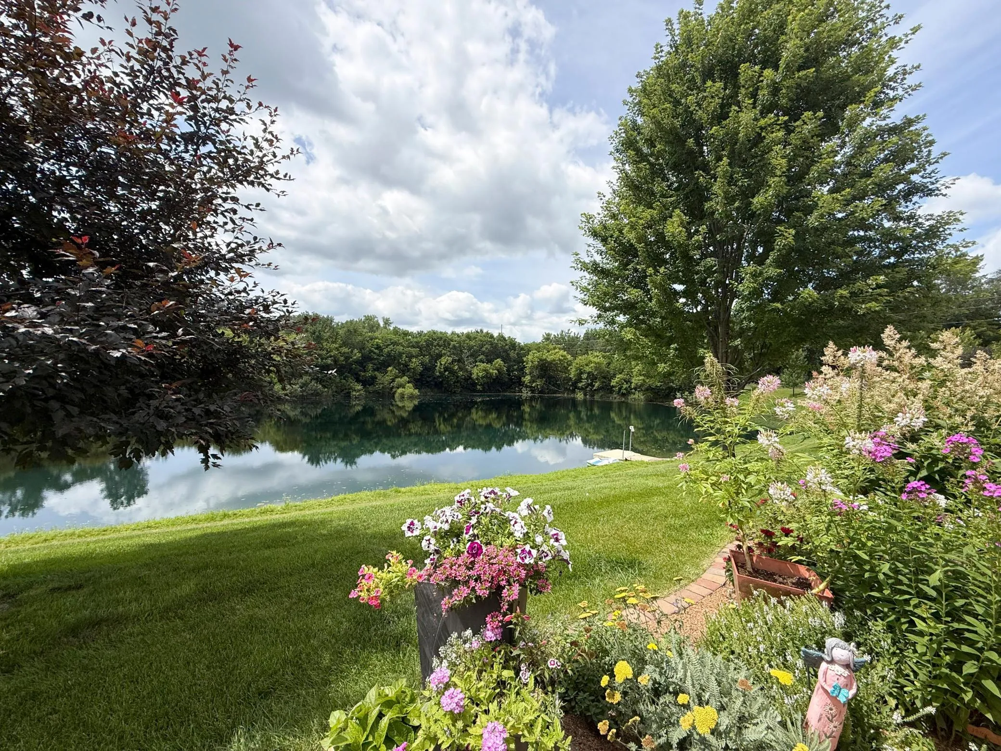
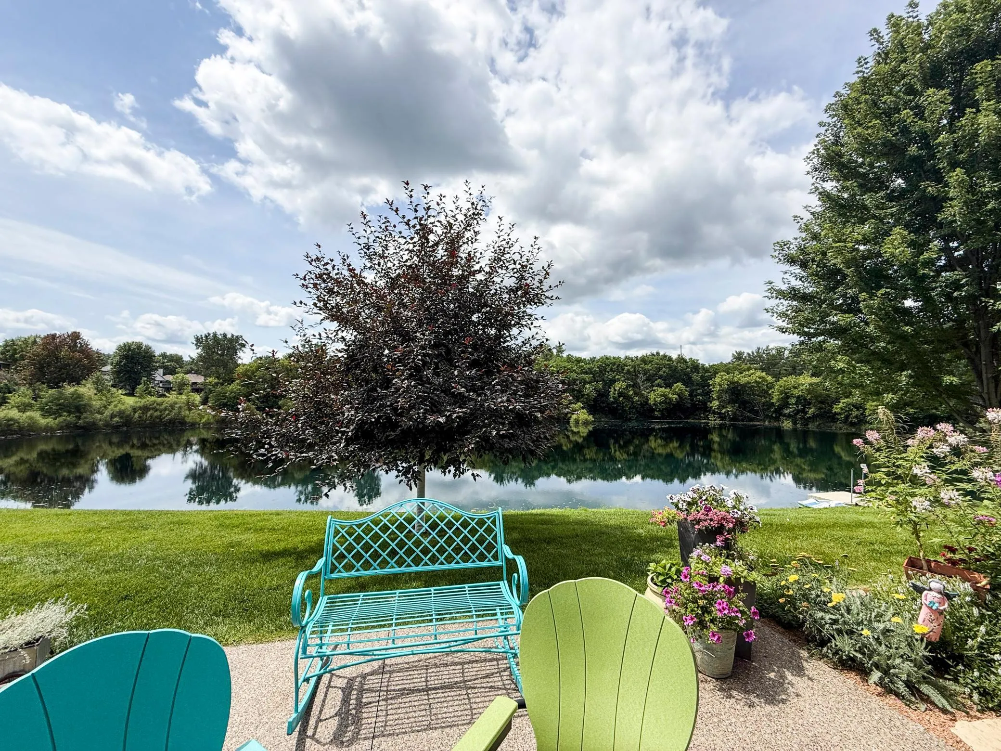
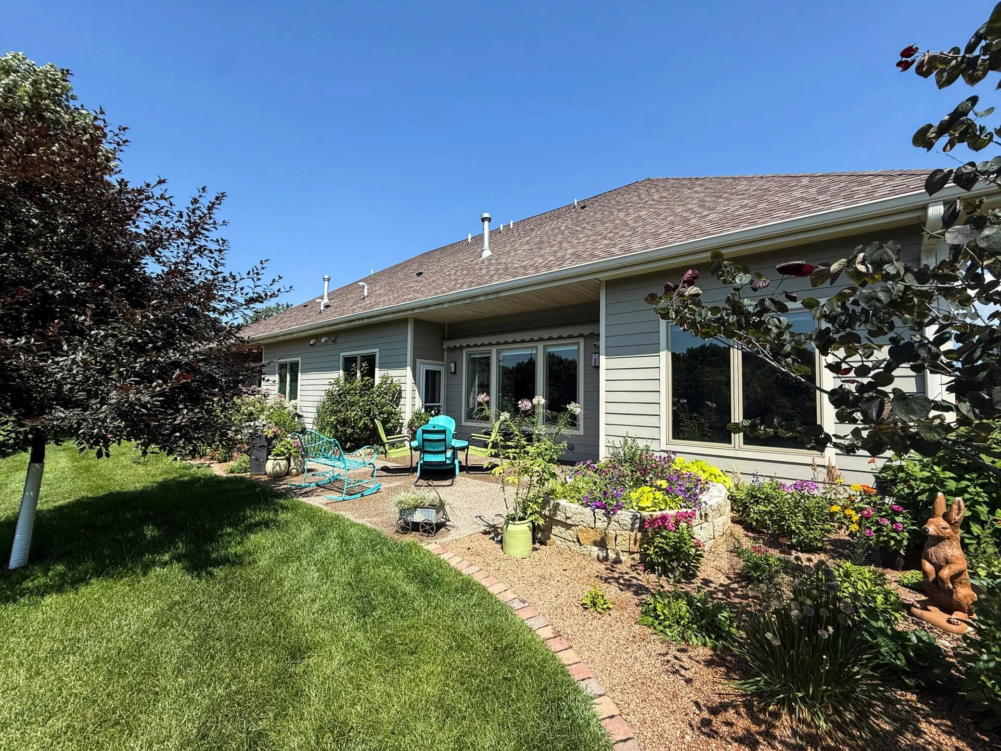
If waking up to water views and a lush garden patio the home is waiting for you. Set along the water in one of Southwest Rochester’s most desirable townhome communities, 1853 Traders Point Lane SW offers a lifestyle that rarely becomes available. Peaceful pond views, miles of nearby walking trails, main-floor living, and the convenience of an HOA—all just minutes from downtown Rochester, Mayo Clinic, shopping, dining, and everyday amenities. Waterfront opportunities this close to the heart of Rochester are exceptionally hard to find.
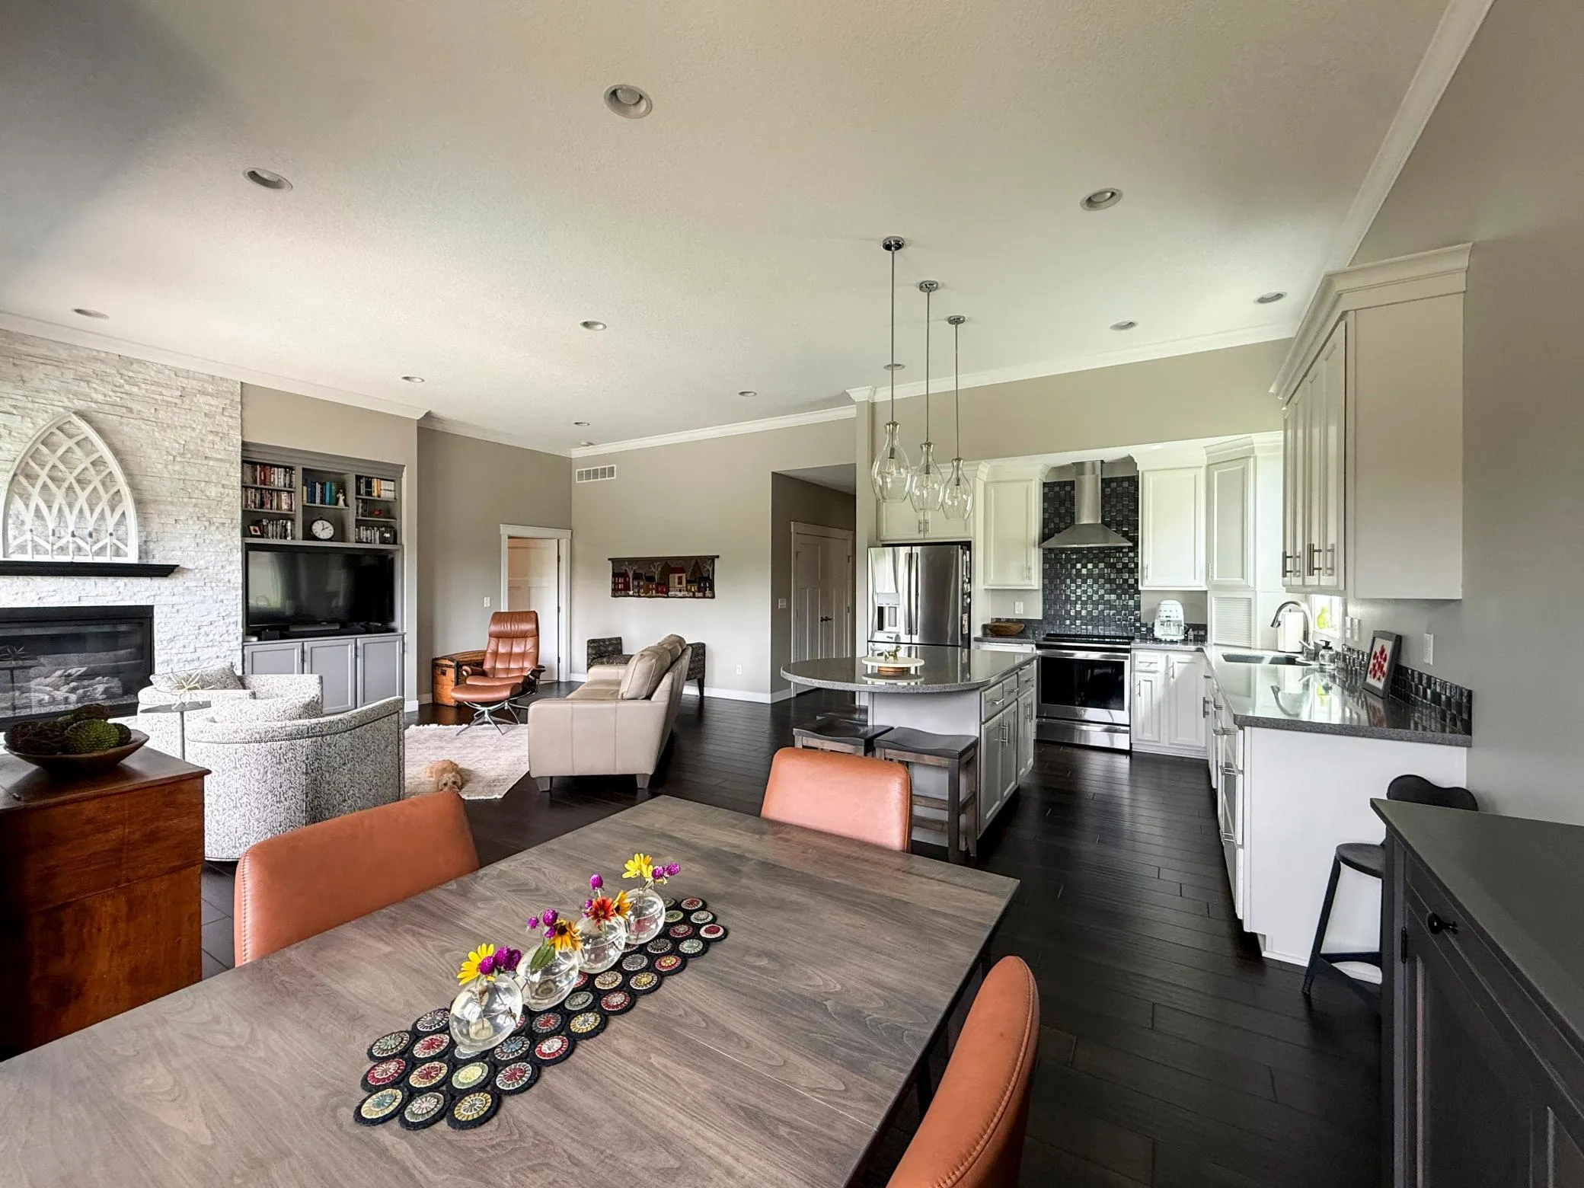
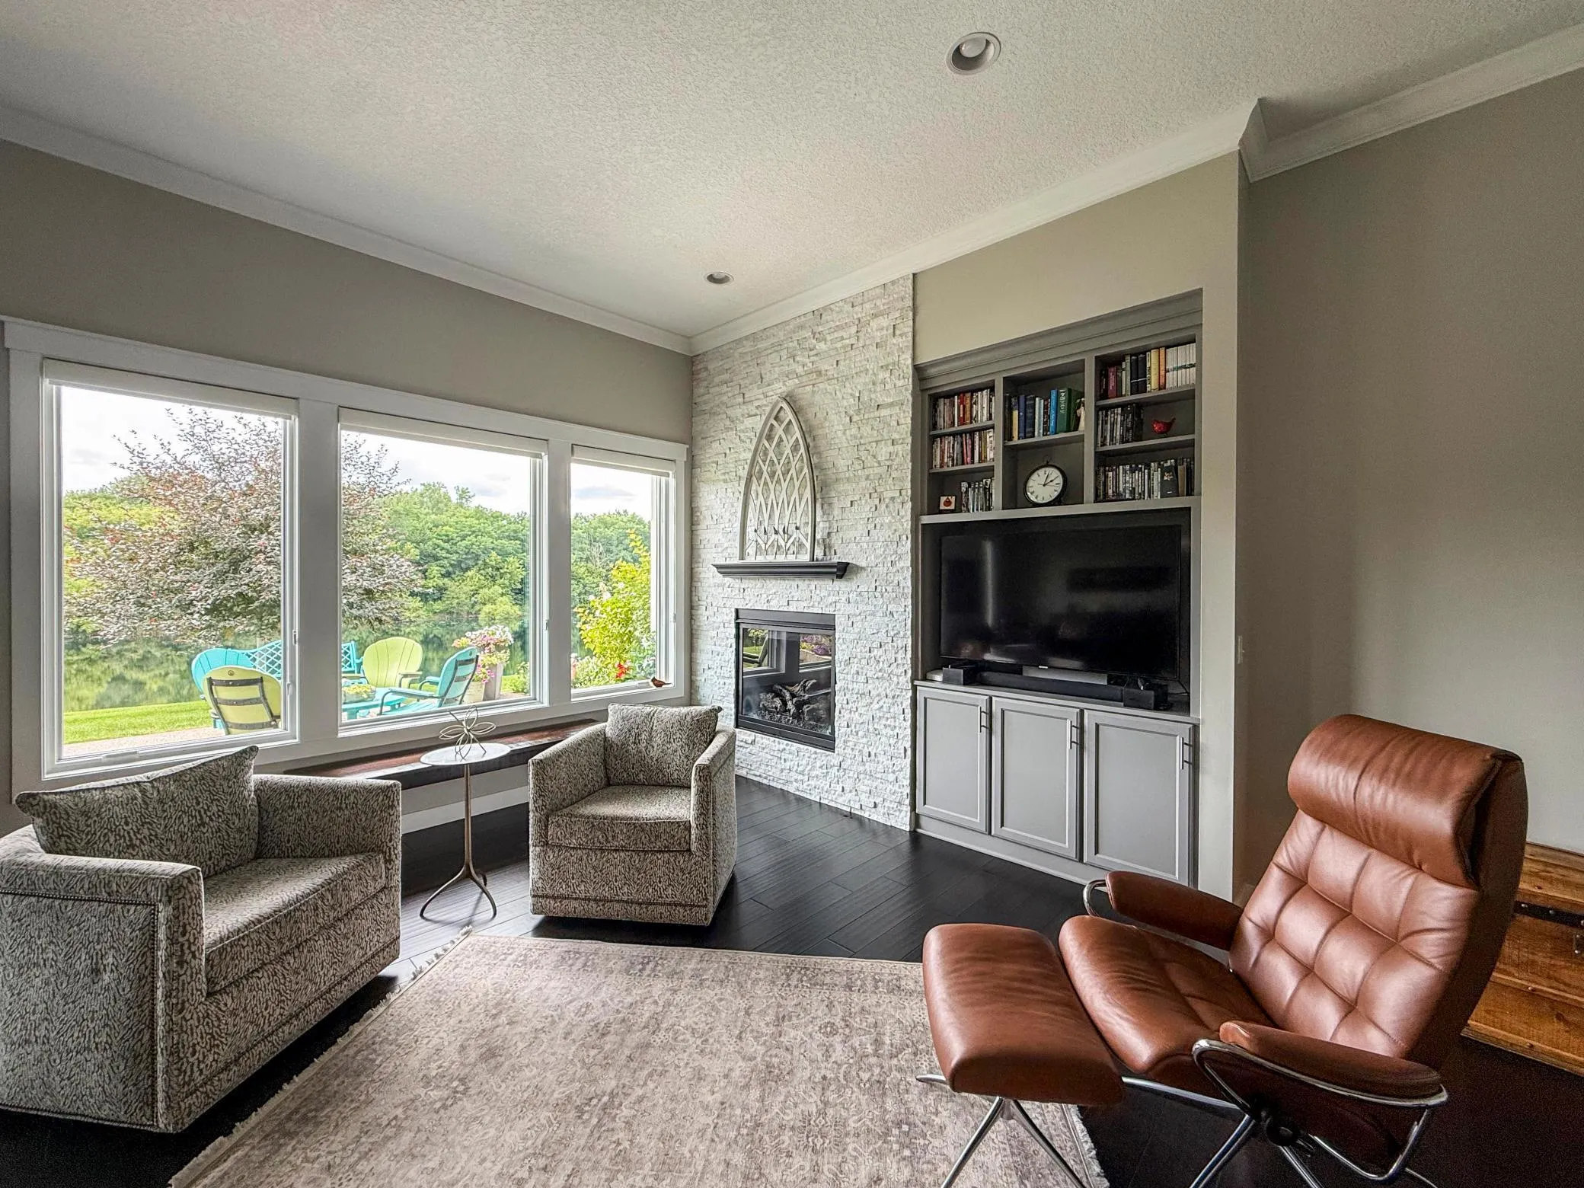
Inside, the thoughtfully designed floor plan offers over 3,000 square feet with four bedrooms and three full bathrooms, including three bedrooms on the main level—an uncommon feature that makes everyday living incredibly comfortable. The spacious primary suite overlooks the water, while soaring ceilings, abundant natural light, and an open-concept design create warm, inviting spaces that are equally suited for quiet mornings or entertaining family and friends. Beautiful finishes throughout, including engineered hardwood floors, quartz countertops, custom built-ins, and a stunning kitchen with a large center island, make the home feel both elegant and welcoming. Main-floor laundry and direct access from the mudroom to the primary closet add convenience you’ll appreciate every single day.
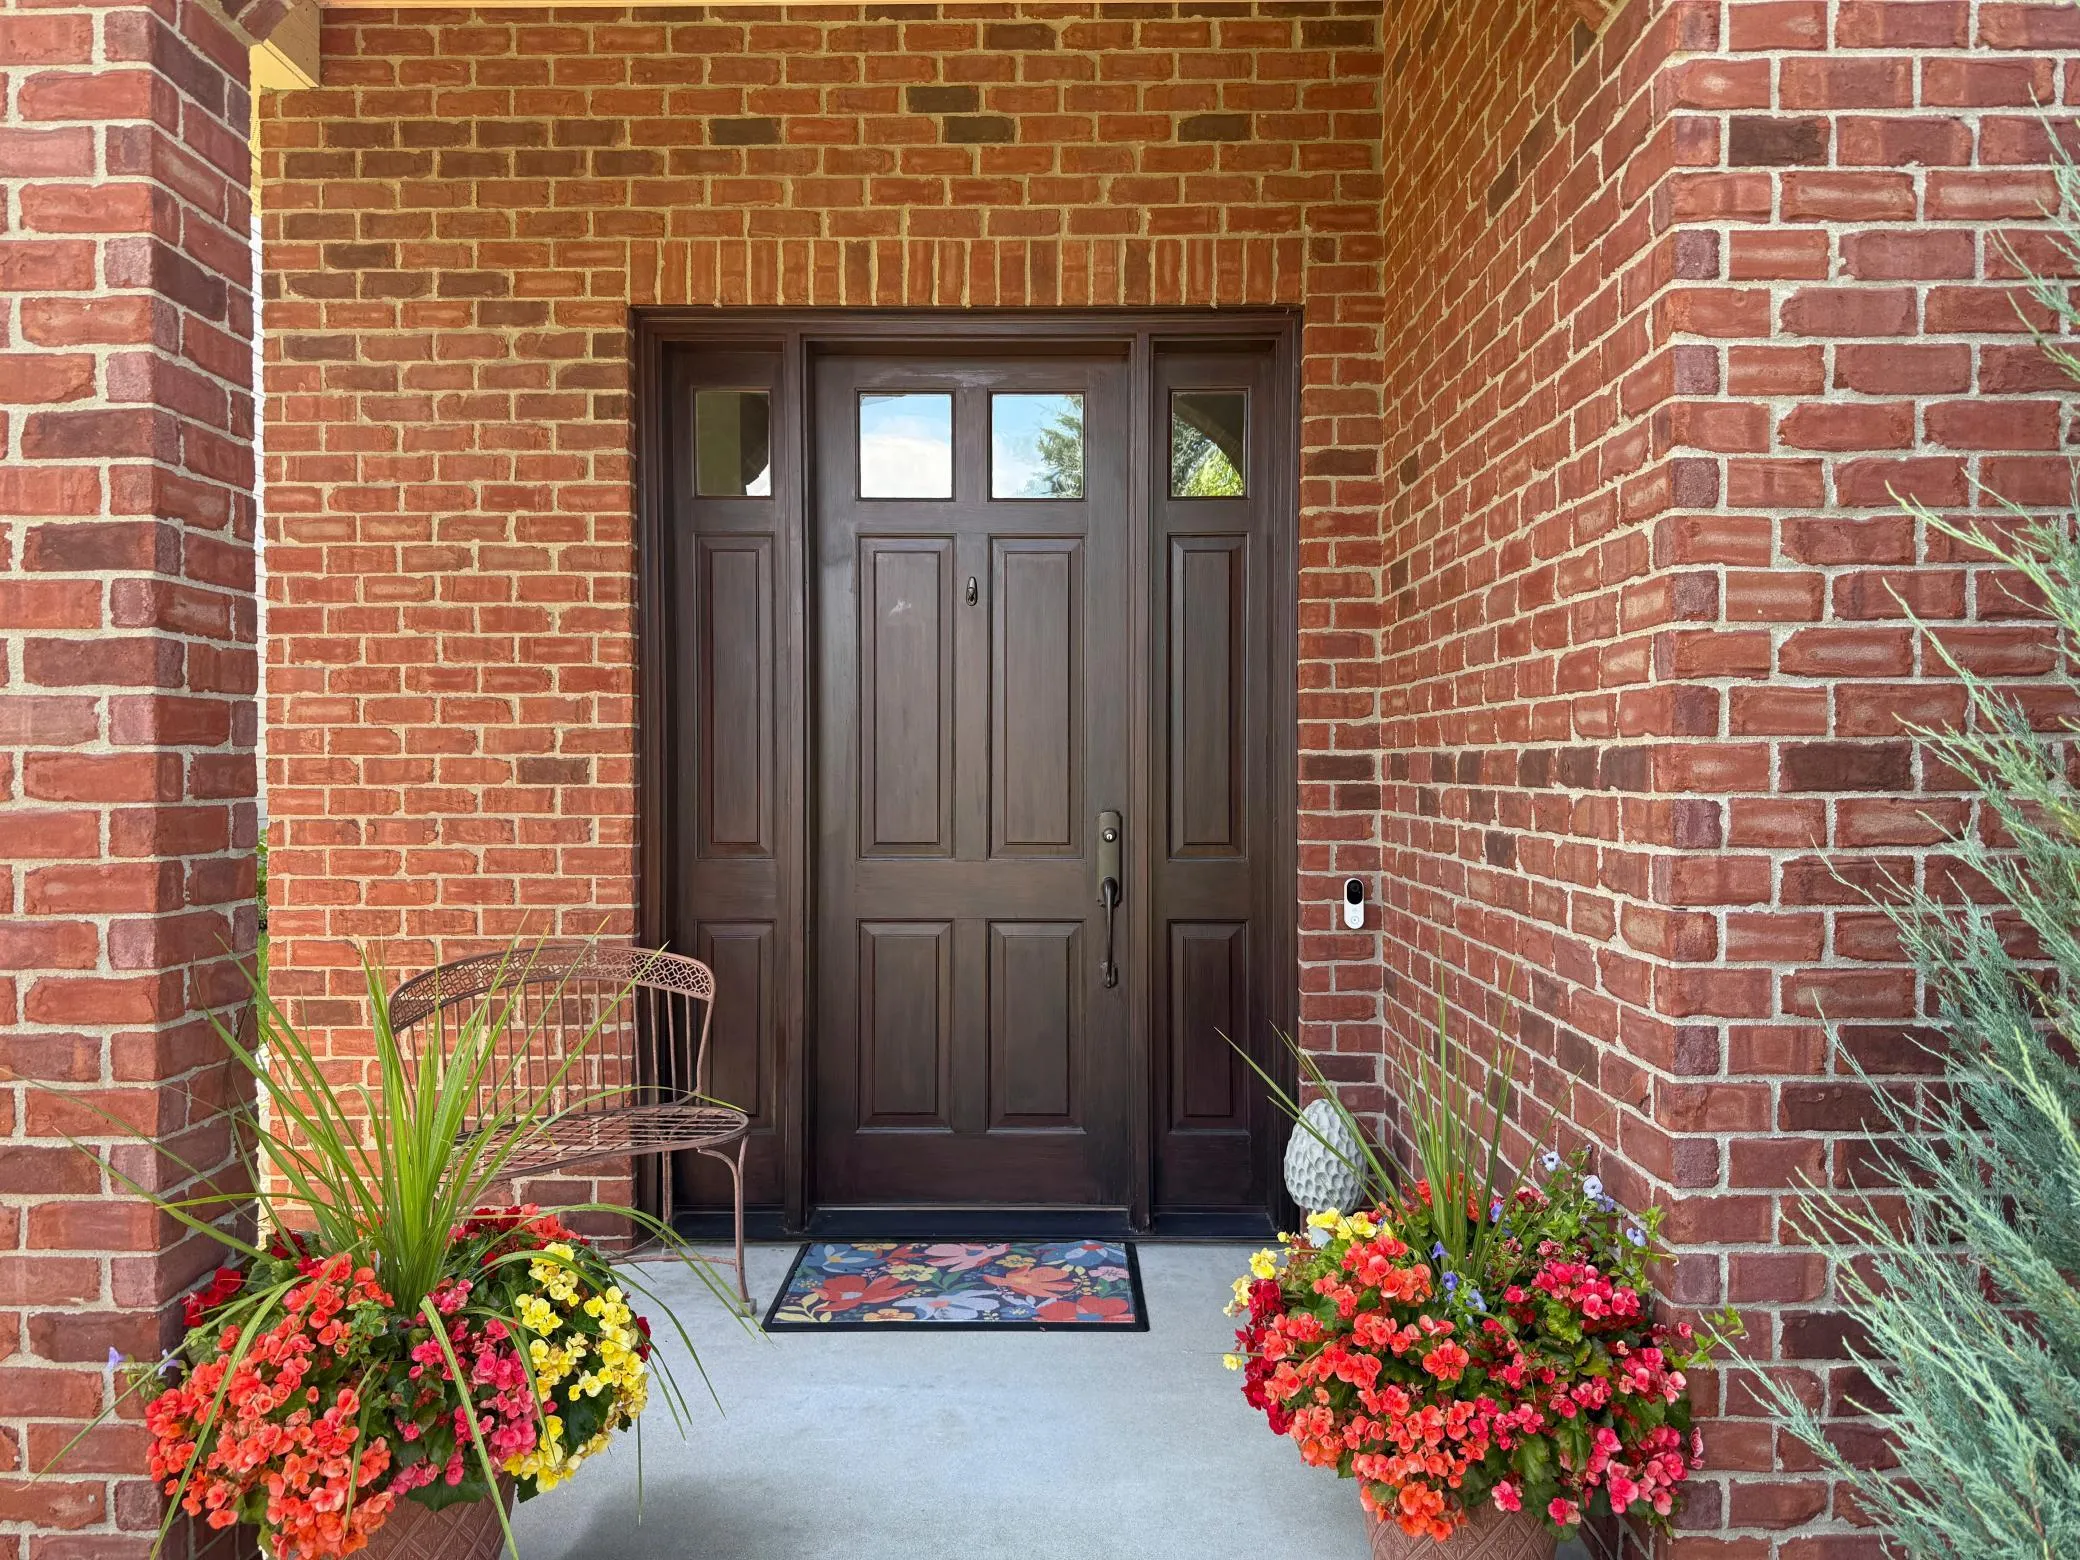
Upstairs, you’ll find even more flexibility with a generous family room, fourth bedroom, and full bath—perfect for guests, hobbies, a home office, or multi-generational living. But what truly sets this home apart is what happens when you look beyond the walls. Imagine starting your morning with coffee overlooking the water, watching wildlife visit the pond, taking an evening stroll on nearby city trails, and coming home to a beautifully maintained community where lawn care and snow removal are taken care of for you. It’s the kind of lifestyle that’s increasingly difficult to find. This is one of those homes that simply feels different the moment you walk through the front door. The views, the natural light, the peaceful setting, and the thoughtful layout all come together in a way that photographs can never fully capture. To truly appreciate everything this home has to offer, you have to experience it in person.


Basic Details
  • Property Type: Residential
  • Listing Type: For Sale
  • Listing ID: 7114982
  • Price: $599,000
  • Year Built: 2010
  • Listing Status: Pending
  • Office Name: Re/Max Results
  • Full Bathrooms: 3
  • Property Attached Yn: 1
  • Property Sub Type: (TH) Side x Side
  • Roof: Asphalt,Age Over 8 Years
Features
  • Heating System Forced Air,Fireplace(s)
  • Cooling System Central Air
  • Basement None
  • Fireplace Gas
  • Parking Attached Garage,Garage Door Opener,Insulated Garage,Concrete,Finished Garage
  • Waterfront Features Pond,Shared
  • Exterior Features Stone,Cement Board
  • Fireplaces Total: 1
  • Laundry Features Main Level,Sink
  • Sewer City Sewer/Connected
Appliances
  • Dishwasher
  • Disposal
  • Dryer
  • Exhaust Fan
  • Microwave
  • Refrigerator
  • Washer
  • Water Softener Owned
  • Gas Water Heater
Address Map
  • Country US
  • State MN
  • County Olmsted
  • City Rochester
  • Zipcode 55902
  • Street: Traders Point
  • Street Number: 1853
  • Street Suffix: Lane
  • Longitude: W93° 30' 2.3''
  • Latitude: N43° 59' 44''
  • Directions: From Salem Rd SW, S on Bamber Valley Rd SW, Traders Point on right.
  • Street Dir Suffix: SW
Neighborhood
  • Elementary School: Bamber Valley
  • High School: Mayo
  • High School District: Rochester
  • Middle School: John Adams
MLS Addon
  • Office Name: Re/Max Results
Additional Information
  • Water Source: City Water/Connected
  • Accessibility Features: None
  • Association Amenities: Dock,In-Ground Sprinkler System
  • Building Size: 3060
  • Foundation Details: Slab
  • Garage: 2
  • Levels: Two
  • Lot Features: Tree Coverage - Light,Public Transit (w/in 6 blks)
  • Lot Size Dimensions: 52x82
Financial
  • Association Fee: 350
  • Association Fee Frequency: Monthly
  • Association Fee Includes: Lawn Care,Maintenance Grounds,Snow Removal
  • Association Yn: 1
  • Tax Annual Amount: 7212
Listing Information
  • List Agent Mls Id: 503516492
  • List Office Mls Id: 26842
  • Modification Timestamp: 2026-08-01T19:12:05Z
  • Originating System Name: NorthStar
Mortgage Calculator
$
$ %
years
%
$ % per year
$ %per year
$