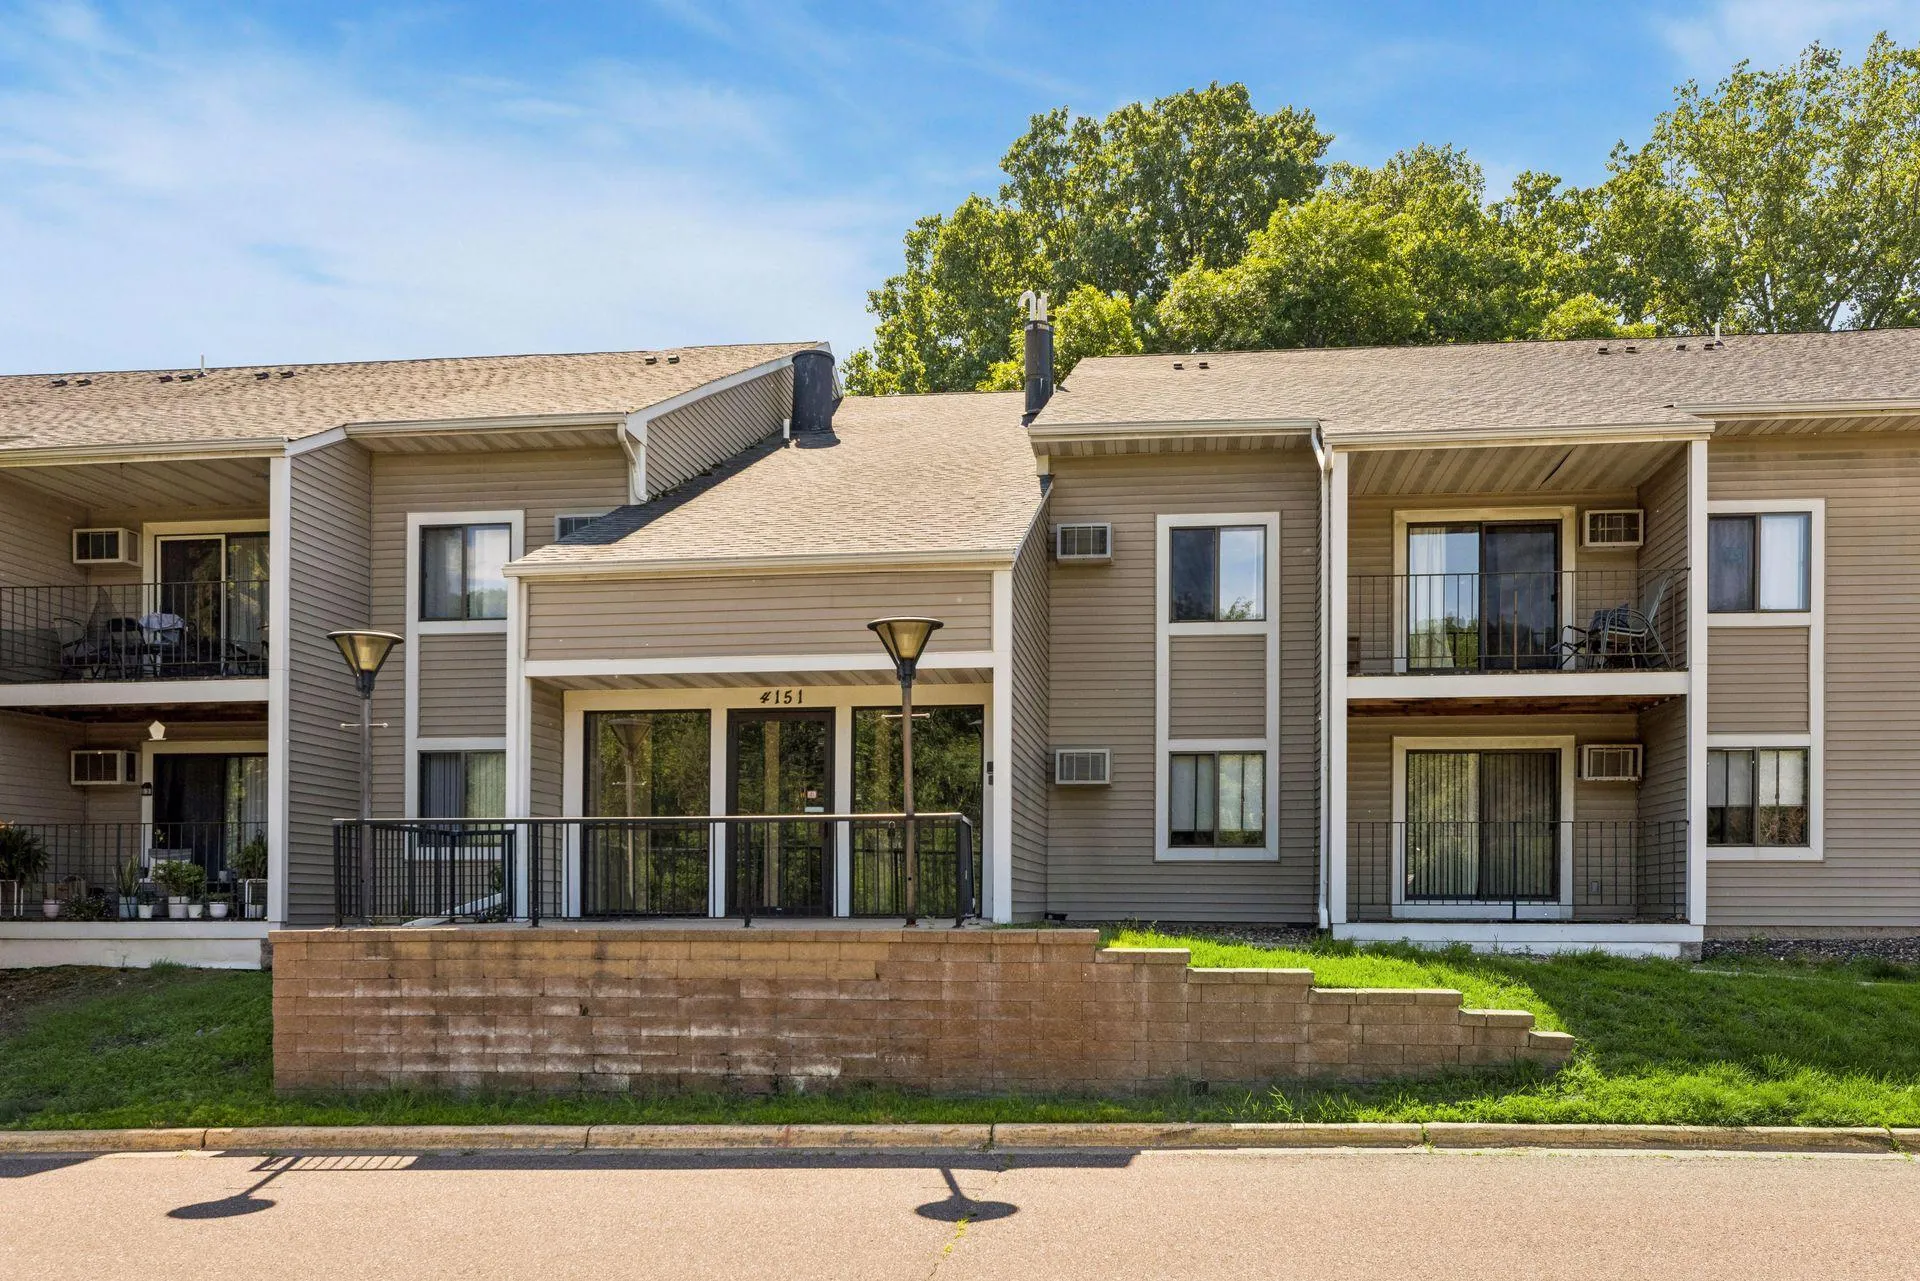
4151 Boone N Avenue Unit 106, New Hope, Minnesota 55427

MN, New Hope
$168,000
  • 2 Beds
  • 2 Bath
  • Residential Property Type
  • 1986 Year Built
  • Active Status
See All 46 Photos
Kyle Synowczynski
Kyle Synowczynski
  • (612) 688-6065
  • Kyle@StoneArchRealty.com
Property Description

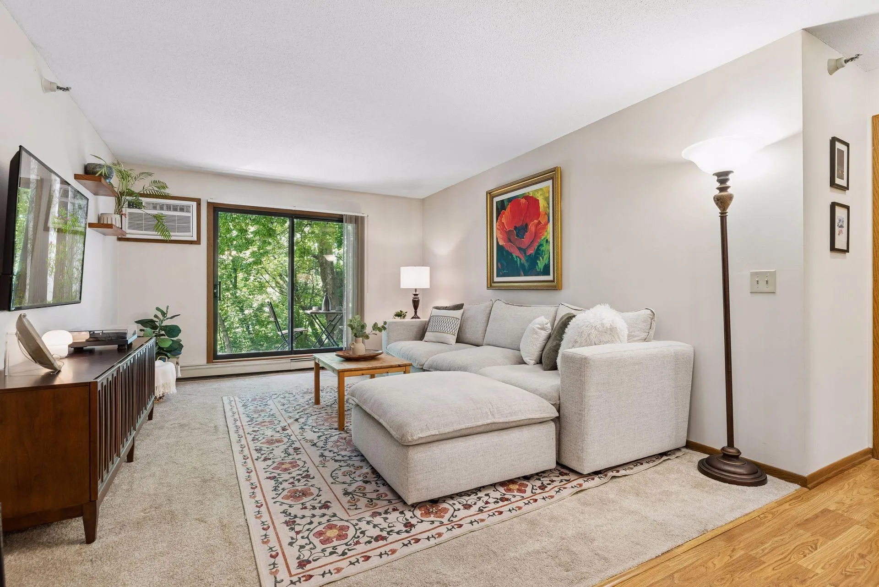
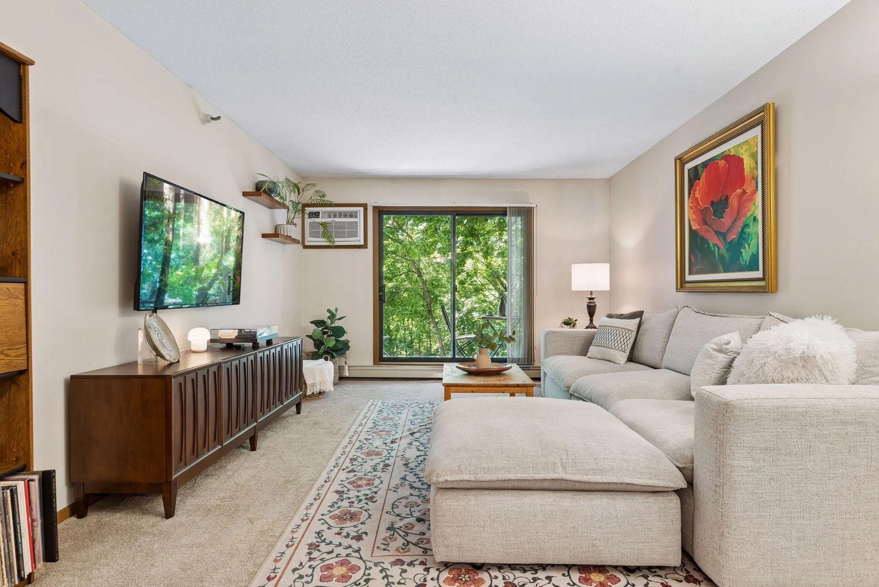
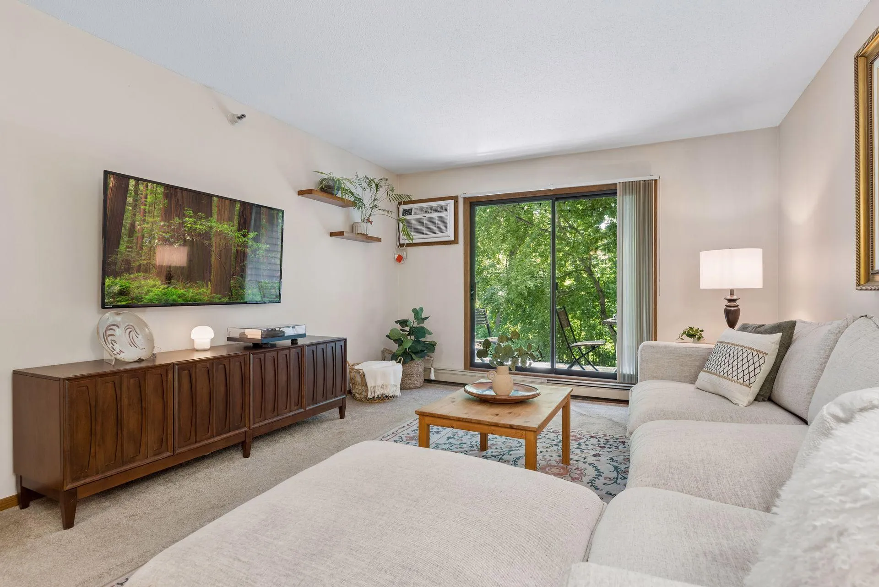
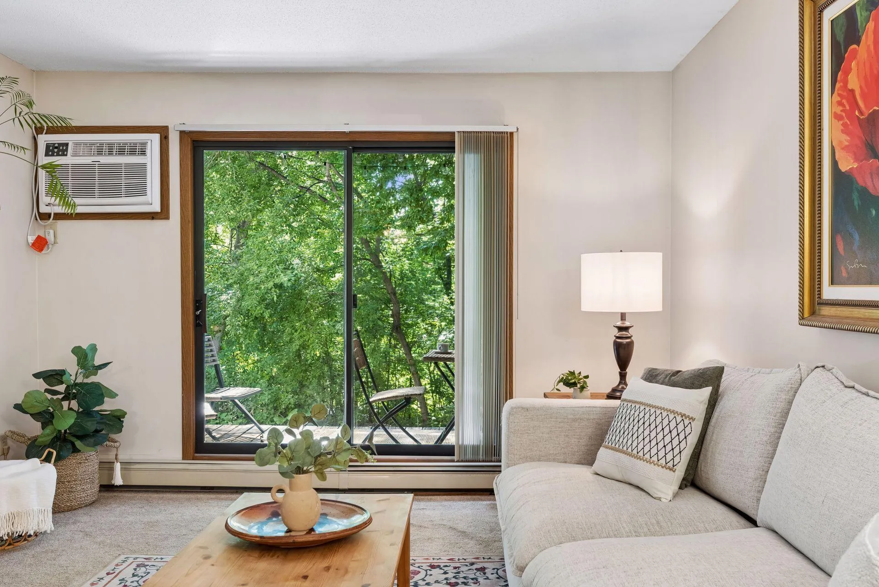
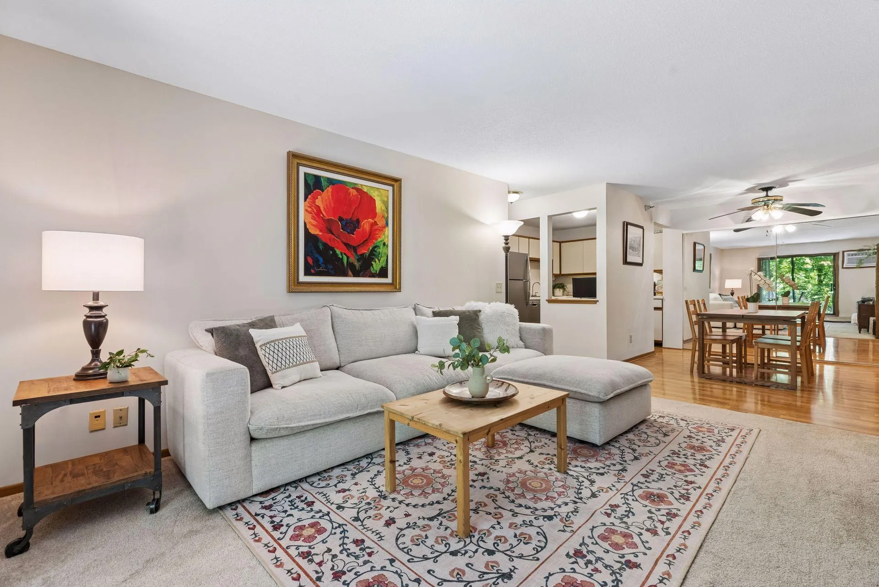
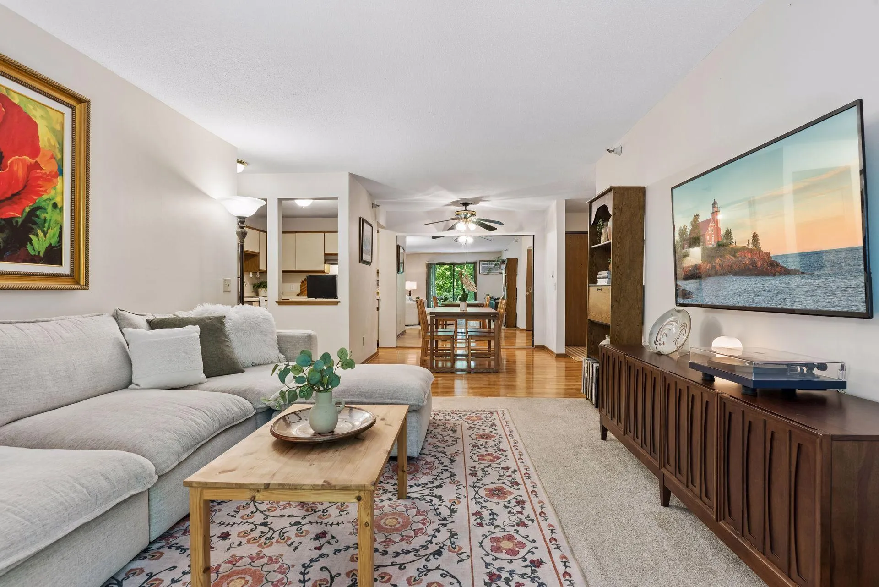
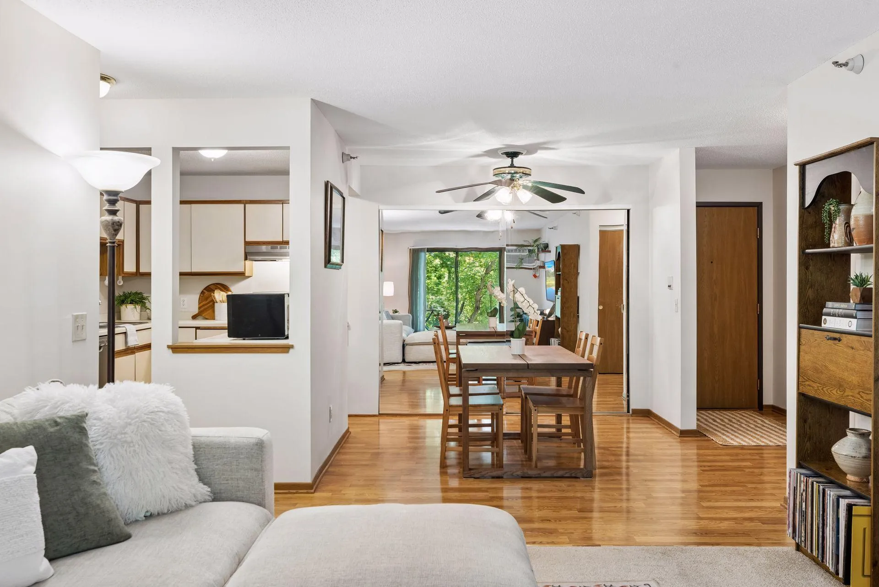
Welcome home to this move-in ready 2-bedroom, 2-bath condo in a secure building! Featuring a spacious
open-concept layout, the kitchen, dining, and living areas flow seamlessly together-perfect for everyday
living and entertaining. Enjoy the convenience of an in-unit, washer and dryer, generous bedroom closets,
and abundant natural light throughout. The primary suite offers a private en-suite bath for added
comfort. Relax on your private deck with morning coffee or unwind after a long day. Two heated garage
parking spaces provide year-round convenience. Ideally located near shopping, dining, and parks, this
inviting condo combines comfort, convenience, and a place you’ll love to call home.


Basic Details
  • Property Type: Residential
  • Listing Type: For Sale
  • Listing ID: 7115055
  • Price: $168,000
  • Year Built: 1986
  • Listing Status: Active
  • Office Name: Keller Williams Realty Integrity
  • Full Bathrooms: 2
  • Property Attached Yn: 1
  • Property Sub Type: (CC) Low Rise (3- Levels)
  • Roof: Asphalt,Age 8 Years or Less
Features
  • Heating System Baseboard
  • Cooling System Wall Unit(s)
  • Basement None
  • Parking Assigned,Garage Door Opener,Asphalt,Parking Lot,Underground,Heated Garage,Guest Parking
  • Exterior Features Vinyl
  • Laundry Features In Unit
  • Sewer City Sewer/Connected
Appliances
  • Dishwasher
  • Dryer
  • Refrigerator
  • Washer
  • Range
Address Map
  • Country US
  • State MN
  • County Hennepin
  • City New Hope
  • Zipcode 55427
  • Street: Boone
  • Street Number: 4151
  • Street Suffix: Avenue
  • Longitude: W94° 35' 49.8''
  • Latitude: N45° 1' 57.3''
  • Directions: HWY 169 to 42nd Ave N, east to Boone Ave - Building on the SW corner.
  • Street Dir Suffix: N
  • Unit Number: 106
Neighborhood
  • High School District: Robbinsdale
MLS Addon
  • Office Name: Keller Williams Realty Integrity
Additional Information
  • Water Source: City Water/Connected
  • Accessibility Features: None
  • Association Amenities: Elevator(s),Security Building
  • Building Size: 1017
  • Electric: Circuit Breakers
  • Foundation Details: Block
  • Garage: 2
  • Levels: One
  • Lot Features: Tree Coverage - Medium,Public Transit (w/in 6 blks)
  • Lot Size Dimensions: common
Financial
  • Association Fee: 601.58
  • Association Fee Frequency: Monthly
  • Association Fee Includes: Water,Hazard Insurance,Lawn Care,Maintenance Grounds,Professional Mgmt,Snow Removal,Heating,Sanitation,Building Exterior,Security System
  • Association Yn: 1
  • Tax Annual Amount: 2330
Listing Information
  • List Agent Mls Id: 502047043
  • List Office Mls Id: 40547
  • Modification Timestamp: 2026-08-27T10:48:13Z
  • Originating System Name: NorthStar
Mortgage Calculator
$
$ %
years
%
$ % per year
$ %per year
$