16884 Glencoe Avenue, Lakeville, Minnesota 55044

MN, Lakeville
$250,000
  • 4 Beds
  • 1 Bath
  • Residential Property Type
  • 1985 Year Built
  • Pending Status
See All 22 Photos
Kyle Synowczynski
Kyle Synowczynski
  • (612) 688-6065
  • Kyle@StoneArchRealty.com
Property Description

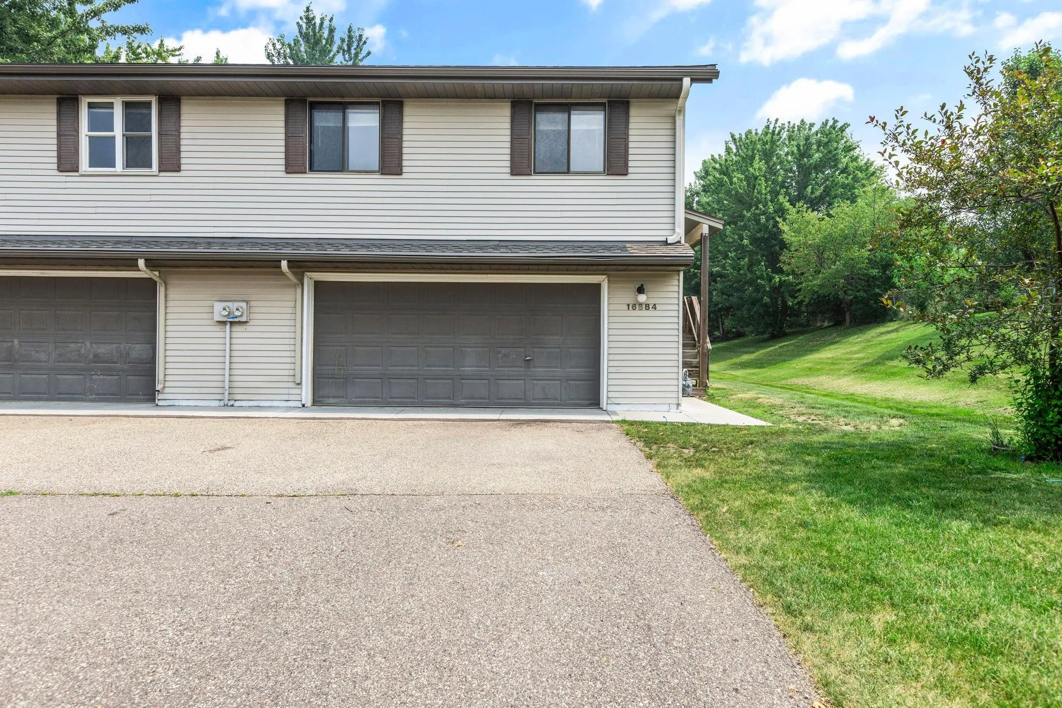
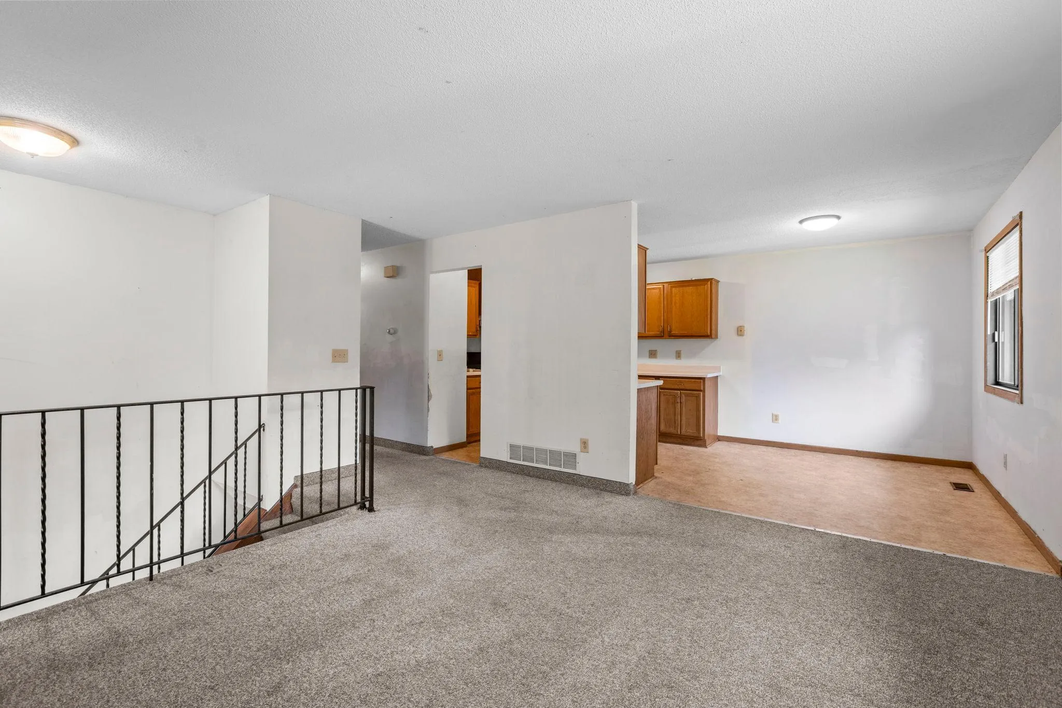
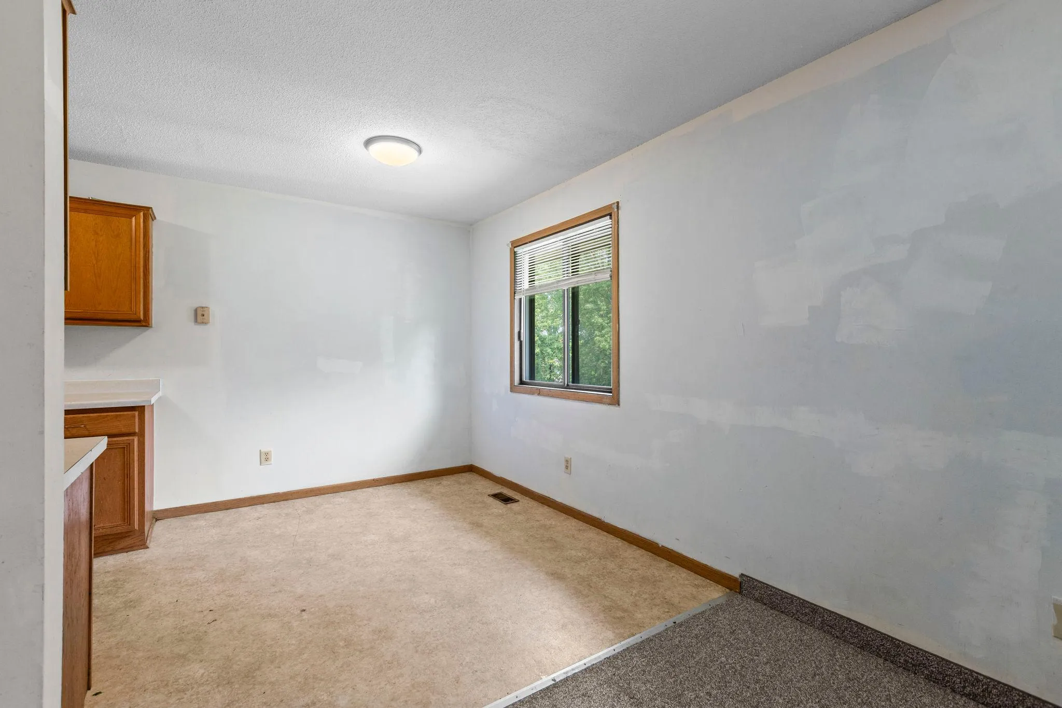
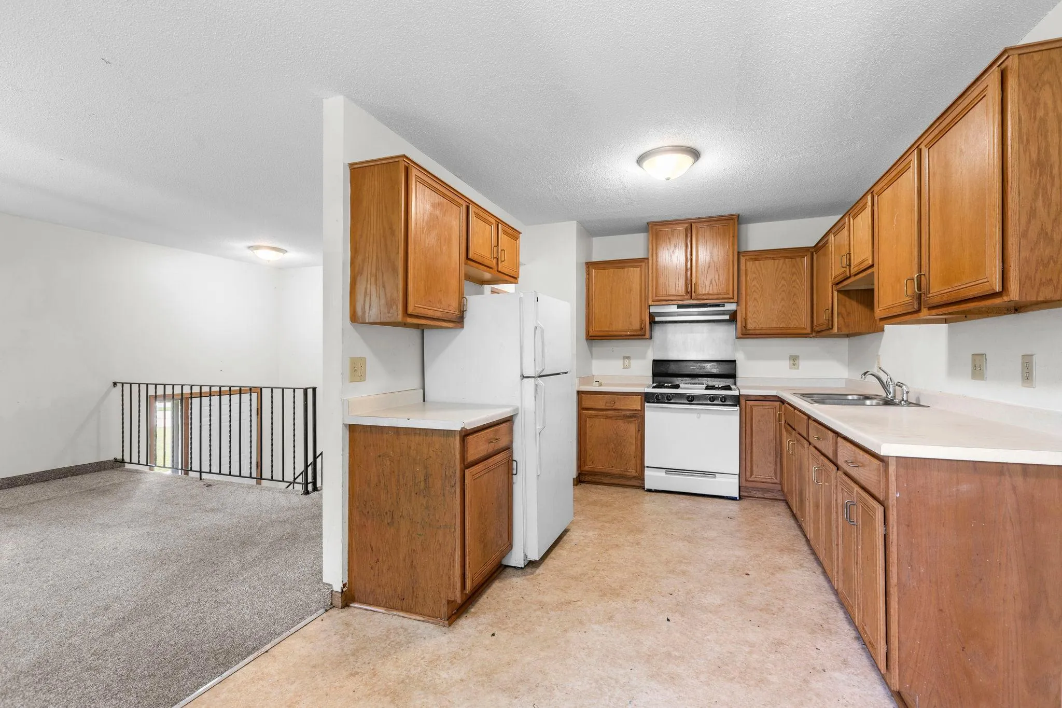
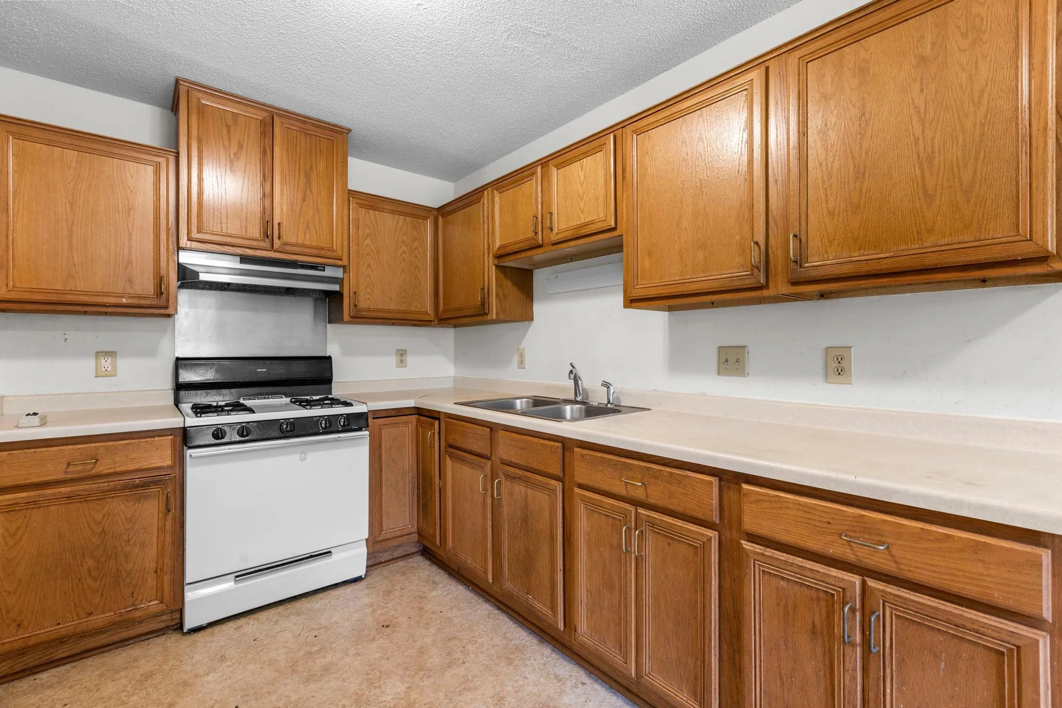
Blending comfort, functionality, and everyday convenience, this well-maintained Lakeville twin home offers a bright split-level layout designed for easy living. The functional kitchen flows seamlessly into the adjacent dining and living areas, creating an inviting space for both daily routines and casual
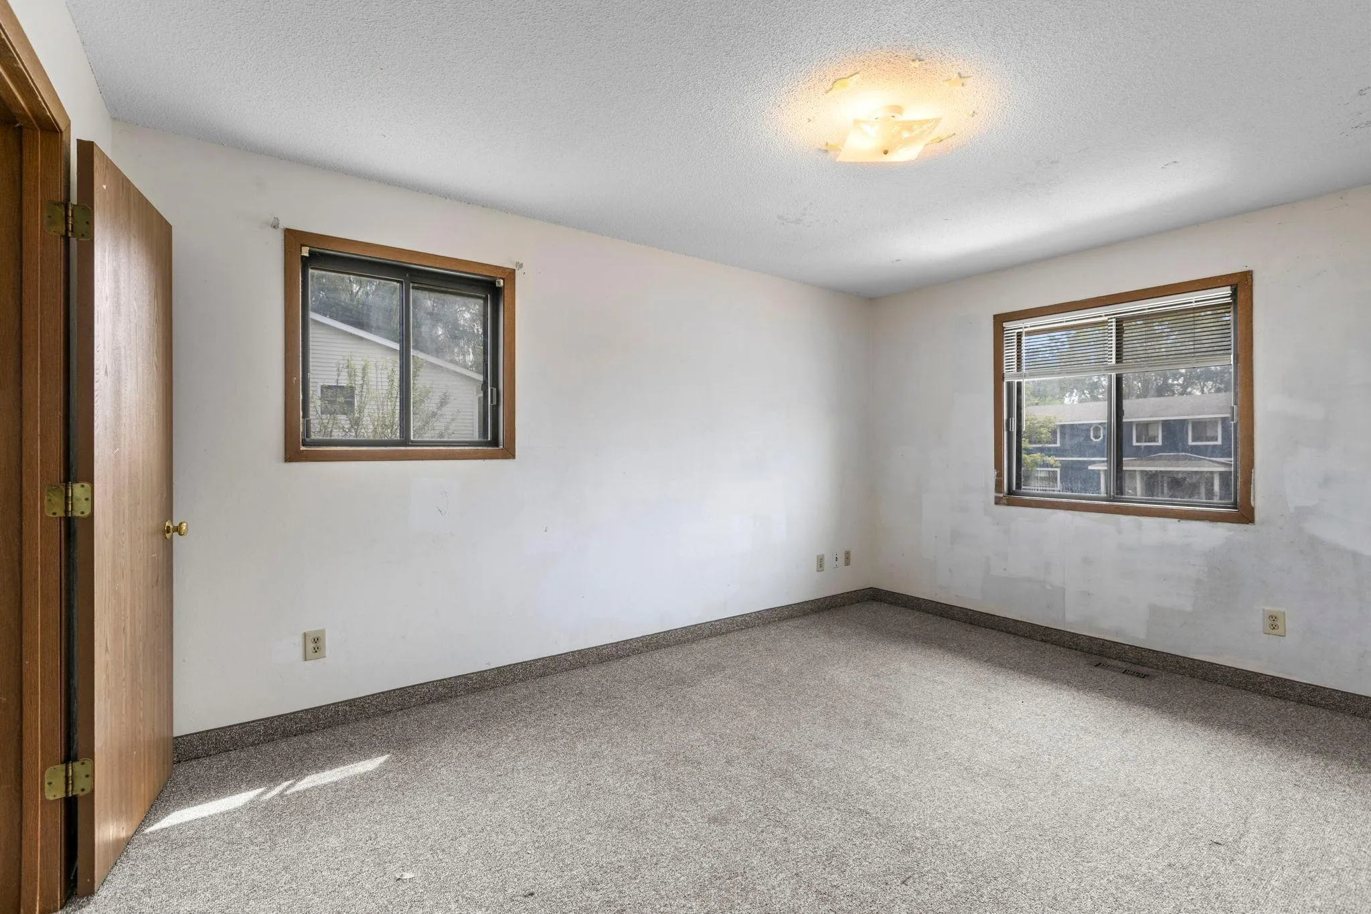
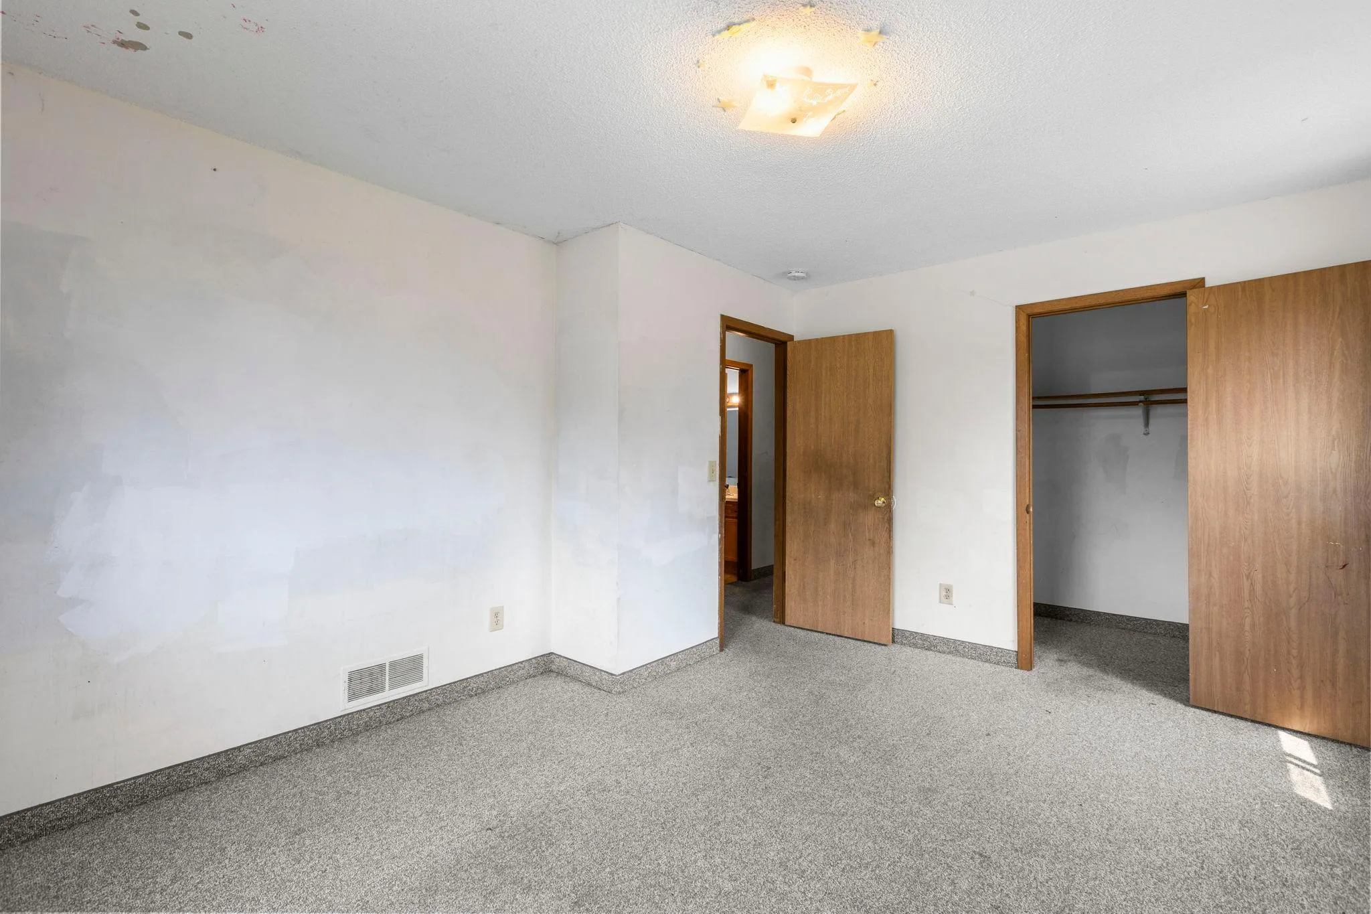
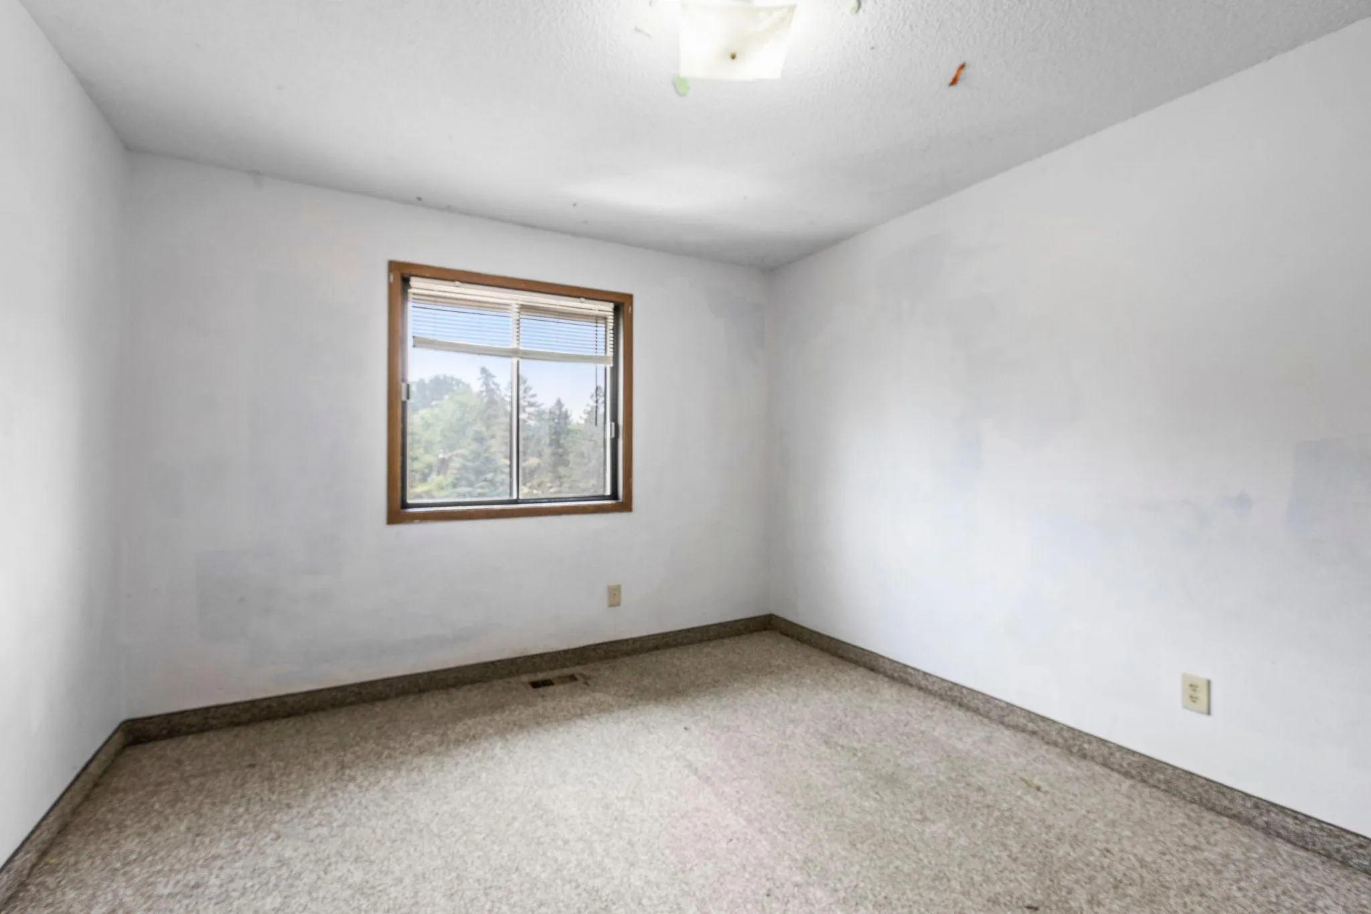
entertaining. Featuring three bedrooms, two bathrooms, and a finished lower level ideal for a family room, home office, or recreation space, the flexible floor plan suits a variety of lifestyles. Outside, enjoy a spacious 0.28-acre yard, an attached garage, and the added benefit of no HOA fees. Ideally
located within the highly regarded Lakeville ISD 194, you’ll be just minutes from neighborhood parks,
shopping, dining, and major commuter routes.


Basic Details
  • Property Type: Residential
  • Listing Type: For Sale
  • Listing ID: 7107899
  • Price: $250,000
  • Year Built: 1985
  • Listing Status: Pending
  • Office Name: Keller Williams Preferred Rlty
  • Full Bathrooms: 1
  • Property Attached Yn: 1
  • Property Sub Type: Twin Home
  • Roof: Asphalt,Pitched
Features
  • Heating System Forced Air
  • Cooling System None
  • Basement Finished,Block,Daylight/Lookout Windows,Storage Space
  • Parking Attached Garage,Garage Door Opener,Asphalt
  • Exterior Features Vinyl
  • Laundry Features Lower Level
  • Sewer City Sewer/Connected
Appliances
  • Refrigerator
  • Range
Address Map
  • Country US
  • State MN
  • County Dakota
  • City Lakeville
  • Zipcode 55044
  • Street: Glencoe
  • Street Number: 16884
  • Street Suffix: Avenue
  • Longitude: W94° 46' 55''
  • Latitude: N44° 42' 16.5''
  • Directions: Take Cedar Ave to 170th St W, head west to Glencoe Ave, turn right, and the home will be on your left.
Neighborhood
  • High School District: Lakeville
MLS Addon
  • Office Name: Keller Williams Preferred Rlty
Additional Information
  • Water Source: City Water/Connected
  • Accessibility Features: None
  • Building Size: 1368
  • Construction Materials: Block
  • Foundation Details: Block
  • Garage: 2
  • Levels: Split Entry (Bi-Level)
  • Lot Features: Tree Coverage - Light
  • Lot Size Dimensions: 47x226x71x201
Listing Information
  • Co List Agent Mls Id: 506009905
  • Co List Office Mls Id: 3753
  • Co List Office Name: Keller Williams Preferred Rlty
  • List Agent Mls Id: 505005857
  • List Office Mls Id: 3753
  • Modification Timestamp: 2026-08-26T14:28:06Z
  • Originating System Name: NorthStar
Mortgage Calculator
$
$ %
years
%
$ % per year
$ %per year
$