10366 Birchwood Circle, Victoria, Minnesota 55318

MN, Victoria
$414,500
  • 4 Beds
  • 4 Bath
  • Residential Property Type
  • 2026 Year Built
  • Pending Status
See All 20 Photos
Kyle Synowczynski
Kyle Synowczynski
  • (612) 688-6065
  • Kyle@StoneArchRealty.com
Property Description

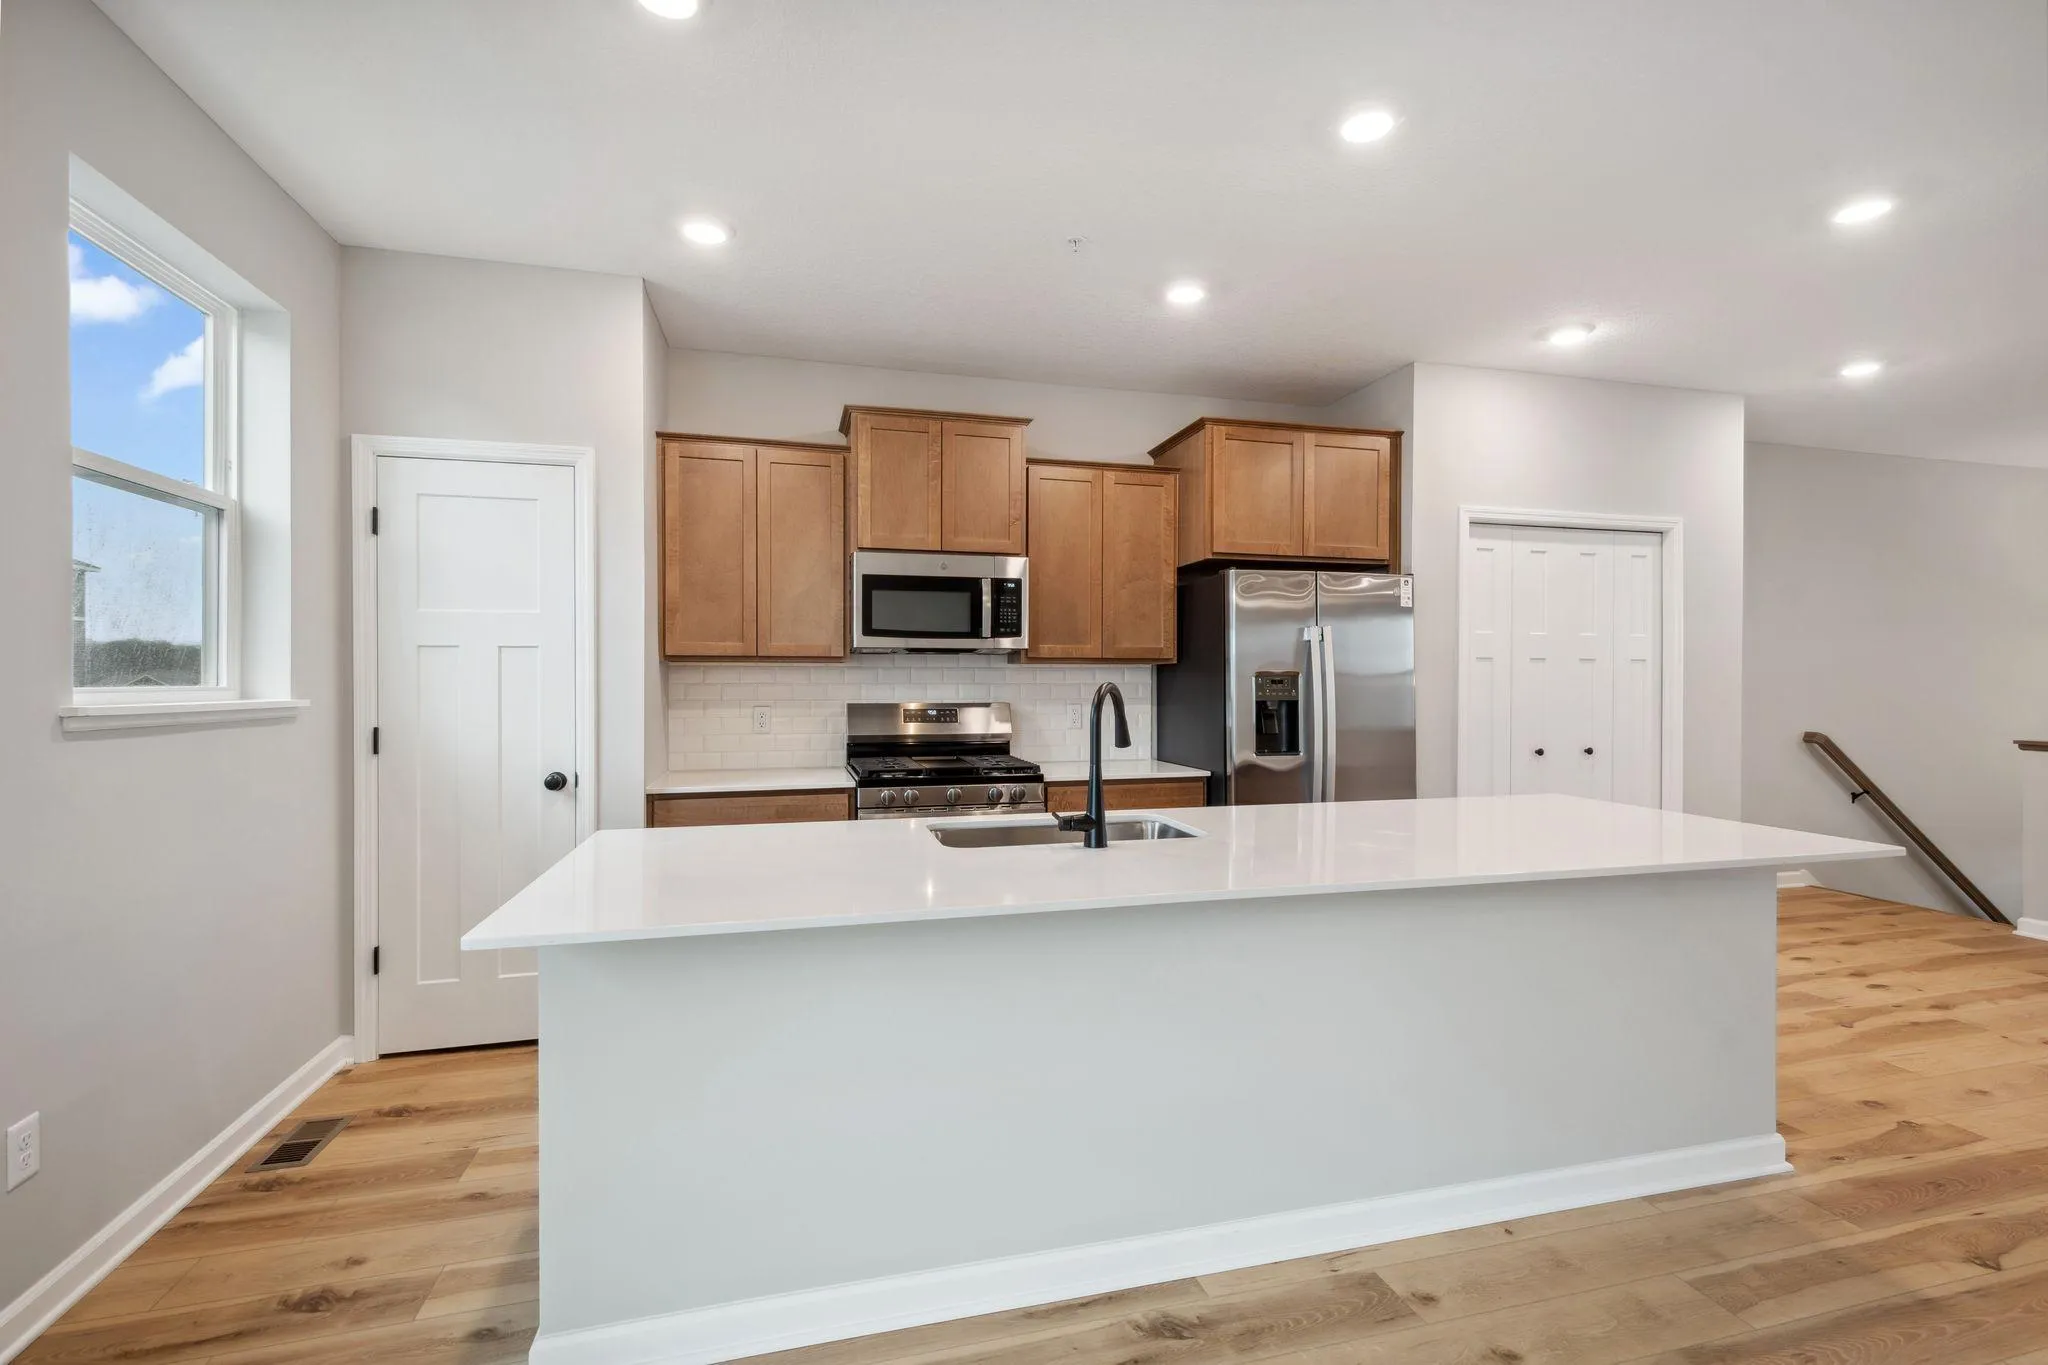
Conventional 5.5%/5.659% APR or FHA/VA 4.875%/5.639% APR if closing by Sept 30th with seller preferred lender. Call for further details. Luxury new construction townhome with serene wetland views and the rare opportunity to personalize the interior color scheme! This beautifully designed three-level residence offers 4 bedrooms, 3.5 bathrooms, and approximately 2,070 square feet of thoughtfully curated living space, with anticipated completion in September/October

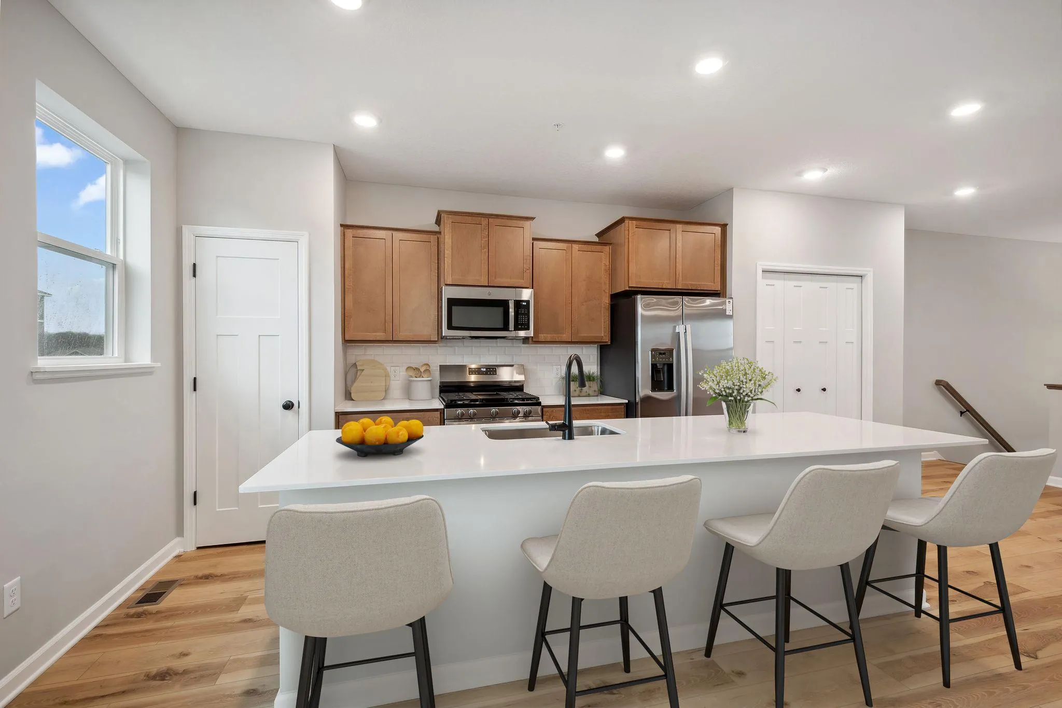
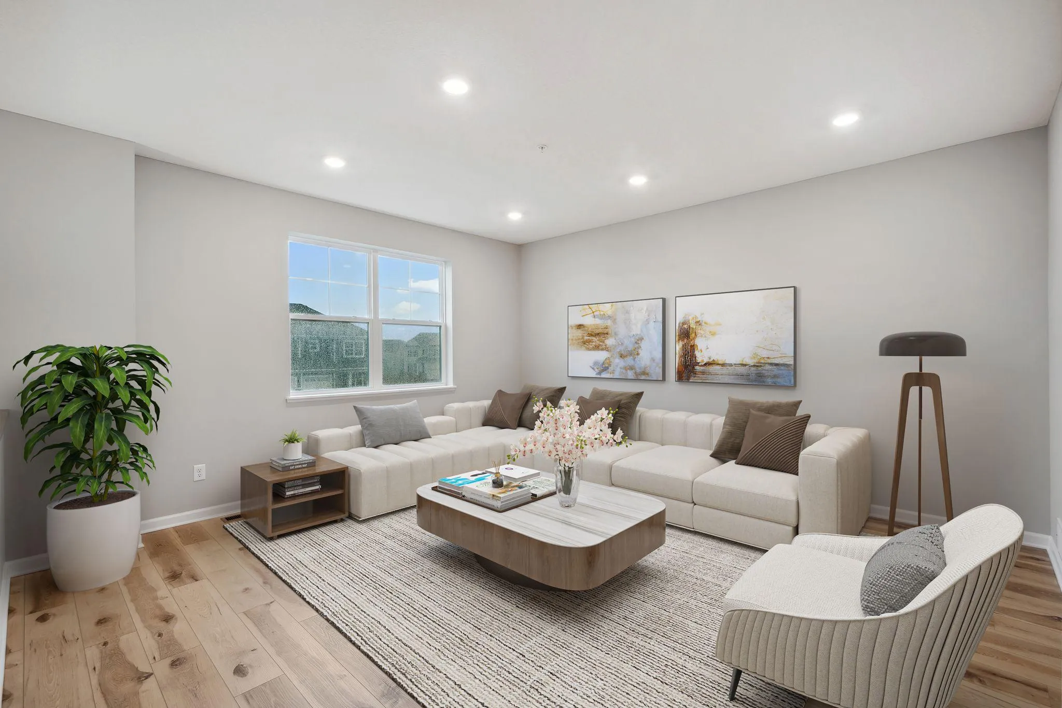
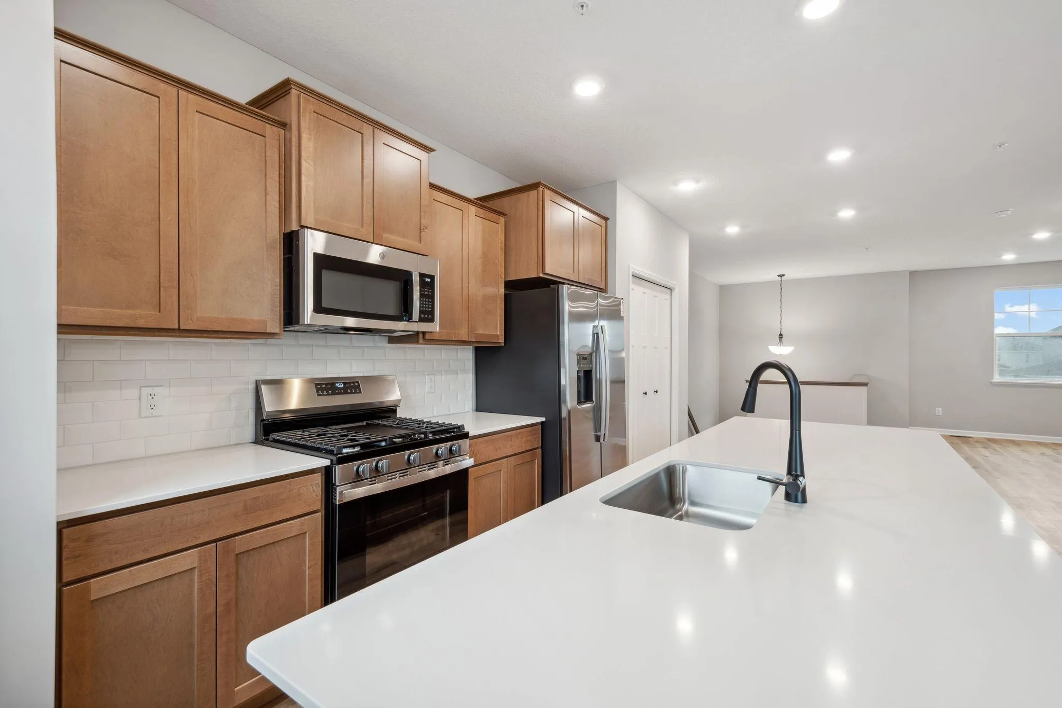
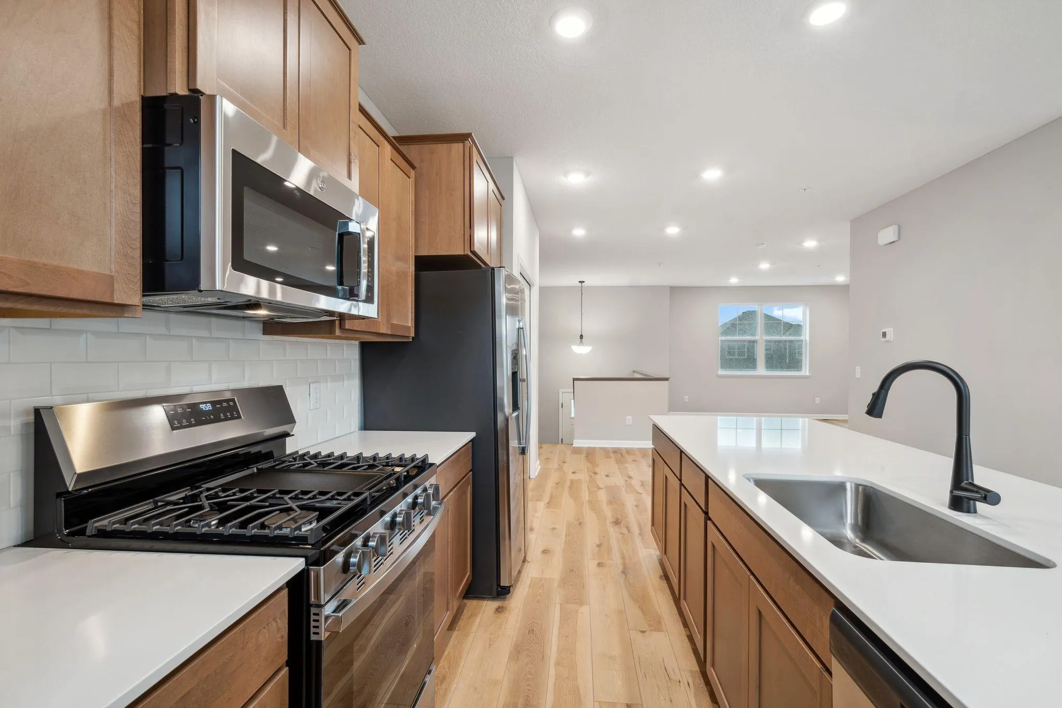
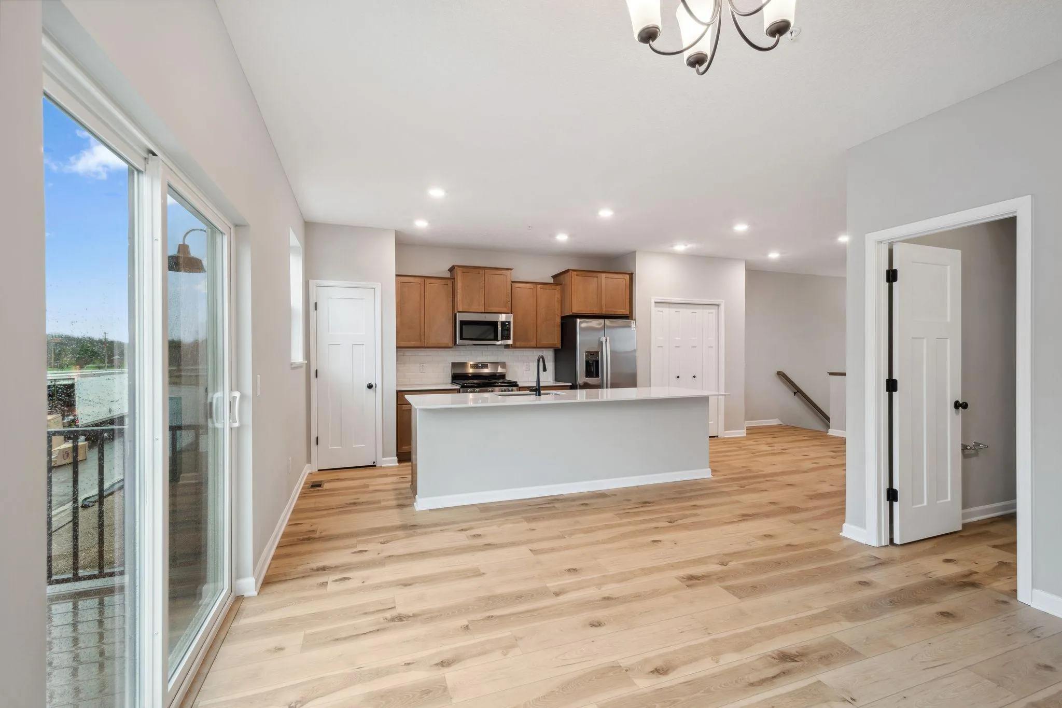
From the moment you enter, this home is designed for both style and flexibility. The lower level features a private bedroom with en suite bathroom and closet-perfect for guests, a home office, or a private retreat. The main living level is an entertainer’s dream, showcasing an open-concept layout with a spacious family room, elegant kitchen, and dining area that flows seamlessly to a private balcony overlooking tranquil wetlands.

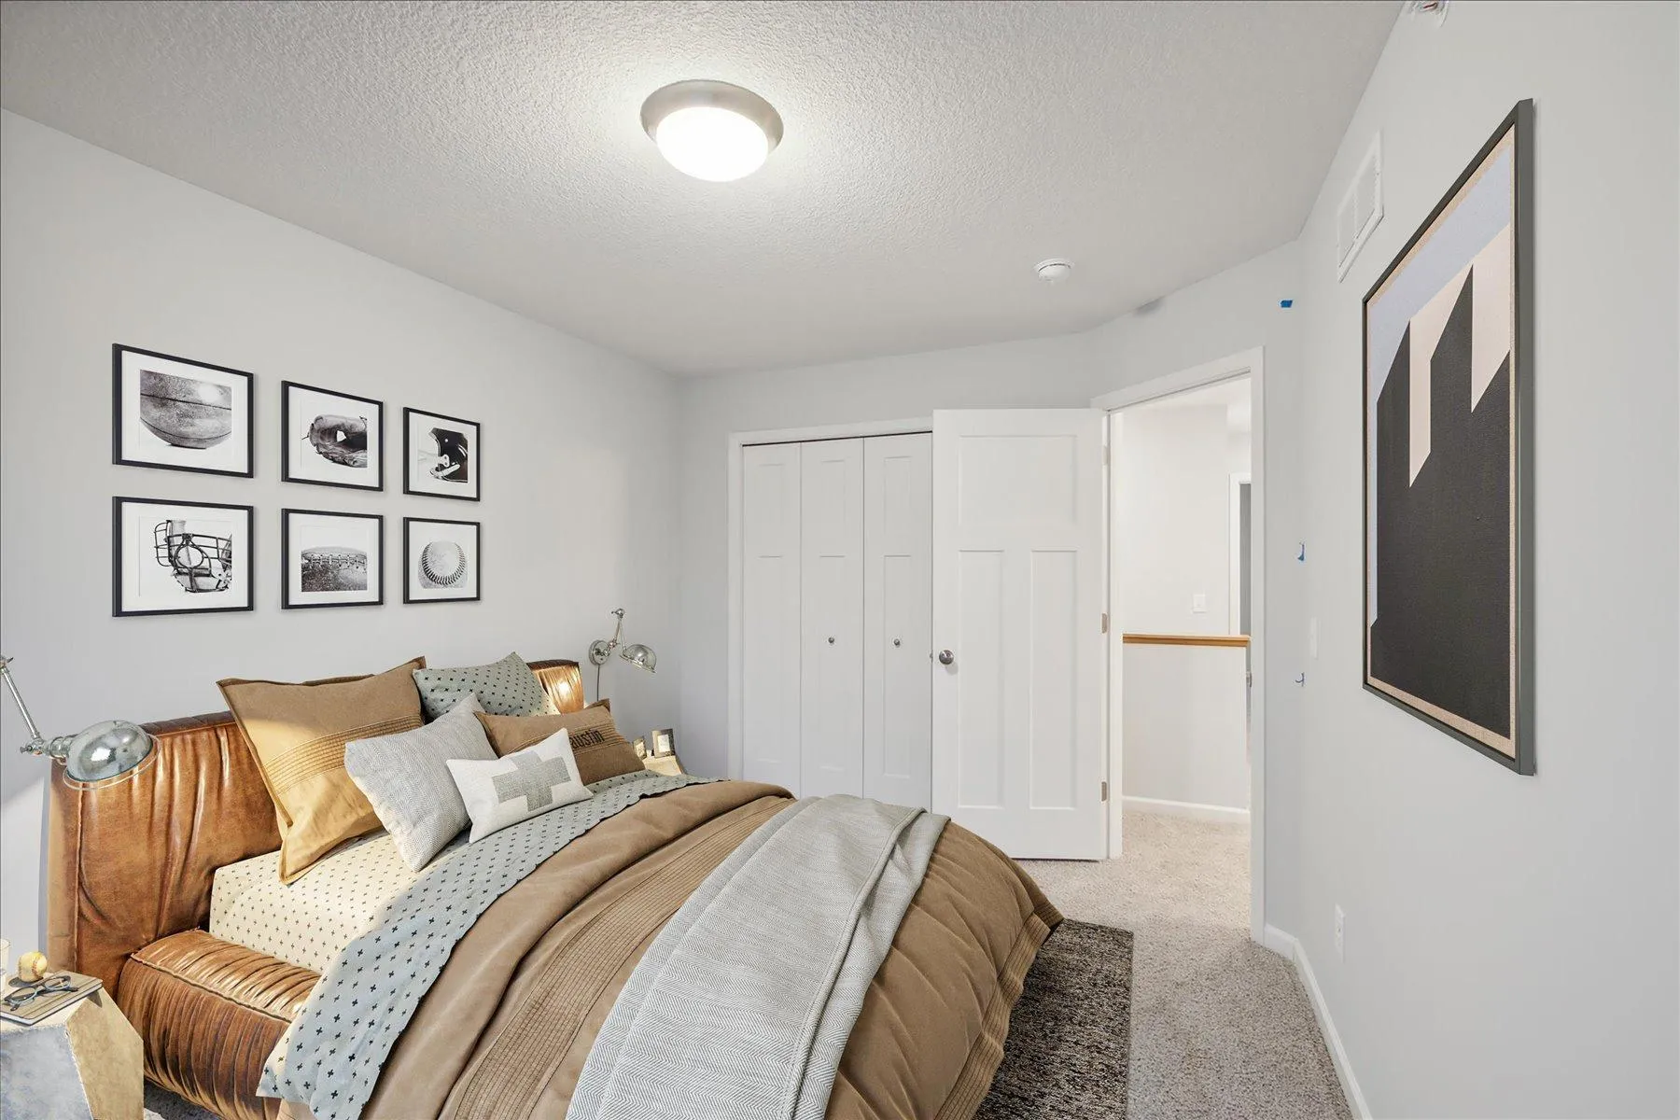
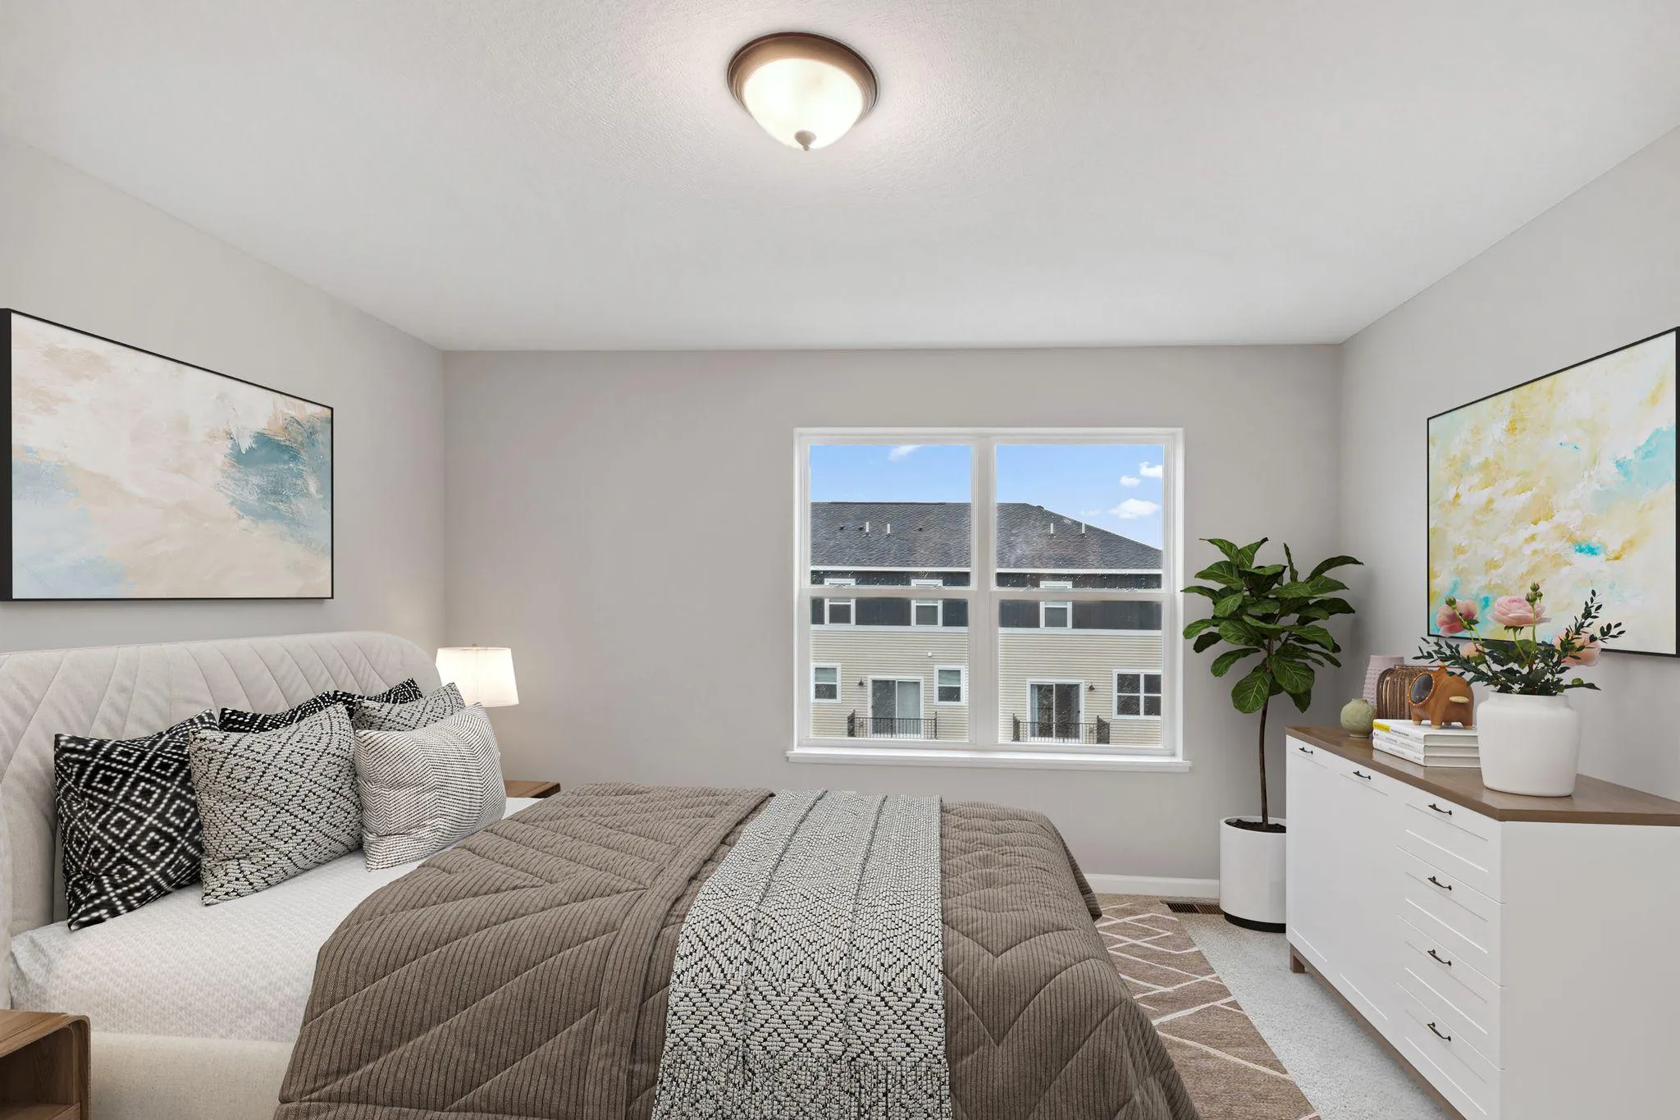
The upper level is highlighted by a luxurious primary suite featuring an en suite bath and a generous walk-in closet. Two additional bedrooms are thoughtfully positioned on the opposite side of the level for added privacy and share a beautifully appointed full bathroom.

This is a rare opportunity to truly make your home your own-buyers can select interior colors, finishes, and design elements to reflect their personal style, creating a one-of-a-kind living experience. Combined with modern construction, upscale design, and peaceful natural surroundings, this townhome delivers elevated living at every level.
Ask about special below market rates for Conv/FHA/VA financing and seller paid credits available with affiliate lender.


Basic Details
  • Property Type: Residential
  • Listing Type: For Sale
  • Listing ID: 7112022
  • Price: $414,500
  • Year Built: 2026
  • Listing Status: Pending
  • Office Name: M/I Homes
  • Full Bathrooms: 1
  • Property Attached Yn: 1
  • Property Sub Type: (TH) Side x Side
Features
  • Heating System Forced Air
  • Cooling System Central Air
  • Basement None
  • Parking Attached Garage,Garage Door Opener,Asphalt
  • Exterior Features Vinyl
  • Laundry Features Laundry Room,Upper Level
  • Sewer City Sewer/Connected
Appliances
  • Dishwasher
  • Disposal
  • Dryer
  • Microwave
  • Refrigerator
  • Washer
  • Range
  • Air-To-Air Exchanger
  • ENERGY STAR Qualified Appliances
Address Map
  • Country US
  • State MN
  • County Carver
  • City Victoria
  • Zipcode 55318
  • Street: Birchwood
  • Street Number: 10366
  • Street Suffix: Circle
  • Longitude: W94° 20' 42.8''
  • Latitude: N44° 49' 2.9''
  • Directions: 494 to 212 W, Take Engler exit. Head West on Engler, North on Victoria Drive, L on Game Farm Road and L on Birchwood Circle to home.
Neighborhood
  • High School District: Eastern Carver County Schools
MLS Addon
  • Office Name: M/I Homes
Additional Information
  • Water Source: City Water/Connected
  • Accessibility Features: None
  • Association Amenities: In-Ground Sprinkler System,Trail(s)
  • Building Size: 2070
  • Foundation Details: Slab
  • Garage: 2
  • Levels: More Than 2 Stories
  • Lot Size Dimensions: 24x58
Financial
  • Association Fee: 294
  • Association Fee Frequency: Monthly
  • Association Fee Includes: Hazard Insurance,Lawn Care,Maintenance Grounds,Professional Mgmt,Snow Removal,Sanitation,Building Exterior
  • Association Yn: 1
  • Tax Annual Amount: 344
Listing Information
  • List Agent Mls Id: 506016775
  • List Office Mls Id: 1348
  • Modification Timestamp: 2026-09-08T17:11:06Z
  • Originating System Name: NorthStar
Mortgage Calculator
$
$ %
years
%
$ % per year
$ %per year
$