3471 Pete Miller N Avenue, Stillwater, Minnesota 55082

MN, Stillwater
$1,349,900
  • 4 Beds
  • 4 Bath
  • Residential Property Type
  • 2015 Year Built
  • Active Status
See All 60 Photos
Kyle Synowczynski
Kyle Synowczynski
  • (612) 688-6065
  • Kyle@StoneArchRealty.com
Property Description

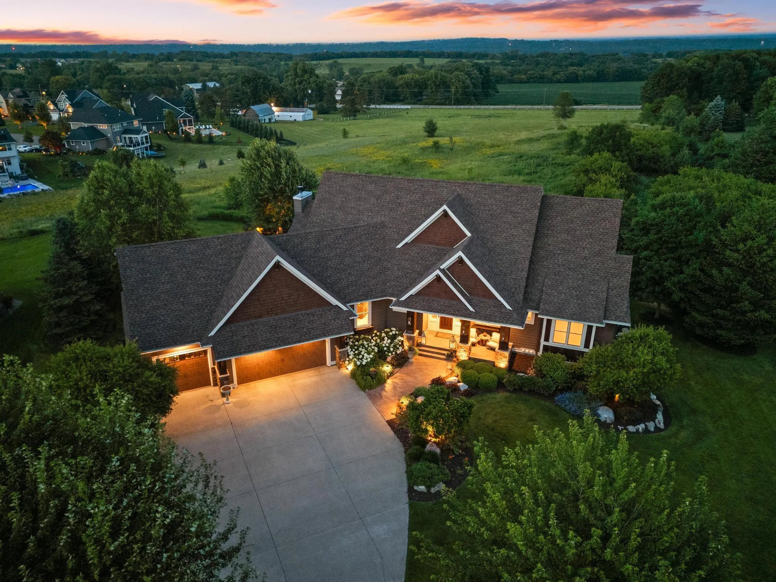
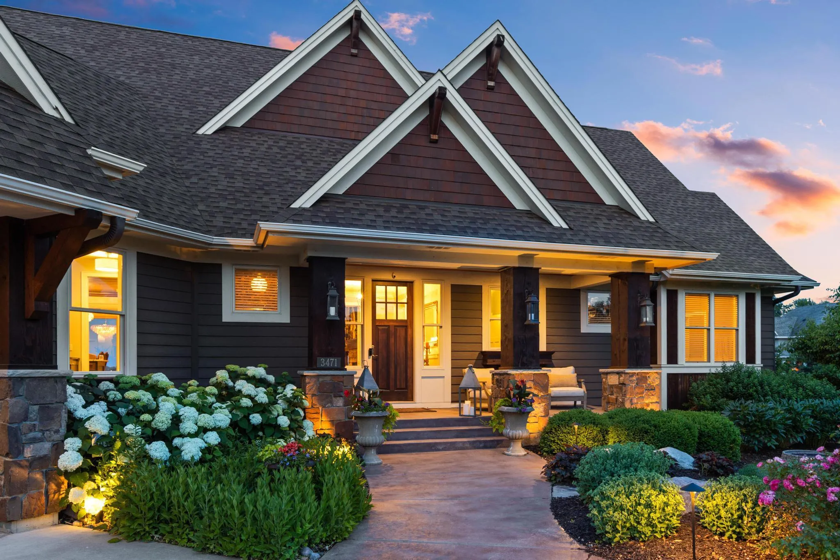
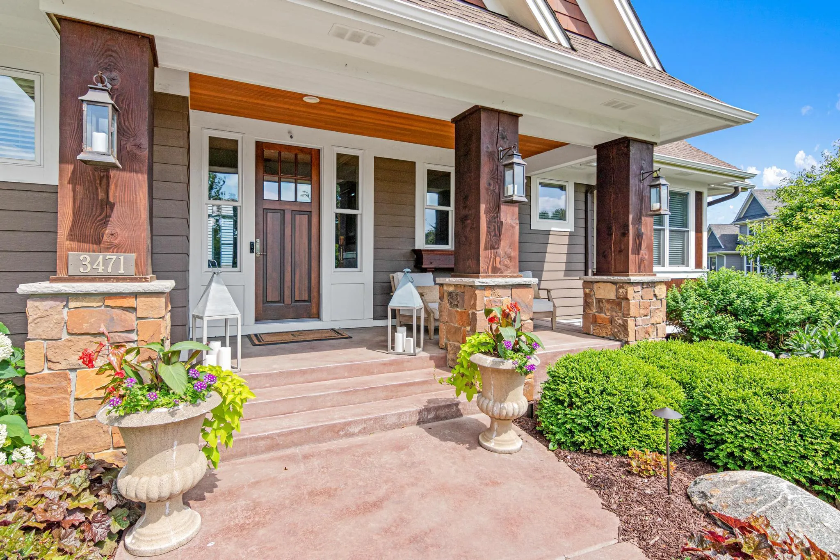
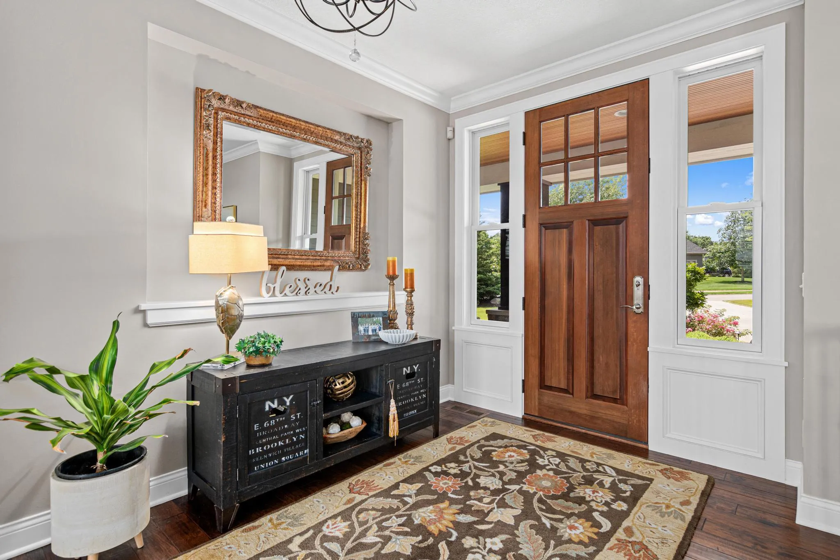
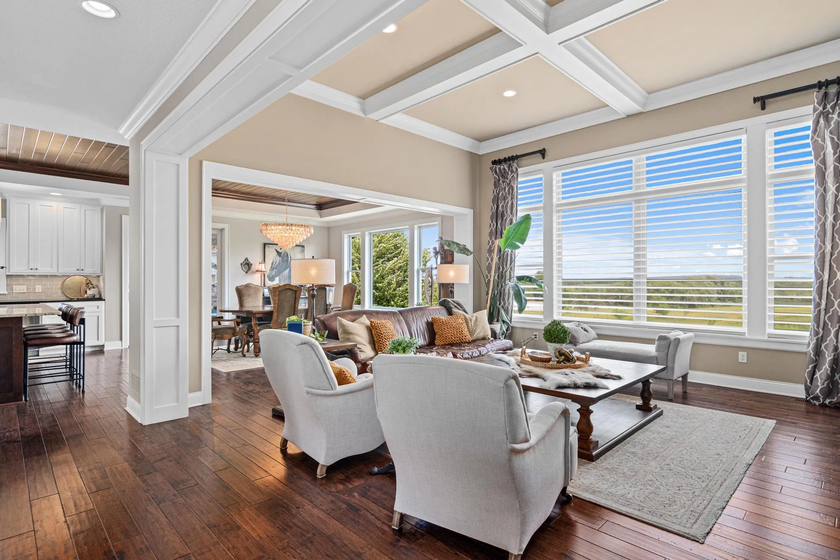
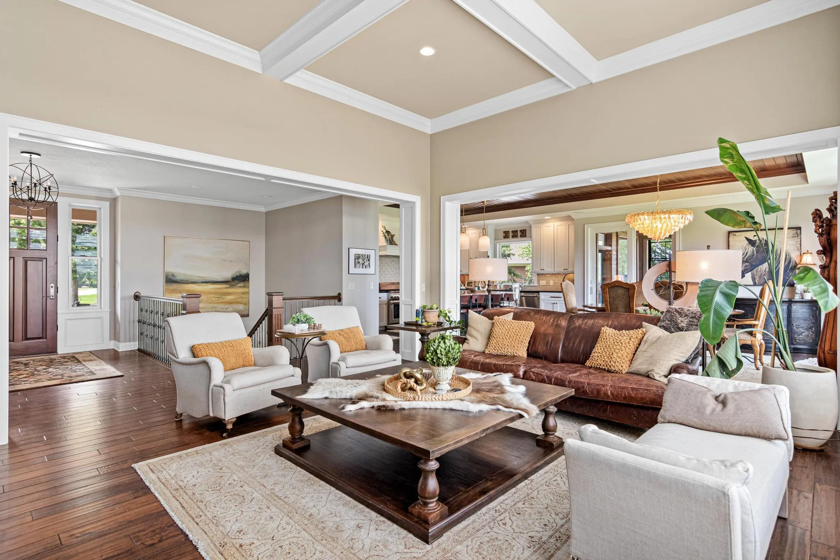
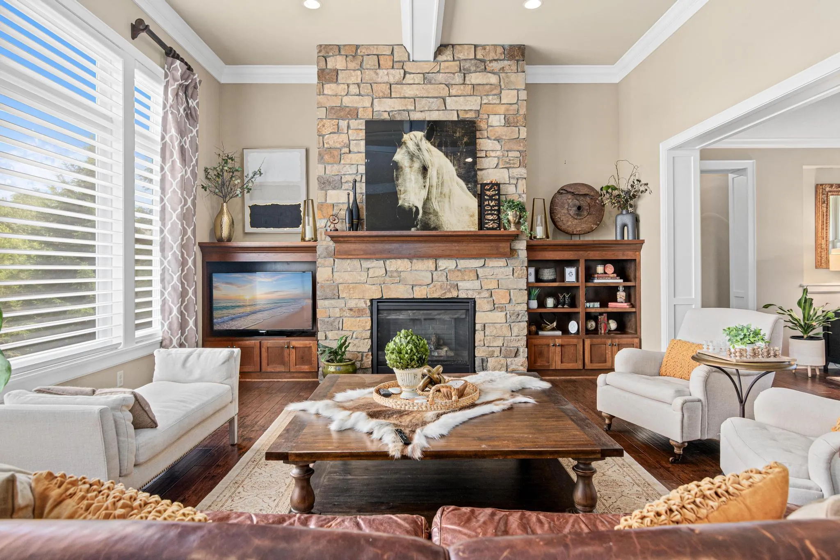
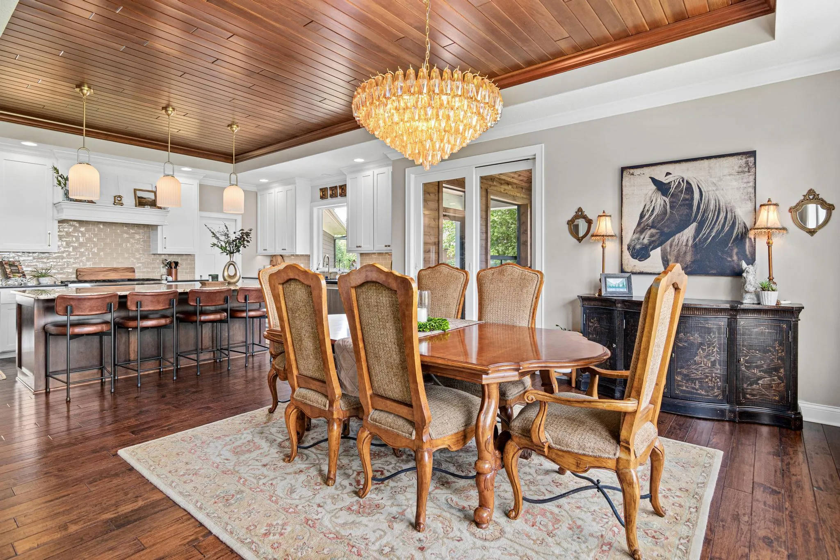
Perched above a protected land preserve on a premier .82-acre lot, this stately home offers complete privacy and sweeping views of the St. Croix River Valley. From the moment you arrive, the architectural detail is undeniable. Massive pillars frame a commanding front porch, where an 8-foot door opens to an inviting foyer and a seamless open-concept design. At the heart of the home, the great room impresses with 12-foot coffered ceiling, expansive windows, hand-scraped ash flooring and a full-height stone fireplace with built-ins. The gourmet kitchen features a 48” Thermador gas range, a large center island, walk-in pantry, and views of the valley and fire pit area. The dining room flows into a screened porch with tongue & groove cedar finishes and a second stone fireplace. A private office, laundry room, and luxurious primary suite complete the main level. The lower level is an entertainer’s dream with Wirsbo in-floor heat, a wet bar, a live-edge TV viewing bar, 3 add’l bedrooms and 2 baths. Outside, the landscaped grounds offer a resort-like retreat with boulder retaining walls, hot tub, and cascading water feature perfect for watching sunrises & hot air balloons over the river valley. Miller Farms residents enjoy miles of scenic walking trails and protected open spaces, all just minutes from historic downtown Stillwater.


Basic Details
  • Property Type: Residential
  • Listing Type: For Sale
  • Listing ID: 7101431
  • Price: $1,349,900
  • Year Built: 2015
  • Listing Status: Active
  • Office Name: eXp Realty
  • Full Bathrooms: 2
  • Property Sub Type: Single Family
  • Roof: Age 8 Years or Less,Architectural Shingle
Features
  • Heating System Forced Air,Fireplace(s),Humidifier,In-Floor Heating
  • Cooling System Central Air
  • Basement Full,Finished,Walkout
  • Fireplace Gas,Wood Burning
  • Parking Attached Garage,Garage Door Opener,Heated Garage,Insulated Garage,Concrete,Electric Vehicle Charging Station(s),Electric
  • Exterior Features Stone,Wood,Fiber Board,Shakes
  • Fireplaces Total: 3
  • Laundry Features Main Level,Laundry Room,Washer Hookup,Gas Dryer Hookup
  • Sewer Shared Septic
Appliances
  • Dishwasher
  • Disposal
  • Dryer
  • Exhaust Fan
  • Microwave
  • Refrigerator
  • Washer
  • Range
  • Air-To-Air Exchanger
  • Humidifier
  • Water Softener Owned
  • Water Filtration System
  • Gas Water Heater
  • Stainless Steel Appliances
  • Water Osmosis System
  • ENERGY STAR Qualified Appliances
Address Map
  • Country US
  • State MN
  • County Washington
  • City Stillwater
  • Zipcode 55082
  • Street: Pete Miller
  • Street Number: 3471
  • Street Suffix: Avenue
  • Longitude: W93° 12' 12.6''
  • Latitude: N45° 0' 1.4''
  • Directions: East on 34th St N, to Peter Miller Ave N.
  • Street Dir Suffix: N
Neighborhood
  • High School District: Stillwater
MLS Addon
  • Office Name: eXp Realty
Additional Information
  • Water Source: City Water/Connected
  • Accessibility Features: None
  • Building Size: 5236
  • Construction Materials: Concrete,Frame
  • Electric: Circuit Breakers
  • Foundation Details: Poured Concrete
  • Garage: 3
  • Levels: One
  • Lot Features: Tree Coverage - Light
  • Lot Size Dimensions: 225x75x169x189x50x51
Financial
  • Association Fee: 2184
  • Association Fee Frequency: Annually
  • Association Fee Includes: Water,Professional Mgmt,Sewer,Shared Amenities
  • Association Yn: 1
  • Tax Annual Amount: 10087
Listing Information
  • List Agent Mls Id: 506010756
  • List Office Mls Id: 25792
  • Modification Timestamp: 2026-08-03T02:48:06Z
  • Originating System Name: NorthStar
Mortgage Calculator
$
$ %
years
%
$ % per year
$ %per year
$