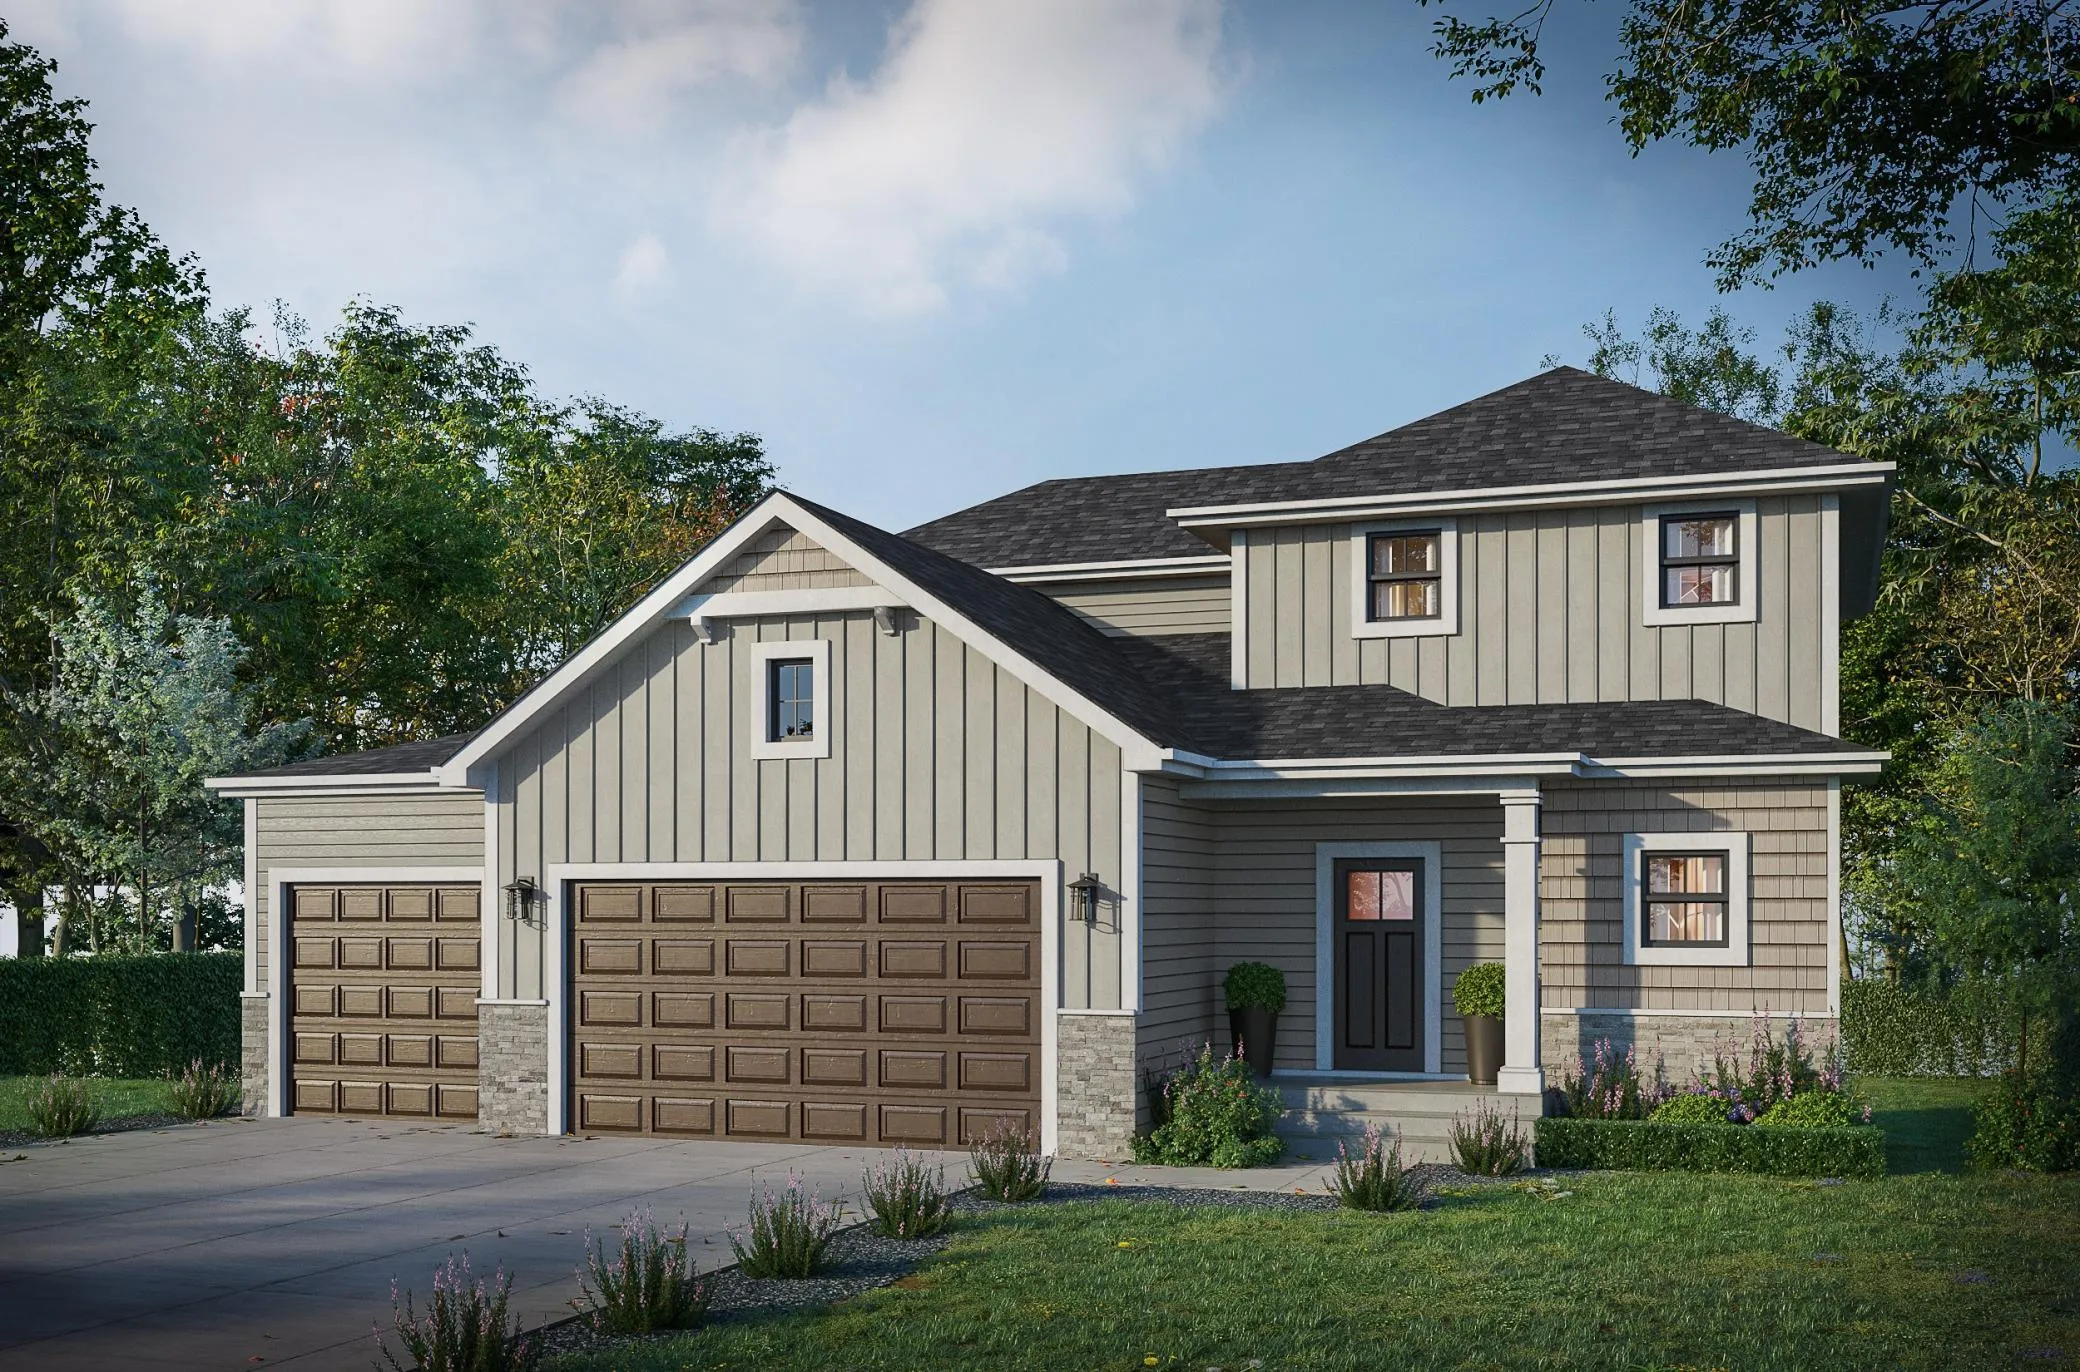
13134 11th S Avenue, Zimmerman, Minnesota 55398

MN, Zimmerman
$542,600
  • 4 Beds
  • 3 Bath
  • Residential Property Type
  • 2026 Year Built
  • Active Status
See All 39 Photos
Kyle Synowczynski
Kyle Synowczynski
  • (612) 688-6065
  • Kyle@StoneArchRealty.com
Property Description

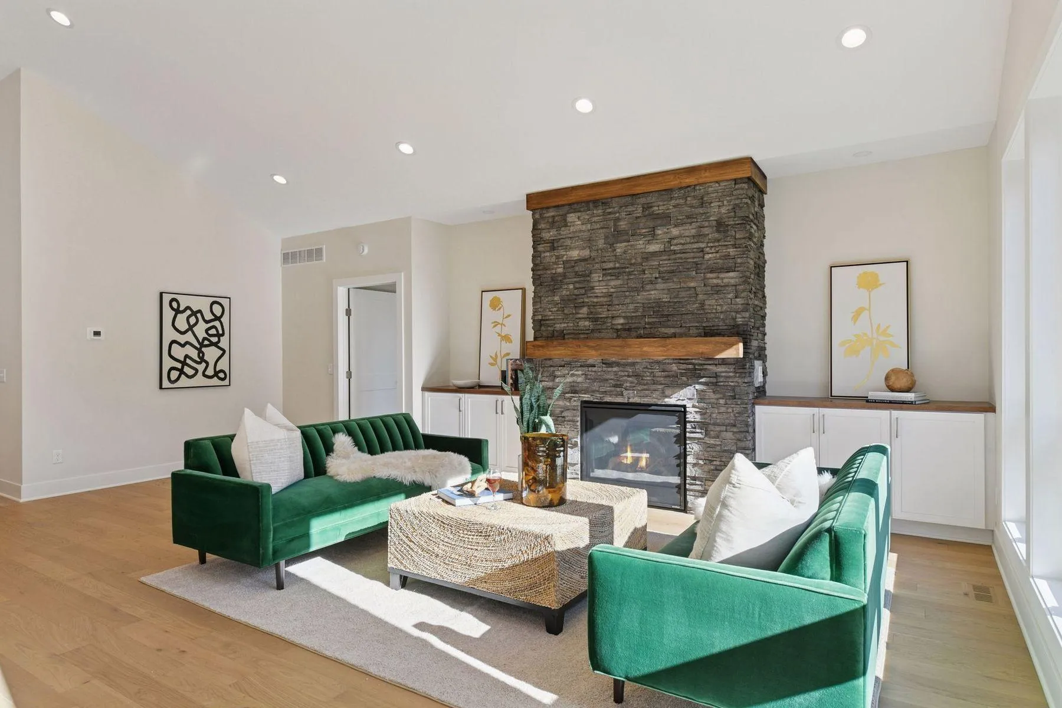
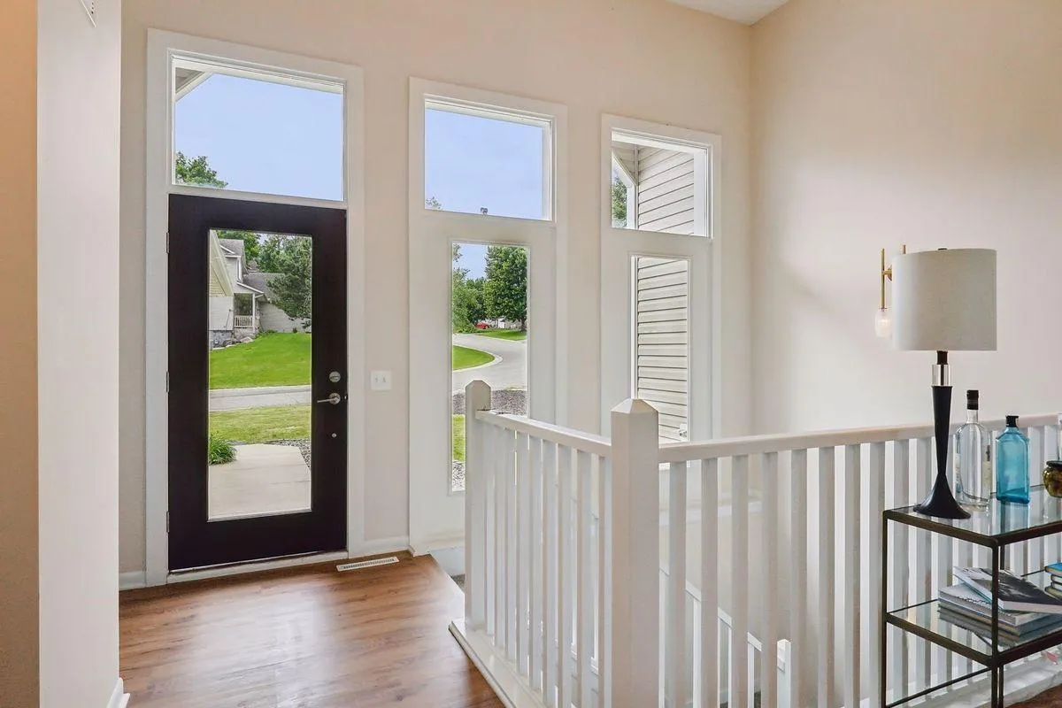
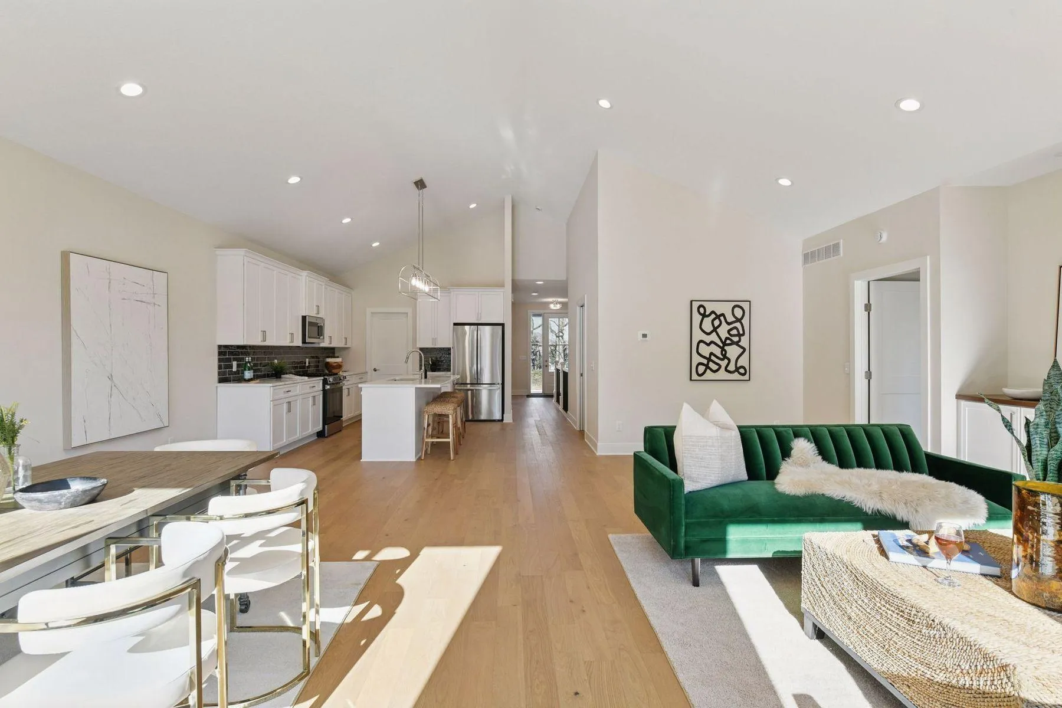
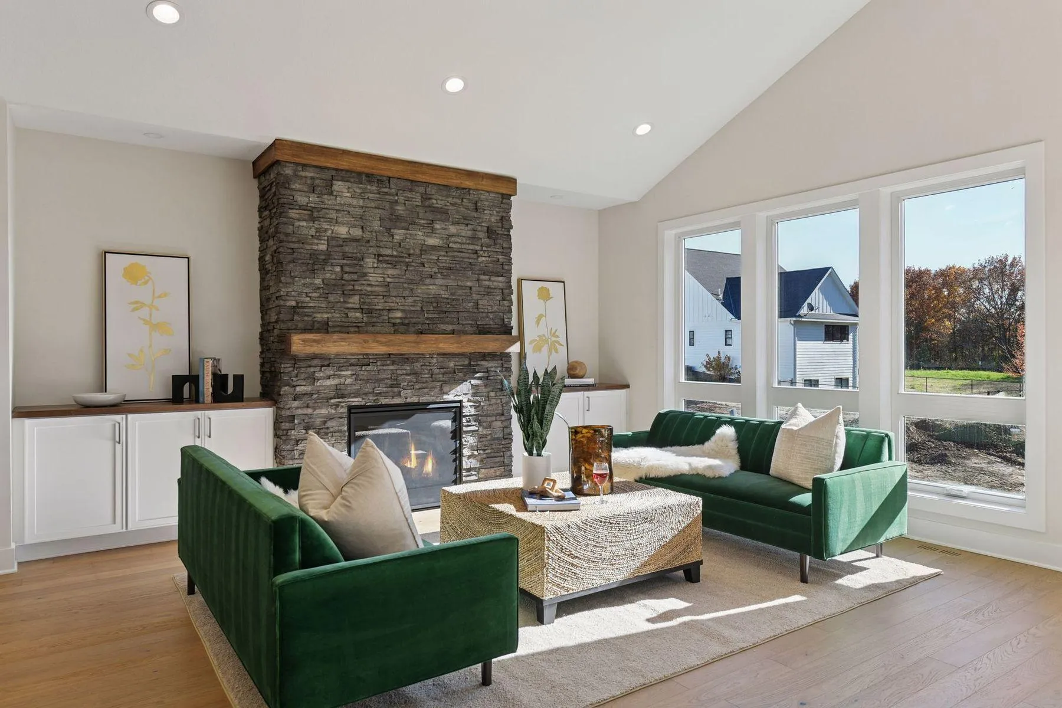
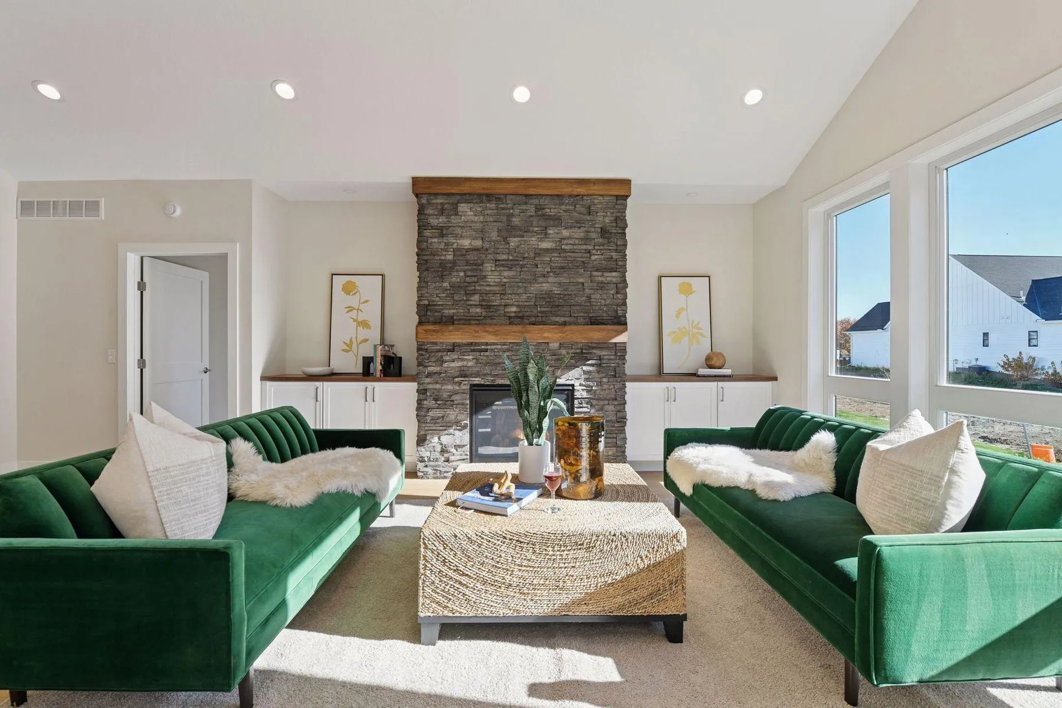
Rates as low as 3.5% — or up to $30,000 in incentives when you finance with our preferred lender! Trinity Artisan Homes and Indigo Designs are pleased to present the Hemlock floorplan with an unfinished
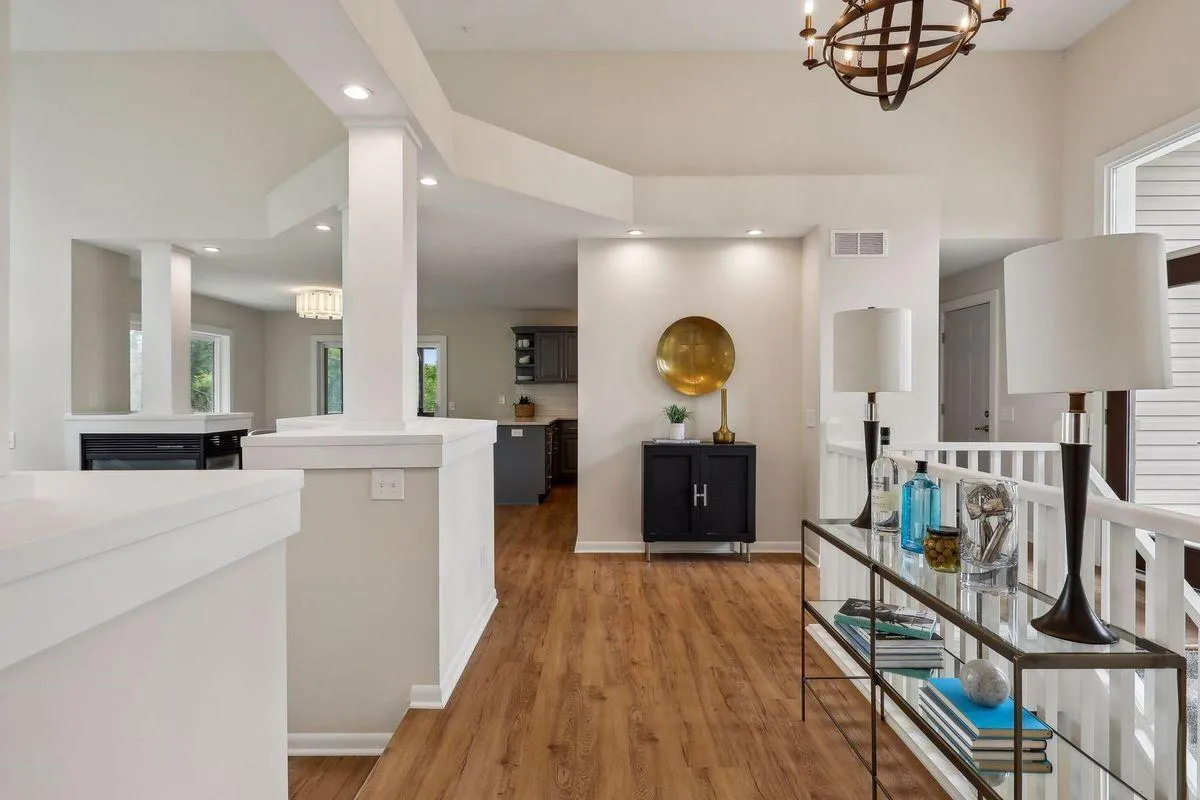
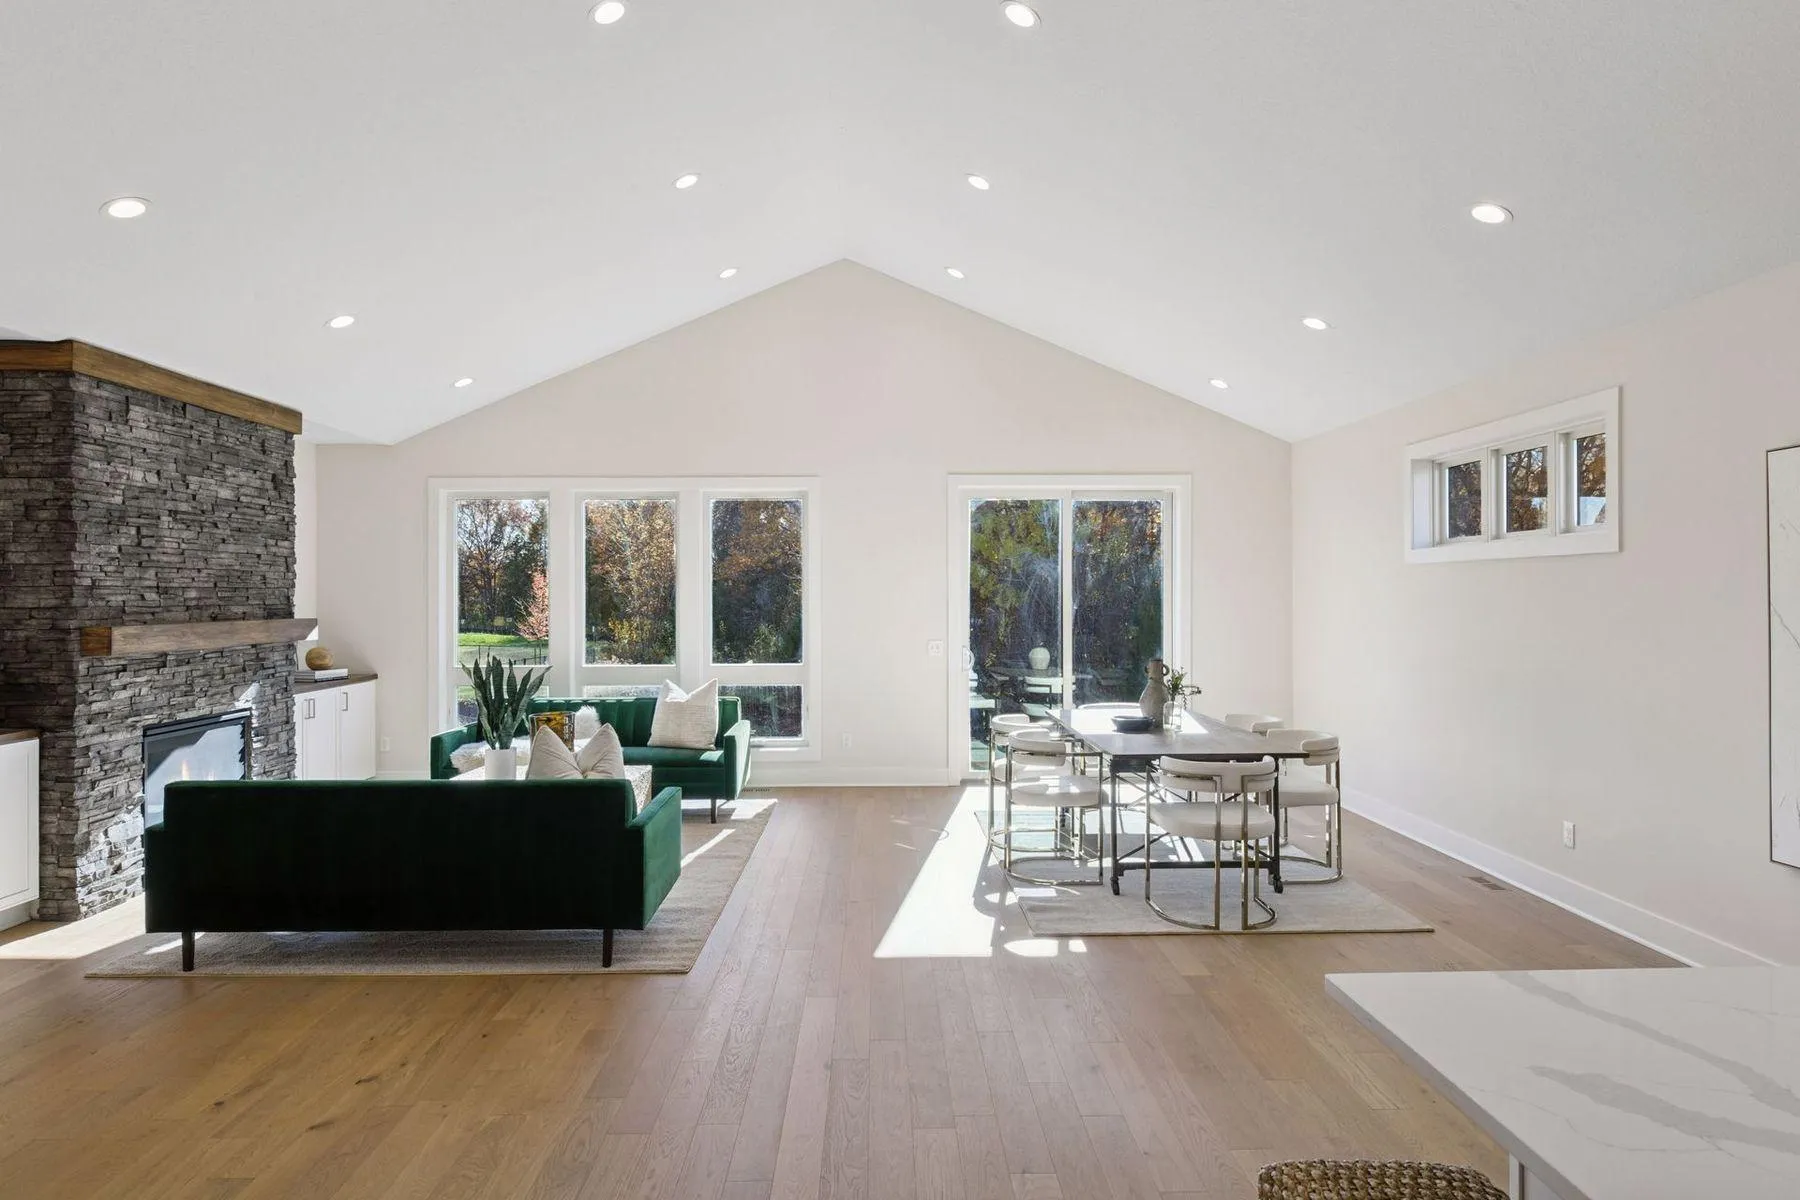
basement. High ceilings, oversized kitchen island, primary suite with optional soaking tub and tiled
bathrooms, luxury appliances, gas fireplace, and much more! Open and flowing floorplan allows natural light to fill all living spaces. This house is scheduled for completion by May 15, 2026. Actual floorplan may vary from images shown.


Basic Details
  • Property Type: Residential
  • Listing Type: For Sale
  • Listing ID: 7113505
  • Price: $542,600
  • Year Built: 2026
  • Listing Status: Active
  • Office Name: Lakes Sotheby's International Realty
  • Full Bathrooms: 2
  • Property Sub Type: Single Family
  • Roof: Asphalt,Age 8 Years or Less
Features
  • Heating System Forced Air
  • Cooling System Central Air
  • Basement Drain Tiled,Daylight/Lookout Windows,Egress Window(s),Storage Space,Unfinished
  • Parking Attached Garage,Garage Door Opener,Asphalt,Storage
  • Exterior Features Stone,Vinyl
  • Fireplaces Total: 1
  • Sewer City Sewer/Connected
Appliances
  • Dishwasher
  • Disposal
  • Microwave
  • Refrigerator
  • Range
  • Gas Water Heater
  • Stainless Steel Appliances
Address Map
  • Country US
  • State MN
  • County Sherburne
  • City Zimmerman
  • Zipcode 55398
  • Street: 11th
  • Street Number: 13134
  • Street Suffix: Avenue
  • Longitude: W94° 23' 49.9''
  • Latitude: N45° 25' 47.7''
  • Directions: North in development to home.
  • Street Dir Suffix: S
Neighborhood
  • High School District: Elk River
MLS Addon
  • Office Name: Lakes Sotheby's International Realty
Additional Information
  • Water Source: City Water/Connected
  • Accessibility Features: None
  • Building Size: 3122
  • Construction Materials: Concrete
  • Electric: Circuit Breakers
  • Foundation Details: Poured Concrete
  • Garage: 3
  • Levels: Two
  • Lot Size Dimensions: 120x60
Financial
  • Tax Annual Amount: 1965
Listing Information
  • List Agent Mls Id: 506012461
  • List Office Mls Id: 26401
  • Modification Timestamp: 2026-08-25T21:18:06Z
  • Originating System Name: NorthStar
Mortgage Calculator
$
$ %
years
%
$ % per year
$ %per year
$