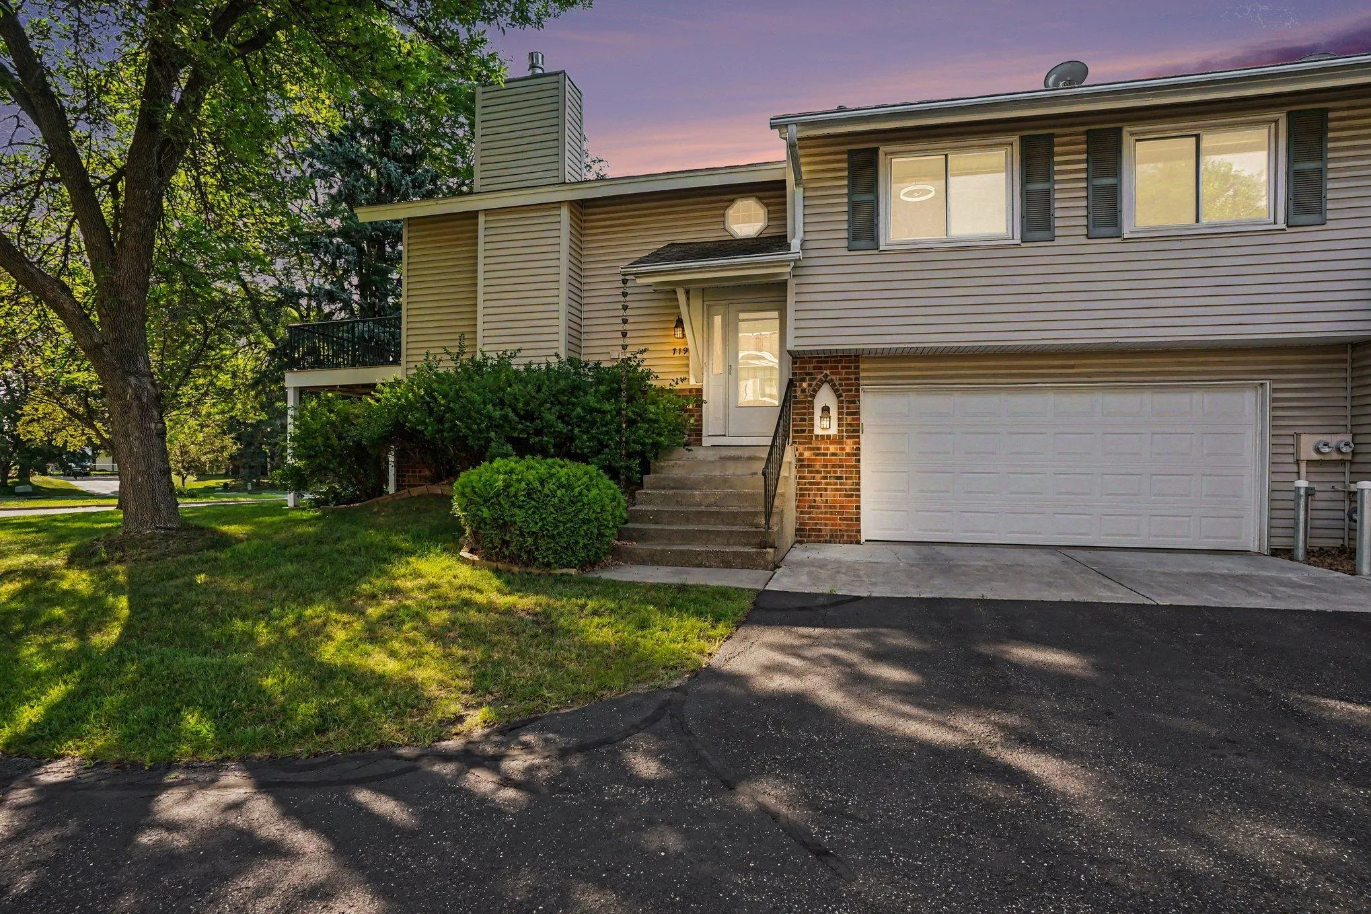
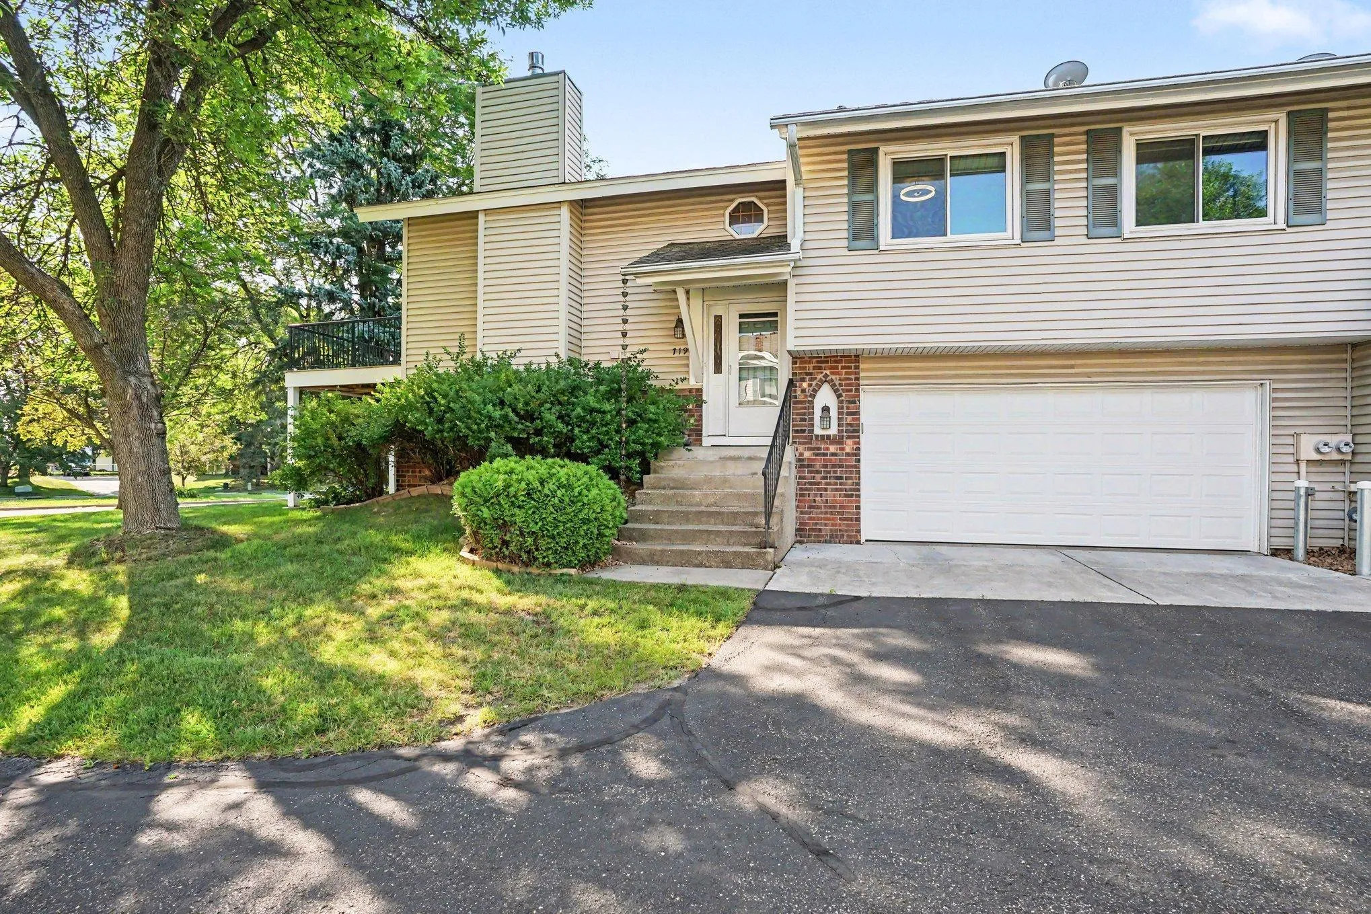
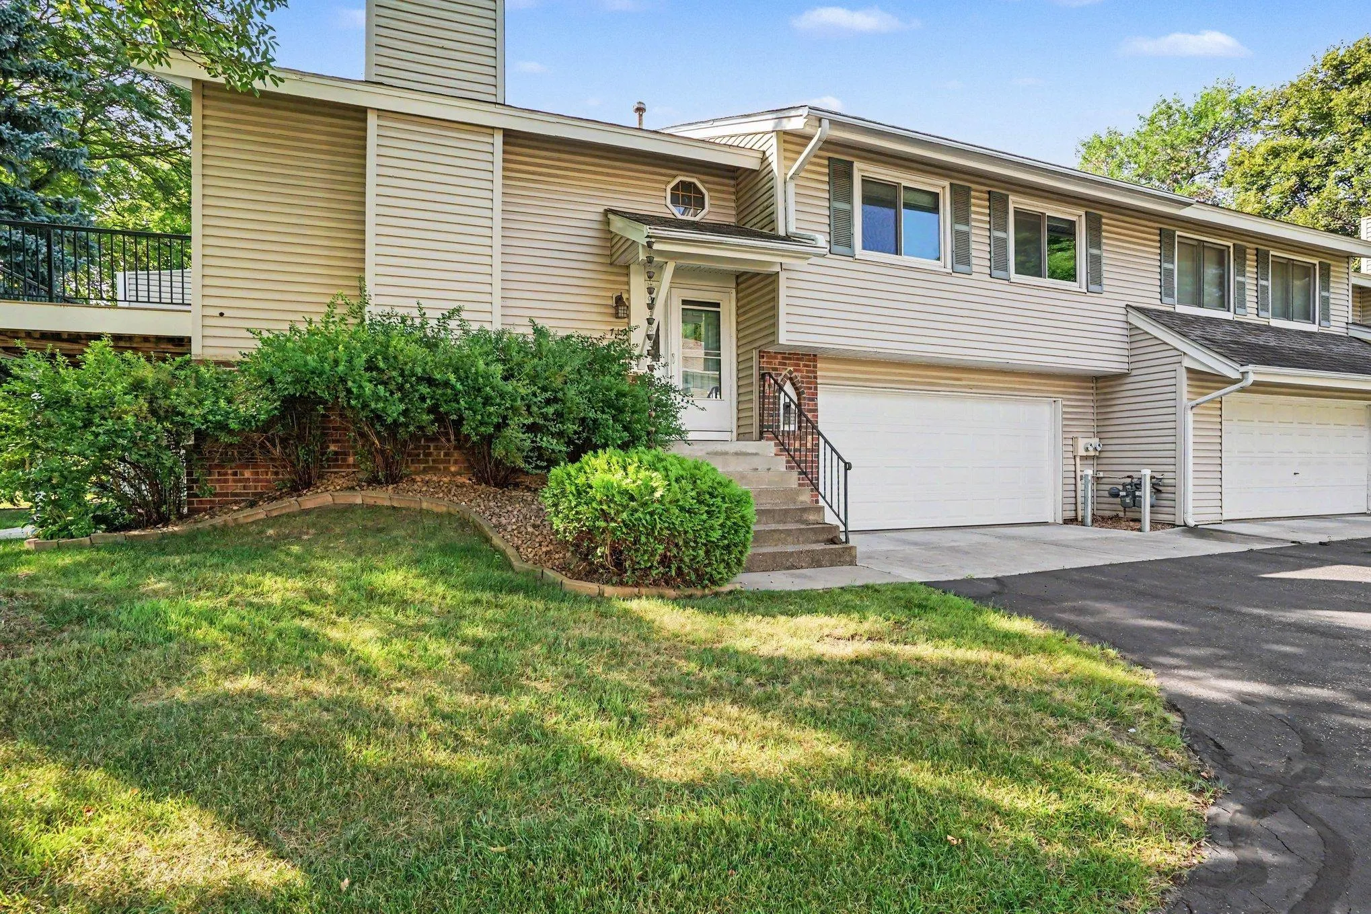
719 Evergreen Court, Burnsville, Minnesota 55337

MN, Burnsville
$260,000
  • 2 Beds
  • 2 Bath
  • Residential Property Type
  • 1984 Year Built
  • Active Status
See All 27 Photos
Kyle Synowczynski
Kyle Synowczynski
  • (612) 688-6065
  • Kyle@StoneArchRealty.com
Property Description

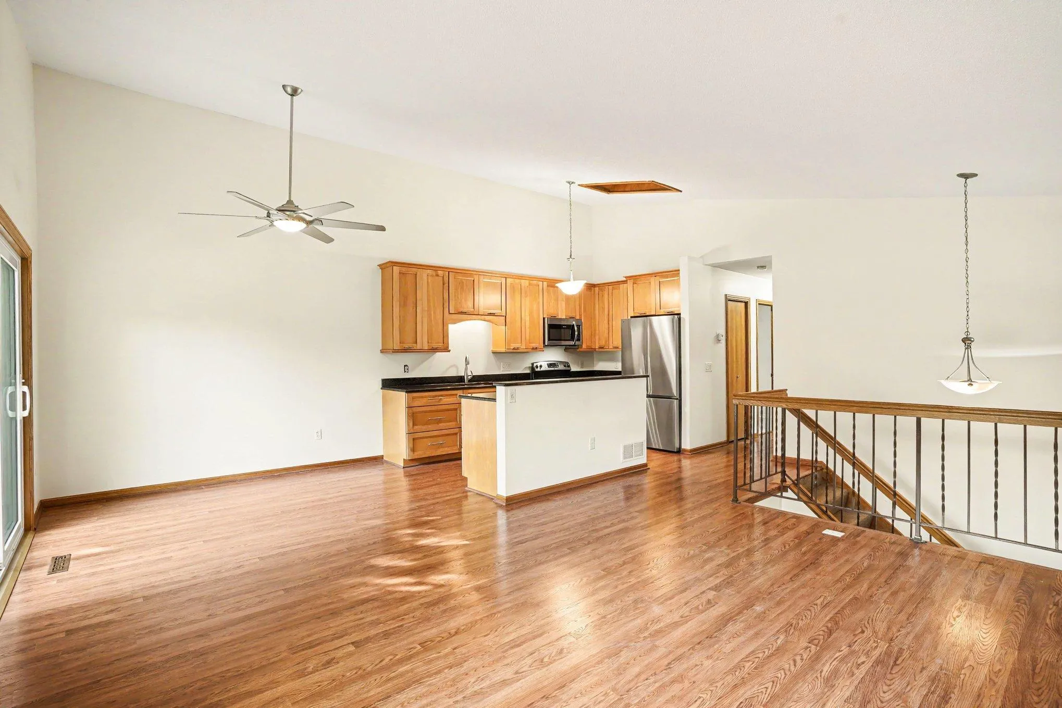
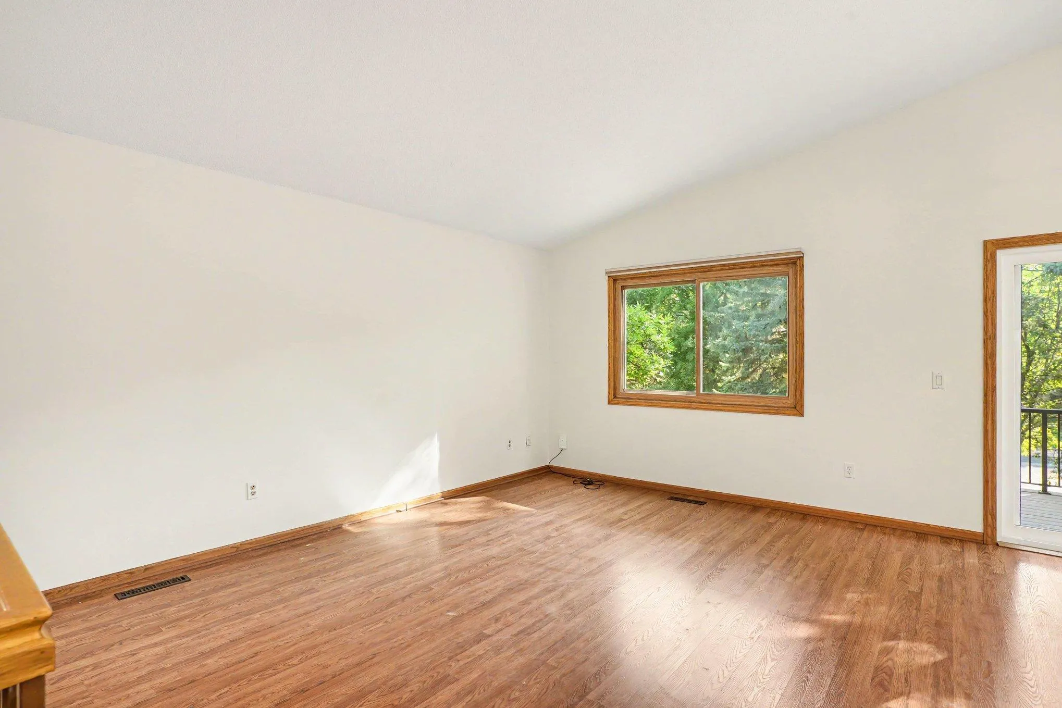
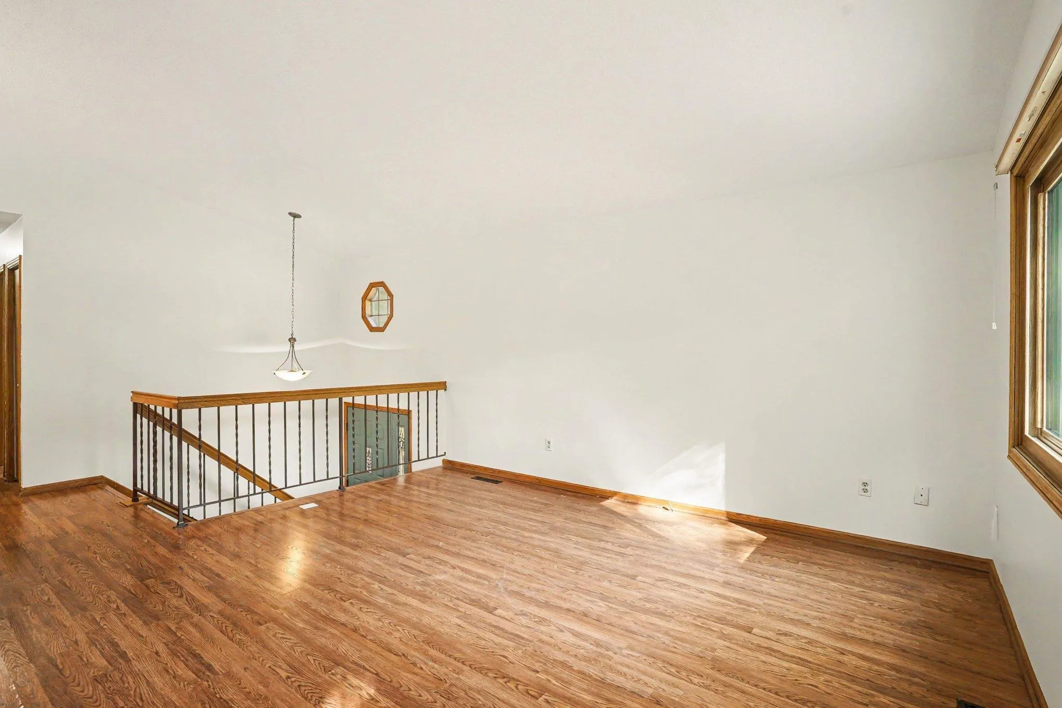
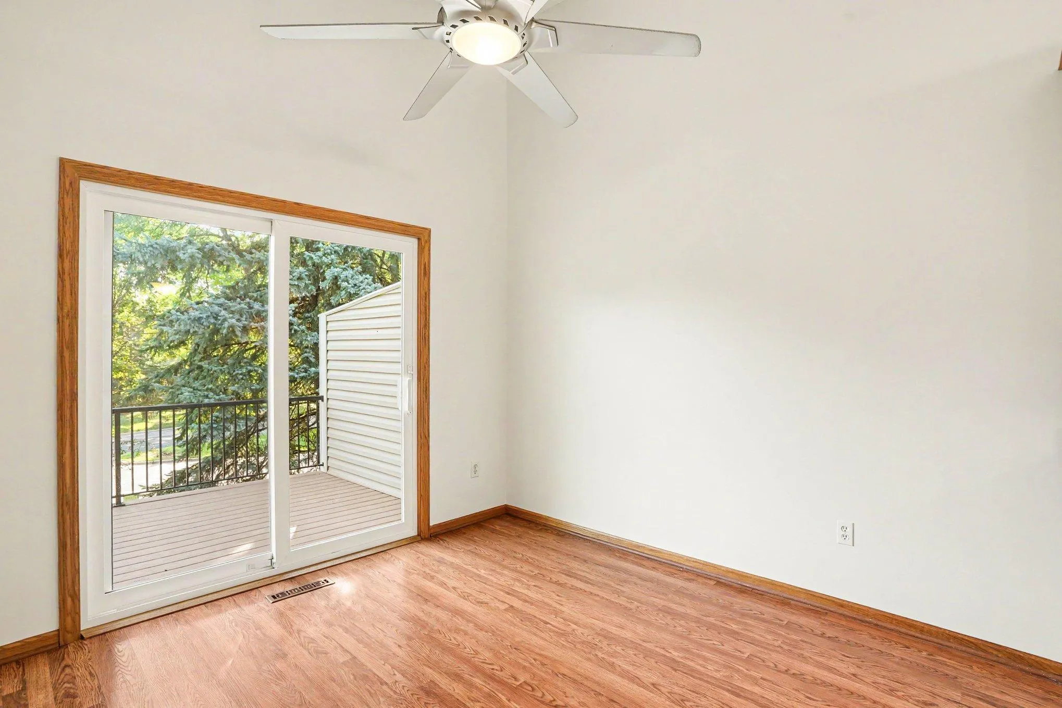
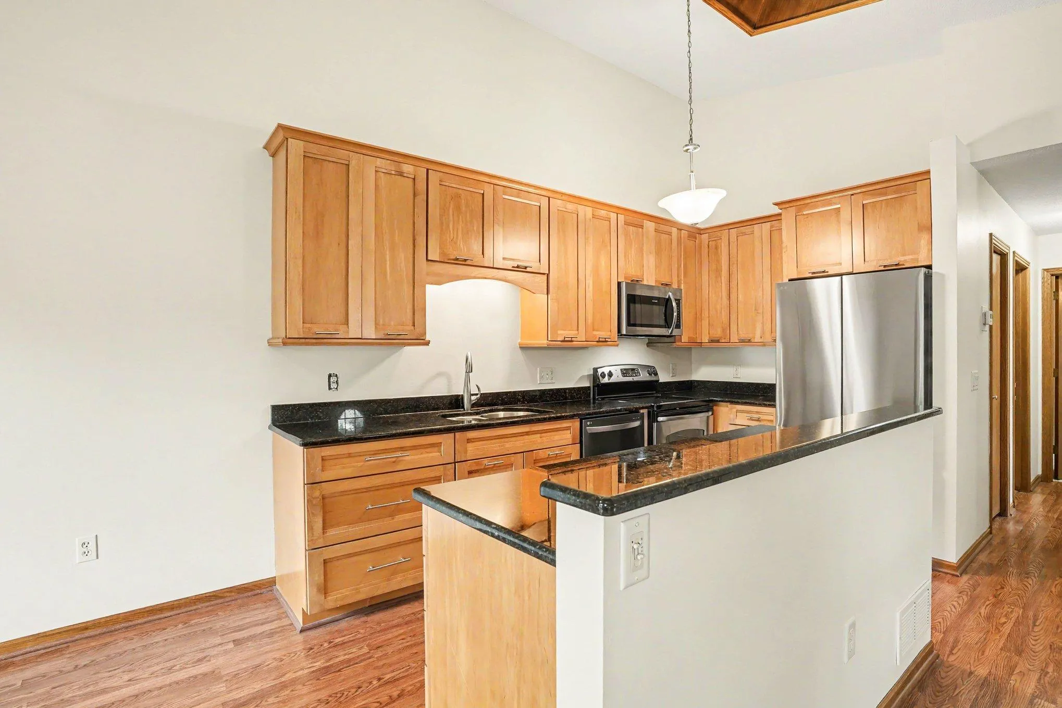
Some homes just make life easy—and this is one of them. Beautifully updated and truly move-in ready, this home has been lovingly maintained and offers the perfect combination of comfort, style, and affordability. Recent improvements include updated bathrooms, fresh paint, new carpet, new sliding doors, a new refrigerator, new water softener, and a new garage door, so you can simply move in and enjoy. The inviting floor plan offers comfortable living spaces filled with natural light, while the convenient Burnsville location puts shopping, dining, parks, and commuting options just minutes away. Located in the highly regarded District 196 school district, this is an exceptional opportunity to own a beautifully updated home at an incredible value. Quick closing possible!


Basic Details
  • Property Type: Residential
  • Listing Type: For Sale
  • Listing ID: 7115103
  • Price: $260,000
  • Year Built: 1984
  • Listing Status: Active
  • Office Name: MOVE
  • Full Bathrooms: 1
  • Property Attached Yn: 1
  • Property Sub Type: (TH) Quad/4 Corners
  • Roof: Asphalt
Features
  • Heating System Forced Air
  • Cooling System Central Air
  • Basement Finished,Walkout
  • Fireplace Family Room,Wood Burning
  • Parking Attached Garage,Shared Driveway,Garage Door Opener,Asphalt,Tuckunder Garage
  • Exterior Features Stone,Vinyl
  • Fireplaces Total: 1
  • Laundry Features Lower Level
  • Sewer City Sewer/Connected
Appliances
  • Dishwasher
  • Disposal
  • Dryer
  • Microwave
  • Refrigerator
  • Washer
  • Range
  • Water Softener Owned
  • Gas Water Heater
  • Stainless Steel Appliances
Address Map
  • Country US
  • State MN
  • County Dakota
  • City Burnsville
  • Zipcode 55337
  • Street: Evergreen
  • Street Number: 719
  • Street Suffix: Court
  • Longitude: W94° 44' 7.1''
  • Latitude: N44° 44' 49.6''
  • Directions: Co Rd 11 - South from McAndrews/ West on Evergreen Dr/ Left on Evergreen Ct to home on Right
Neighborhood
  • High School District: Rosemount-Apple Valley-Eagan
MLS Addon
  • Office Name: MOVE
Additional Information
  • Water Source: City Water/Connected
  • Accessibility Features: None
  • Building Size: 1584
  • Foundation Details: Block
  • Garage: 2
  • Levels: Split Entry (Bi-Level)
  • Lot Features: Tree Coverage - Medium
  • Lot Size Dimensions: Common
Financial
  • Association Fee: 335
  • Association Fee Frequency: Monthly
  • Association Fee Includes: Hazard Insurance,Lawn Care,Maintenance Grounds,Professional Mgmt,Snow Removal,Sanitation
  • Association Yn: 1
  • Tax Annual Amount: 2900
Listing Information
  • List Agent Mls Id: 505001518
  • List Office Mls Id: 252997
  • Modification Timestamp: 2026-08-29T15:10:07Z
  • Originating System Name: NorthStar
Mortgage Calculator
$
$ %
years
%
$ % per year
$ %per year
$