23245 Itasca N Avenue, Forest Lake, Minnesota 55025

MN, Forest Lake
$889,000
  • 5 Beds
  • 4 Bath
  • Residential Property Type
  • 1998 Year Built
  • Pending Status
See All 55 Photos
Kyle Synowczynski
Kyle Synowczynski
  • (612) 688-6065
  • Kyle@StoneArchRealty.com
Property Description

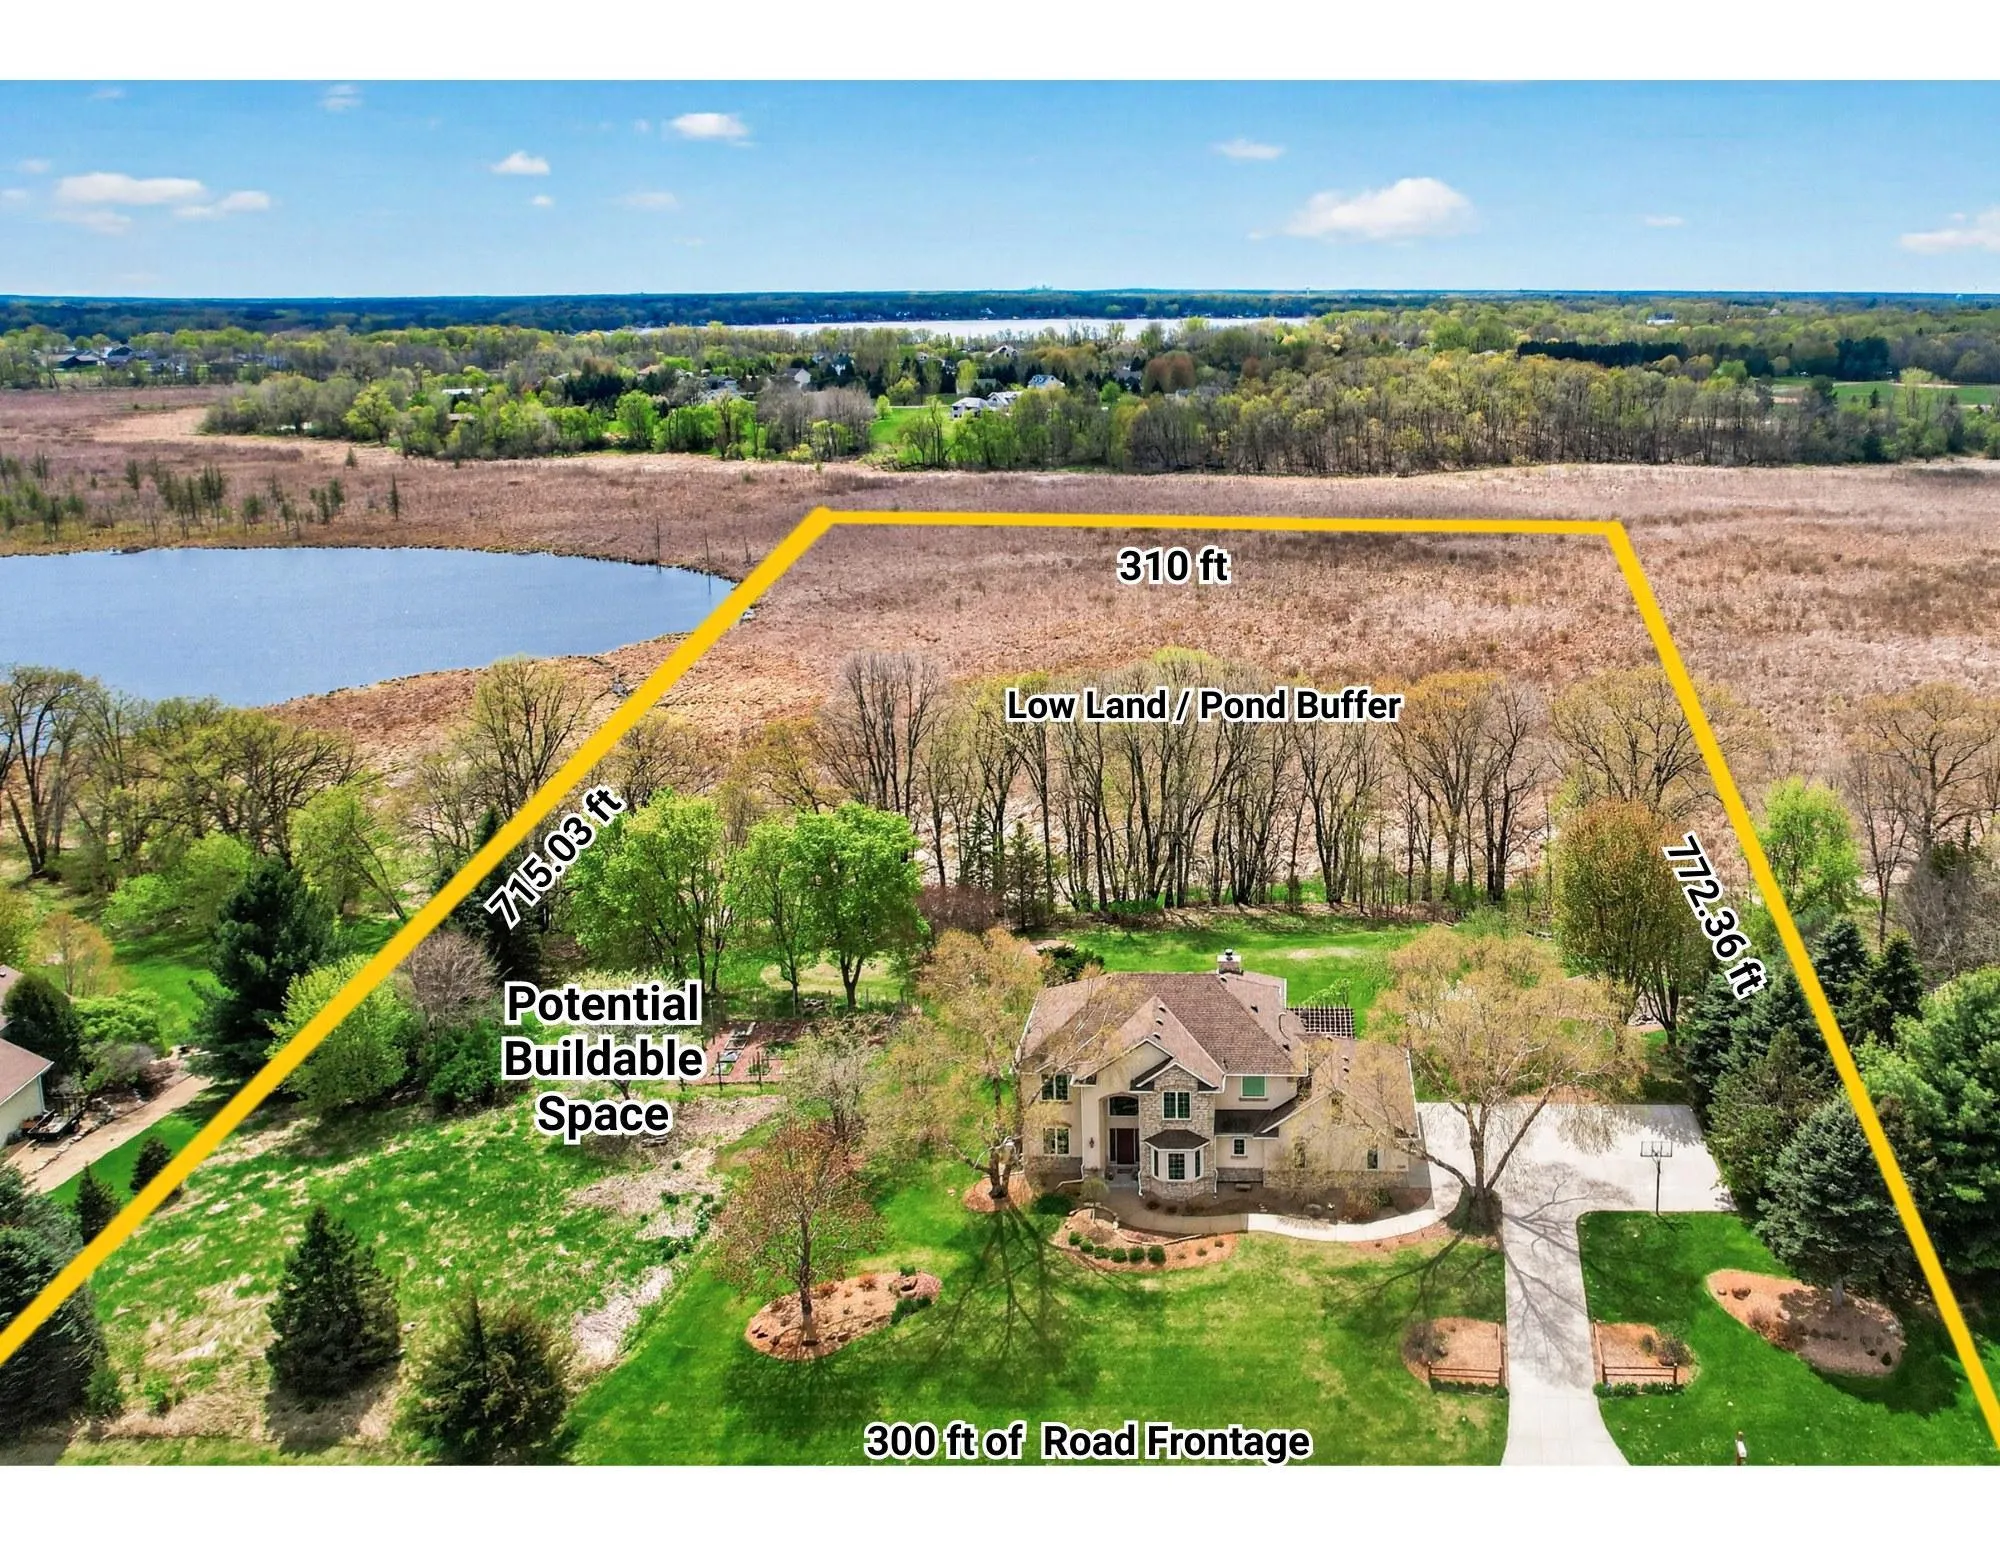
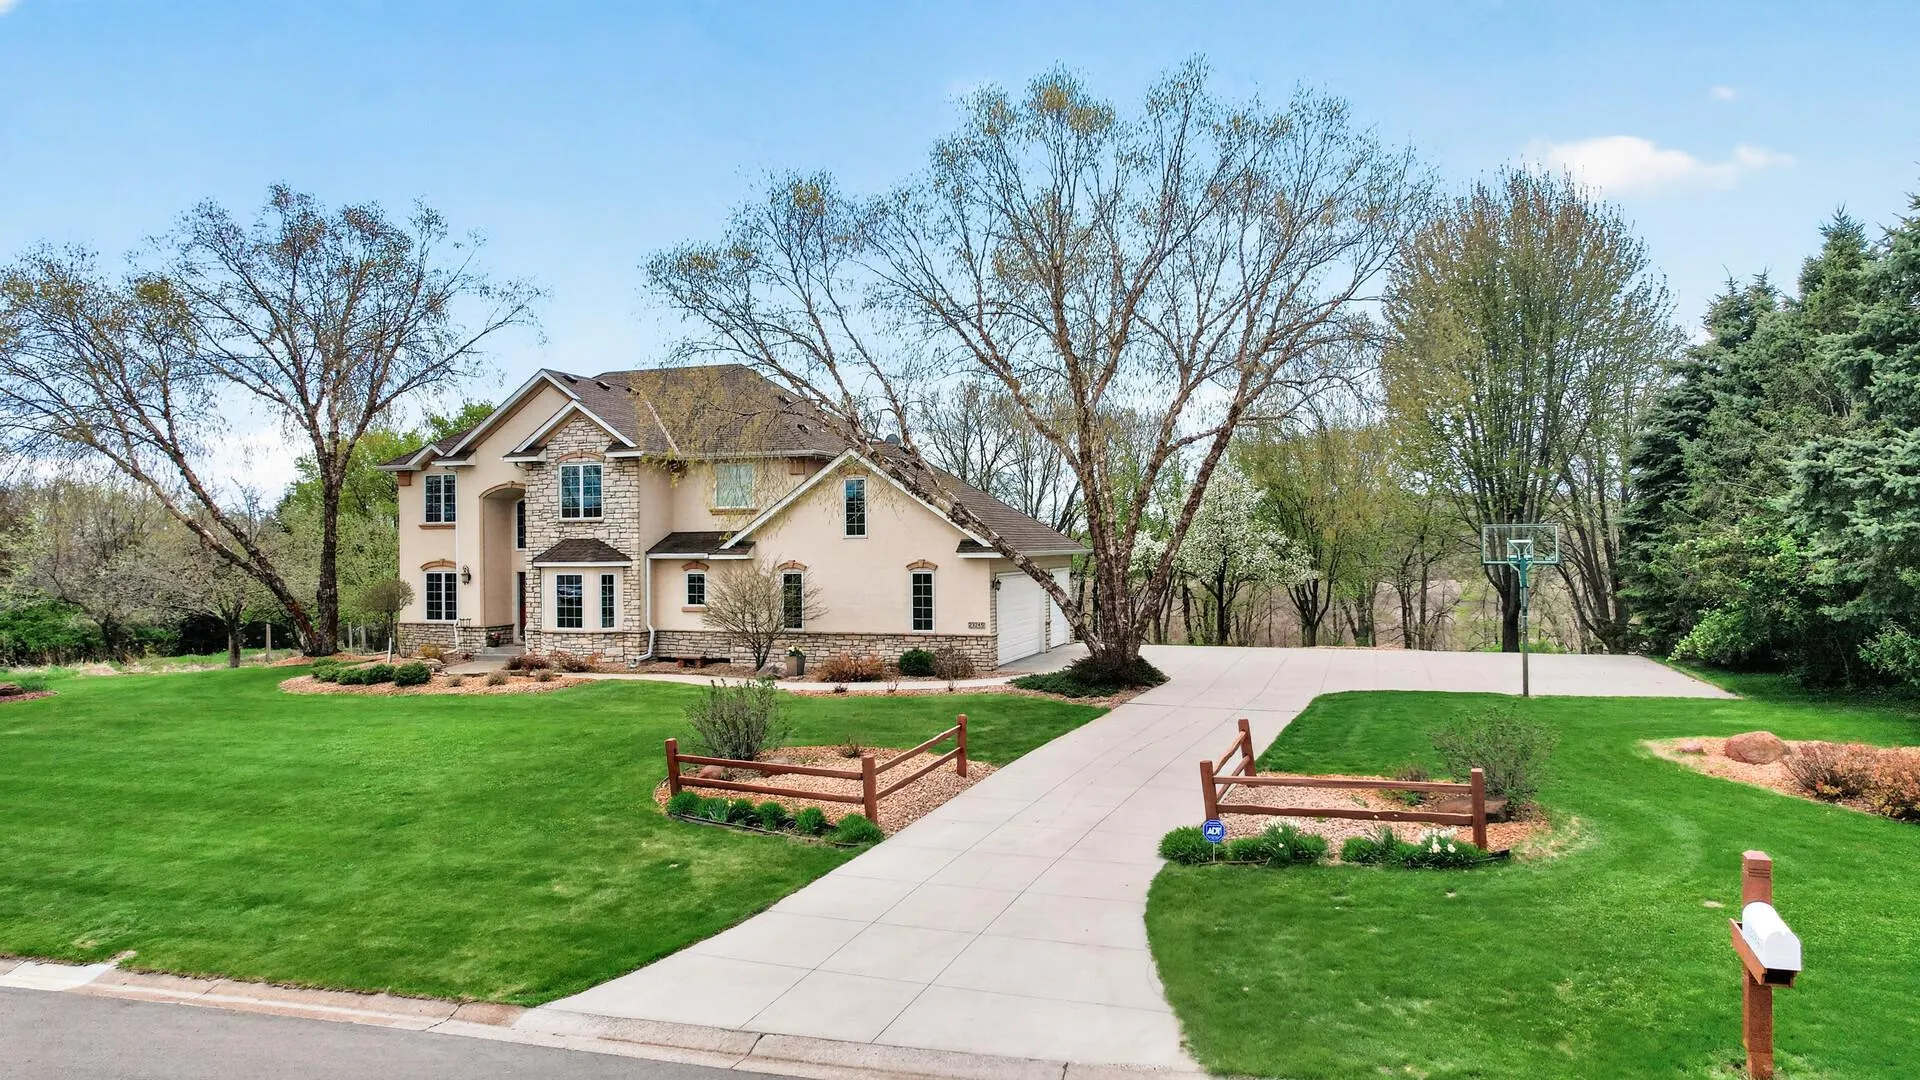
Welcome to Waters Edge Preserve—where over 5 acres, high-end craftsmanship, and protected privacy come together in one unforgettable setting. With unbuildable land behind the home, yet plenty of space on the east side of the home for a building or pool. Wildlife, pond views, and magical sunsets are located just minutes to downtown Forest Lake and 3 miles to the nearest public boat launch.
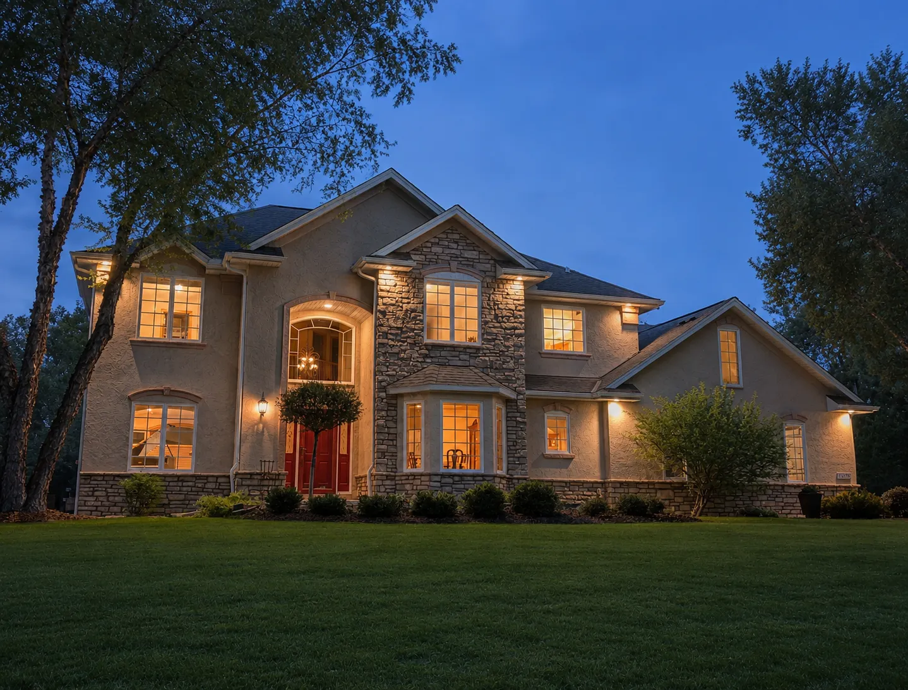
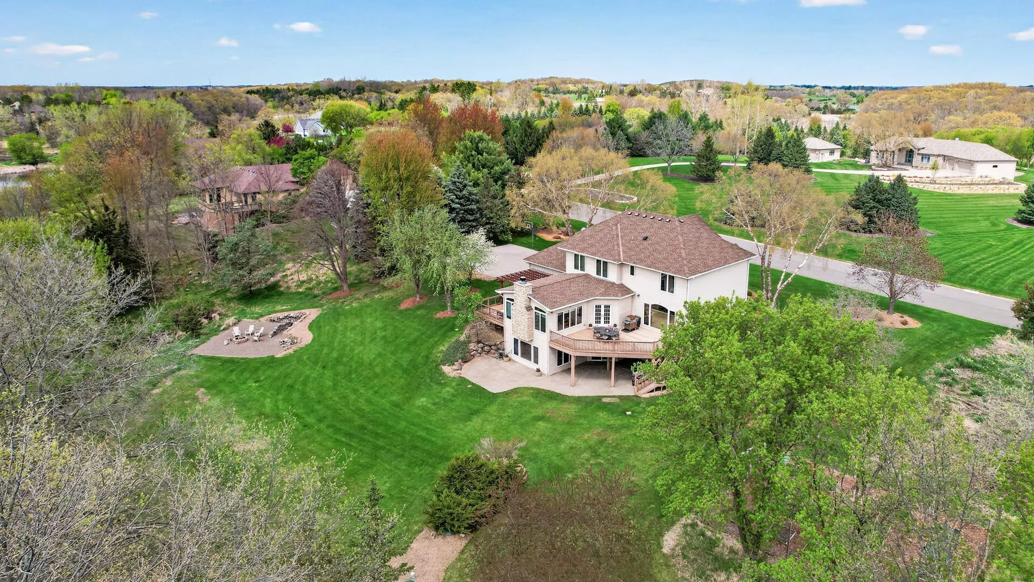
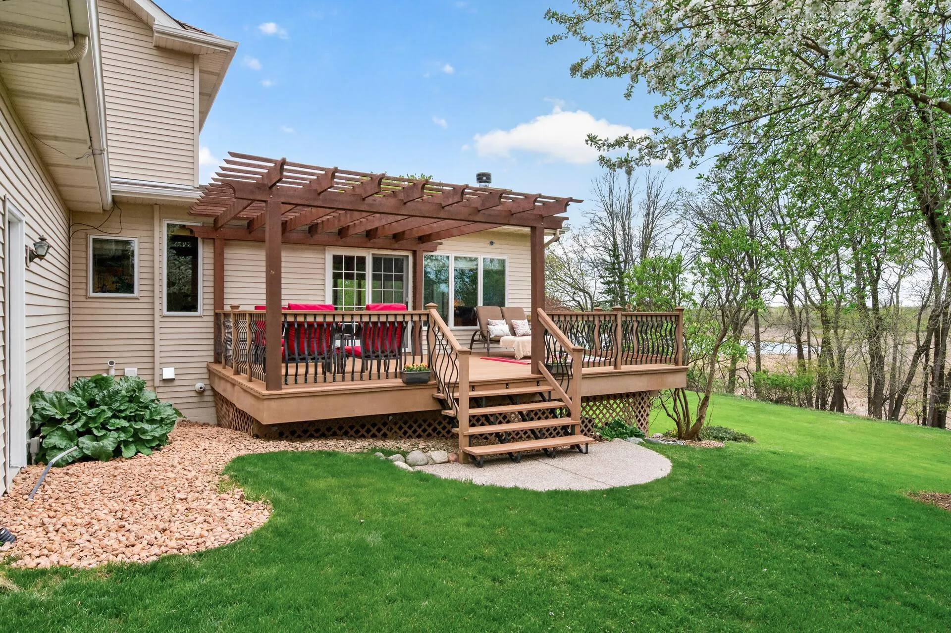
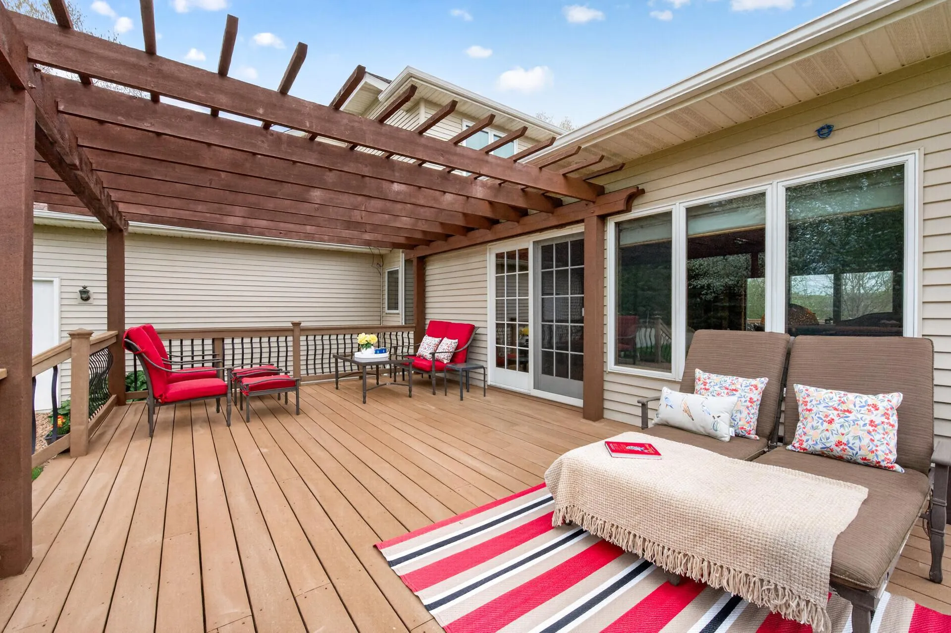
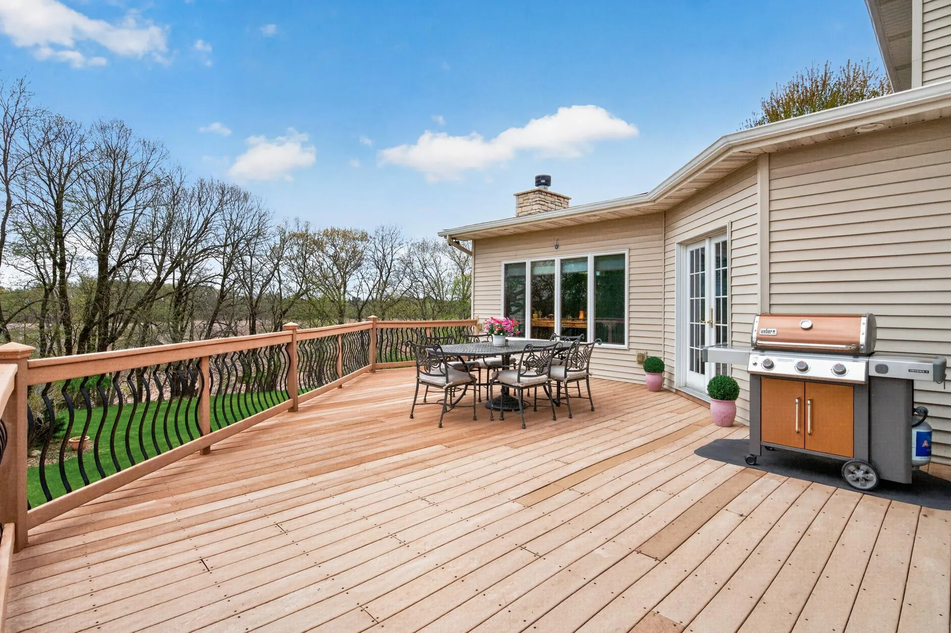
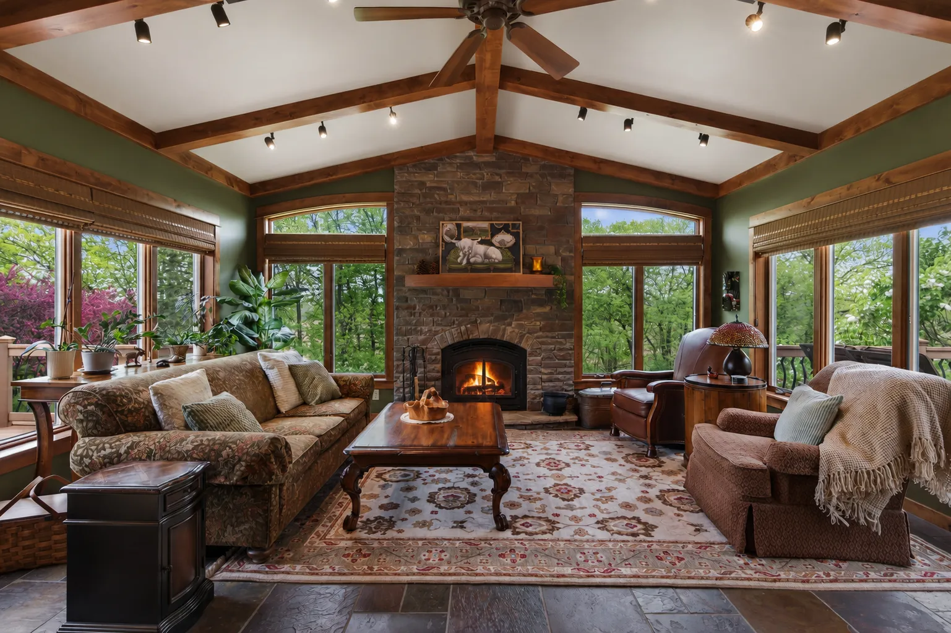
This luxury home delivers the space you need and the architectural details you want. The custom kitchen with Maple cabinets is designed for real life with large dual wall ovens, Wolf cooktop, new quartz countertops, under-cabinet lighting, and a generous prep space. The butler’s pantry seamlessly doubles as a dedicated household command center. A hidden scullery near the lower-level wet bar adds extra storage and a utility sink—perfect for larger gatherings or hobby projects. The hearth room is the heart of the home—vaulted ceilings with knotty alder wood beams, custom built-ins, a statement stone wood-burning fireplace, slate flooring, and walls of Andersen windows that pull the outdoors in. Upstairs, the primary suite is a true retreat with professionally designed closet systems in both closets, spa-like comfort in the bathroom including a jetted tub, heated lamp, and upgraded shower ventilation. The mudroom and laundry area is built for Minnesota living, featuring custom maple lockers to store boots and gear for every season. Heated porcelain floors, an upgraded utility sink, and a slate shower make cleanup comfortable and effortless. The lower level is built for both fun and wellness. The knotty alder bar with granite counters framed by stone accents is a showstopper. Dimmable lighting, built-in speakers, and a stone gas fireplace set the perfect ambiance for movie nights — and the TV stays. Your wellness retreat begins in the dedicated gym — complete with heated floors — and ends with a rejuvenating steam shower in the lower level bath, which also provides heated flooring. Need a quiet place to focus? The lower level includes a dedicated office with a built-in waterfall granite desk and built-in knotty alder enclosed bookshelves. A huge storage area and a deep freezer that stays—perfect for Costco runs, holiday hosting, and everything that comes with acreage living. The outdoor spaces are impressive — with two maintenance-free decks (including space for dining and grilling), a pergola, and an impressive decorative aggregate concrete patio wired for a hot tub. Established apple and pear trees, plus a huge, enclosed garden with irrigation already in place, round out the lifestyle. Dual furnace/boiler system, Bryant heat pump, UV air purifier, reverse osmosis system, and ADT commercial security system complete this executive home.


Basic Details
  • Property Type: Residential
  • Listing Type: For Sale
  • Listing ID: 7114652
  • Price: $889,000
  • Year Built: 1998
  • Listing Status: Pending
  • Office Name: eXp Realty
  • Full Bathrooms: 2
  • Property Sub Type: Single Family
  • Roof: Asphalt,Age Over 8 Years
Features
  • Swimming Pool None
  • Heating System Heat Pump,Forced Air,Zoned,Hot Water,Boiler,Fireplace(s),Humidifier,In-Floor Heating
  • Cooling System Central Air,Heat Pump
  • Basement Full,Finished,Drain Tiled,Sump Pump,Walkout,Daylight/Lookout Windows,Egress Window(s),Storage Space,Storage/Locker,Sump Basket
  • Fence None
  • Fireplace Family Room,Gas,Living Room,Wood Burning,Decorative,Insert,Stone,Amusement Room,Circulating
  • Parking Attached Garage,Garage Door Opener,Concrete,Storage,Electric
  • Waterfront Features Pond
  • Exterior Features Stone,Vinyl,Stucco
  • Fireplaces Total: 3
  • Laundry Features Main Level,Laundry Room,Washer Hookup,Gas Dryer Hookup,Sink
  • Sewer Private Sewer,Septic System Compliant - Yes,Holding Tank,Mound Septic
Appliances
  • Cooktop
  • Dishwasher
  • Dryer
  • Exhaust Fan
  • Freezer
  • Microwave
  • Refrigerator
  • Washer
  • Air-To-Air Exchanger
  • Humidifier
  • Water Softener Owned
  • Double Oven
  • Water Filtration System
  • Stainless Steel Appliances
  • Wall Oven
  • Wine Cooler
  • Electronic Air Filter
  • Central Vacuum
  • Water Osmosis System
  • Iron Filter
Address Map
  • Country US
  • State MN
  • County Washington
  • City Forest Lake
  • Zipcode 55025
  • Street: Itasca
  • Street Number: 23245
  • Street Suffix: Avenue
  • Longitude: W93° 4' 1.7''
  • Latitude: N45° 17' 4.6''
  • Directions: HWY 35, exit West on Hwy 8, R on Greenway Ave N, L on N Shore Trail N, L on 235th St N, N on Itasca Ave N, Home down on the left.
  • Street Dir Suffix: N
Neighborhood
  • High School District: Forest Lake
MLS Addon
  • Office Name: eXp Realty
Additional Information
  • Water Source: Well,Private,Drilled,4-Inch Submersible
  • Accessibility Features: None
  • Building Size: 5244
  • Construction Materials: Block
  • Electric: Circuit Breakers,200+ Amp Service
  • Foundation Details: Block,Permanent
  • Garage: 3
  • Levels: Two
  • Lot Features: Tree Coverage - Medium,Underground Utilities
  • Lot Size Dimensions: 300x714x309x771
Financial
  • Tax Annual Amount: 8148
Listing Information
  • List Agent Mls Id: 506007913
  • List Office Mls Id: 25792
  • Modification Timestamp: 2026-08-08T15:29:07Z
  • Originating System Name: NorthStar
Mortgage Calculator
$
$ %
years
%
$ % per year
$ %per year
$