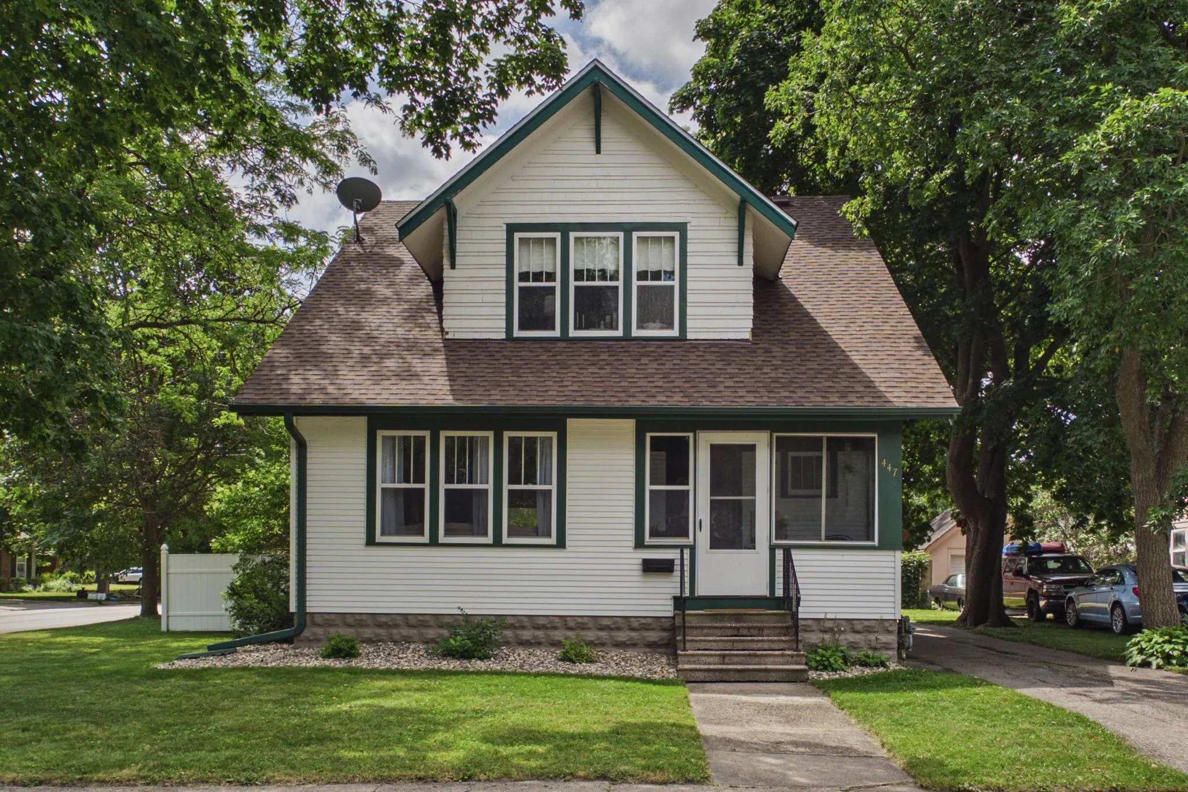
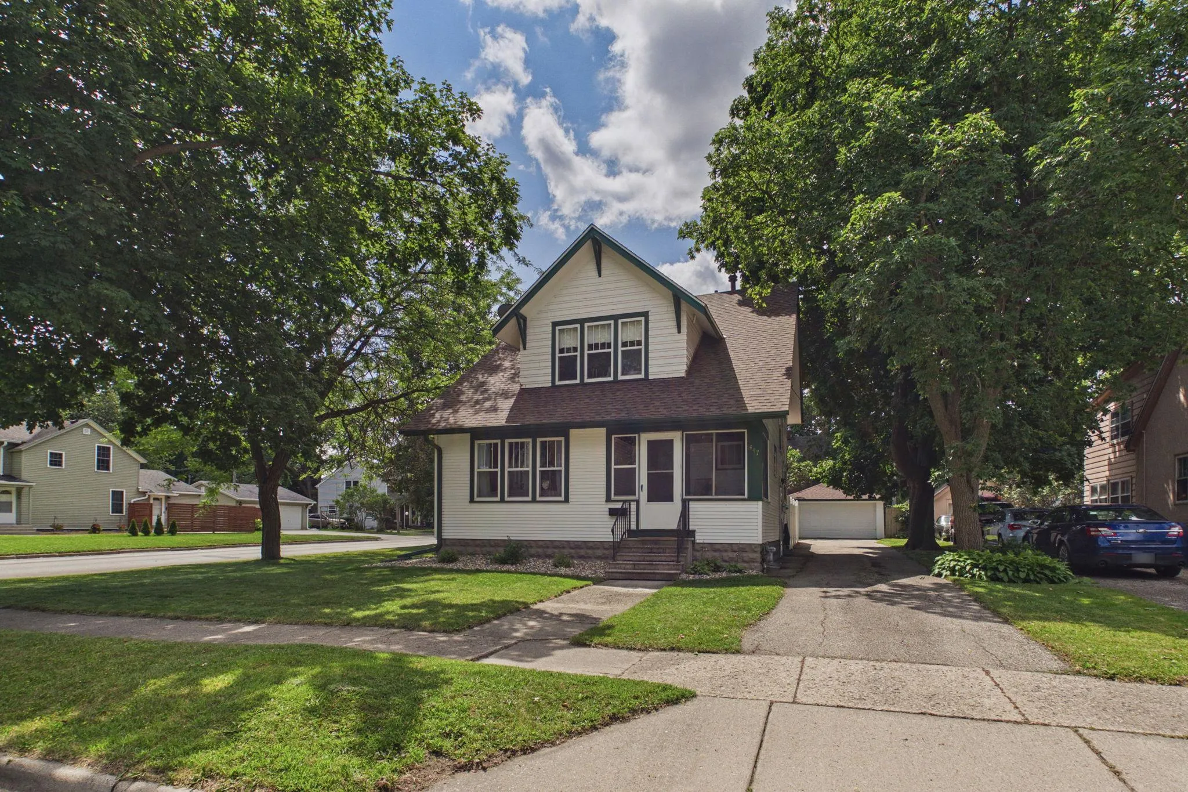
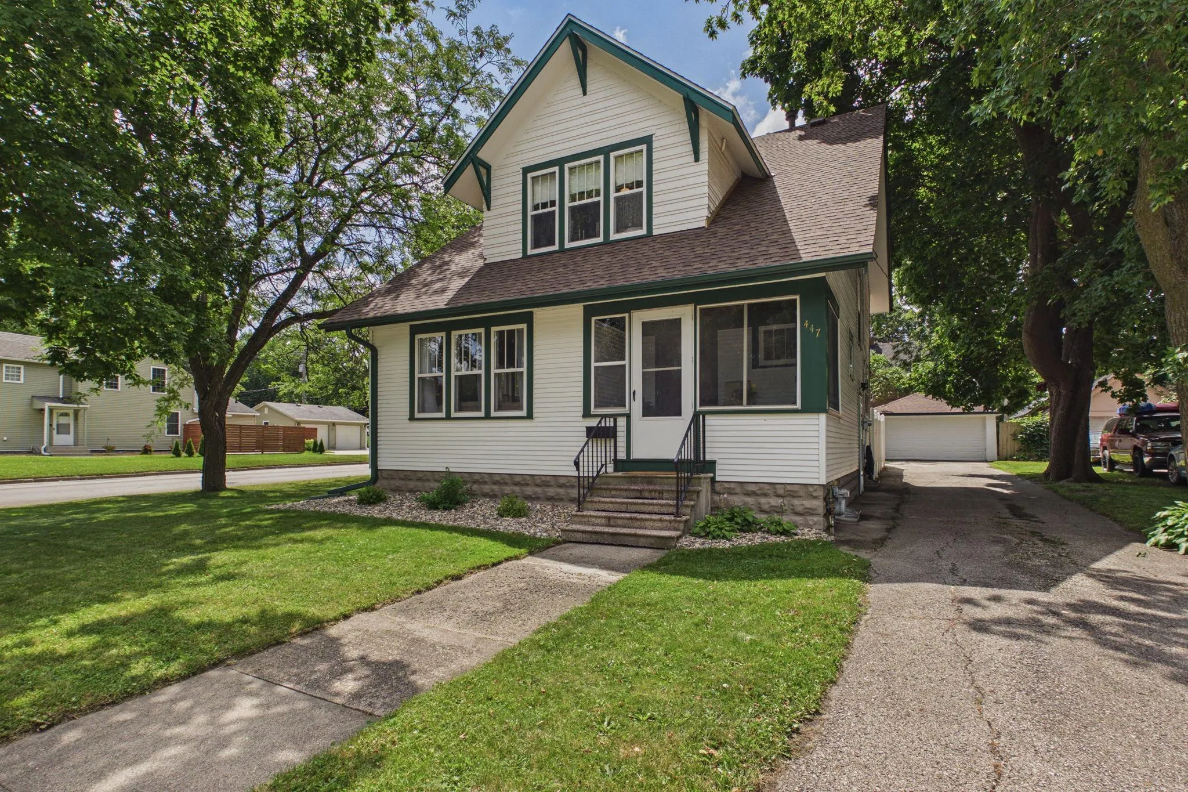
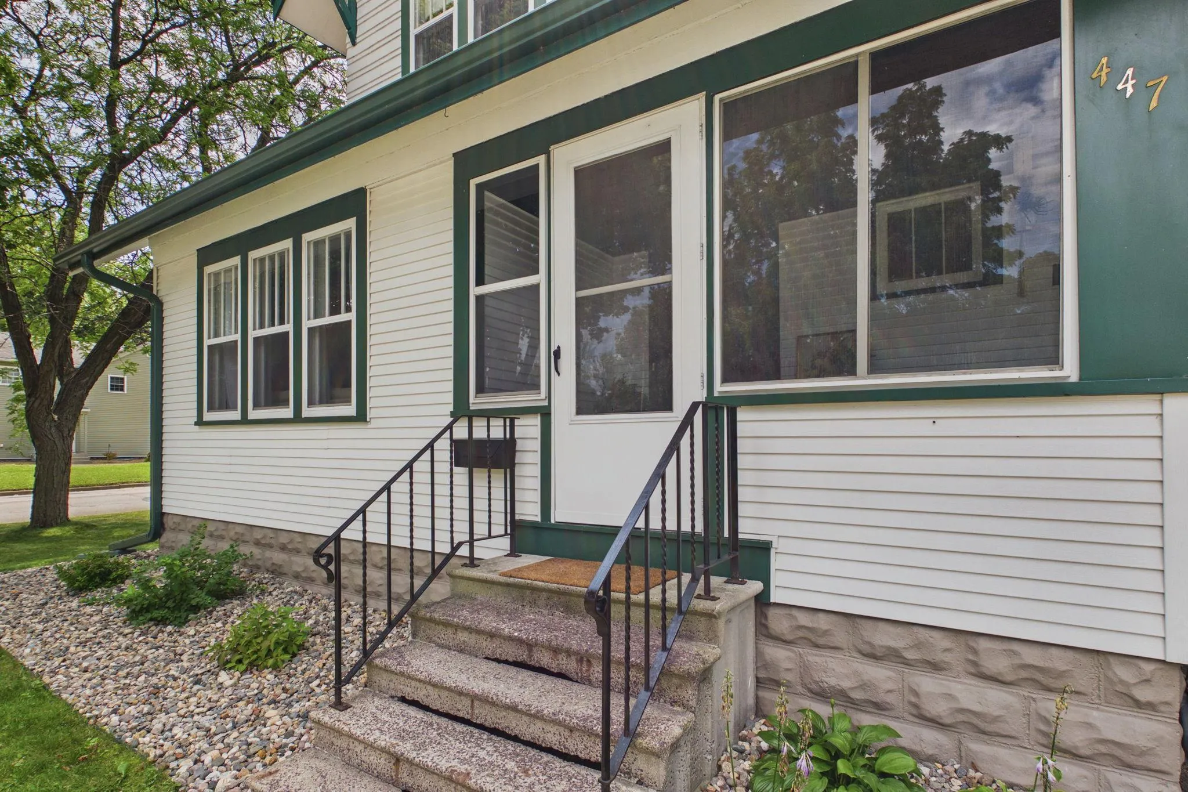
447 E School Street, Owatonna, Minnesota 55060

MN, Owatonna
$249,900
  • 3 Beds
  • 2 Bath
  • Residential Property Type
  • 1917 Year Built
  • Pending Status
See All 37 Photos
Kyle Synowczynski
Kyle Synowczynski
  • (612) 688-6065
  • Kyle@StoneArchRealty.com
Property Description

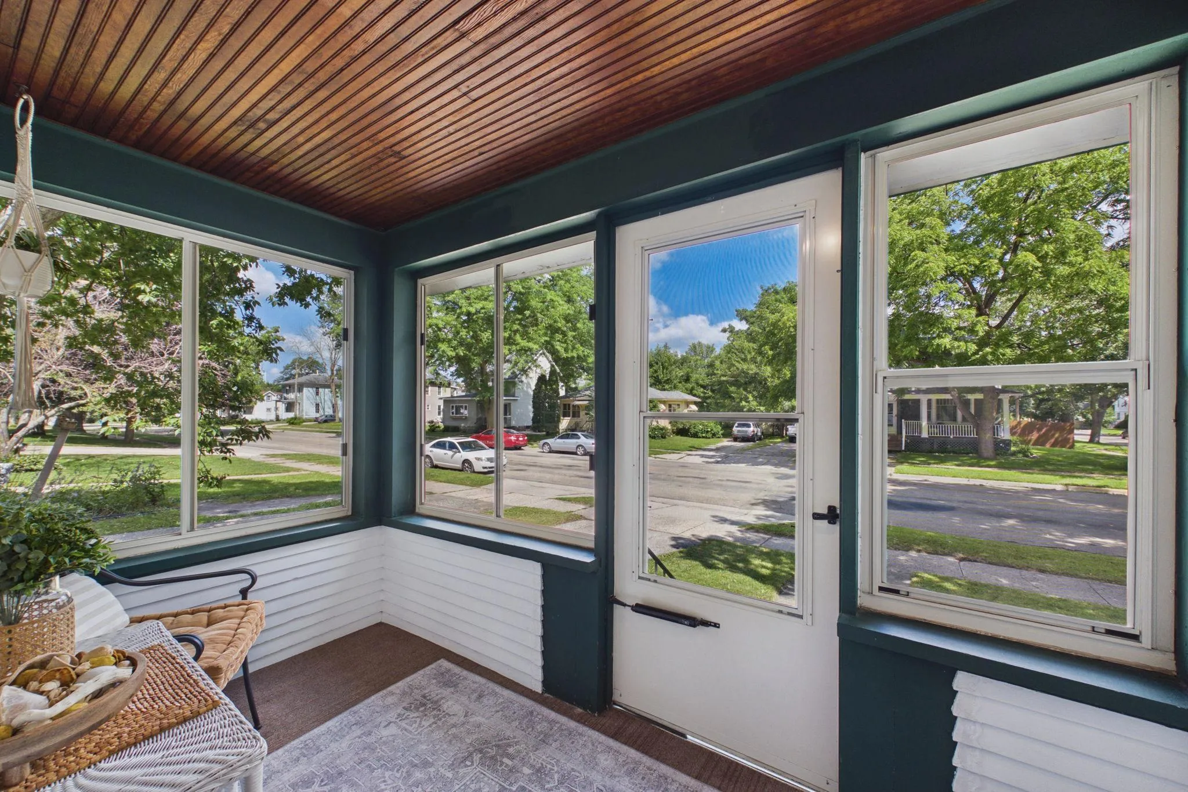
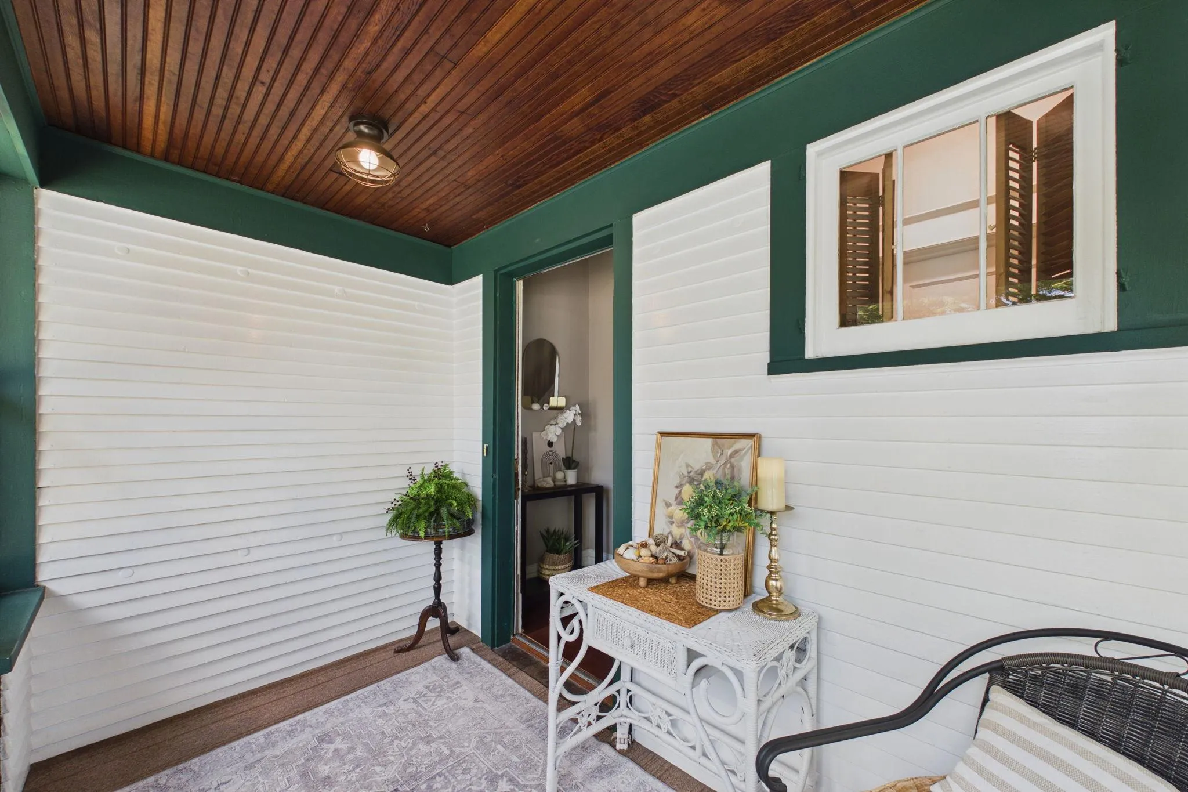
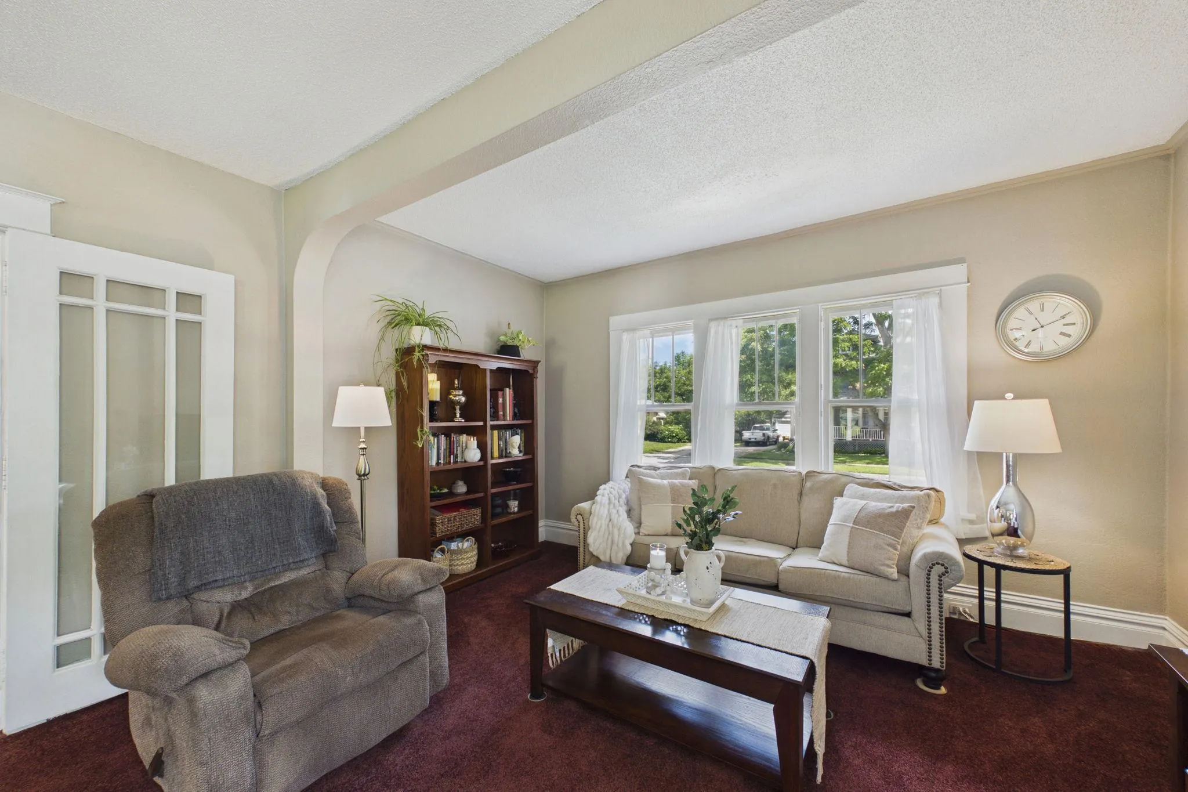
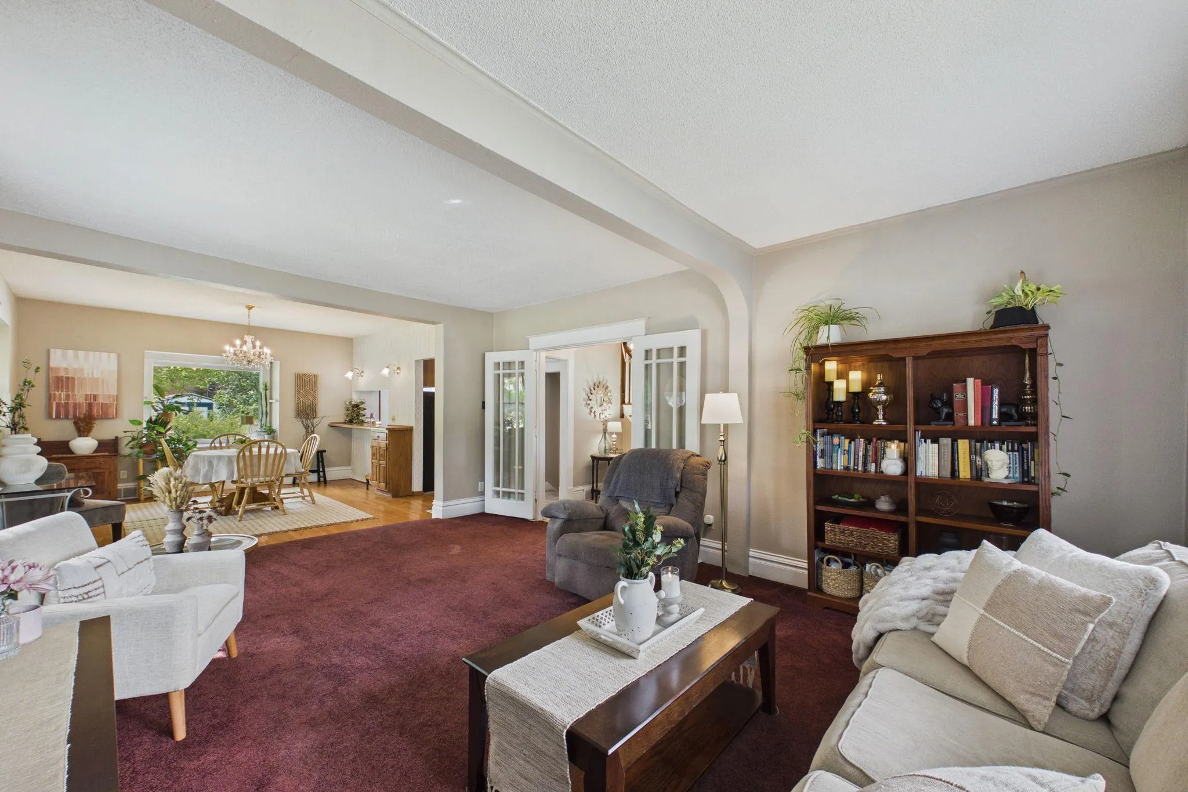
Beautifully updated while preserving its timeless historic charm, this well-maintained 1¾-story home offers the perfect blend of character, comfort, and convenience. Featuring 3 bedrooms, 2 bathrooms, and a detached 2-stall garage, this inviting home showcases bright, open living spaces filled with natural light, gorgeous wood floors, classic millwork, and charming architectural details throughout. The spacious living and dining areas flow seamlessly into the updated kitchen with abundant cabinetry, ample workspace, and access to the expansive backyard deck—perfect for entertaining or relaxing. Upstairs, you’ll find three comfortable bedrooms with ample closet space, offering flexibility for a home office, nursery, or guest room. The finished lower level provides a spacious family room or game area, plus a large laundry room with a deep utility sink and abundant storage. Enjoy morning coffee on the enclosed front porch or unwind in the private, fenced backyard with southern exposure, ideal for gardening, pets, and outdoor gatherings. Situated on a desirable corner lot in the sought-after Lincoln School District, this home is just minutes from Owatonna’s vibrant downtown, parks, trails, schools, shopping, and community amenities. Recent improvements include a new roof (2026), rebuilt deck (2020), furnace (2020), air conditioner (2021), dishwasher (2025), updated lighting and electrical outlets (2026), new kitchen flooring, new side entry door (2025), updated landscaping (2026), and more. Combining timeless character, thoughtful updates, and an unbeatable location, this is a place you’ll be proud to call home.


Basic Details
  • Property Type: Residential
  • Listing Type: For Sale
  • Listing ID: 7110626
  • Price: $249,900
  • Year Built: 1917
  • Listing Status: Pending
  • Office Name: RE/MAX Advantage Plus
  • Full Bathrooms: 1
  • Property Sub Type: Single Family
  • Roof: Asphalt,Age 8 Years or Less
Features
  • Heating System Forced Air
  • Cooling System Central Air
  • Basement Finished,Partial
  • Fence Vinyl,Privacy
  • Parking Detached Garage,Asphalt
  • Exterior Features Vinyl,Wood
  • Sewer City Sewer/Connected
Appliances
  • Dishwasher
  • Dryer
  • Refrigerator
  • Washer
  • Range
  • Air-To-Air Exchanger
  • Humidifier
  • Stainless Steel Appliances
Address Map
  • Country US
  • State MN
  • County Steele
  • City Owatonna
  • Zipcode 55060
  • Street: School
  • Street Number: 447
  • Street Suffix: Street
  • Longitude: W94° 47' 1.6''
  • Latitude: N44° 4' 49.2''
  • Directions: From Main Street East, turn south on Grove Street, south on Grove to School Street. Property is on the south side of the street.
  • Street Dir Prefix: E
Neighborhood
  • High School District: Owatonna
MLS Addon
  • Office Name: RE/MAX Advantage Plus
Additional Information
  • Water Source: City Water/Connected
  • Accessibility Features: None
  • Building Size: 2519
  • Foundation Details: Block
  • Garage: 2
  • Levels: One and One Half
  • Lot Features: Corner Lot,Tree Coverage - Medium
  • Lot Size Dimensions: 8712
Financial
  • Tax Annual Amount: 2818
Listing Information
  • Co List Agent Mls Id: 505002586
  • Co List Office Mls Id: 3726
  • Co List Office Name: RE/MAX Advantage Plus
  • List Agent Mls Id: 502048377
  • List Office Mls Id: 3726
  • Modification Timestamp: 2026-08-26T16:36:06Z
  • Originating System Name: NorthStar
Mortgage Calculator
$
$ %
years
%
$ % per year
$ %per year
$