720 N 4th Street Unit 315, Minneapolis, Minnesota 55401

MN, Minneapolis
$439,900
  • 2 Beds
  • 2 Bath
  • Residential Property Type
  • 2005 Year Built
  • Pending Status
See All 42 Photos
Kyle Synowczynski
Kyle Synowczynski
  • (612) 688-6065
  • Kyle@StoneArchRealty.com
Property Description

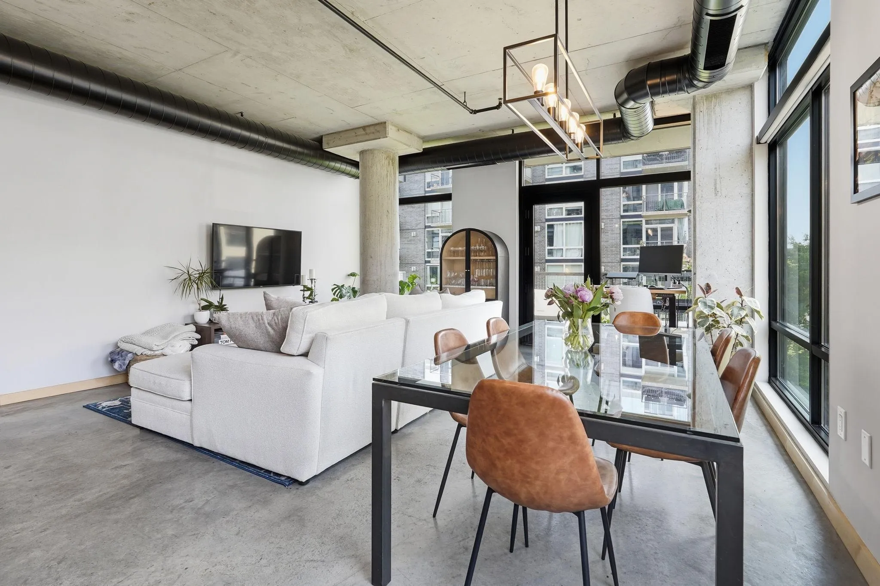
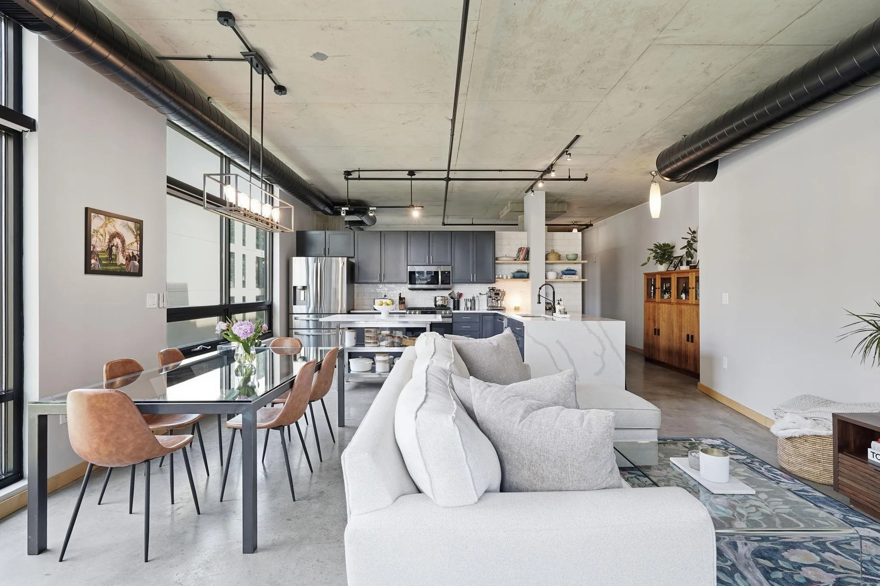
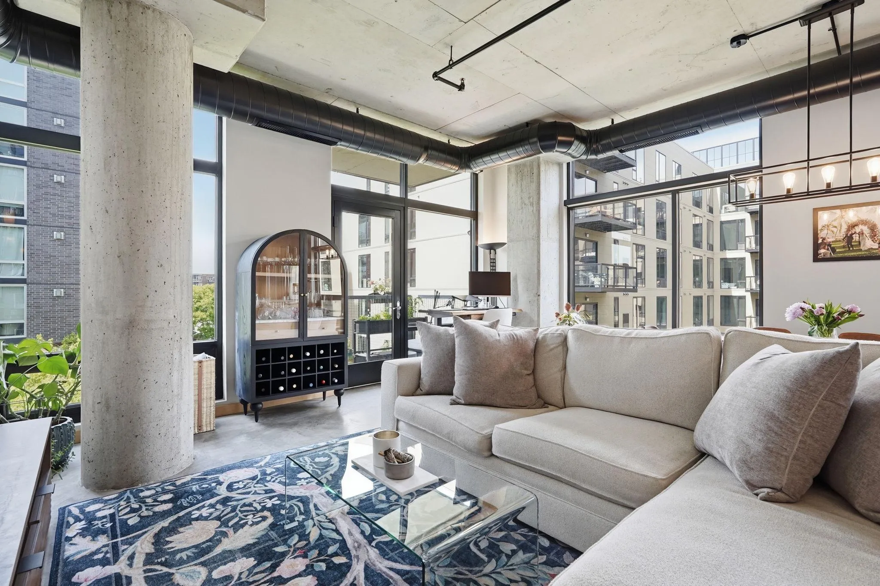
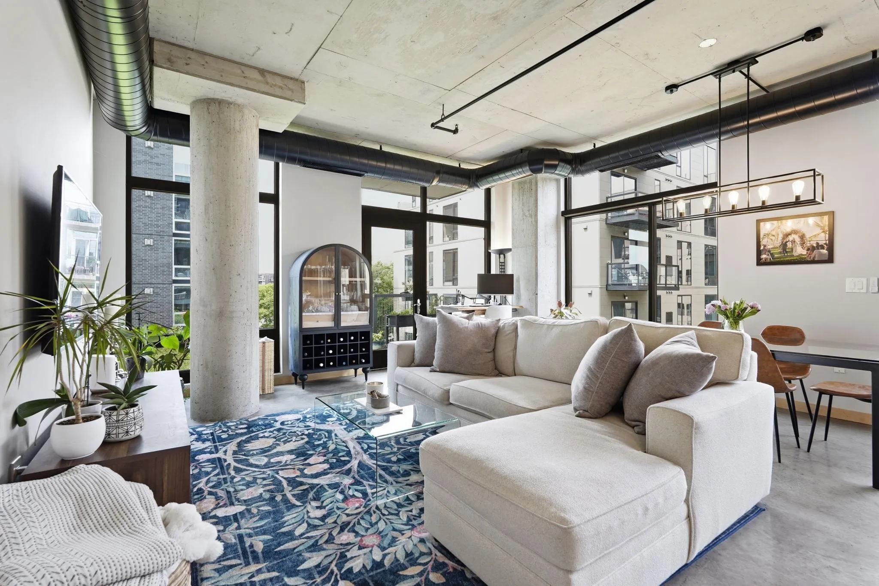
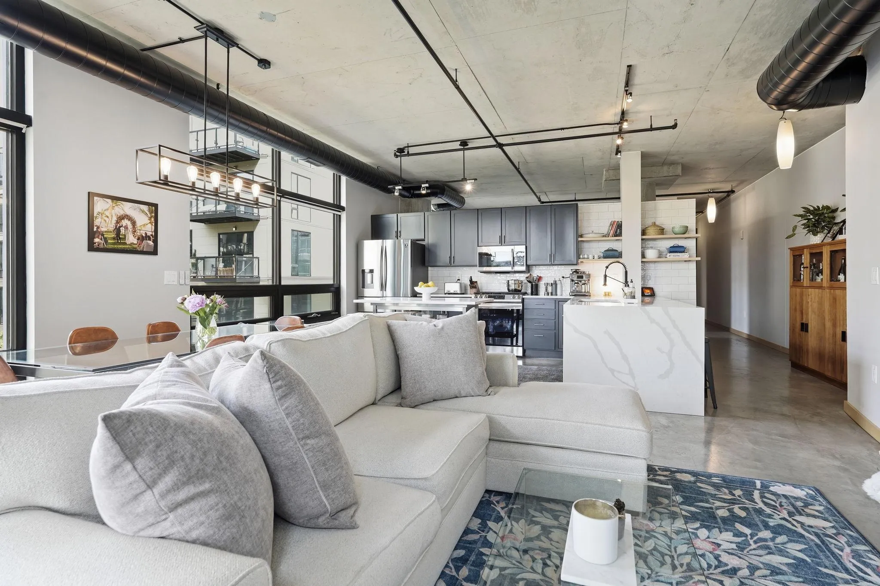
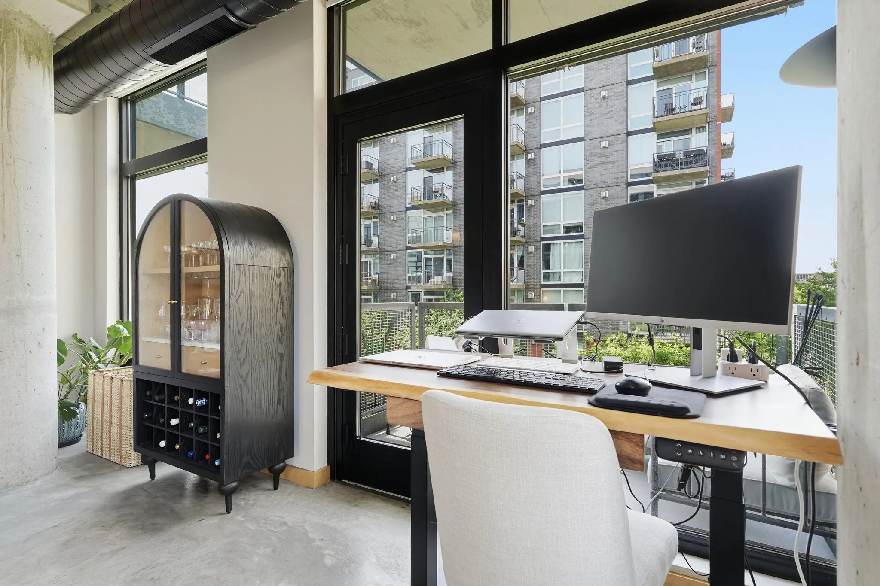
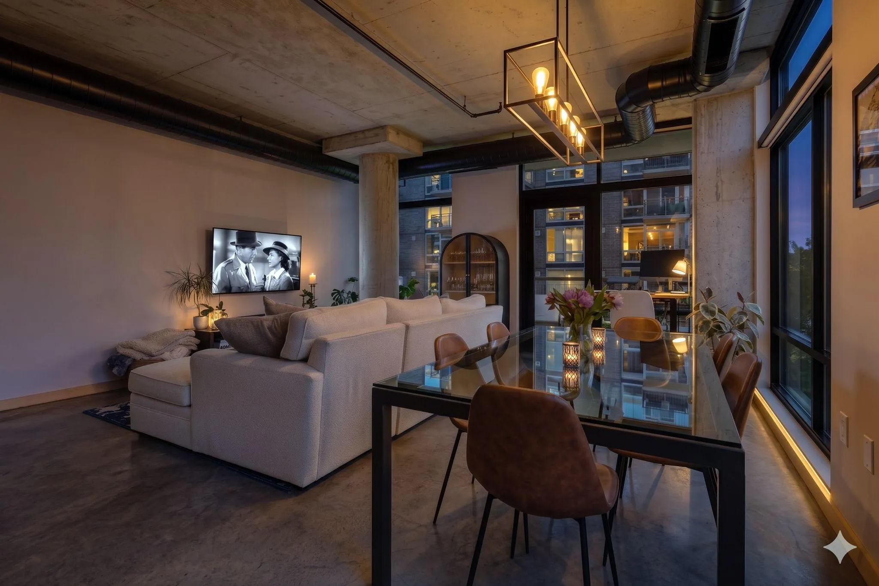
Exceptional North Loop living in a beautifully updated corner unit that is bright, open, and move-in ready. Enjoy an inviting open floor plan with a balcony overlooking the park and large windows featuring brand-new remote-controlled blinds. The unit has all-new appliances (including a washer and dryer) and 1 oversized heated parking stall, as well as a 2nd parking stall available. HOA fees include gas, water, internet, cable, and trash (owner only needs to cover electric). Step outside and walk to your favorite restaurants, coffee shops, river trails, and Target Field. Stylish, convenient, and priced to sell, this is the urban lifestyle buyers have been waiting for.


Basic Details
  • Property Type: Residential
  • Listing Type: For Sale
  • Listing ID: 7115737
  • Price: $439,900
  • Year Built: 2005
  • Listing Status: Pending
  • Office Name: DRG
  • Full Bathrooms: 1
  • Property Attached Yn: 1
  • Property Sub Type: (CC) High Rise (4+ Levels)
  • Roof: Age 8 Years or Less
Features
  • Swimming Pool None
  • Heating System Forced Air
  • Cooling System Central Air
  • Basement None
  • Fence None
  • Parking Garage Door Opener,Underground,Heated Garage
  • Exterior Features Stone
  • Sewer City Sewer/Connected
Appliances
  • Dishwasher
  • Disposal
  • Dryer
  • Exhaust Fan
  • Microwave
  • Refrigerator
  • Washer
  • Range
Address Map
  • Country US
  • State MN
  • County Hennepin
  • City Minneapolis
  • Zipcode 55401
  • Street: 4th
  • Street Number: 720
  • Street Suffix: Street
  • Longitude: W94° 43' 14.2''
  • Latitude: N44° 59' 11.8''
  • Directions: Washington Avenue to 7th Avenue, South on 7th to 710 Lofts
  • Street Dir Prefix: N
  • Unit Number: 315
Neighborhood
  • High School District: Minneapolis
MLS Addon
  • Office Name: DRG
Additional Information
  • Water Source: City Water/Connected
  • Accessibility Features: Accessible Elevator Installed
  • Association Amenities: Common Garden,Concrete Floors & Walls,Elevator(s),Fire Sprinkler System,Security Building
  • Building Size: 1198
  • Foundation Details: Other
  • Garage: 1
  • Levels: One
  • Lot Features: Public Transit (w/in 6 blks)
  • Lot Size Dimensions: 1x1
Financial
  • Association Fee: 902
  • Association Fee Frequency: Monthly
  • Association Fee Includes: Hazard Insurance,Lawn Care,Maintenance Grounds,Professional Mgmt,Snow Removal,Heating,Shared Amenities,Other,Air Conditioning,Sanitation,Building Exterior,Security System
  • Association Yn: 1
  • Tax Annual Amount: 5557.52
Listing Information
  • List Agent Mls Id: 506095713
  • List Office Mls Id: 7970
  • Modification Timestamp: 2026-08-27T15:32:08Z
  • Originating System Name: NorthStar
Mortgage Calculator
$
$ %
years
%
$ % per year
$ %per year
$