1010 2nd Nw Street, Delano, Minnesota 55328

MN, Delano
$494,900
  • 5 Beds
  • 4 Bath
  • Residential Property Type
  • 2026 Year Built
  • Active Status
See All 17 Photos
Kyle Synowczynski
Kyle Synowczynski
  • (612) 688-6065
  • Kyle@StoneArchRealty.com
Property Description

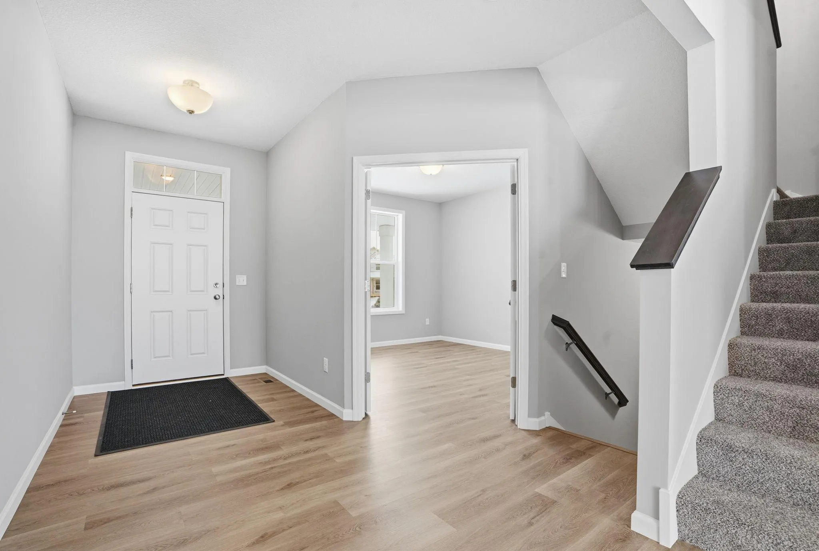
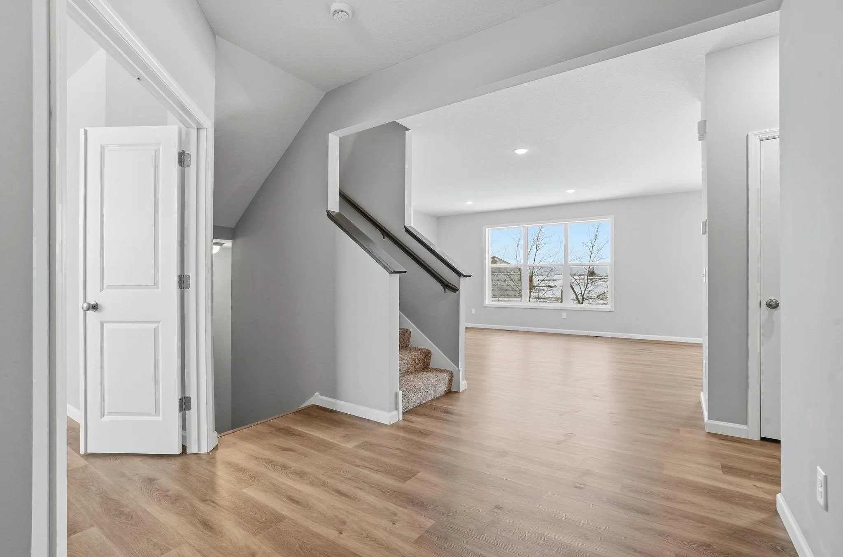
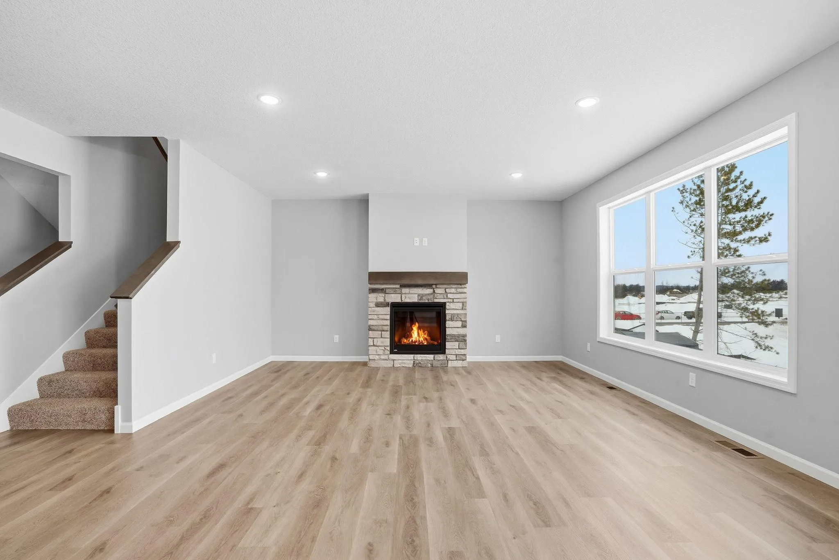
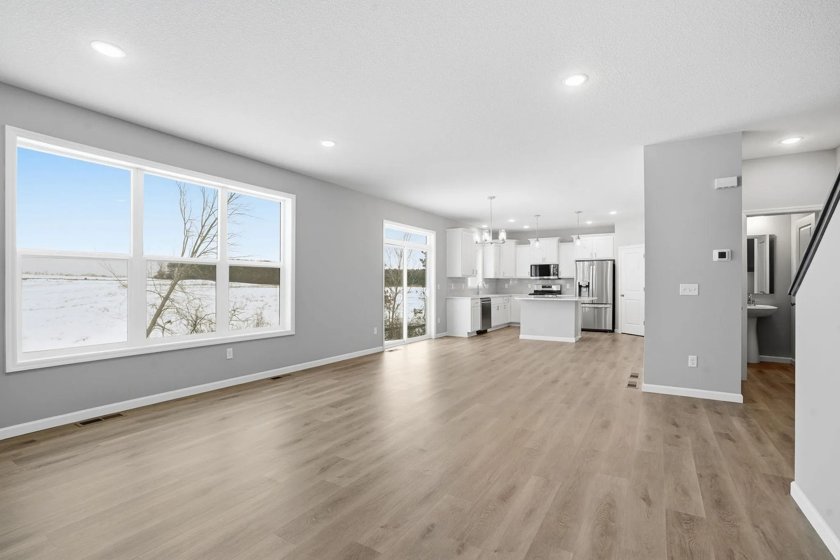
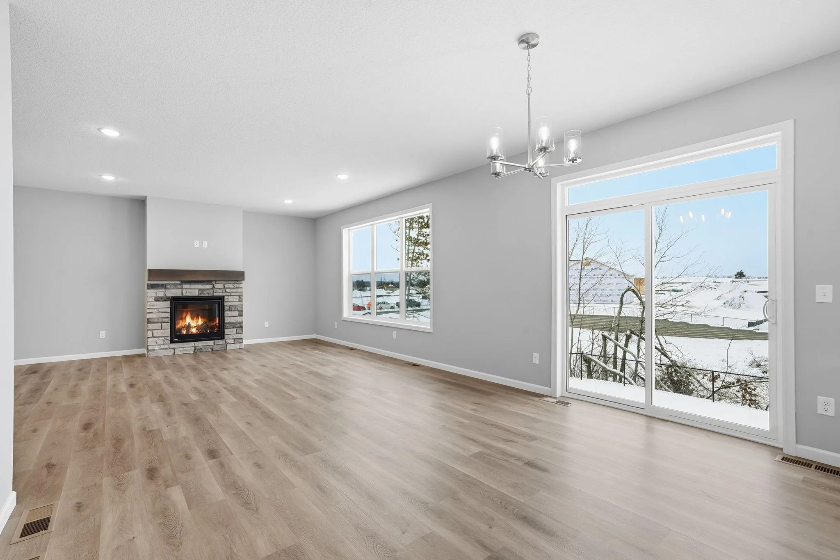
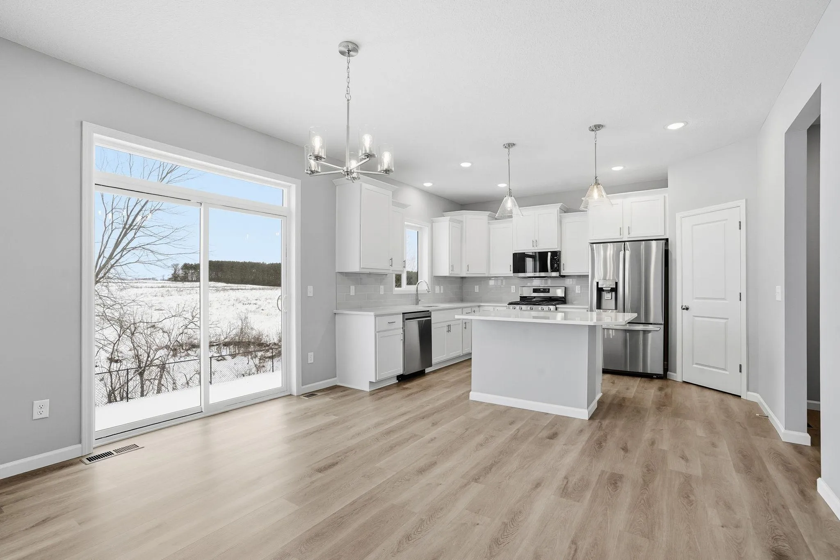
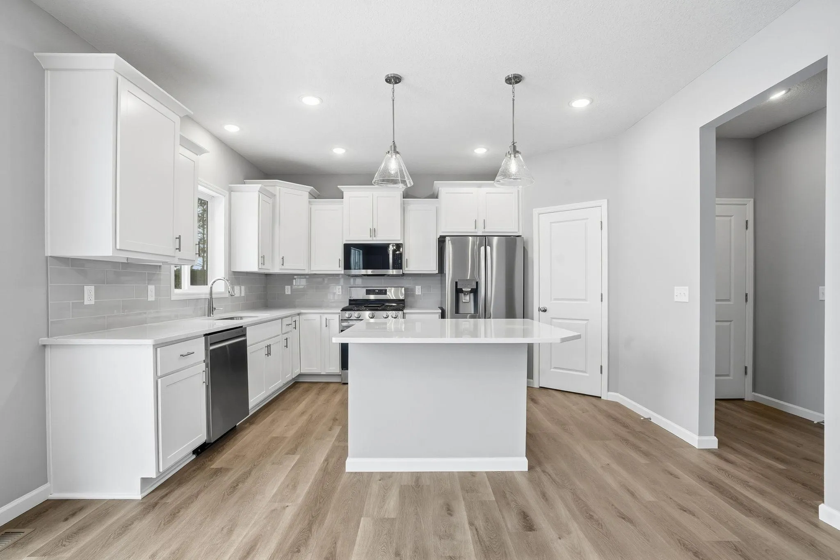
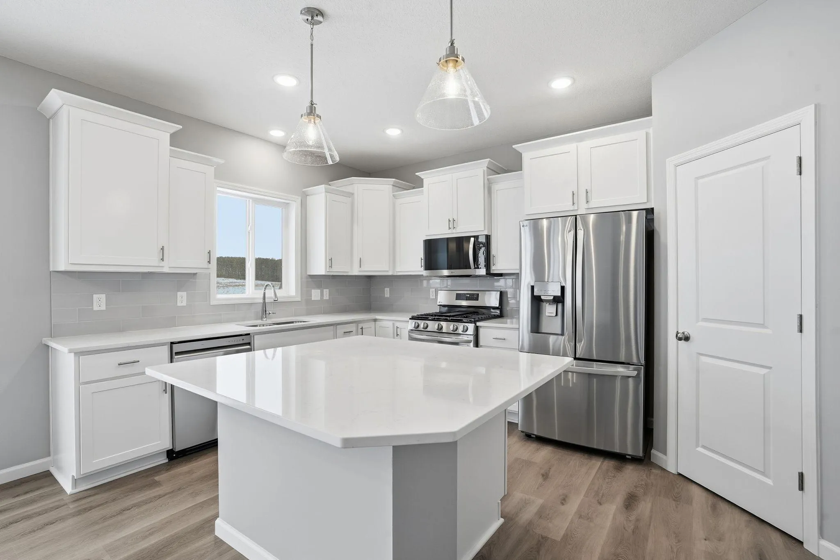
This is a completed new construction home built by Capstone Homes. Welcome to the Mulberry floor plan in the Delano school district! This spacious two story home features a 3-car garage and an open-concept layout with vaulted primary bedroom, modern stone countertops, beautiful white cabinetry, and luxury vinyl plank flooring throughout kitchen, dining room, living room, and main floor hallway. The main level hosts an inviting family room, kitchen, and flex room. The finished walk-out basement has an expansive great room, bedroom, and bathroom.


Basic Details
  • Property Type: Residential
  • Listing Type: For Sale
  • Listing ID: 7099489
  • Price: $494,900
  • Year Built: 2026
  • Listing Status: Active
  • Office Name: Capstone Realty, LLC
  • Full Bathrooms: 1
  • New Construction Yn: 1
  • Property Sub Type: Single Family
  • Roof: Age 8 Years or Less
Features
  • Heating System Forced Air
  • Cooling System Central Air
  • Basement Finished,Egress Window(s)
  • Fence None
  • Fireplace Family Room,Gas
  • Parking Attached Garage,Asphalt
  • Exterior Features Stone,Vinyl
  • Fireplaces Total: 2
  • Laundry Features Laundry Room,Upper Level
  • Sewer City Sewer/Connected
Appliances
  • Dishwasher
  • Microwave
  • Refrigerator
  • Range
  • Air-To-Air Exchanger
Address Map
  • Country US
  • State MN
  • County Wright
  • City Delano
  • Zipcode 55328
  • Street: 2nd
  • Street Number: 1010
  • Street Suffix: Street
  • Longitude: W94° 12' 10.4''
  • Latitude: N45° 3' 16.8''
  • Directions: Take Hwy 12(Babcock Blvd) to Ebersole Ave SE(Go North) to Buffalo Street NW(East) to 2nd st (North) to home on right.
  • Street Dir Suffix: NW
Neighborhood
  • High School District: Delano
MLS Addon
  • Office Name: Capstone Realty, LLC
Additional Information
  • Water Source: City Water/Connected
  • Accessibility Features: None
  • Building Size: 3364
  • Construction Materials: Concrete,Frame
  • Electric: 200+ Amp Service
  • Foundation Details: Concrete Perimeter
  • Garage: 3
  • Levels: Two
  • Lot Features: Tree Coverage - Light
  • Lot Size Dimensions: 69x131x62x130
Financial
  • Tax Annual Amount: 800
Listing Information
  • List Agent Mls Id: 496505206S
  • List Office Mls Id: 25984
  • Modification Timestamp: 2026-09-18T13:27:07Z
  • Originating System Name: NorthStar
Mortgage Calculator
$
$ %
years
%
$ % per year
$ %per year
$