2170 Diablo Se Drive, Owatonna, Minnesota 55060

MN, Owatonna
$399,900
  • 4 Beds
  • 3 Bath
  • Residential Property Type
  • 1988 Year Built
  • Active Status
See All 55 Photos
Kyle Synowczynski
Kyle Synowczynski
  • (612) 688-6065
  • Kyle@StoneArchRealty.com
Property Description

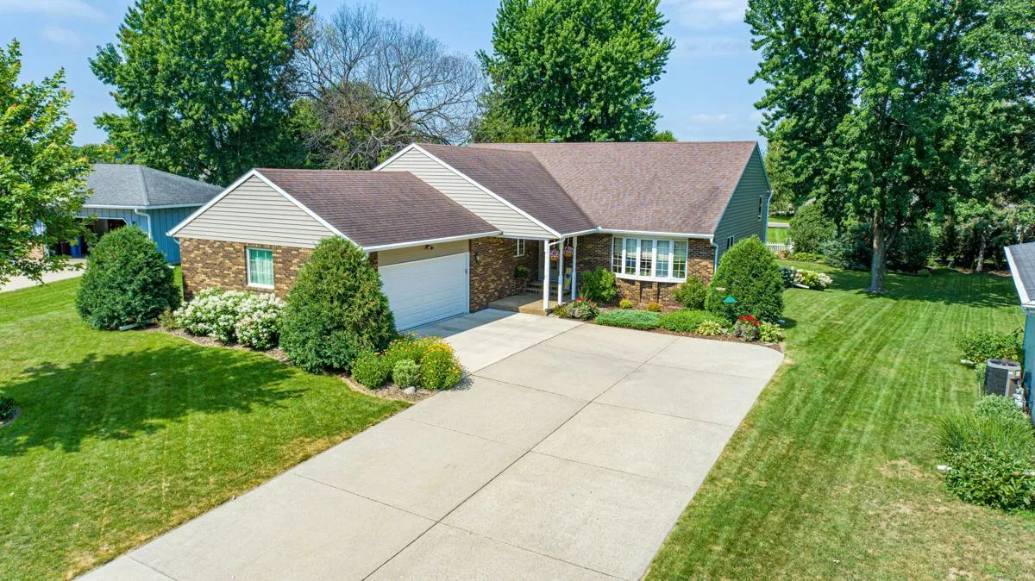
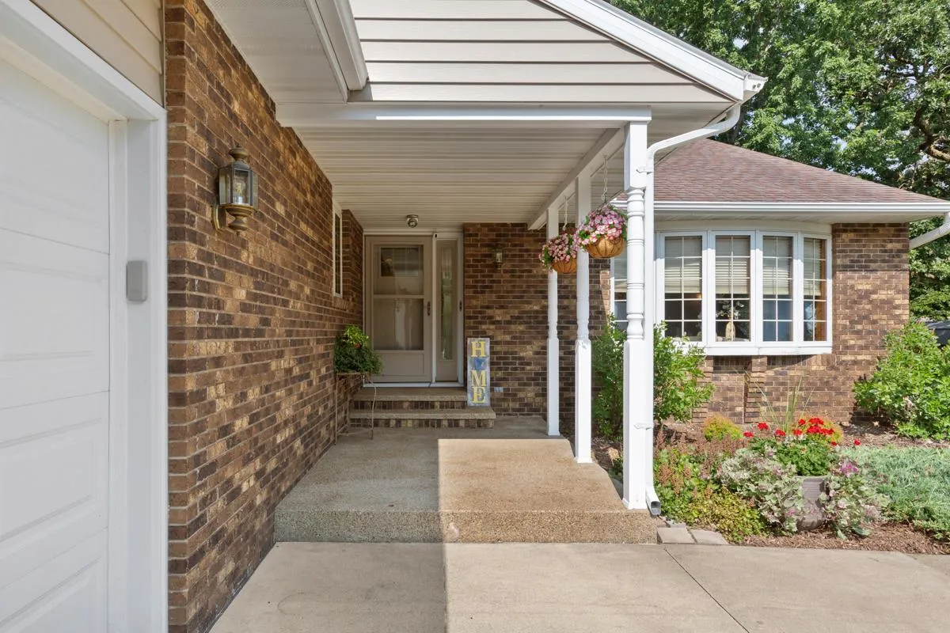
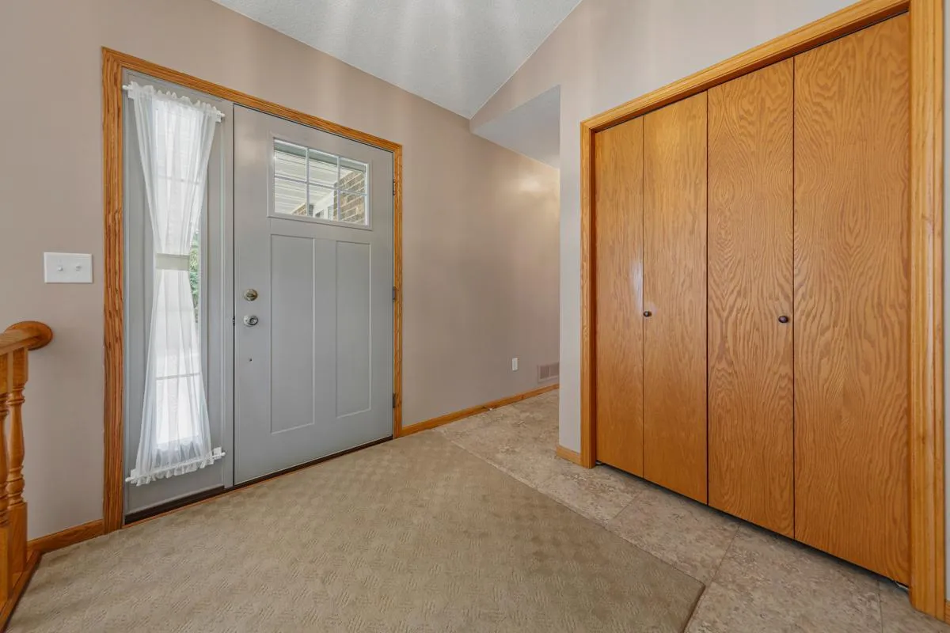
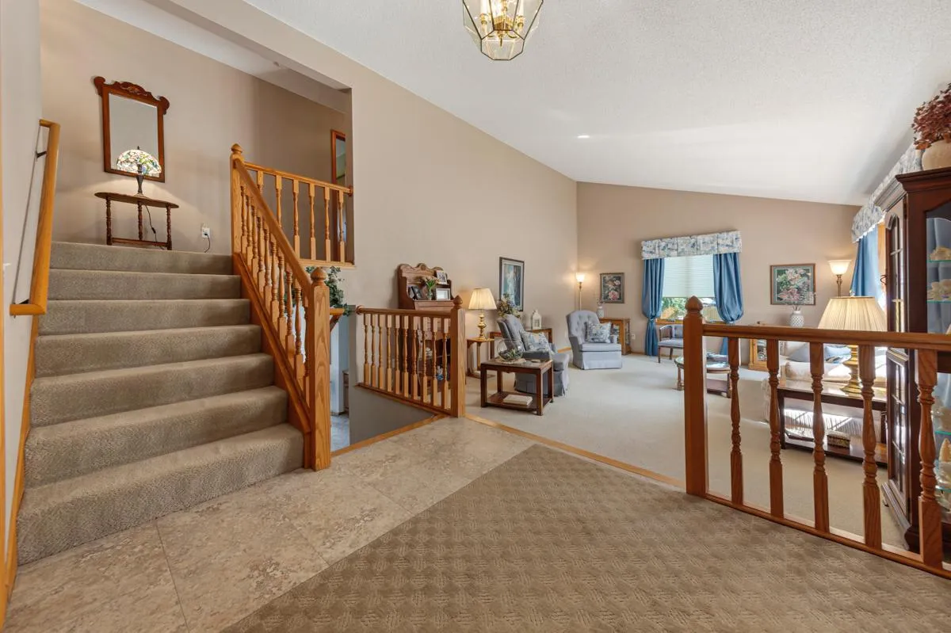
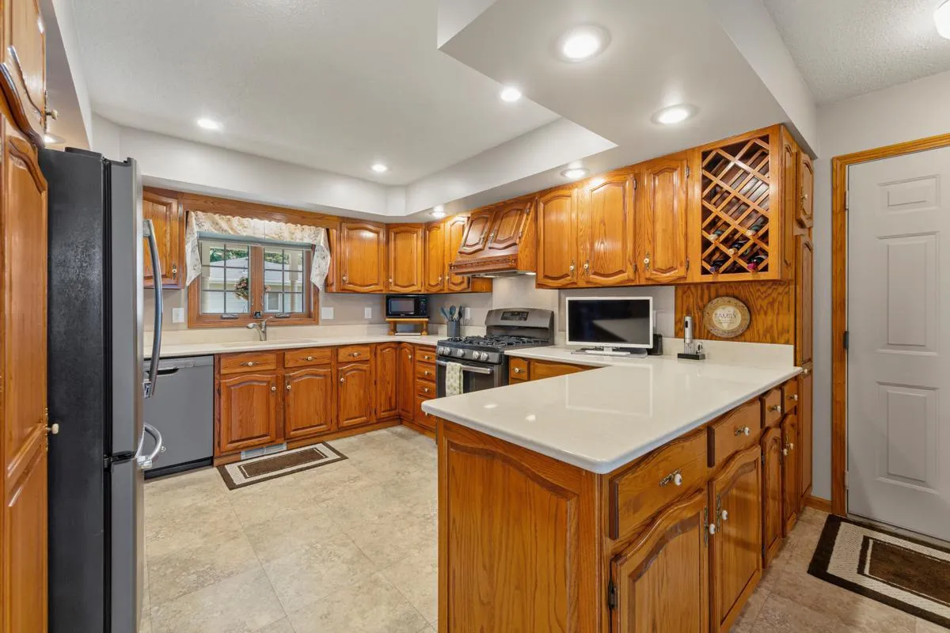
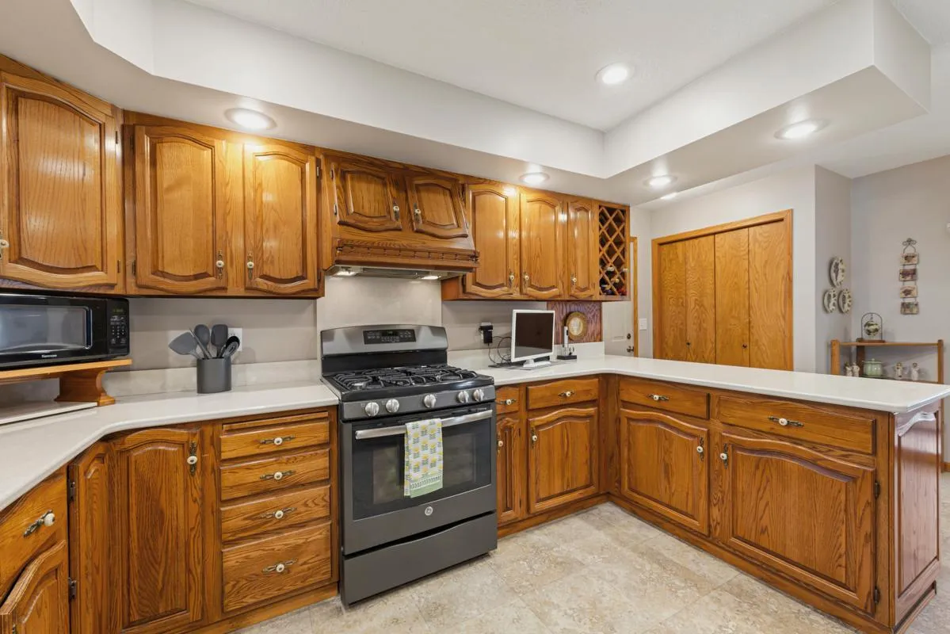
Welcome to 2170 Diablo Drive Southeast! The beauty of this custom designed and built starts with at the curb. The front yard has been lovingly landscaped with care to accent the inviting, covered front entrance. This home was designed and built in 1988, and has been impeccably maintained by the current, original owners! Step into the foyer and you will fall in love with the spacious, light-filled living room with vaulted ceiling! A few steps down the hall leads you to the large kitchen with breakfast bar, breakfast area, and a formal dining room with built-in storage. From there you step into the sunroom and to the deck. Upstairs you will find a spacious primary bedroom with ensuite full-bath, and two more bedrooms and a second full bath. Downstairs you will find an expansive family room with a gas-fireplace, a fourth bedroom and full bath, and the walk-out patio doors lead to a large paved patio that is perfect for entertaining.
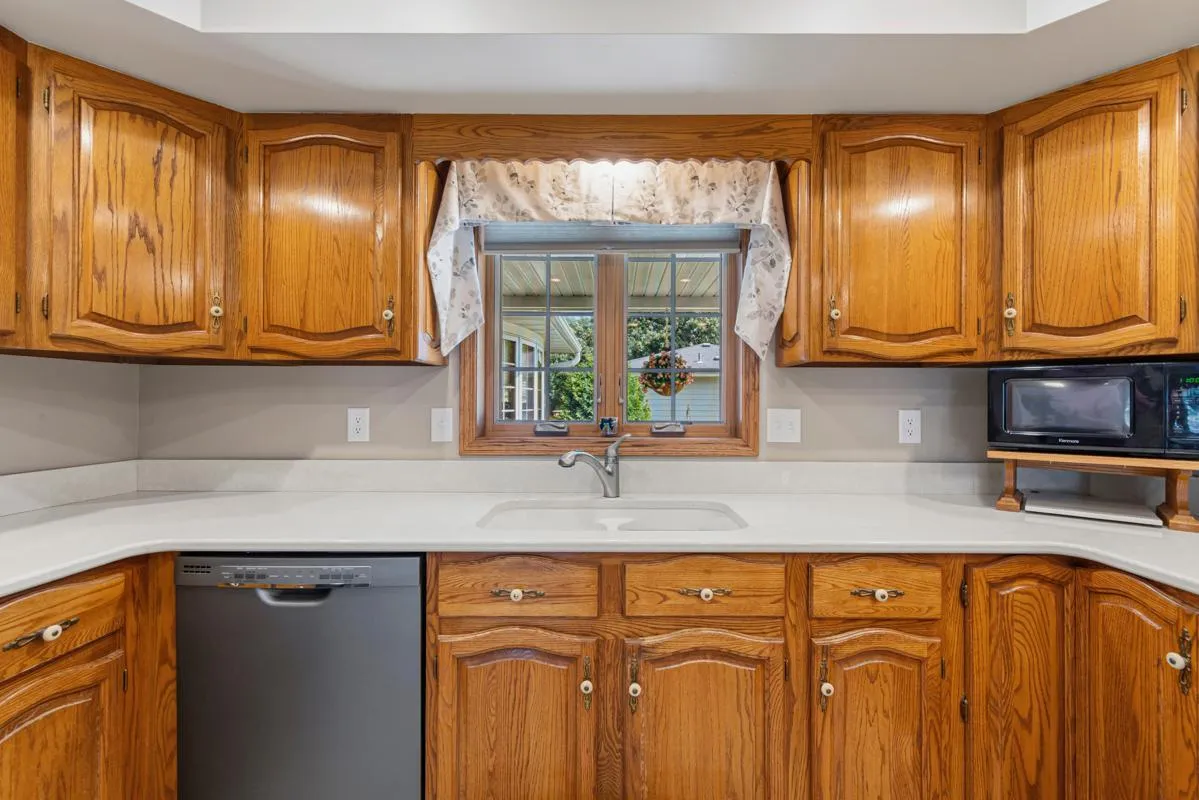
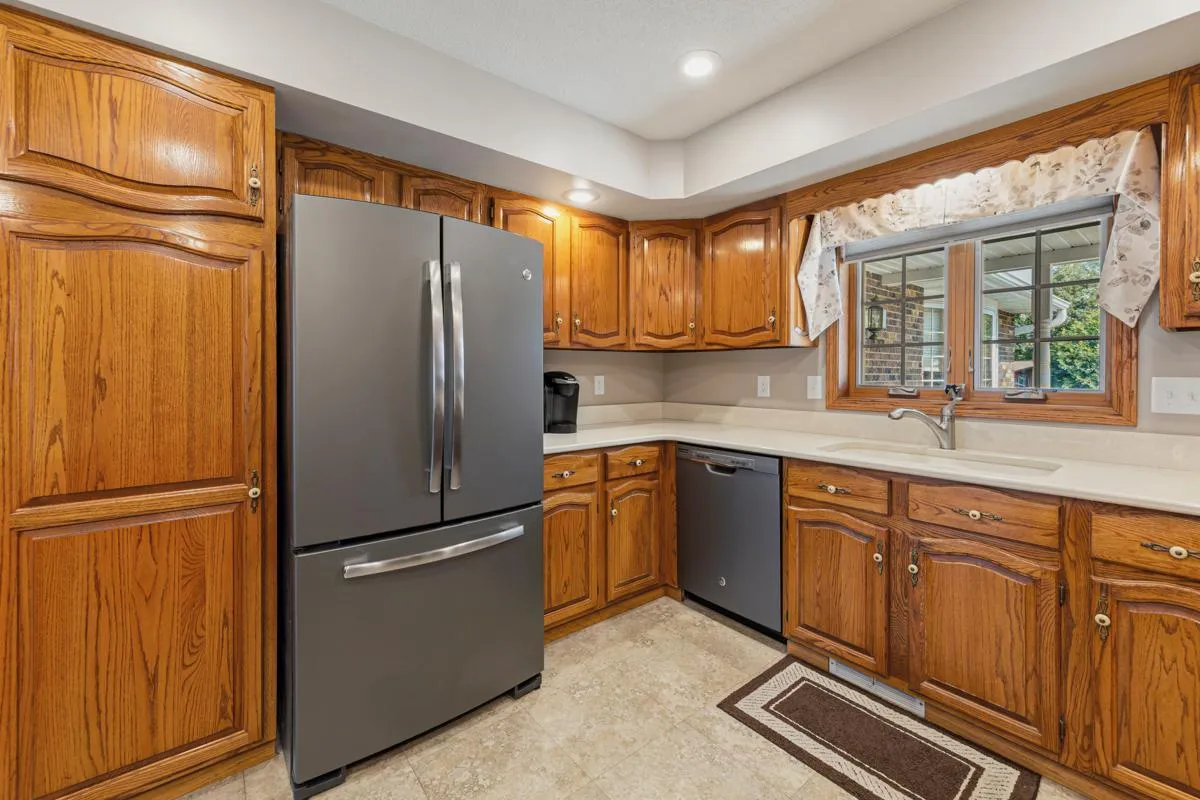
Numerous updates include an almost full house window replacement in 2011 (Marvin Windows w/10 year warranty remaining). The lovely sunroom was added off the kitchen in 1996, and is sure to become one of your favorite spots to relax. The spacious kitchen was ‘refreshed’ in 2014 with the installation of Cambria Countertops, and a full General Electric Appliance package with an attractive slate finish. This is the house you will love to call “home”!


Basic Details
  • Property Type: Residential
  • Listing Type: For Sale
  • Listing ID: 7111353
  • Price: $399,900
  • Year Built: 1988
  • Listing Status: Active
  • Office Name: Coldwell Banker Realty - Lakes
  • Full Bathrooms: 3
  • Property Sub Type: Single Family
  • Roof: Asphalt,Pitched,Age Over 8 Years
Features
  • Heating System Forced Air
  • Cooling System Central Air
  • Basement Walkout,Block,Partially Finished,Storage Space,Unfinished
  • Fence None
  • Fireplace Gas,Living Room
  • Parking Attached Garage,Garage Door Opener,Concrete,Finished Garage
  • Exterior Features Brick Veneer,Steel Siding
  • Fireplaces Total: 1
  • Laundry Features Laundry Room,Lower Level,Sink
  • Sewer City Sewer/Connected
Appliances
  • Dishwasher
  • Dryer
  • Exhaust Fan
  • Refrigerator
  • Washer
  • Range
  • Air-To-Air Exchanger
  • Stainless Steel Appliances
  • Central Vacuum
Address Map
  • Country US
  • State MN
  • County Steele
  • City Owatonna
  • Zipcode 55060
  • Street: Diablo
  • Street Number: 2170
  • Street Suffix: Drive
  • Longitude: W94° 47' 39.1''
  • Latitude: N44° 3' 47.1''
  • Directions: Hwy 14 East, North on Hwy 218 (Bixby Rd), West (left) on 18th St SE, South on LaCasa Lane, West (right) on Diablo Dr SE to home.
  • Street Dir Suffix: SE
Neighborhood
  • High School District: Owatonna
MLS Addon
  • Office Name: Coldwell Banker Realty - Lakes
Additional Information
  • Water Source: City Water/Connected
  • Accessibility Features: None
  • Building Size: 2638
  • Construction Materials: Frame
  • Electric: Circuit Breakers
  • Foundation Details: Block
  • Garage: 2
  • Levels: Four or More Level Split
  • Lot Features: Tree Coverage - Light,Irregular Lot
  • Lot Size Dimensions: 76 x 157 x 107 x 178
Financial
  • Tax Annual Amount: 5608
Listing Information
  • Co List Agent Mls Id: 503501089
  • Co List Office Mls Id: 26905
  • Co List Office Name: Berkshire Hathaway HomeServices Advantage Real Estate
  • List Agent Mls Id: 502019805
  • List Office Mls Id: 5116
  • Modification Timestamp: 2026-09-04T18:49:06Z
  • Originating System Name: NorthStar
Mortgage Calculator
$
$ %
years
%
$ % per year
$ %per year
$