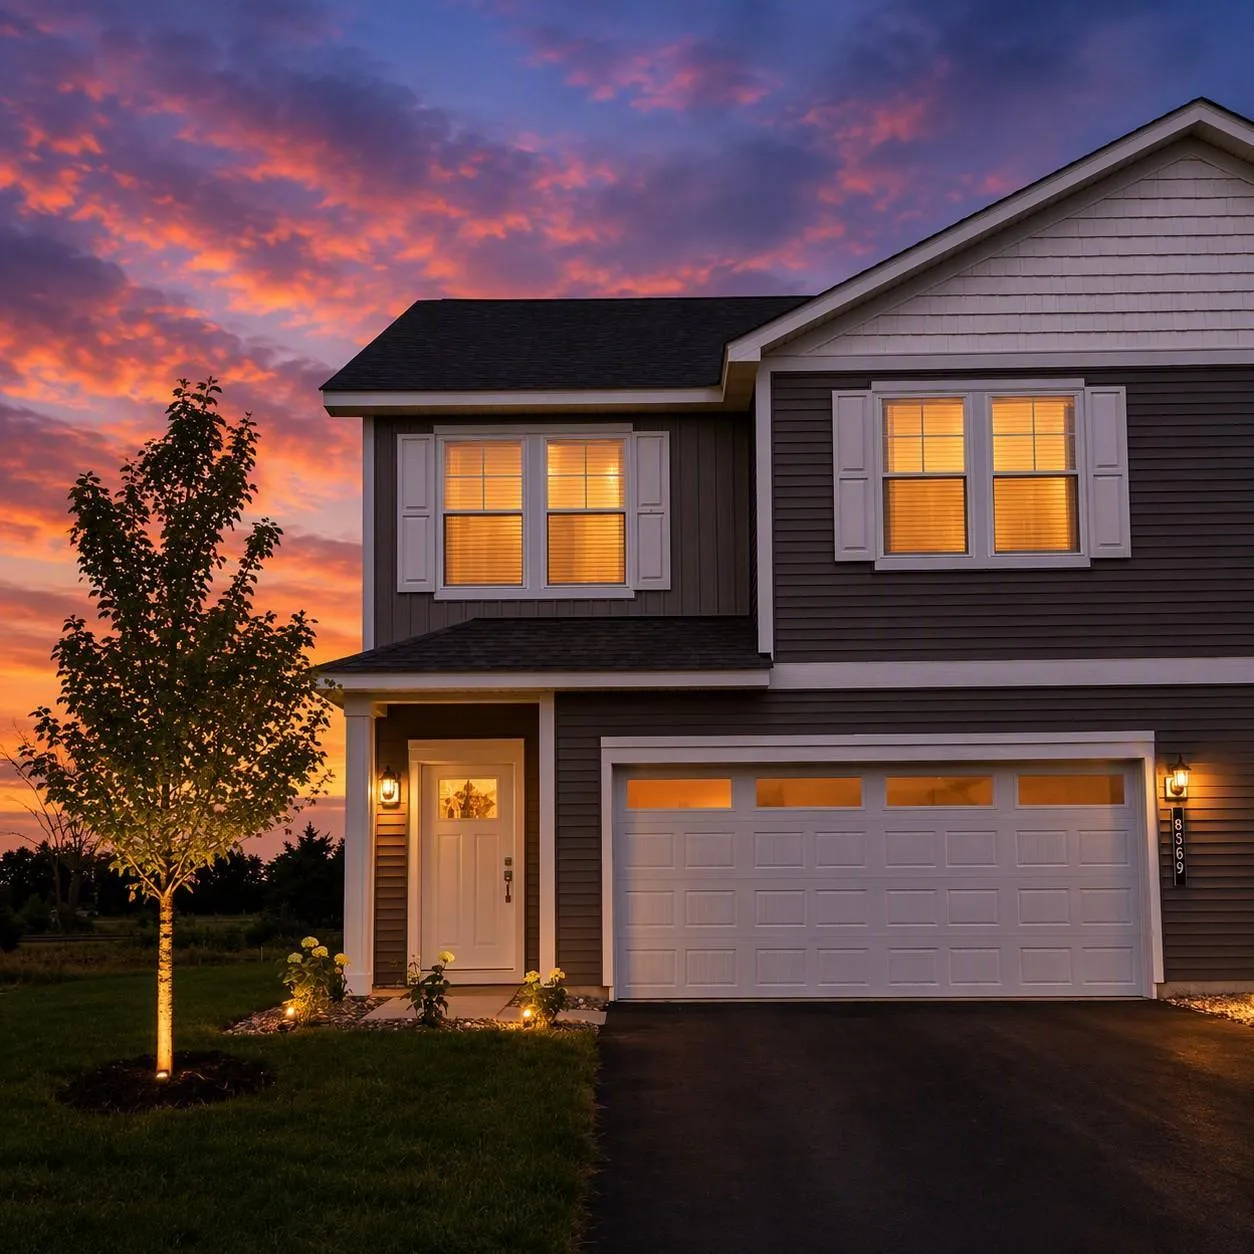
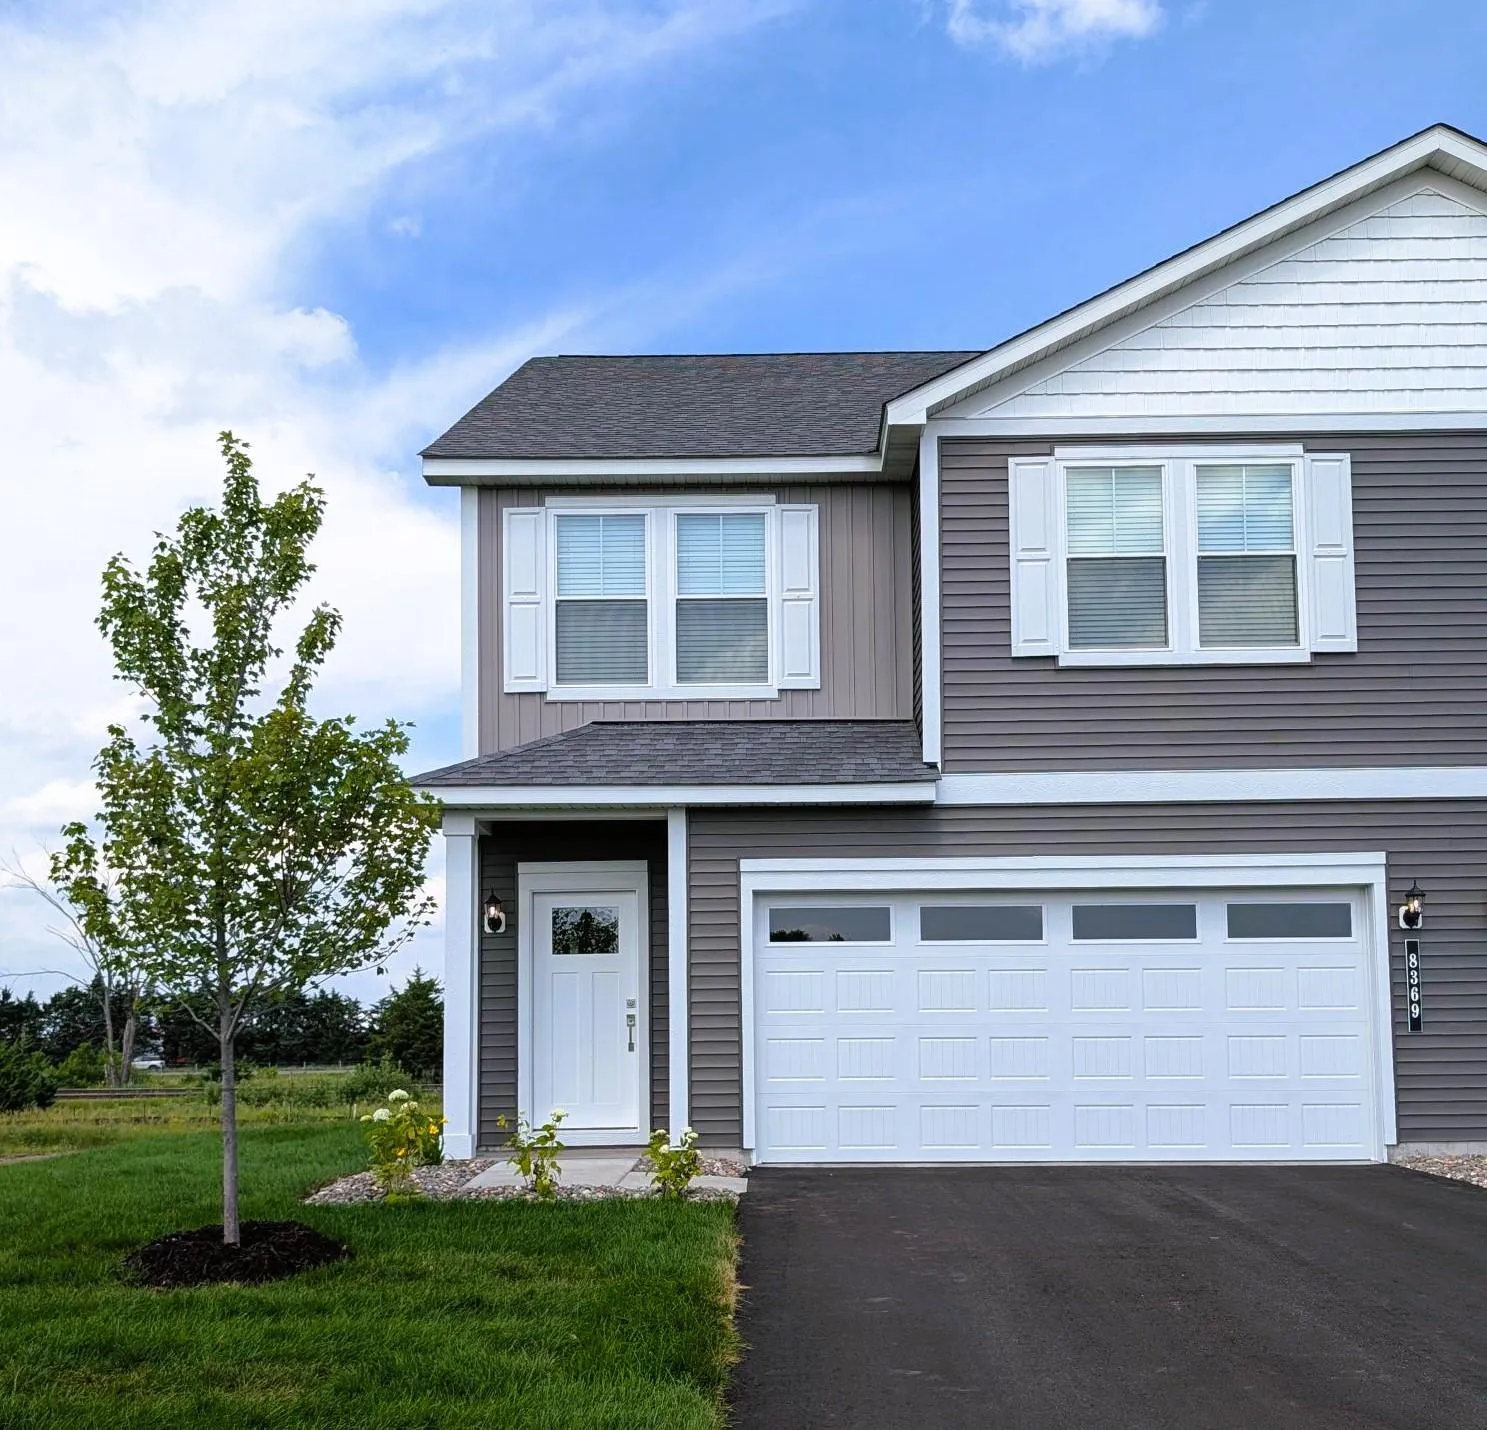
8369 Cherry Street, Clear Lake, Minnesota 55319

MN, Clear Lake
$350,900
  • 4 Beds
  • 3 Bath
  • Residential Property Type
  • 2025 Year Built
  • Pending Status
See All 31 Photos
Kyle Synowczynski
Kyle Synowczynski
  • (612) 688-6065
  • Kyle@StoneArchRealty.com
Property Description

Ask how to get up to 6% in seller contributions toward your purchase!

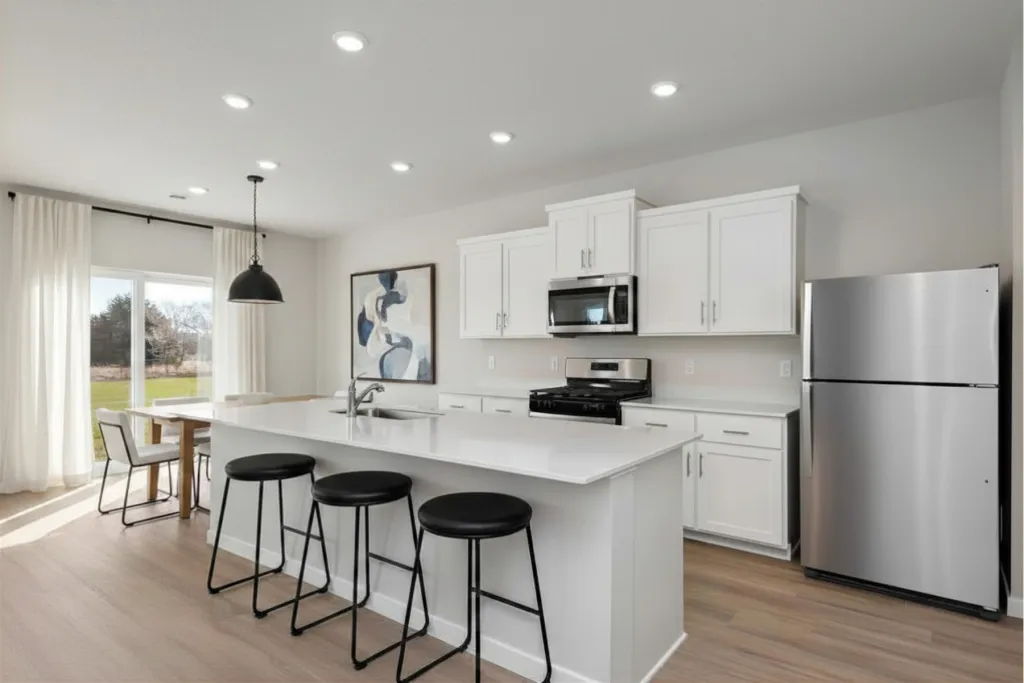
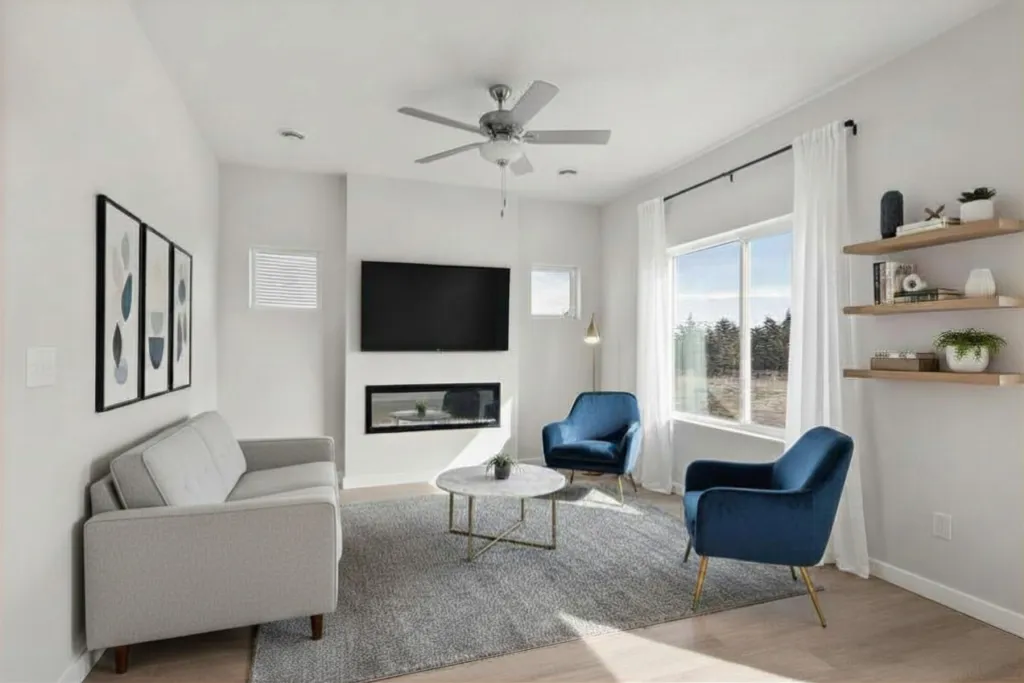
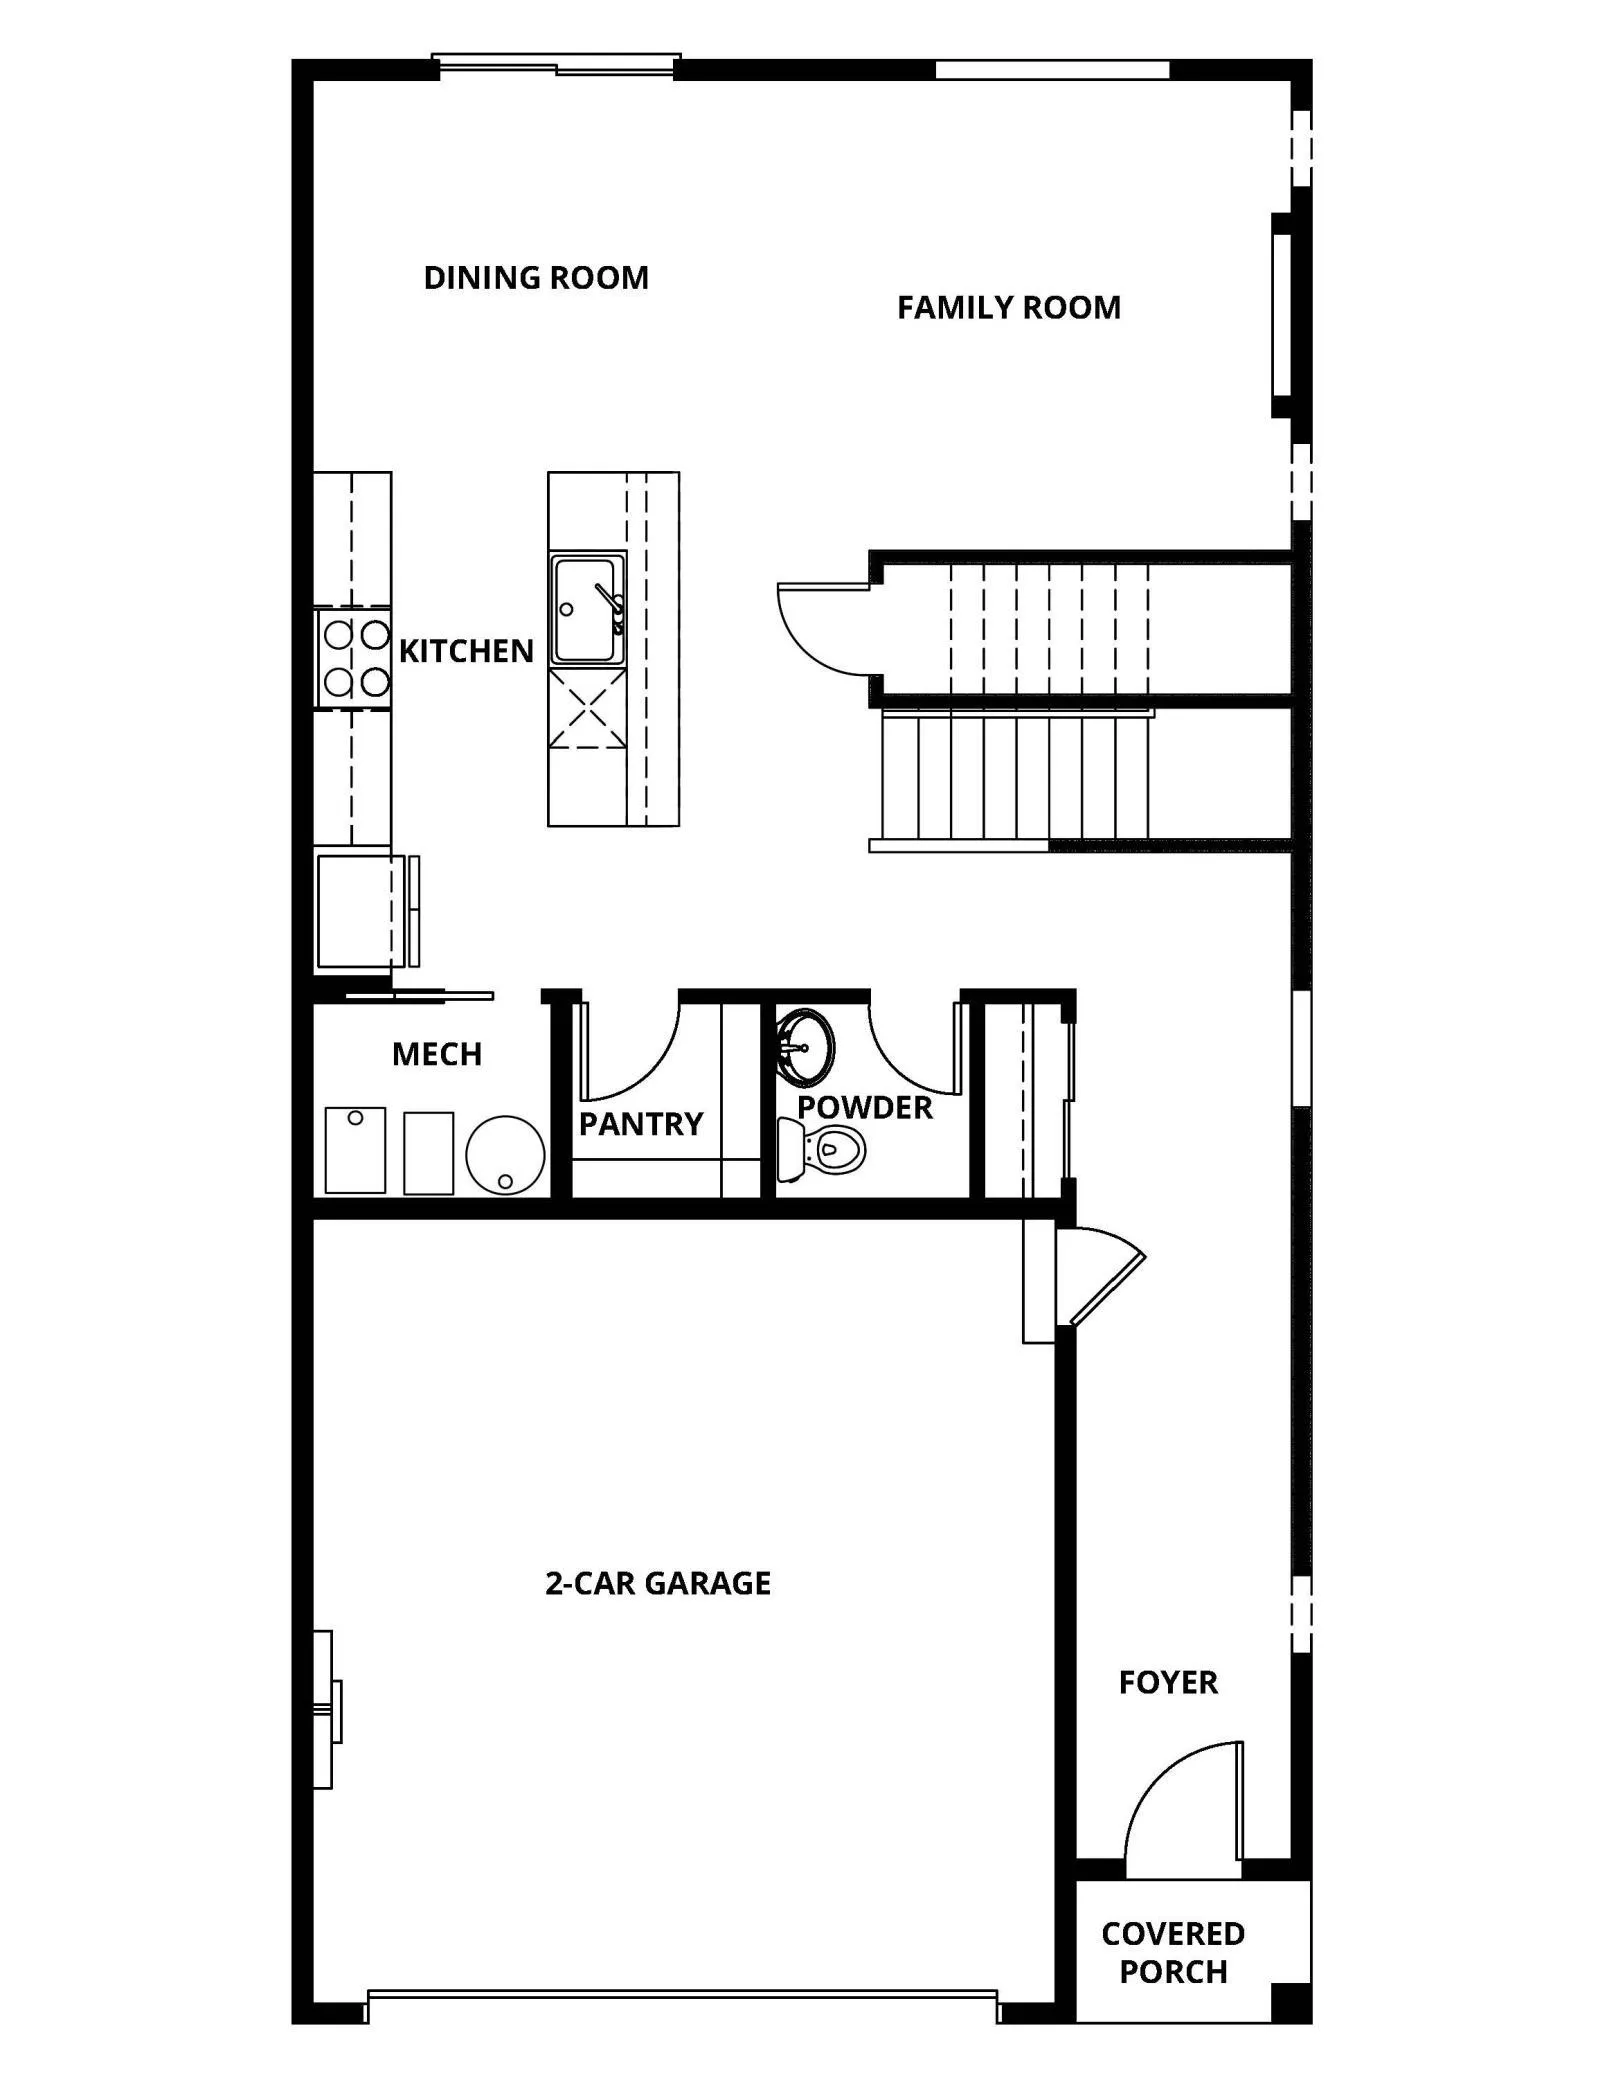
This is one of the final quick move-in 4 Bedroom/2.5 Bathroom Mayfield floorplan in the Parkside community and offers open-concept living with a dedicated dining area and cozy fireplace ideal for everyday living and entertaining.

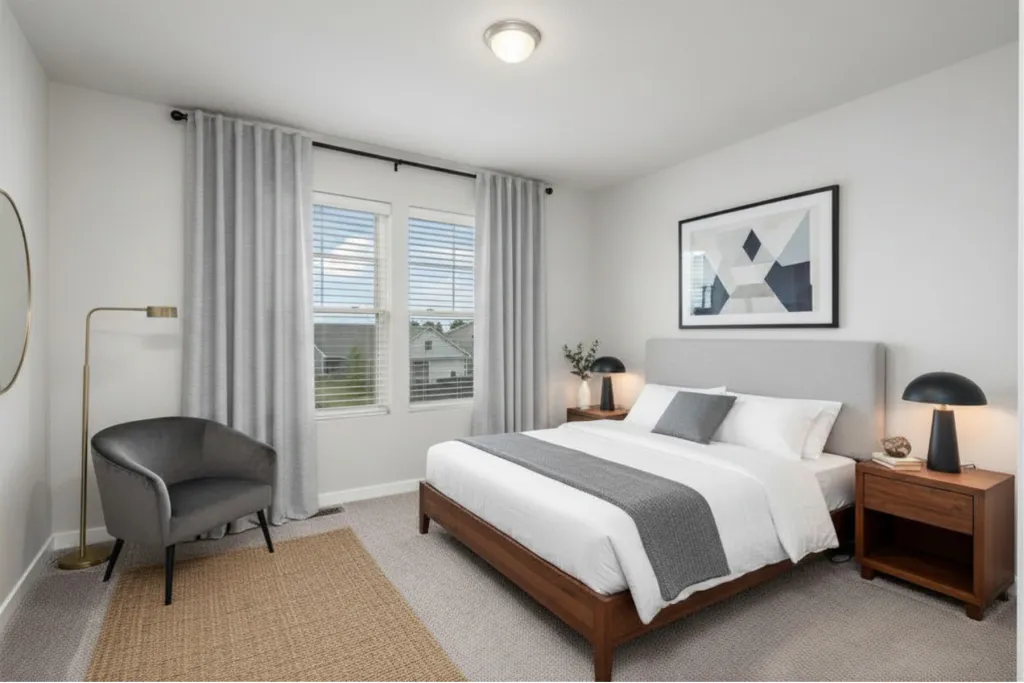
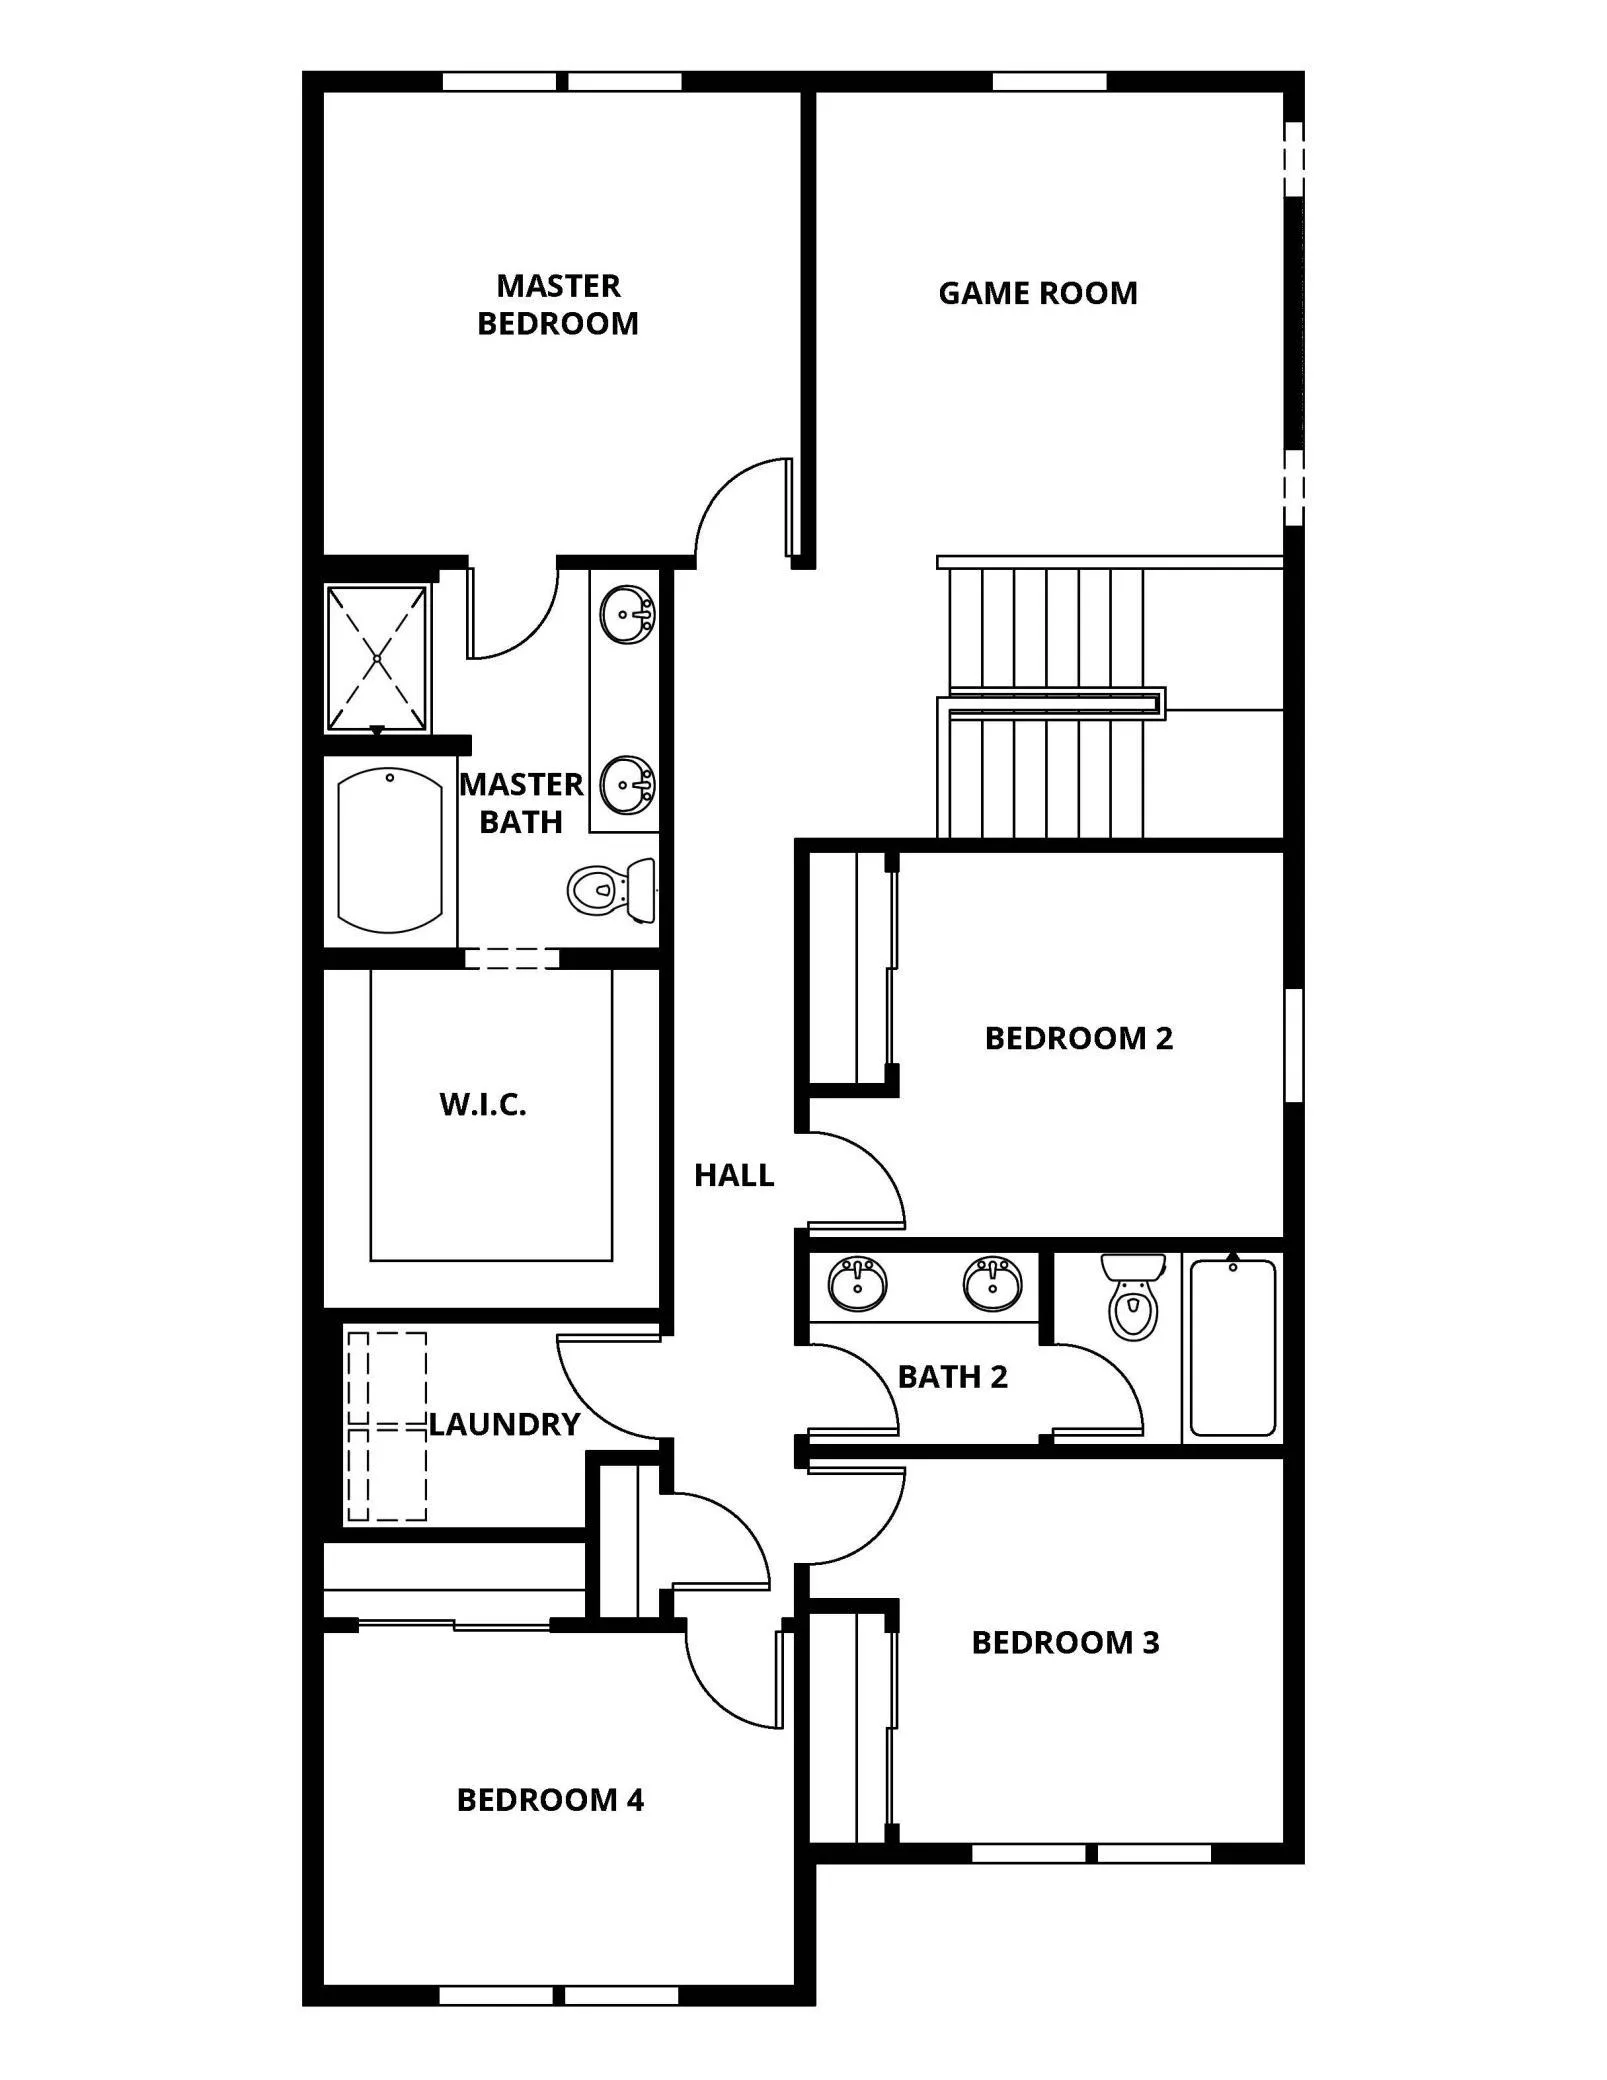
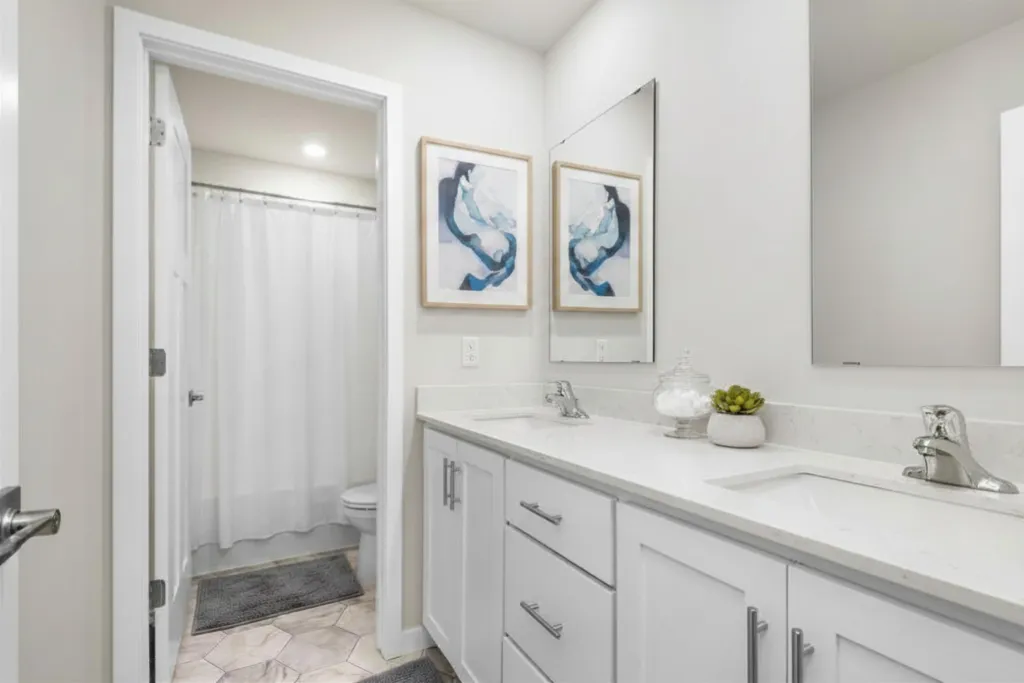
The upper level features a large open loft providing flexible living space, along with a main bathroom that includes a walk-in shower and oversized walk-in closet.

This home is an end unit and no HOA!

Parkside offers convenient access to Highway 10 and main roads for easy commuting.

Nearby shopping, dining, and everyday amenities are just minutes away.

Basic Details
  • Property Type: Residential
  • Listing Type: For Sale
  • Listing ID: 7115659
  • Price: $350,900
  • Year Built: 2025
  • Listing Status: Pending
  • Office Name: LGI Realty-Minnesota, LLC
  • Full Bathrooms: 2
  • New Construction Yn: 1
  • Property Attached Yn: 1
  • Property Sub Type: (TH) Side x Side
  • Roof: Asphalt,Age 8 Years or Less
Features
  • Swimming Pool None
  • Heating System Forced Air
  • Cooling System Central Air
  • Basement None
  • Fence None
  • Fireplace Electric
  • Parking Attached Garage,Garage Door Opener,Asphalt
  • Exterior Features Stone,Vinyl,Engineered Wood
  • Fireplaces Total: 1
  • Sewer City Sewer/Connected
Appliances
  • Dishwasher
  • Disposal
  • Freezer
  • Microwave
  • Refrigerator
  • Range
  • Air-To-Air Exchanger
  • Gas Water Heater
Address Map
  • Country US
  • State MN
  • County Sherburne
  • City Clear Lake
  • Zipcode 55319
  • Street: Cherry
  • Street Number: 8369
  • Street Suffix: Street
  • Longitude: W95° 59' 48.5''
  • Latitude: N45° 26' 56.5''
  • Directions: From St. Cloud head East on US-10 then turn right onto 70th Ave, then turn left onto 82nd Street, then turn right onto Walnut Street.
Neighborhood
  • High School District: St. Cloud
MLS Addon
  • Office Name: LGI Realty-Minnesota, LLC
Additional Information
  • Water Source: City Water/Connected
  • Accessibility Features: None
  • Building Size: 2072
  • Construction Materials: Concrete,Frame
  • Electric: Circuit Breakers,200+ Amp Service
  • Foundation Details: None
  • Garage: 2
  • Levels: Two
  • Lot Size Dimensions: 40x140
Financial
  • Tax Annual Amount: 54
Listing Information
  • Co List Agent Mls Id: 502052759
  • Co List Office Mls Id: 26273
  • Co List Office Name: LGI Realty-Minnesota, LLC
  • List Agent Mls Id: 502048110
  • List Office Mls Id: 26273
  • Modification Timestamp: 2026-09-03T14:25:08Z
  • Originating System Name: NorthStar
Mortgage Calculator
$
$ %
years
%
$ % per year
$ %per year
$