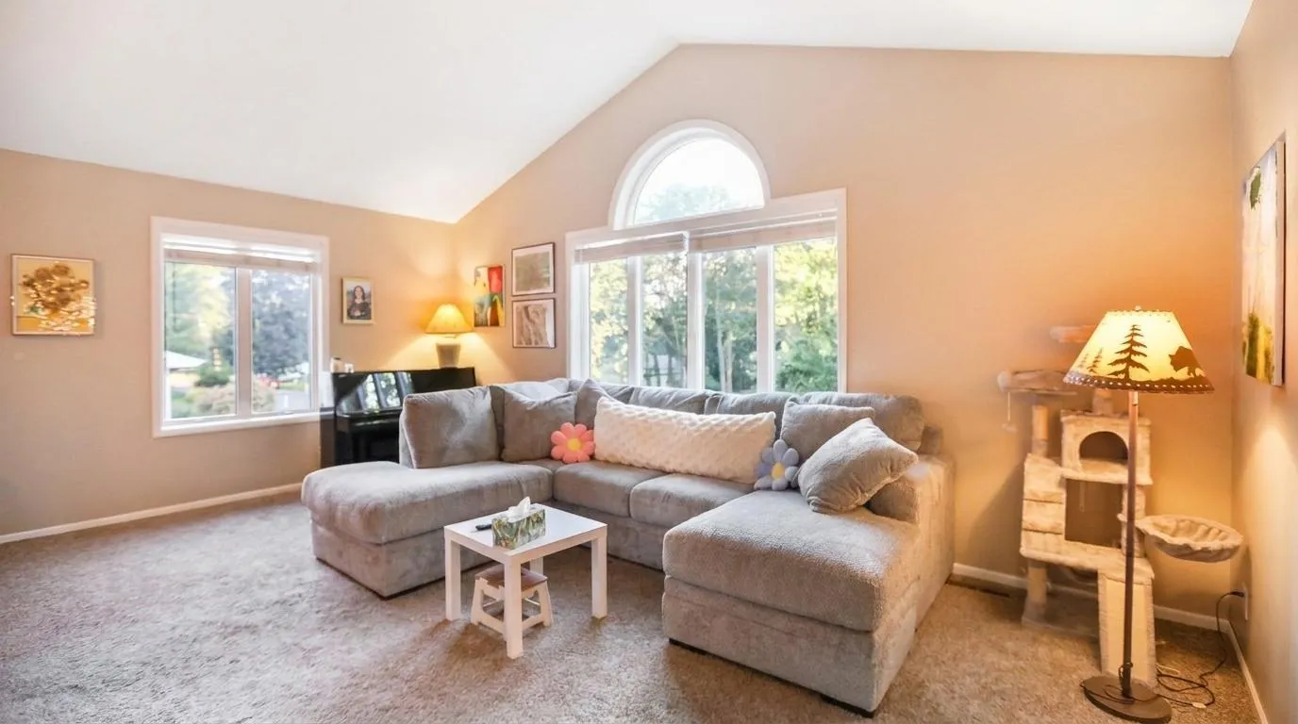
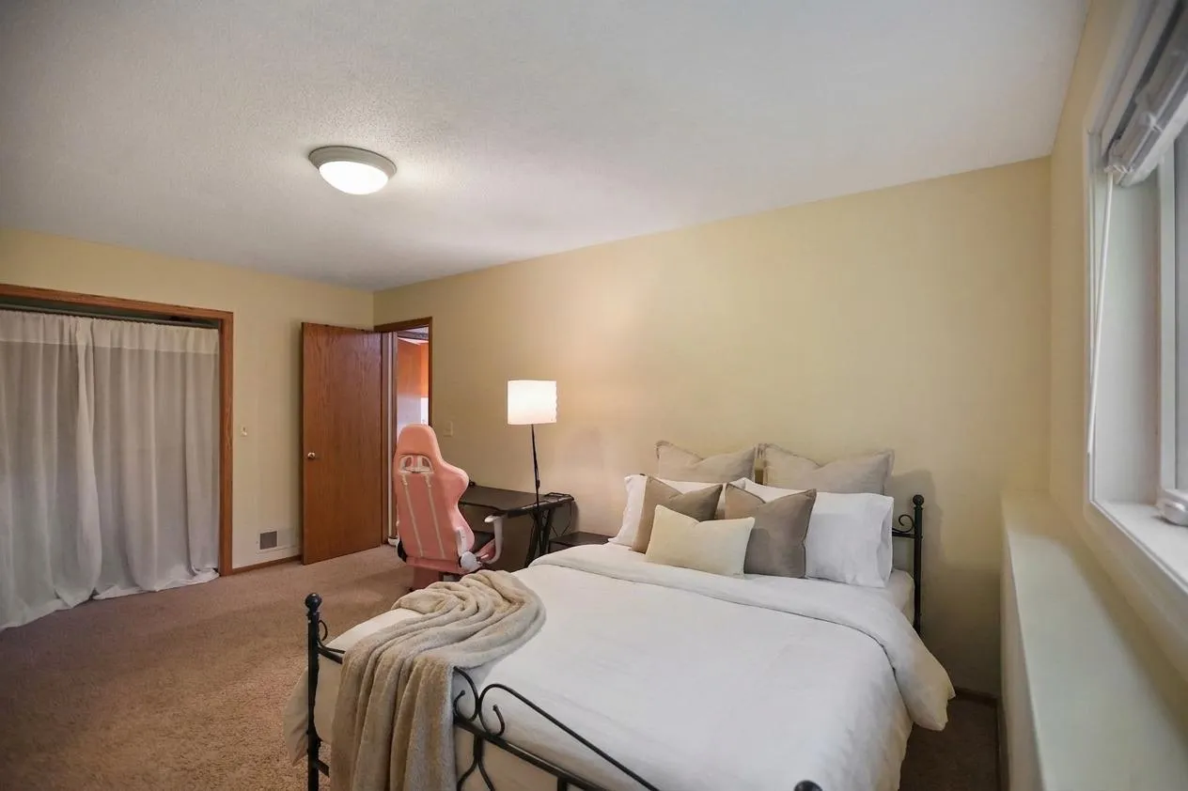
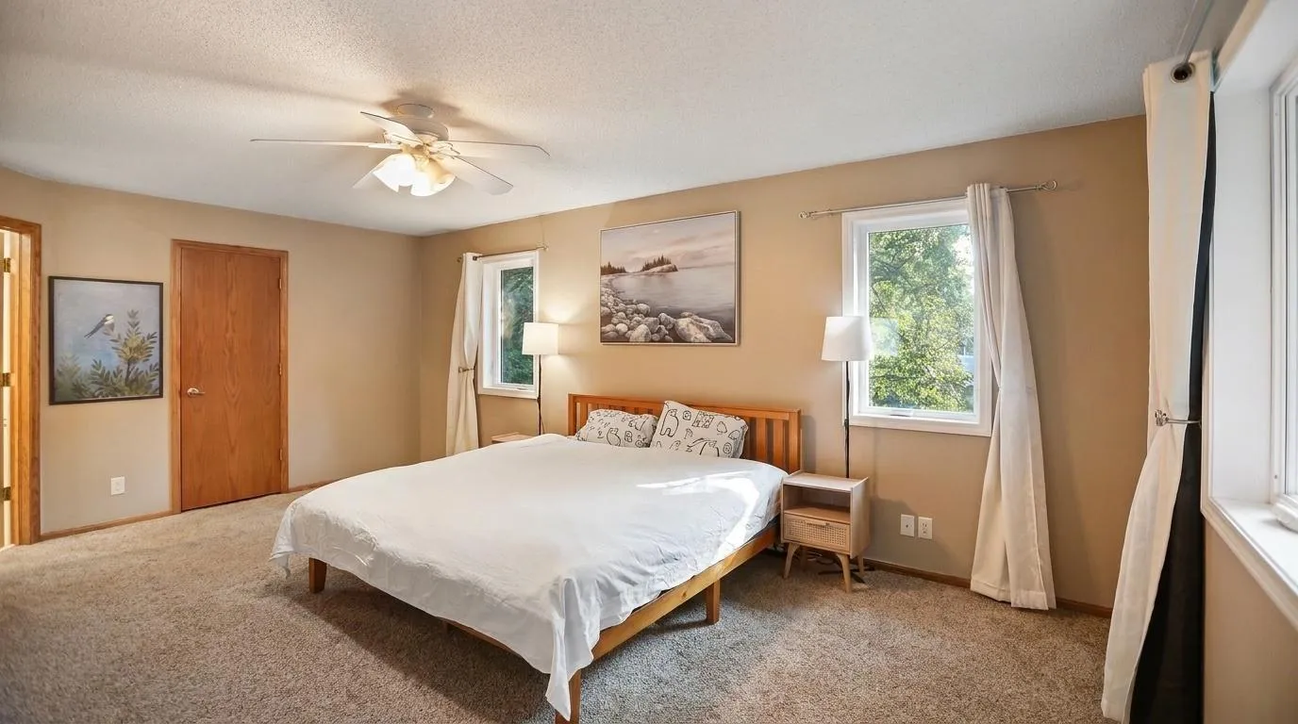
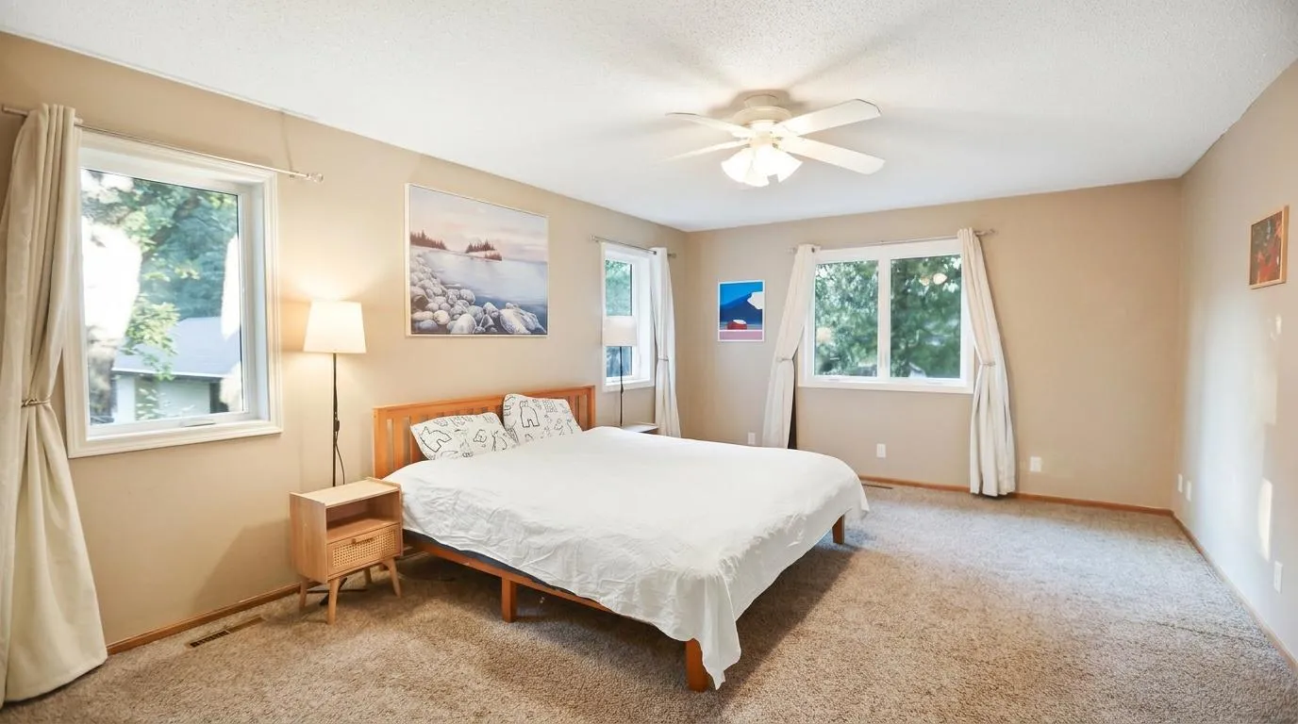
2155 128th Nw Avenue, Coon Rapids, Minnesota 55448

MN, Coon Rapids
$470,000
  • 4 Beds
  • 3 Bath
  • Residential Property Type
  • 1987 Year Built
  • Active Status
See All 37 Photos
Kyle Synowczynski
Kyle Synowczynski
  • (612) 688-6065
  • Kyle@StoneArchRealty.com
Property Description

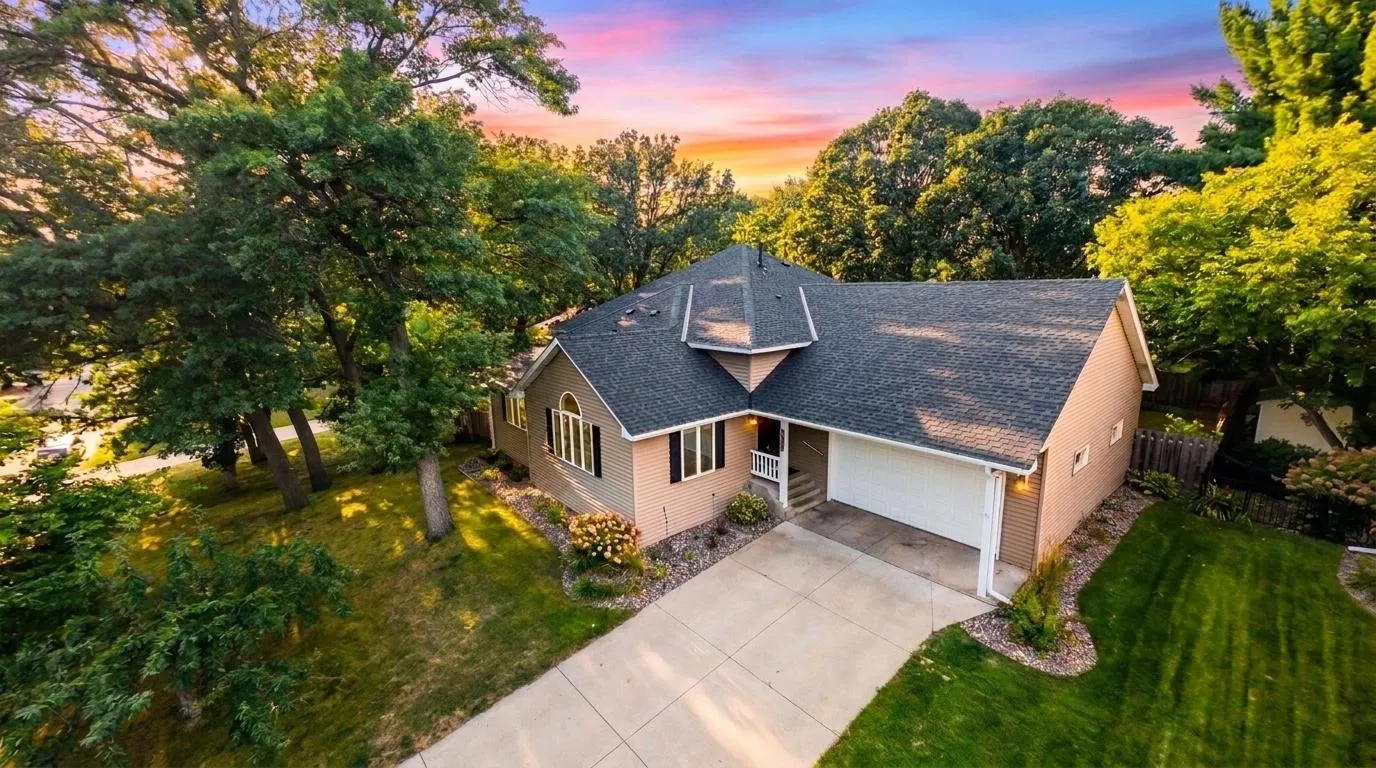
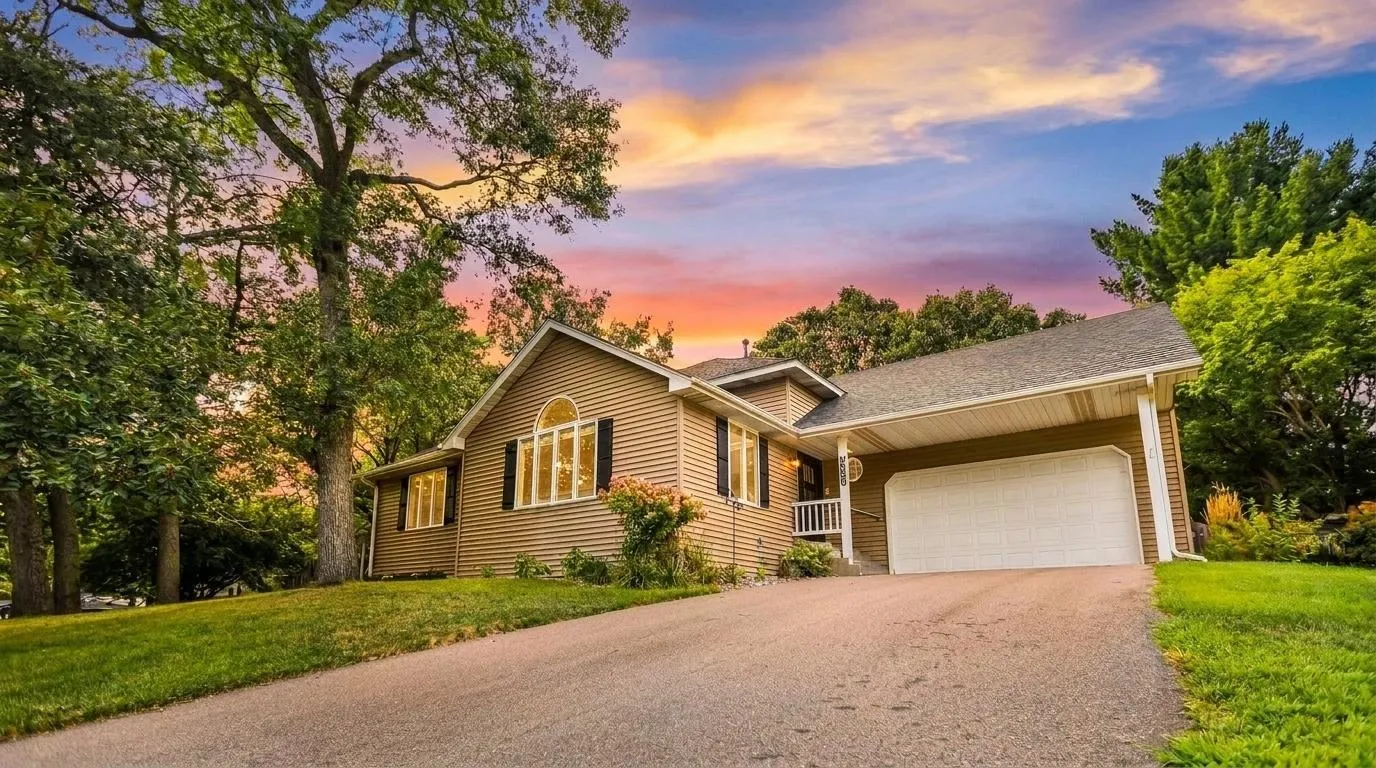
Welcome to this beautifully maintained 4-bedroom, 3-bathroom in Coon Rapids, featuring a finished walkout basement that opens to a large patio with outdoor fireplace.
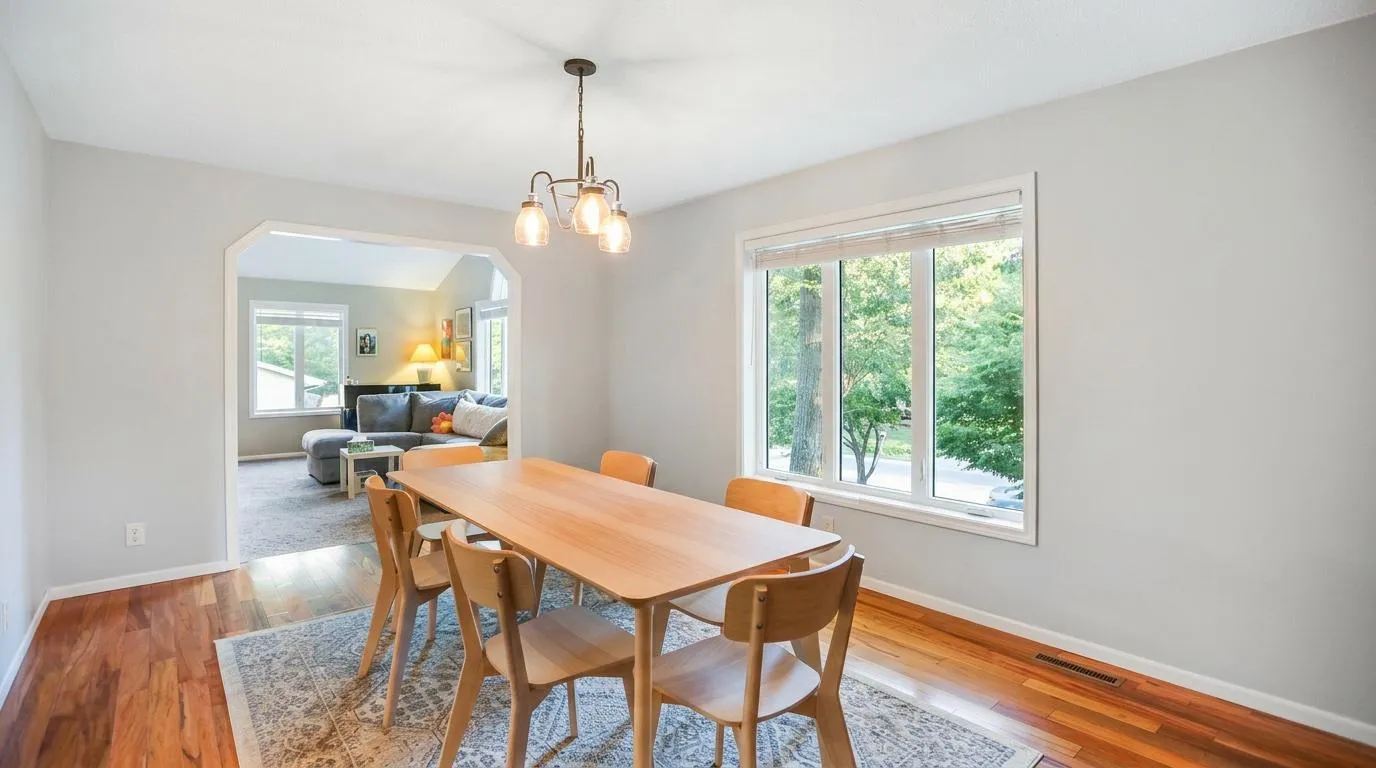
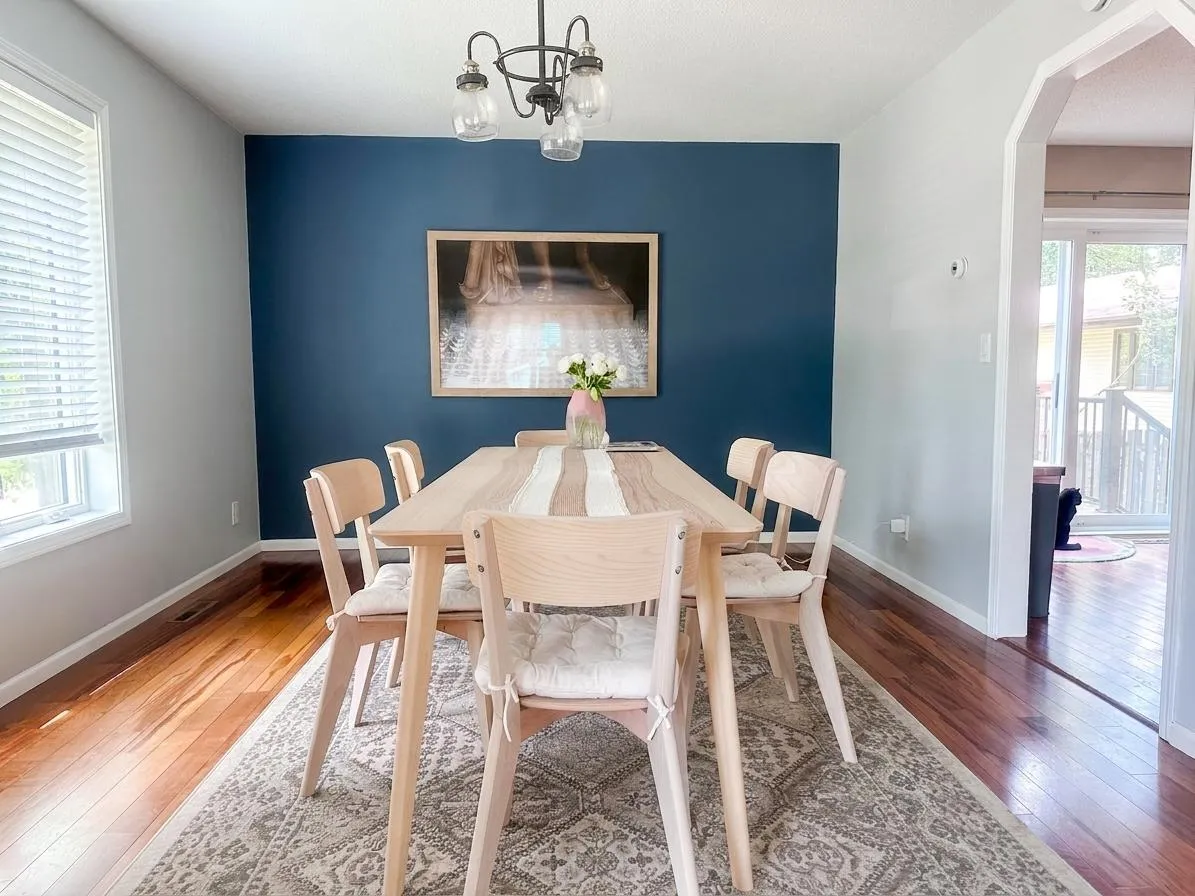
Main Level: Hardwood floors, formal dining room, and an eat-in kitchen flowing into the family room with a wood-burning fireplace. Main-floor laundry with washer/dryer hookup.
Upper Level: Three bedrooms including a spacious primary suite with walk-in closet, double vanity, and separate tub/shower;
Newer roof, AC, and driveway (2024) | Remodeled bathroom (2025) | Fresh landscaping with in-ground sprinkler system.
Outdoor: Maintenance-free deck overlooking a private, wooded backyard with mature trees. Insulated 2-car attached garage near parks, trails, shopping, and dining.


Basic Details
  • Property Type: Residential
  • Listing Type: For Sale
  • Listing ID: 7114858
  • Price: $470,000
  • Year Built: 1987
  • Listing Status: Active
  • Office Name: Keller Williams Classic Realty
  • Full Bathrooms: 1
  • Property Sub Type: Single Family
Features
  • Heating System Forced Air
  • Cooling System Central Air
  • Basement Full,Finished,Walkout,Block,Daylight/Lookout Windows,Egress Window(s)
  • Fireplace Family Room,Wood Burning
  • Parking Attached Garage
  • Exterior Features Vinyl
  • Fireplaces Total: 1
  • Sewer City Sewer/Connected
Appliances
  • Cooktop
  • Dishwasher
  • Disposal
  • Dryer
  • Exhaust Fan
  • Microwave
  • Refrigerator
  • Washer
  • Double Oven
  • Gas Water Heater
  • Stainless Steel Appliances
Address Map
  • Country US
  • State MN
  • County Anoka
  • City Coon Rapids
  • Zipcode 55448
  • Street: 128th
  • Street Number: 2155
  • Street Suffix: Avenue
  • Longitude: W94° 40' 45.8''
  • Latitude: N45° 12' 11.8''
  • Directions: Hwy 10 to Main St; east to Shenandoah Blvd; north to 128th Ave; west to property on right
  • Street Dir Suffix: NW
Neighborhood
  • High School District: Anoka-Hennepin
MLS Addon
  • Office Name: Keller Williams Classic Realty
Additional Information
  • Water Source: City Water/Connected
  • Accessibility Features: None
  • Building Size: 3743
  • Foundation Details: Block
  • Garage: 2
  • Levels: Four or More Level Split
  • Lot Size Dimensions: 89x135
Financial
  • Tax Annual Amount: 5219.76
Listing Information
  • List Agent Mls Id: 506008884
  • List Office Mls Id: 1865
  • Modification Timestamp: 2026-09-18T20:33:14Z
  • Originating System Name: NorthStar
Mortgage Calculator
$
$ %
years
%
$ % per year
$ %per year
$