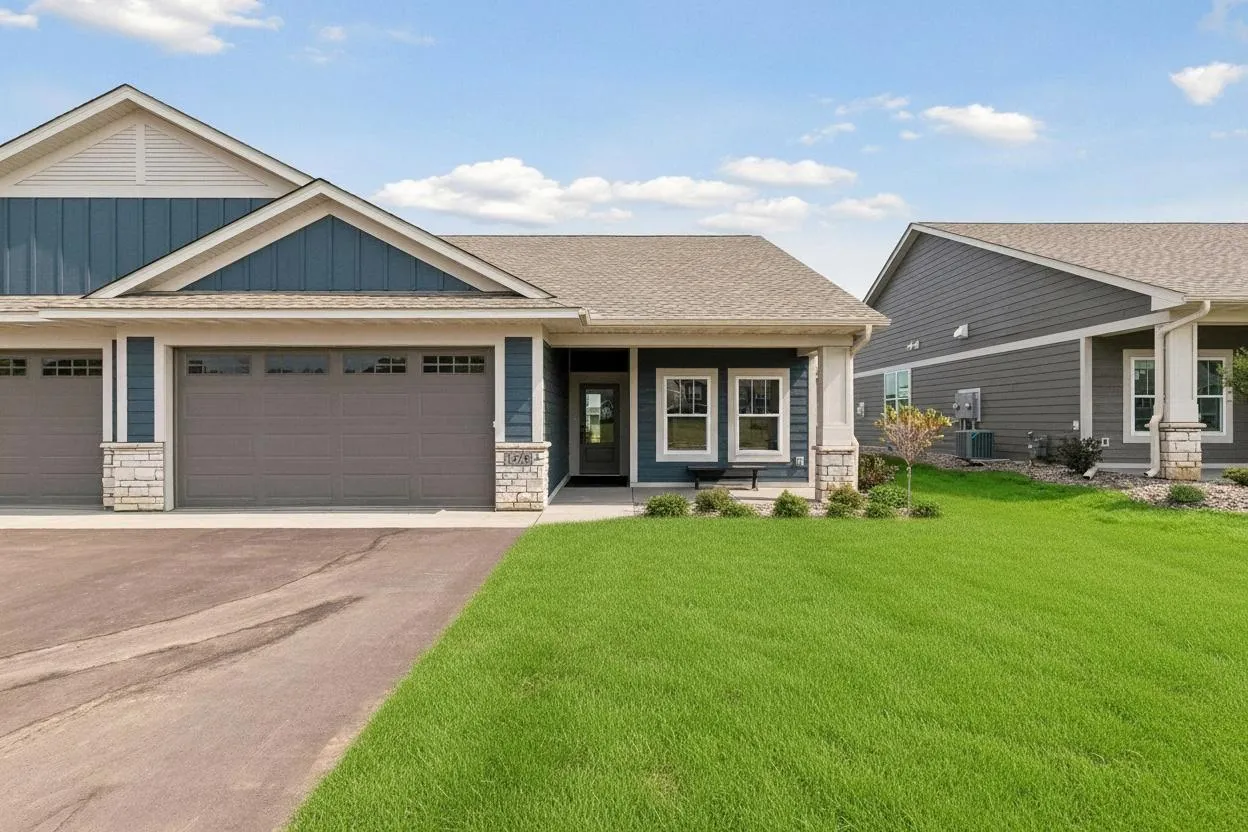
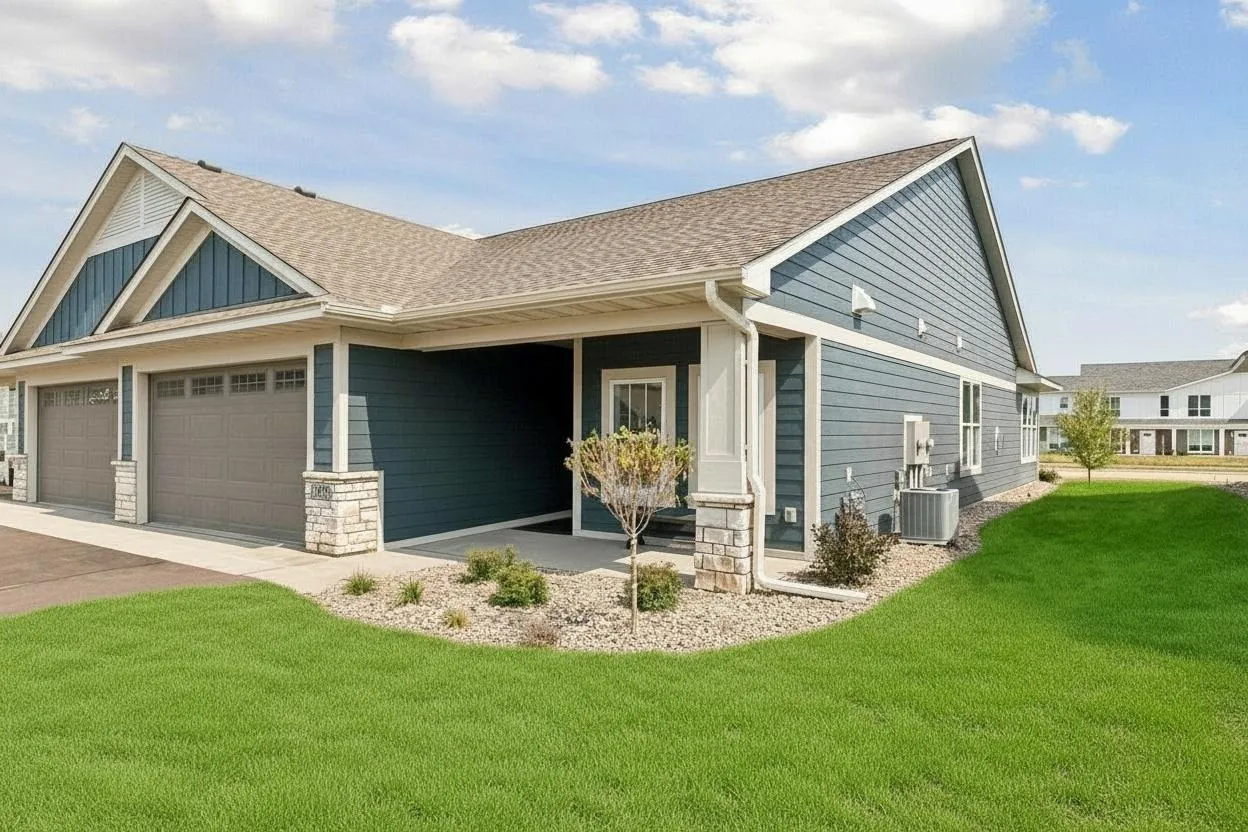
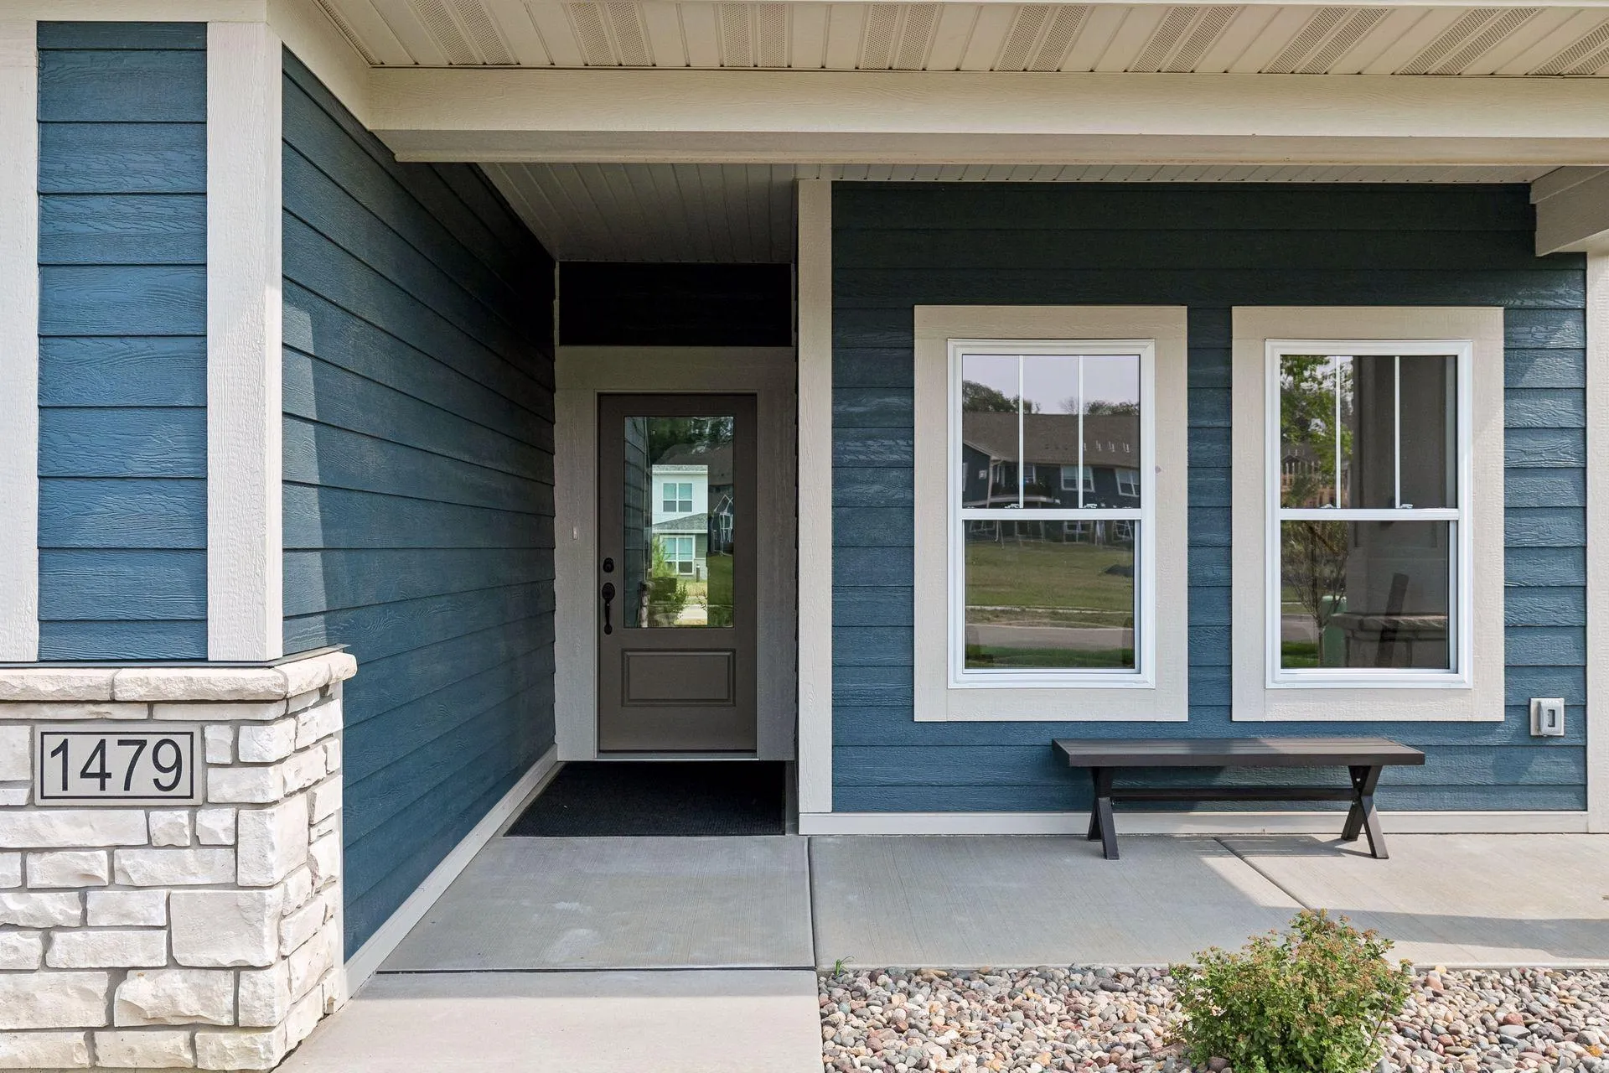
1479 Kenai Place, River Falls, Wisconsin 54022

WI, River Falls
$434,500
  • 2 Beds
  • 2 Bath
  • Residential Property Type
  • 2026 Year Built
  • Active Status
See All 30 Photos
Kyle Synowczynski
Kyle Synowczynski
  • (612) 688-6065
  • Kyle@StoneArchRealty.com
Property Description


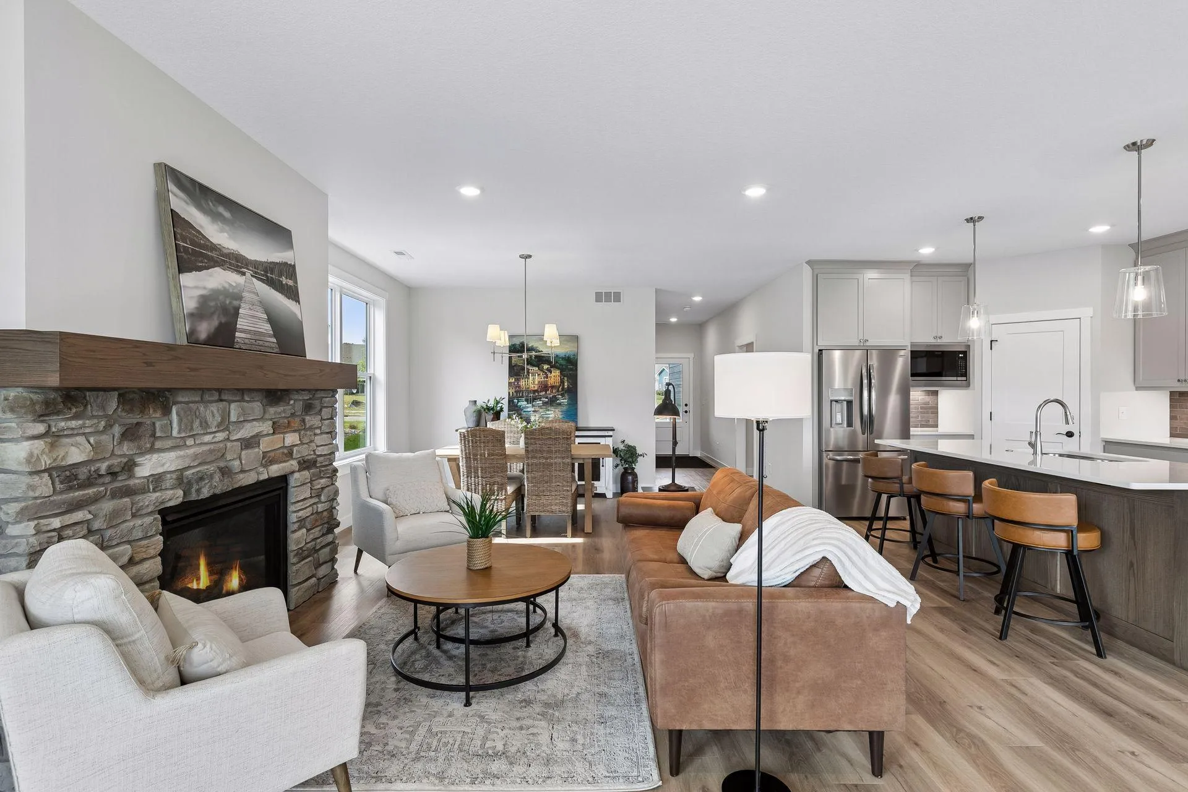
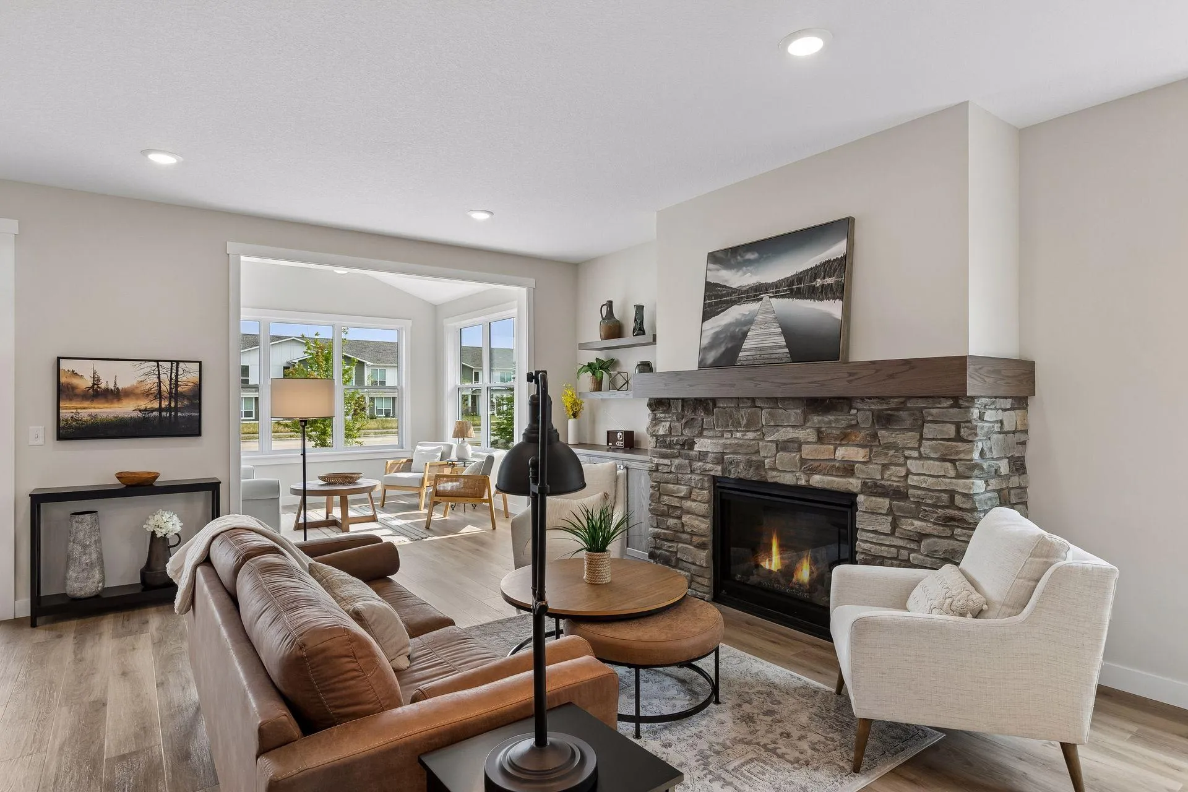
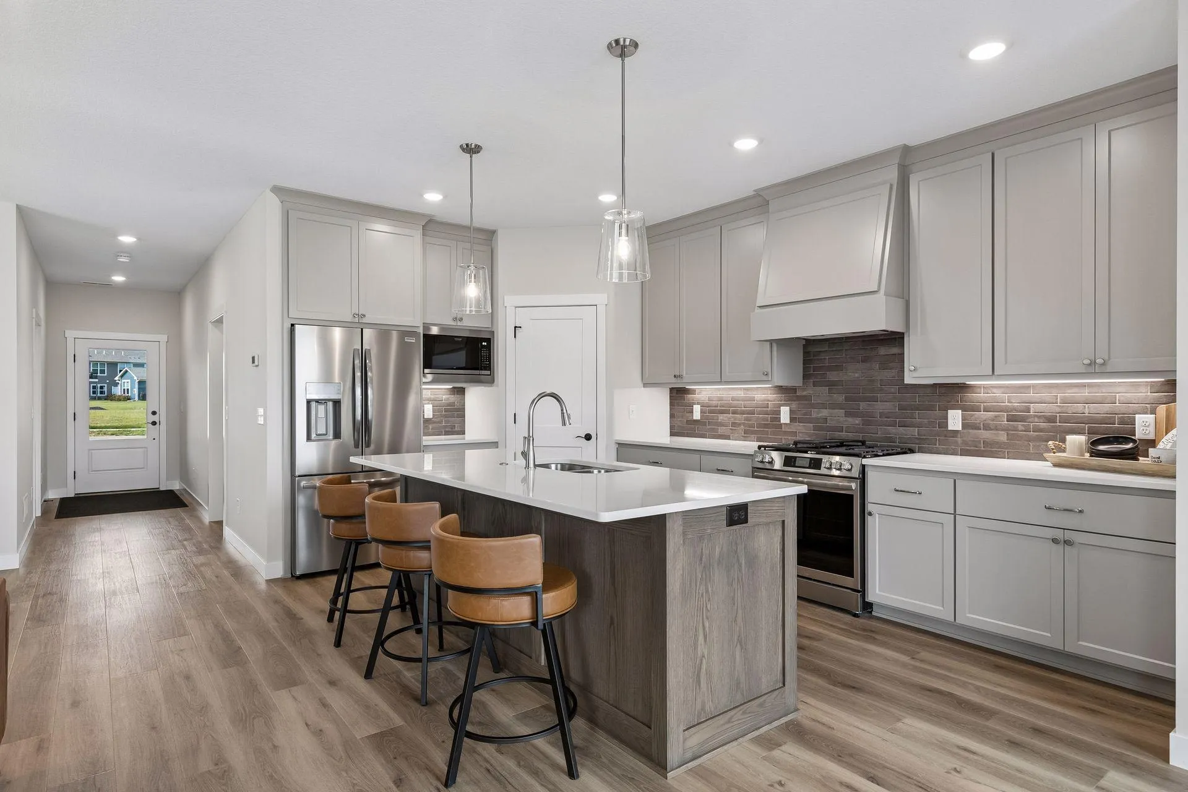
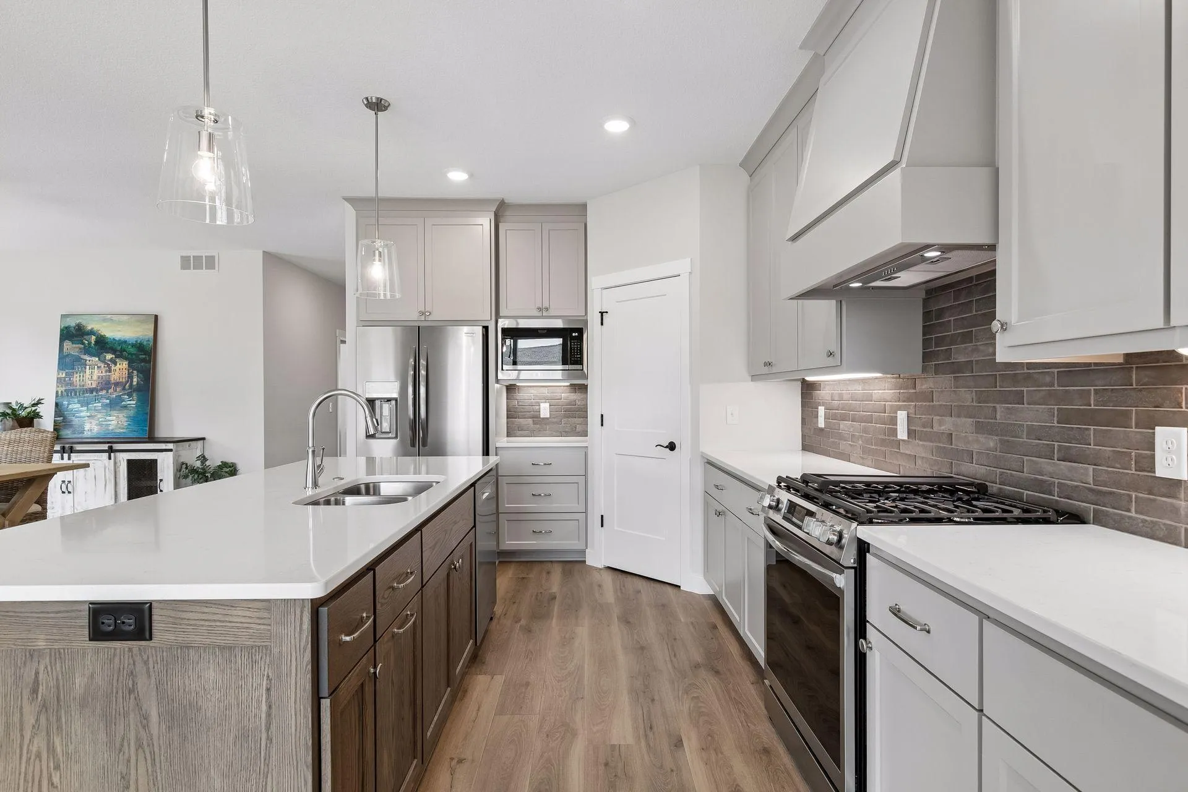
Welcome to Thompson Heights, River Falls’ newest premier community, where quality craftsmanship meets effortless living. Ideally located just minutes from downtown River Falls, this beautiful 2-bedroom, 2-bathroom twin home, built by Derrick Custom Homes, showcases the thoughtfully designed St. Thomas slab-on-grade floor plan. Step inside to discover an open, light-filled layout featuring upscale finishes throughout. The designer kitchen is equipped with custom ceiling-height cabinetry, quartz countertops, a stylish tile backsplash, under-cabinet lighting, soft-close drawers, stainless steel appliances, and a spacious center island that’s perfect for entertaining or everyday living. The inviting living room features a cozy gas fireplace and flows seamlessly into a bright sunroom room, creating the perfect space to relax and enjoy every season. The private primary suite offers a luxurious retreat with a walk-in closet and an elegant en-suite bath complete with a dual-sink vanity and walk-in tiled shower. A second bedroom provides flexibility for guests, a home office, or hobby space, while a full guest bath, dedicated laundry room, convenient mudroom, and attached two-car garage add to the home’s functionality. Enjoy the ease of low-maintenance living with lawn care and snow removal included through the homeowner’s association, giving you more time to enjoy everything this exceptional community has to offer. Don’t miss your opportunity to own this brand-new, move-in-ready home in one of River Falls’ most sought-after neighborhoods. Schedule your private showing today!


Basic Details
  • Property Type: Residential
  • Listing Type: For Sale
  • Listing ID: 7113874
  • Price: $434,500
  • Year Built: 2026
  • Listing Status: Active
  • Office Name: Edina Realty, Inc.
  • Full Bathrooms: 1
  • New Construction Yn: 1
  • Property Attached Yn: 1
  • Property Sub Type: Twin Home
  • Roof: Asphalt,Pitched,Architectural Shingle
Features
  • Swimming Pool None
  • Heating System Forced Air
  • Cooling System Central Air
  • Basement None
  • Fence None
  • Fireplace Gas,Living Room
  • Parking Attached Garage,Shared Driveway,Garage Door Opener,Asphalt,Storage
  • Exterior Features Stone,Engineered Wood
  • Fireplaces Total: 1
  • Laundry Features Main Level,Laundry Room,Washer Hookup,Gas Dryer Hookup,Sink
  • Sewer City Sewer/Connected
Appliances
  • Dishwasher
  • Disposal
  • Exhaust Fan
  • Microwave
  • Refrigerator
  • Range
  • Electric Water Heater
  • Humidifier
  • Water Softener Owned
  • Stainless Steel Appliances
Address Map
  • Country US
  • State WI
  • County St. Croix
  • City River Falls
  • Zipcode 54022
  • Street: Kenai
  • Street Number: 1479
  • Street Suffix: Place
  • Longitude: W93° 21' 14.3''
  • Latitude: N44° 53' 39.2''
  • Directions: I-94E toward Hudson, exit WI-35S toward River Falls. South on WI-35S, exit Radio Rd. East on Radio Rd, at the roundabout, take the third exit onto Paulson Rd. East on Paulson Rd, South on Thompson Dr, East on Kenai Place to property.
Neighborhood
  • High School District: River Falls
MLS Addon
  • Office Name: Edina Realty, Inc.
Additional Information
  • Water Source: City Water - In Street
  • Accessibility Features: None
  • Building Size: 1597
  • Construction Materials: Concrete,Frame
  • Electric: Circuit Breakers,200+ Amp Service
  • Foundation Details: Slab
  • Garage: 2
  • Levels: One
  • Lot Features: Underground Utilities,Sod Included in Price,Zero Lot Line
  • Lot Size Dimensions: 45x127x45x127
Financial
  • Association Fee: 165
  • Association Fee Frequency: Monthly
  • Association Fee Includes: Lawn Care,Professional Mgmt,Snow Removal
  • Association Yn: 1
  • Tax Annual Amount: 642
Listing Information
  • List Agent Mls Id: 90057858
  • List Office Mls Id: 8106
  • Modification Timestamp: 2026-08-06T18:33:06Z
  • Originating System Name: NorthStar
Mortgage Calculator
$
$ %
years
%
$ % per year
$ %per year
$