867 Grand Ridge Ne Drive, Byron, Minnesota 55920

MN, Byron
$649,900
  • 5 Beds
  • 3 Bath
  • Residential Property Type
  • 2021 Year Built
  • Pending Status
See All 47 Photos
Kyle Synowczynski
Kyle Synowczynski
  • (612) 688-6065
  • Kyle@StoneArchRealty.com
Property Description

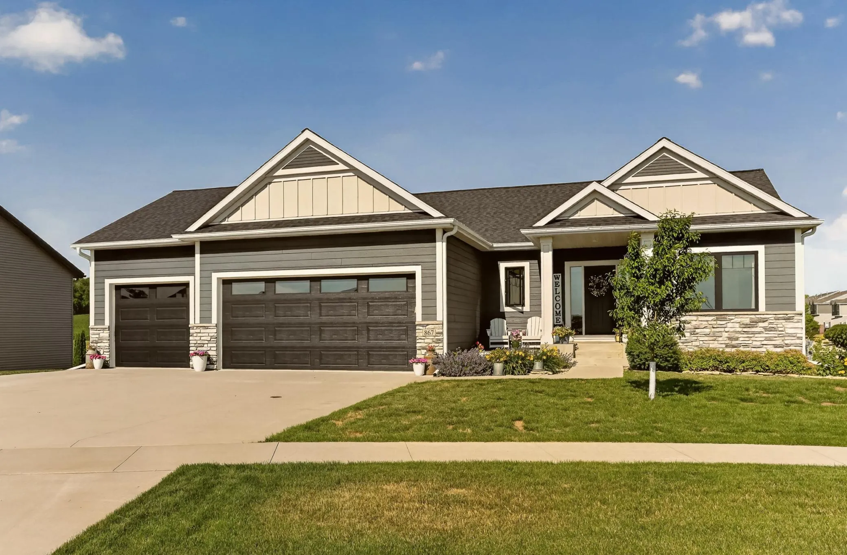
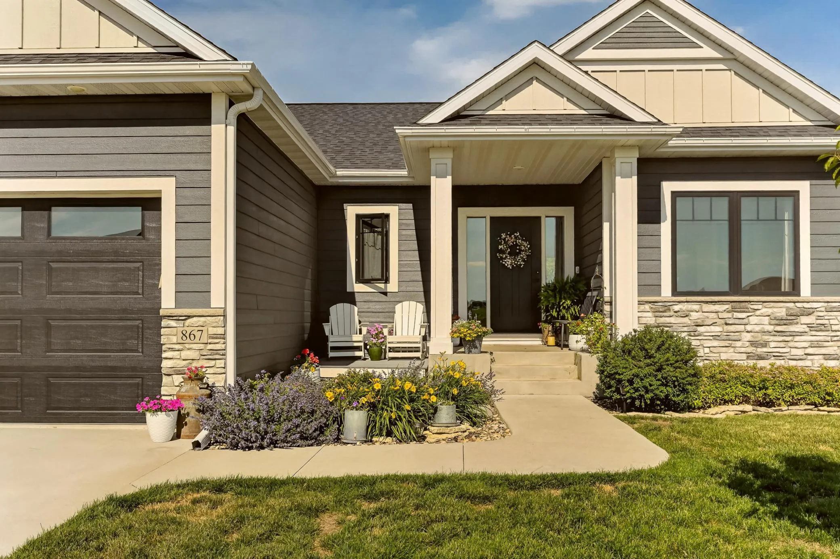
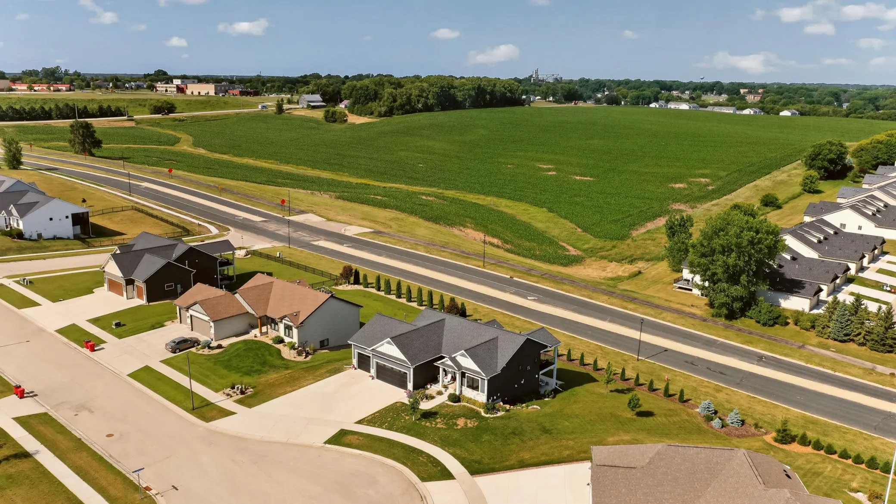
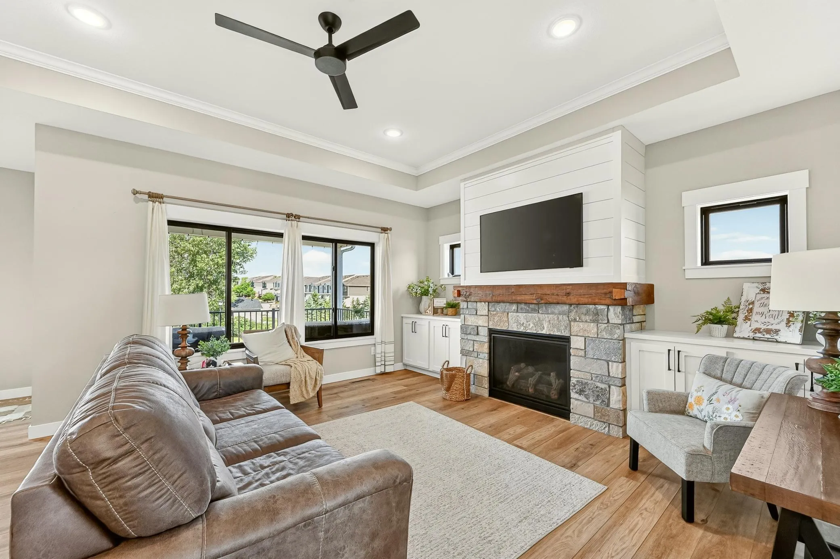
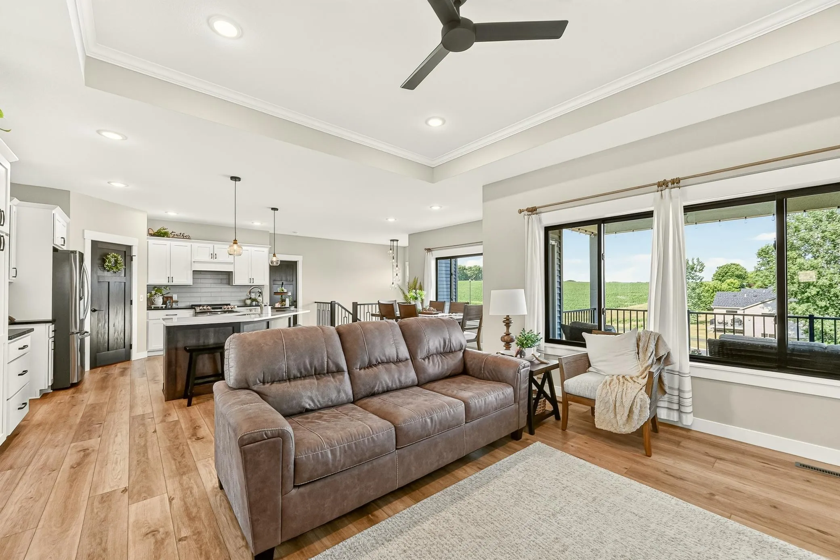
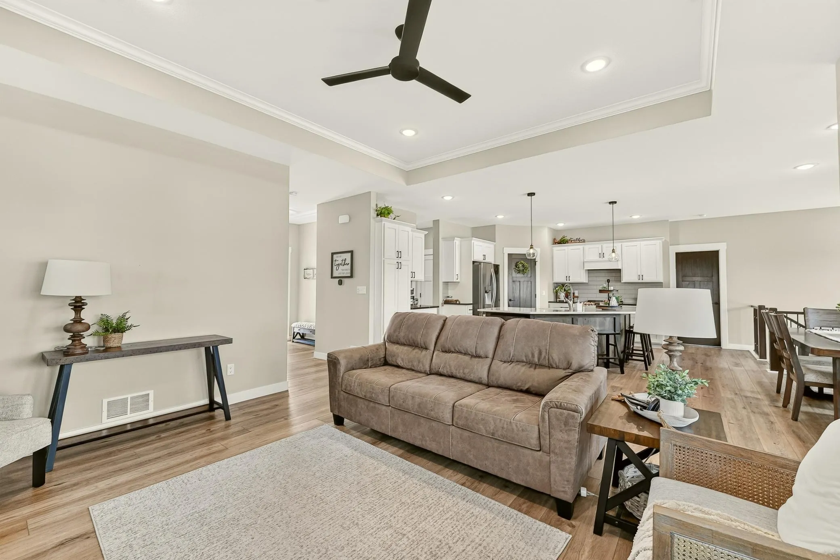
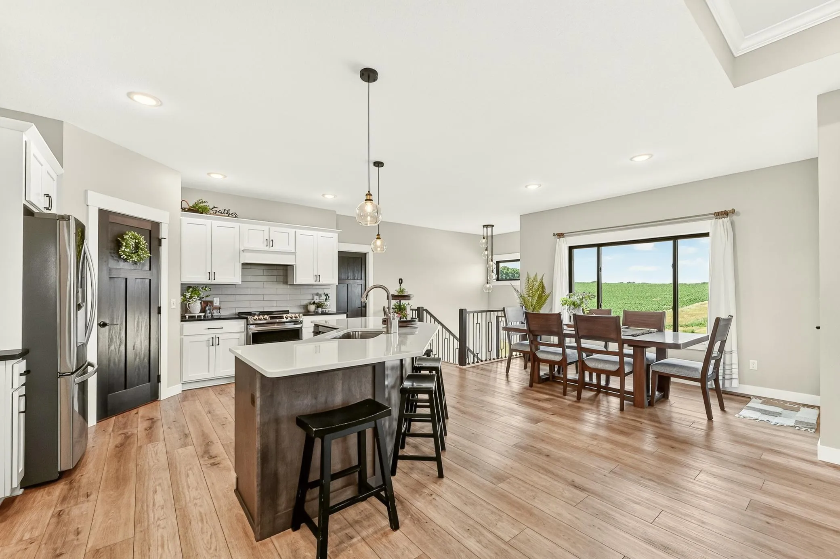
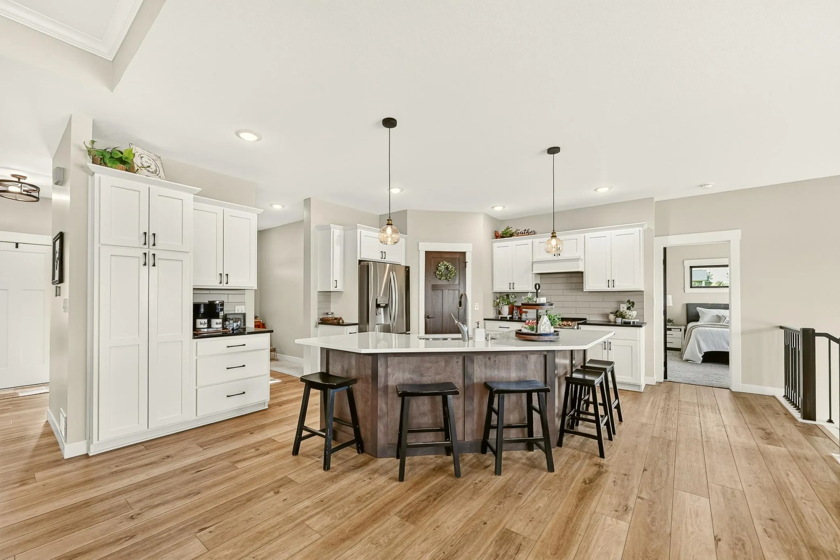
This gorgeous home, nestled on a large lot, with a welcoming front porch beckons you to unwind and enjoy the surroundings featuring a huge, completely finished with hot/cold water valves, insulated and heated 3-stall attached garage that ensures ample space for vehicles and toys alike! Step inside, and you’ll be greeted by soaring 10-foot ceilings that create an airy ambiance throughout the main and lower levels. The open layout on the main floor offers a seamless flow for convenient everyday living. An abundance of windows floods the space with natural light. The beautifully designed kitchen, boasting a walk-in pantry and plenty of storage to accommodate all your needs. Gather around the inviting dining area, which opens to a charming deck, the perfect spot for outdoor dining or morning coffee. Cozy up in the inviting living room with HDHomeRun, featuring a stylish fireplace adorned with built-ins that create a perfect focal point for relaxing evenings. The main floor primary suite is a sanctuary of its own, showcasing a walk-in closet, a luxurious soaking tub for the best in relaxation, a walk-in tiled shower, and dual sinks for added convenience. An additional main floor bedroom, ideal for a guest room or home office, is accompanied by a full bath. The main floor laundry/mudroom features built-in cubbies to ensure organization. Venture downstairs via the open staircase, where the well-lit lower level greets you with a walkout family room. This versatile area includes a kitchenette, making it perfect for hosting gatherings. With three additional bedrooms and a full bath featuring dual sinks, this level offers ample room for family or friends. Step outside to discover an expansive extended patio area, perfect for summer entertaining. The combination of indoor and outdoor living spaces makes this home truly exceptional. Come and experience the comfort, style, and functionality of this remarkable home. Your future begins here!


Basic Details
  • Property Type: Residential
  • Listing Type: For Sale
  • Listing ID: 7097943
  • Price: $649,900
  • Year Built: 2021
  • Listing Status: Pending
  • Office Name: Edina Realty, Inc.
  • Full Bathrooms: 3
  • Property Sub Type: Single Family
  • Roof: Asphalt,Age 8 Years or Less
Features
  • Heating System Forced Air,Fireplace(s)
  • Cooling System Central Air,Whole House Fan
  • Basement Full,Finished,Other,Sump Pump,Walkout,Crawl Space,Drainage System,Sump Basket
  • Fence None
  • Fireplace Gas
  • Parking Attached Garage,Garage Door Opener,Floor Drain,Heated Garage,Insulated Garage,Concrete,Finished Garage,Electric
  • Exterior Features Stone,Vinyl,Engineered Wood
  • Fireplaces Total: 1
  • Laundry Features Main Level,Laundry Room,Electric Dryer Hookup,Washer Hookup
  • Sewer City Sewer/Connected
Appliances
  • Disposal
  • Exhaust Fan
  • Microwave
  • Refrigerator
  • Range
  • Air-To-Air Exchanger
  • Humidifier
  • Water Softener Owned
  • Gas Water Heater
  • Stainless Steel Appliances
Address Map
  • Country US
  • State MN
  • County Olmsted
  • City Byron
  • Zipcode 55920
  • Street: Grand Ridge
  • Street Number: 867
  • Street Suffix: Drive
  • Longitude: W93° 22' 20.6''
  • Latitude: N44° 2' 24''
  • Directions: Hwy 14 west, right onto County Rd 3, left onto 7th St NE, at roundabout take first right onto 10th Ave NE, right onto Country View on 8th E, then left onto Grand Ridge Dr NE, home will be on the left.
  • Street Dir Suffix: NE
Neighborhood
  • High School District: Byron
MLS Addon
  • Office Name: Edina Realty, Inc.
Additional Information
  • Water Source: City Water/Connected
  • Accessibility Features: None
  • Building Size: 2996
  • Construction Materials: Other,Steel Siding,Concrete,Frame
  • Electric: 200+ Amp Service
  • Foundation Details: Other
  • Garage: 3
  • Levels: One
  • Lot Features: Tree Coverage - Light,Irregular Lot
  • Lot Size Dimensions: Irreg
Financial
  • Tax Annual Amount: 9174
Listing Information
  • List Agent Mls Id: 503513937
  • List Office Mls Id: 26797
  • Modification Timestamp: 2026-08-30T13:55:06Z
  • Originating System Name: NorthStar
Mortgage Calculator
$
$ %
years
%
$ % per year
$ %per year
$