2001 13th Sw Street, Austin, Minnesota 55912

MN, Austin
$369,500
  • 4 Beds
  • 4 Bath
  • Residential Property Type
  • 1992 Year Built
  • Active Status
See All 79 Photos
Kyle Synowczynski
Kyle Synowczynski
  • (612) 688-6065
  • Kyle@StoneArchRealty.com
Property Description

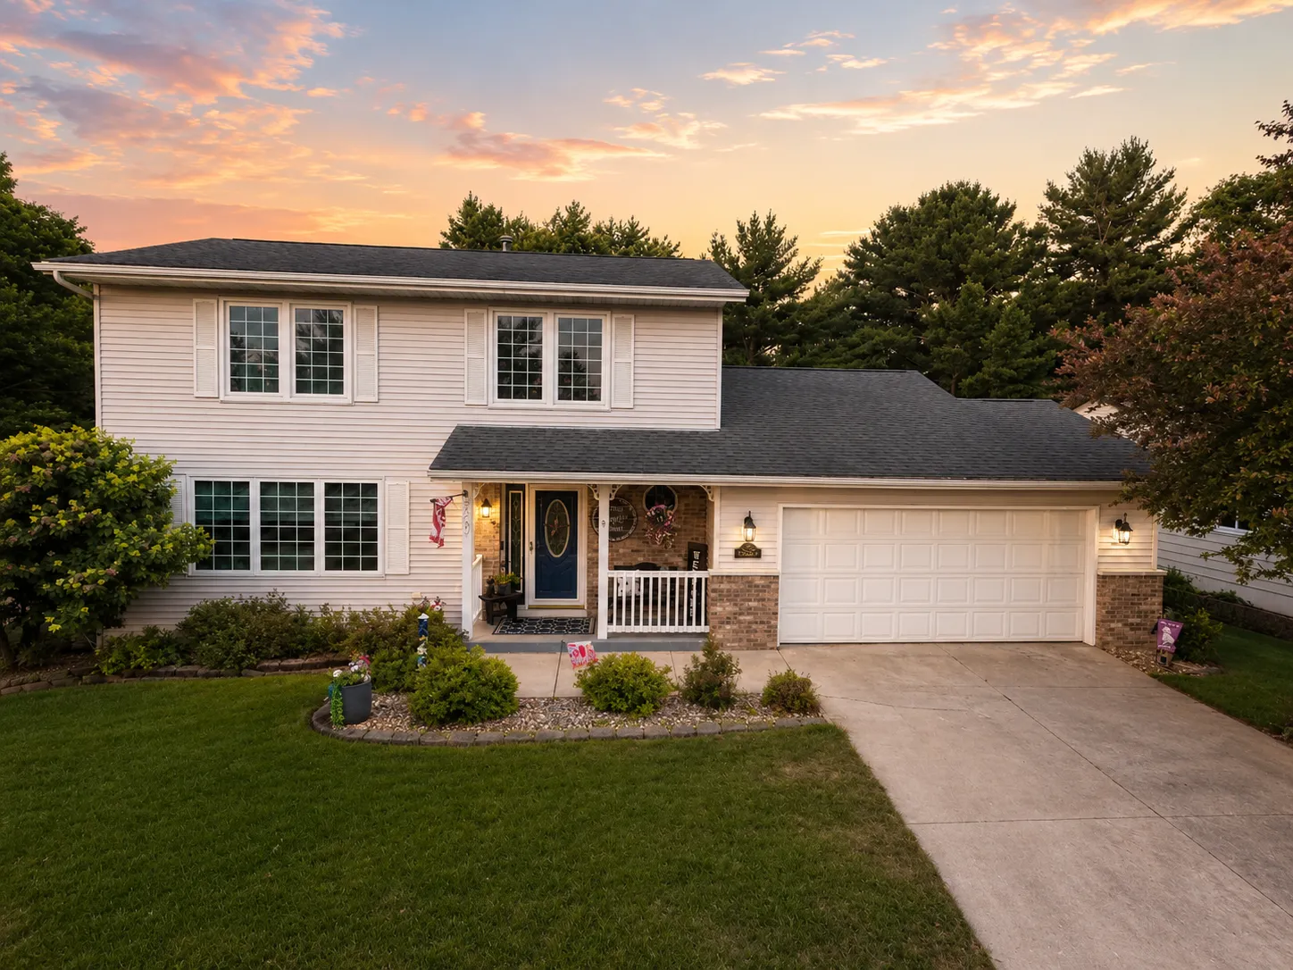
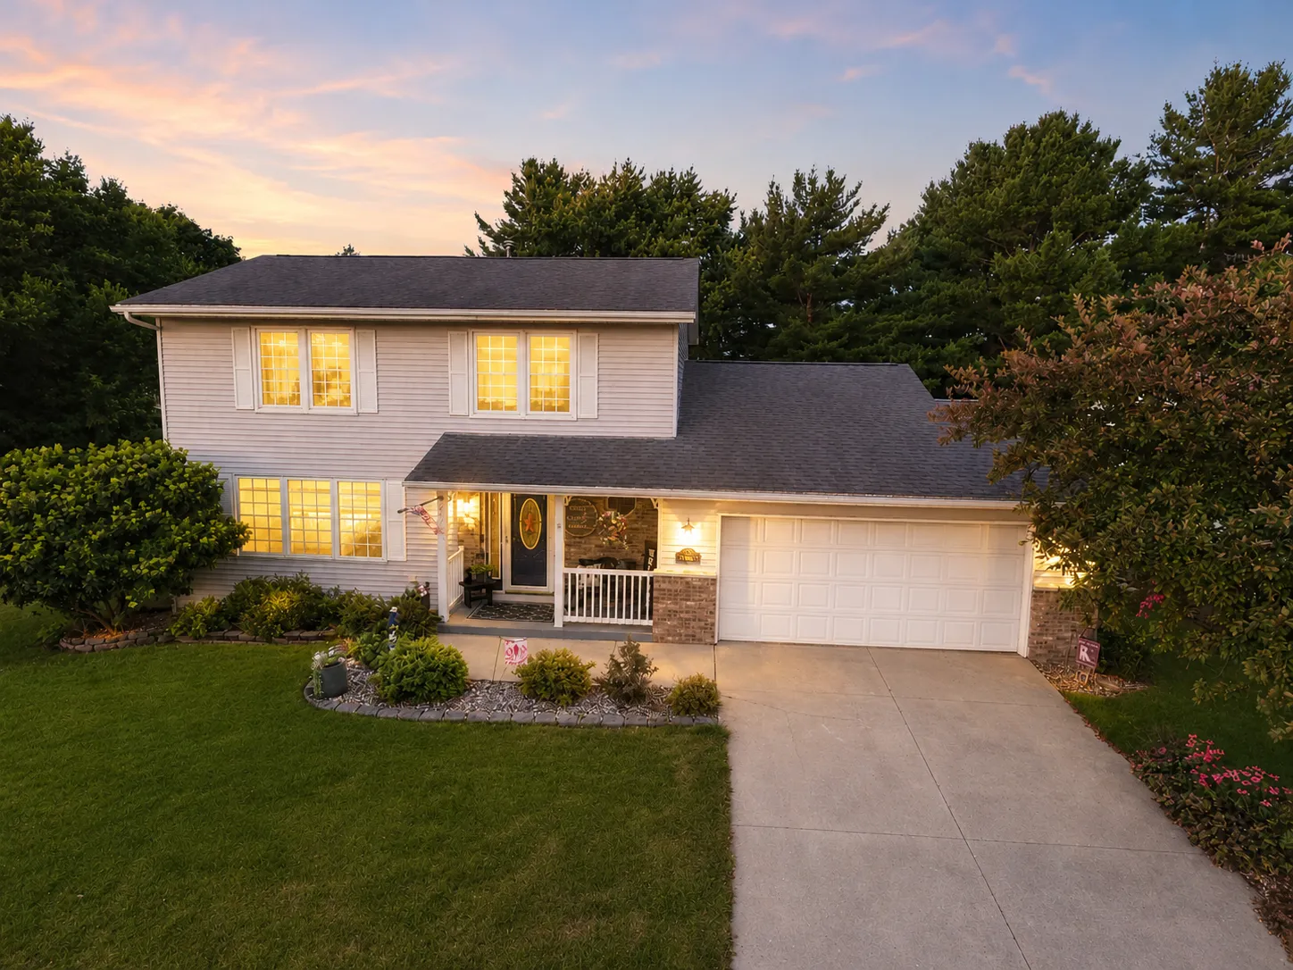
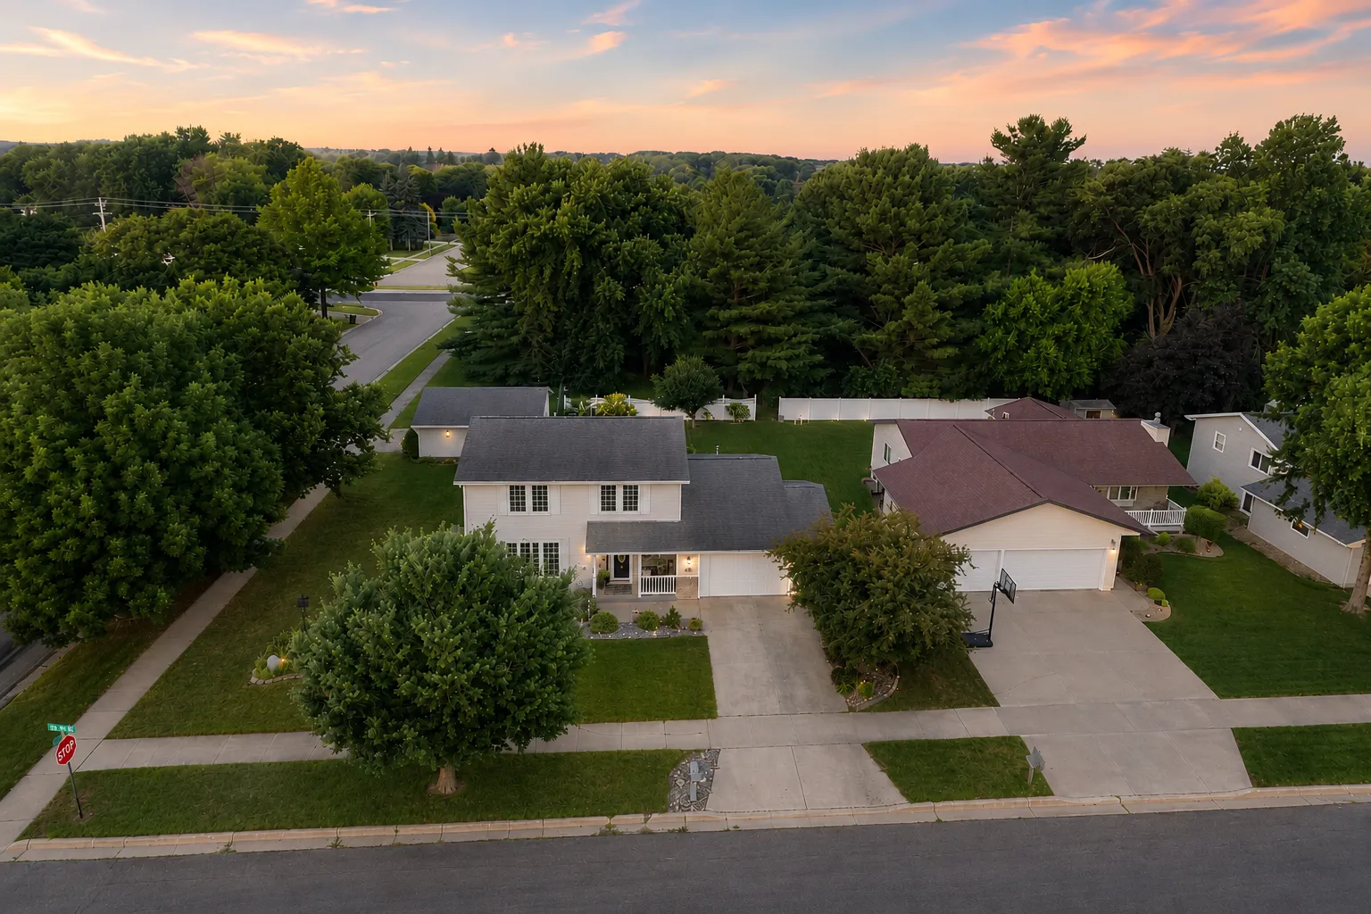
Pride of ownership is evident throughout this beautifully maintained and thoughtfully updated two-story home. Offering 4 bedrooms, 3 full bathrooms, and 1 half bath, this home combines spacious living areas with exceptional indoor and outdoor entertaining spaces.

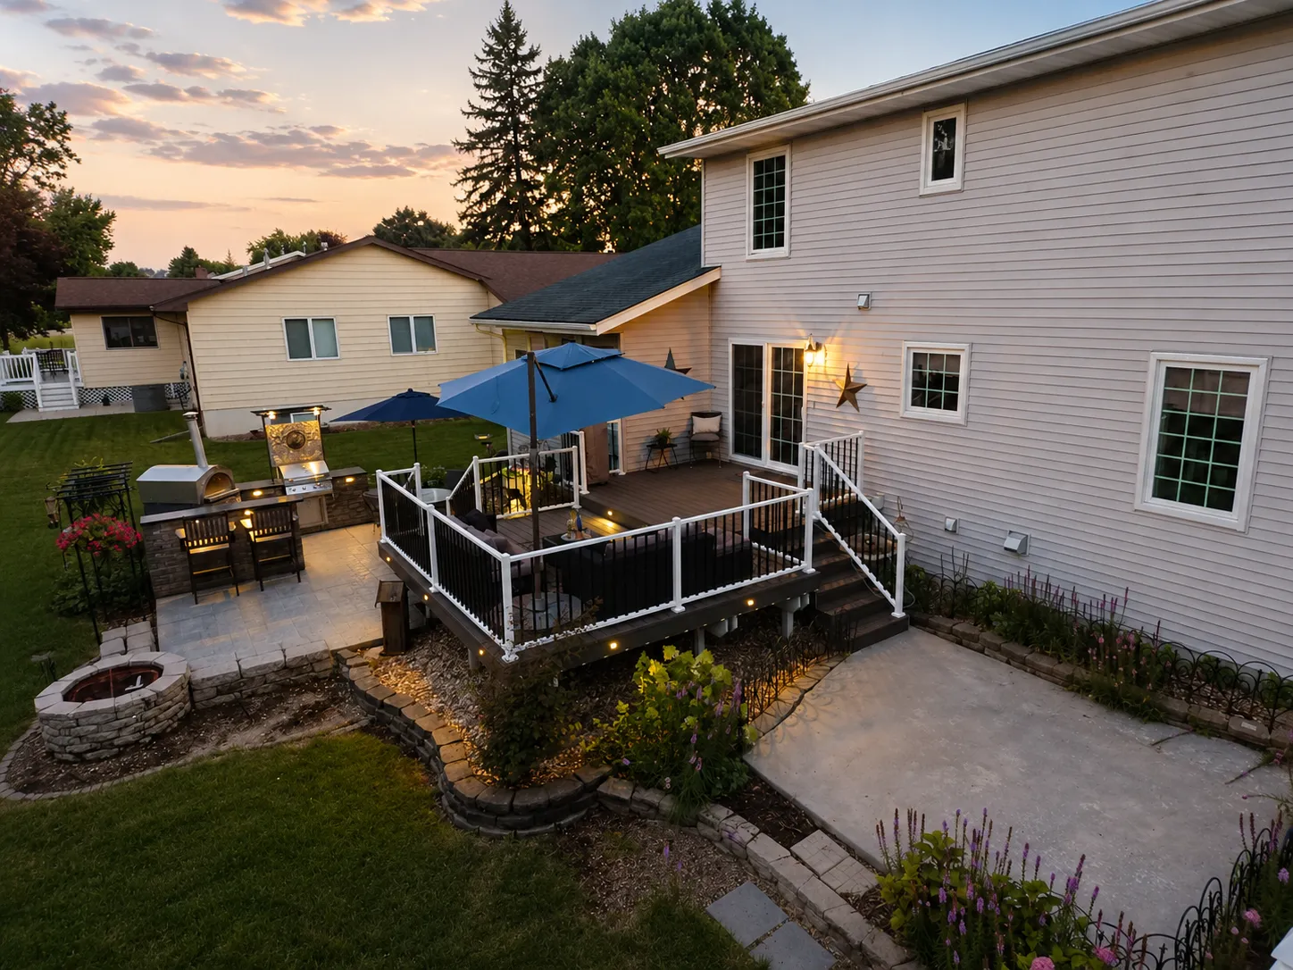
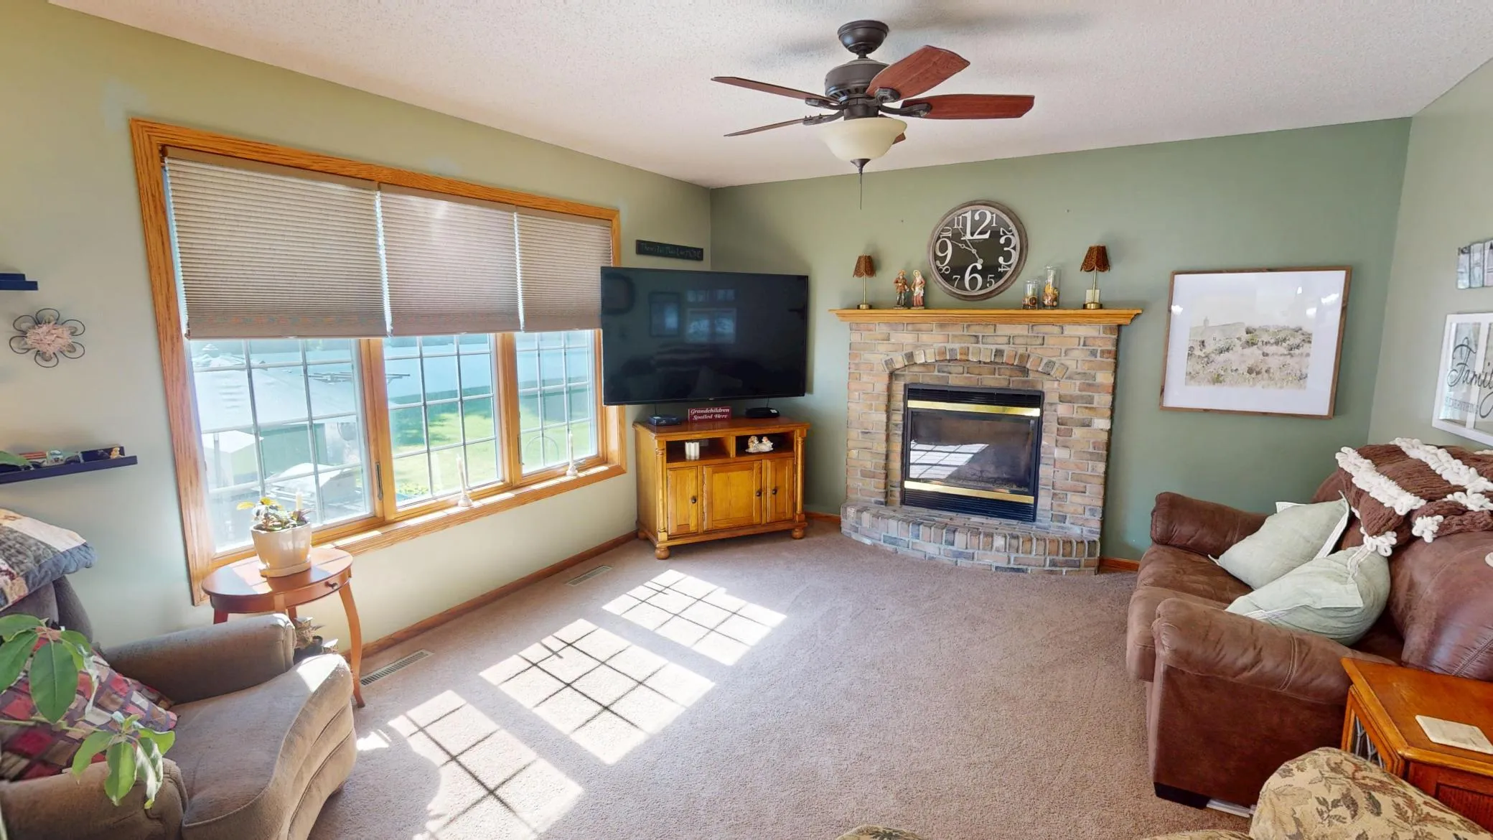
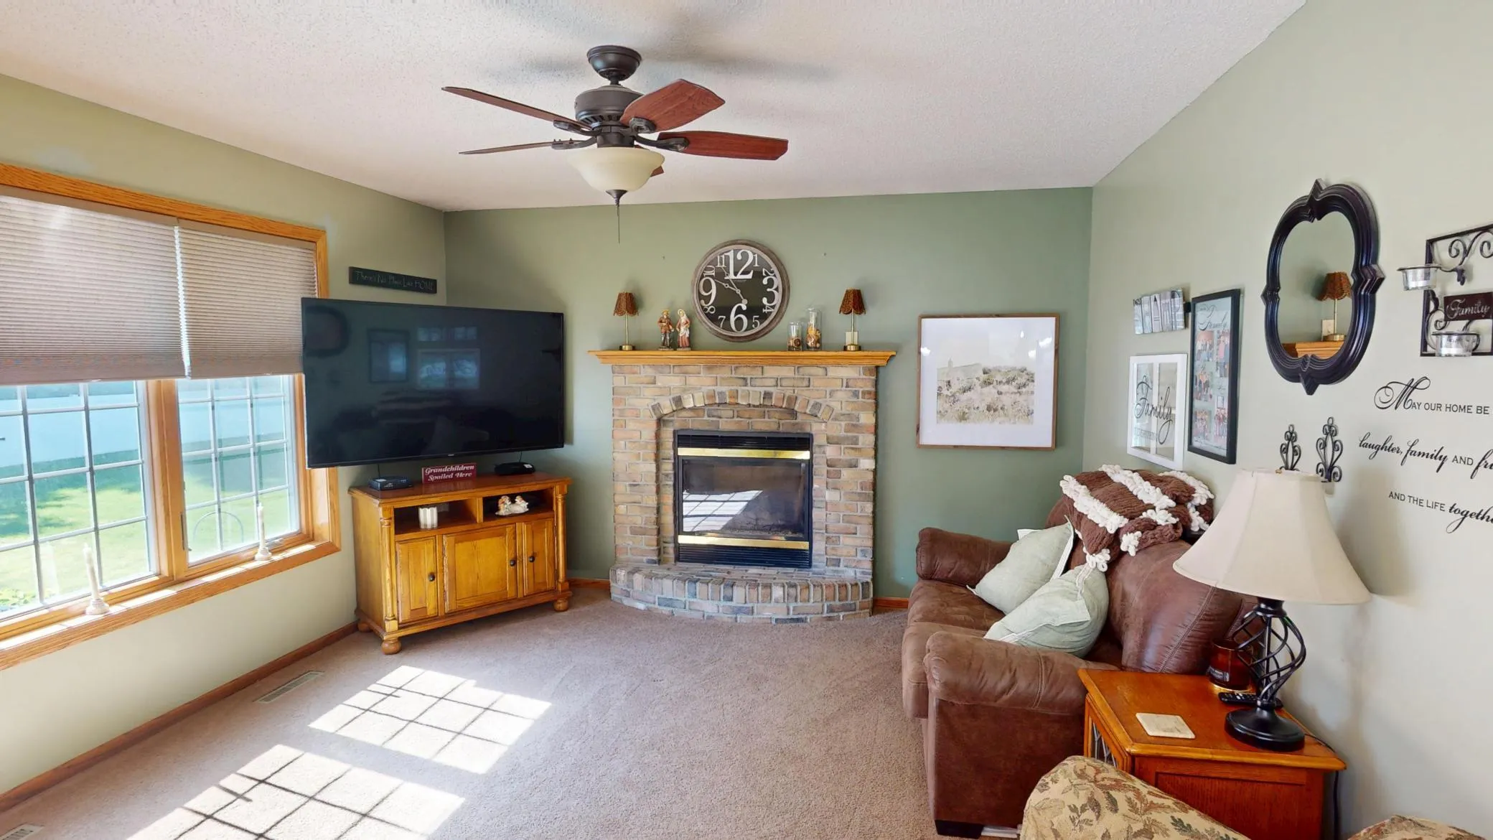
The thoughtfully designed main level offers both a welcoming living room and a cozy family room centered around a beautiful brick gas fireplace, providing multiple spaces to gather and relax. The kitchen is as functional as it is attractive, featuring granite countertops, a peninsula with seating, and a bright eat-in dining area for casual meals. Just off the kitchen, you’ll also find a dedicated dining room, offering the perfect setting for holiday gatherings or everyday family meals. A sliding glass door opens to the expansive back deck, creating a seamless transition between indoor and outdoor living.

Upstairs, you’ll find three bedrooms, including a spacious primary suite with a large walk-in closet and private full bath. An additional full bathroom comfortably serves the remaining bedrooms.

The finished basement expands the living space with a fourth bedroom featuring an egress window, a full bathroom, and an oversized laundry and storage area with plenty of room for organization, hobbies, or future flexibility.

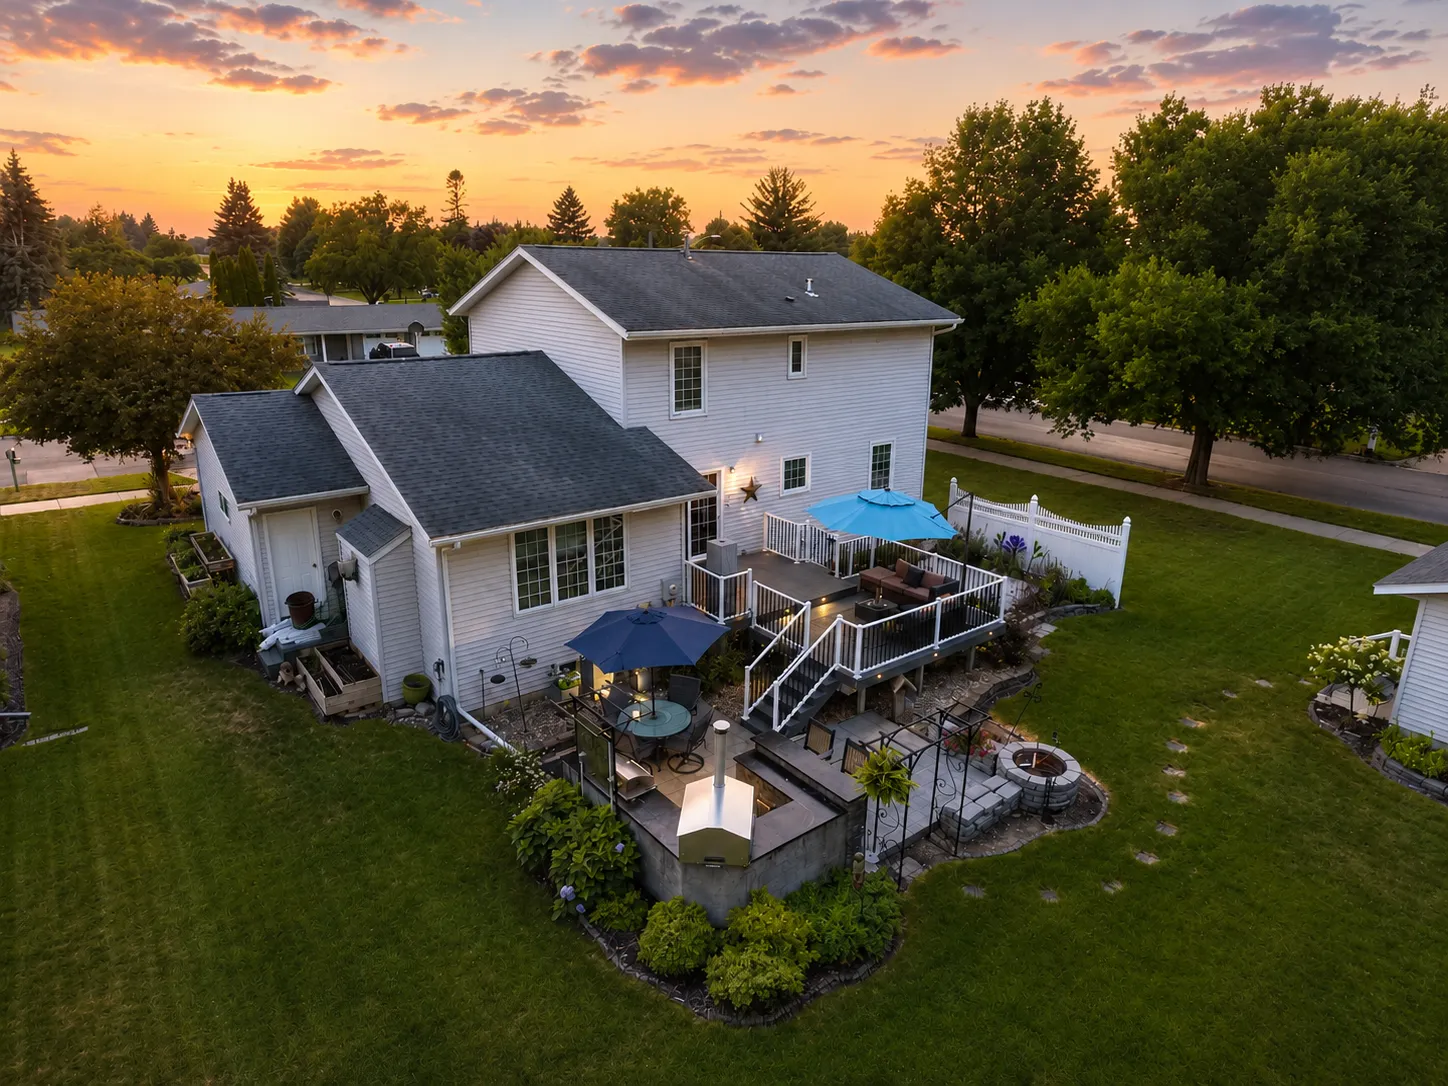
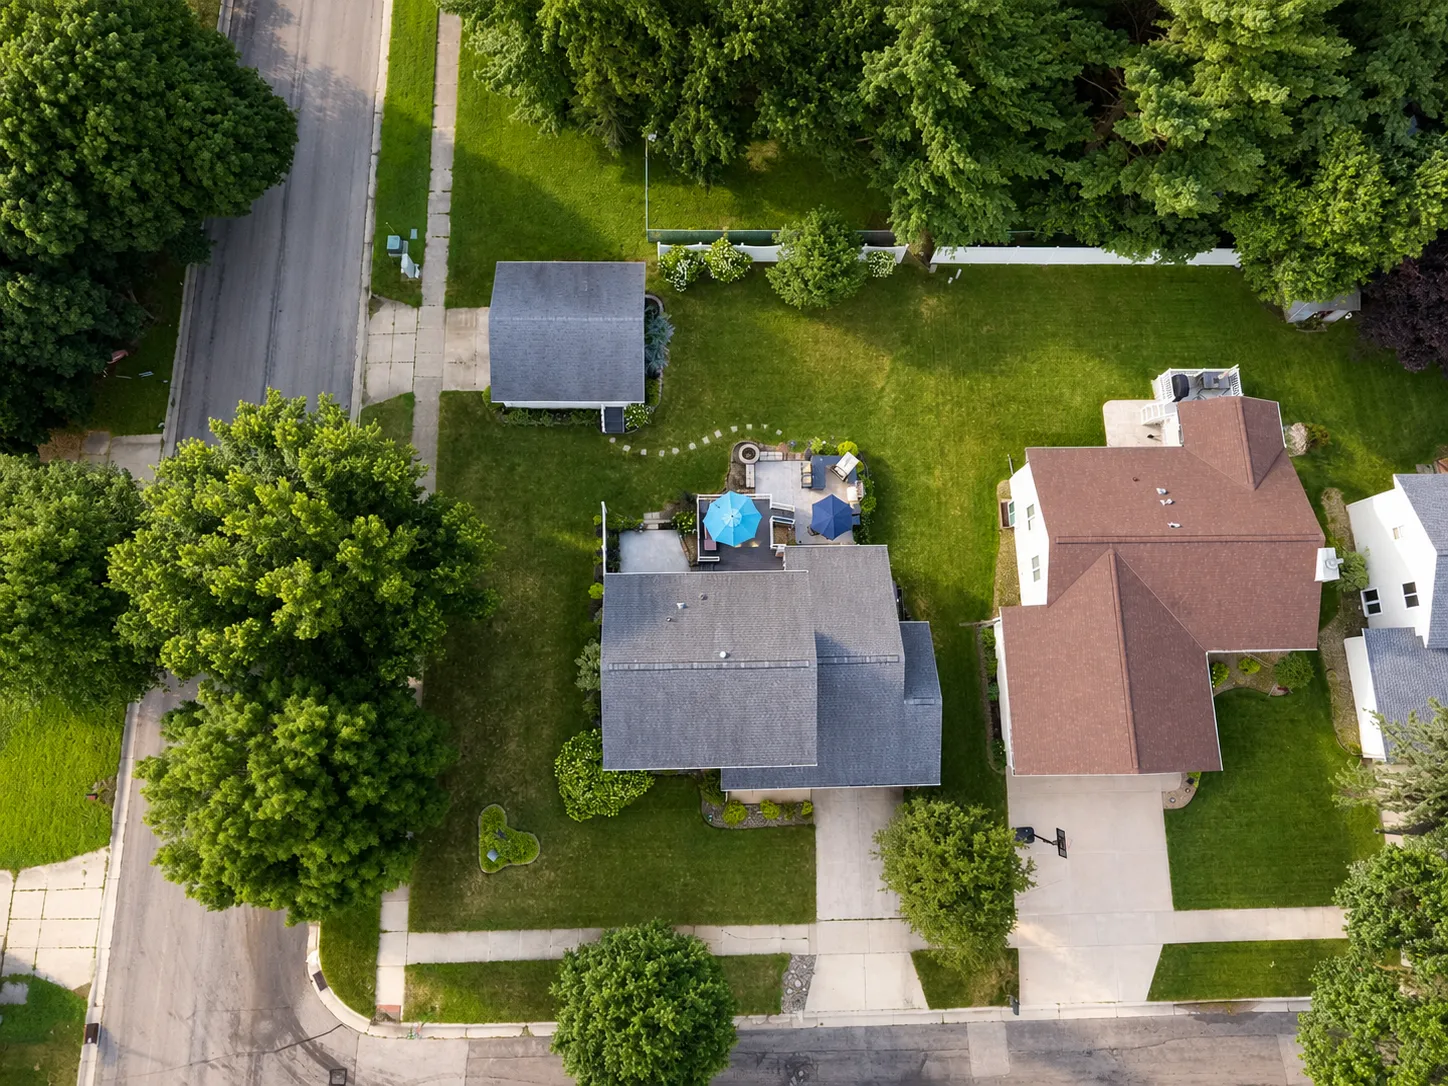
Step outside and discover one of the home’s standout features. The beautifully landscaped backyard is designed for entertaining, featuring an expansive maintenance-friendly deck, an impressive paver patio, a built-in outdoor kitchen, and plenty of room to gather with family and friends. Whether you’re hosting summer cookouts or enjoying a quiet evening outdoors, this space is sure to impress.

The attached two-car garage is complemented by an additional detached two-car garage, offering exceptional space for extra vehicles, recreational equipment, a workshop, or additional storage.

Nestled near Southgate Elementary, this move-in-ready home offers the space, updates, and outdoor amenities you’ve been waiting for!


Basic Details
  • Property Type: Residential
  • Listing Type: For Sale
  • Listing ID: 7115418
  • Price: $369,500
  • Year Built: 1992
  • Listing Status: Active
  • Office Name: EXIT Realty Refined
  • Full Bathrooms: 3
  • Property Sub Type: Single Family
  • Roof: Asphalt,Age 8 Years or Less
Features
  • Swimming Pool None
  • Heating System Forced Air
  • Cooling System Central Air
  • Basement Full,Finished,Sump Pump,Egress Window(s),Storage Space,Wood
  • Fence Partial
  • Fireplace Gas,Brick
  • Parking Attached Garage,Detached Garage,Garage Door Opener,Concrete,Storage,Multiple Garages,Electric
  • Exterior Features Vinyl
  • Fireplaces Total: 1
  • Laundry Features Lower Level,Sink,In Basement
  • Sewer City Sewer - In Street
Appliances
  • Dishwasher
  • Disposal
  • Dryer
  • Microwave
  • Refrigerator
  • Washer
  • Range
Address Map
  • Country US
  • State MN
  • County Mower
  • City Austin
  • Zipcode 55912
  • Street: 13th
  • Street Number: 2001
  • Street Suffix: Street
  • Longitude: W93° 0' 34.1''
  • Latitude: N43° 38' 54.5''
  • Directions: From 12th Street SW- turn onto 19th Ave SW. Turn right onto 13th street SW- home is first on the corner, on the left.
  • Street Dir Suffix: SW
Neighborhood
  • High School District: Austin
MLS Addon
  • Office Name: EXIT Realty Refined
Additional Information
  • Water Source: City Water - In Street
  • Accessibility Features: None
  • Building Size: 2866
  • Electric: Circuit Breakers
  • Foundation Details: Wood
  • Garage: 4
  • Levels: Two
  • Lot Features: Tree Coverage - Light
  • Lot Size Dimensions: 98 x 126
Financial
  • Tax Annual Amount: 4136
Listing Information
  • Co List Agent Mls Id: 503515145
  • Co List Office Mls Id: 26878
  • Co List Office Name: EXIT Realty Refined
  • List Agent Mls Id: 503516749
  • List Office Mls Id: 26878
  • Modification Timestamp: 2026-09-07T21:25:06Z
  • Originating System Name: NorthStar
Mortgage Calculator
$
$ %
years
%
$ % per year
$ %per year
$