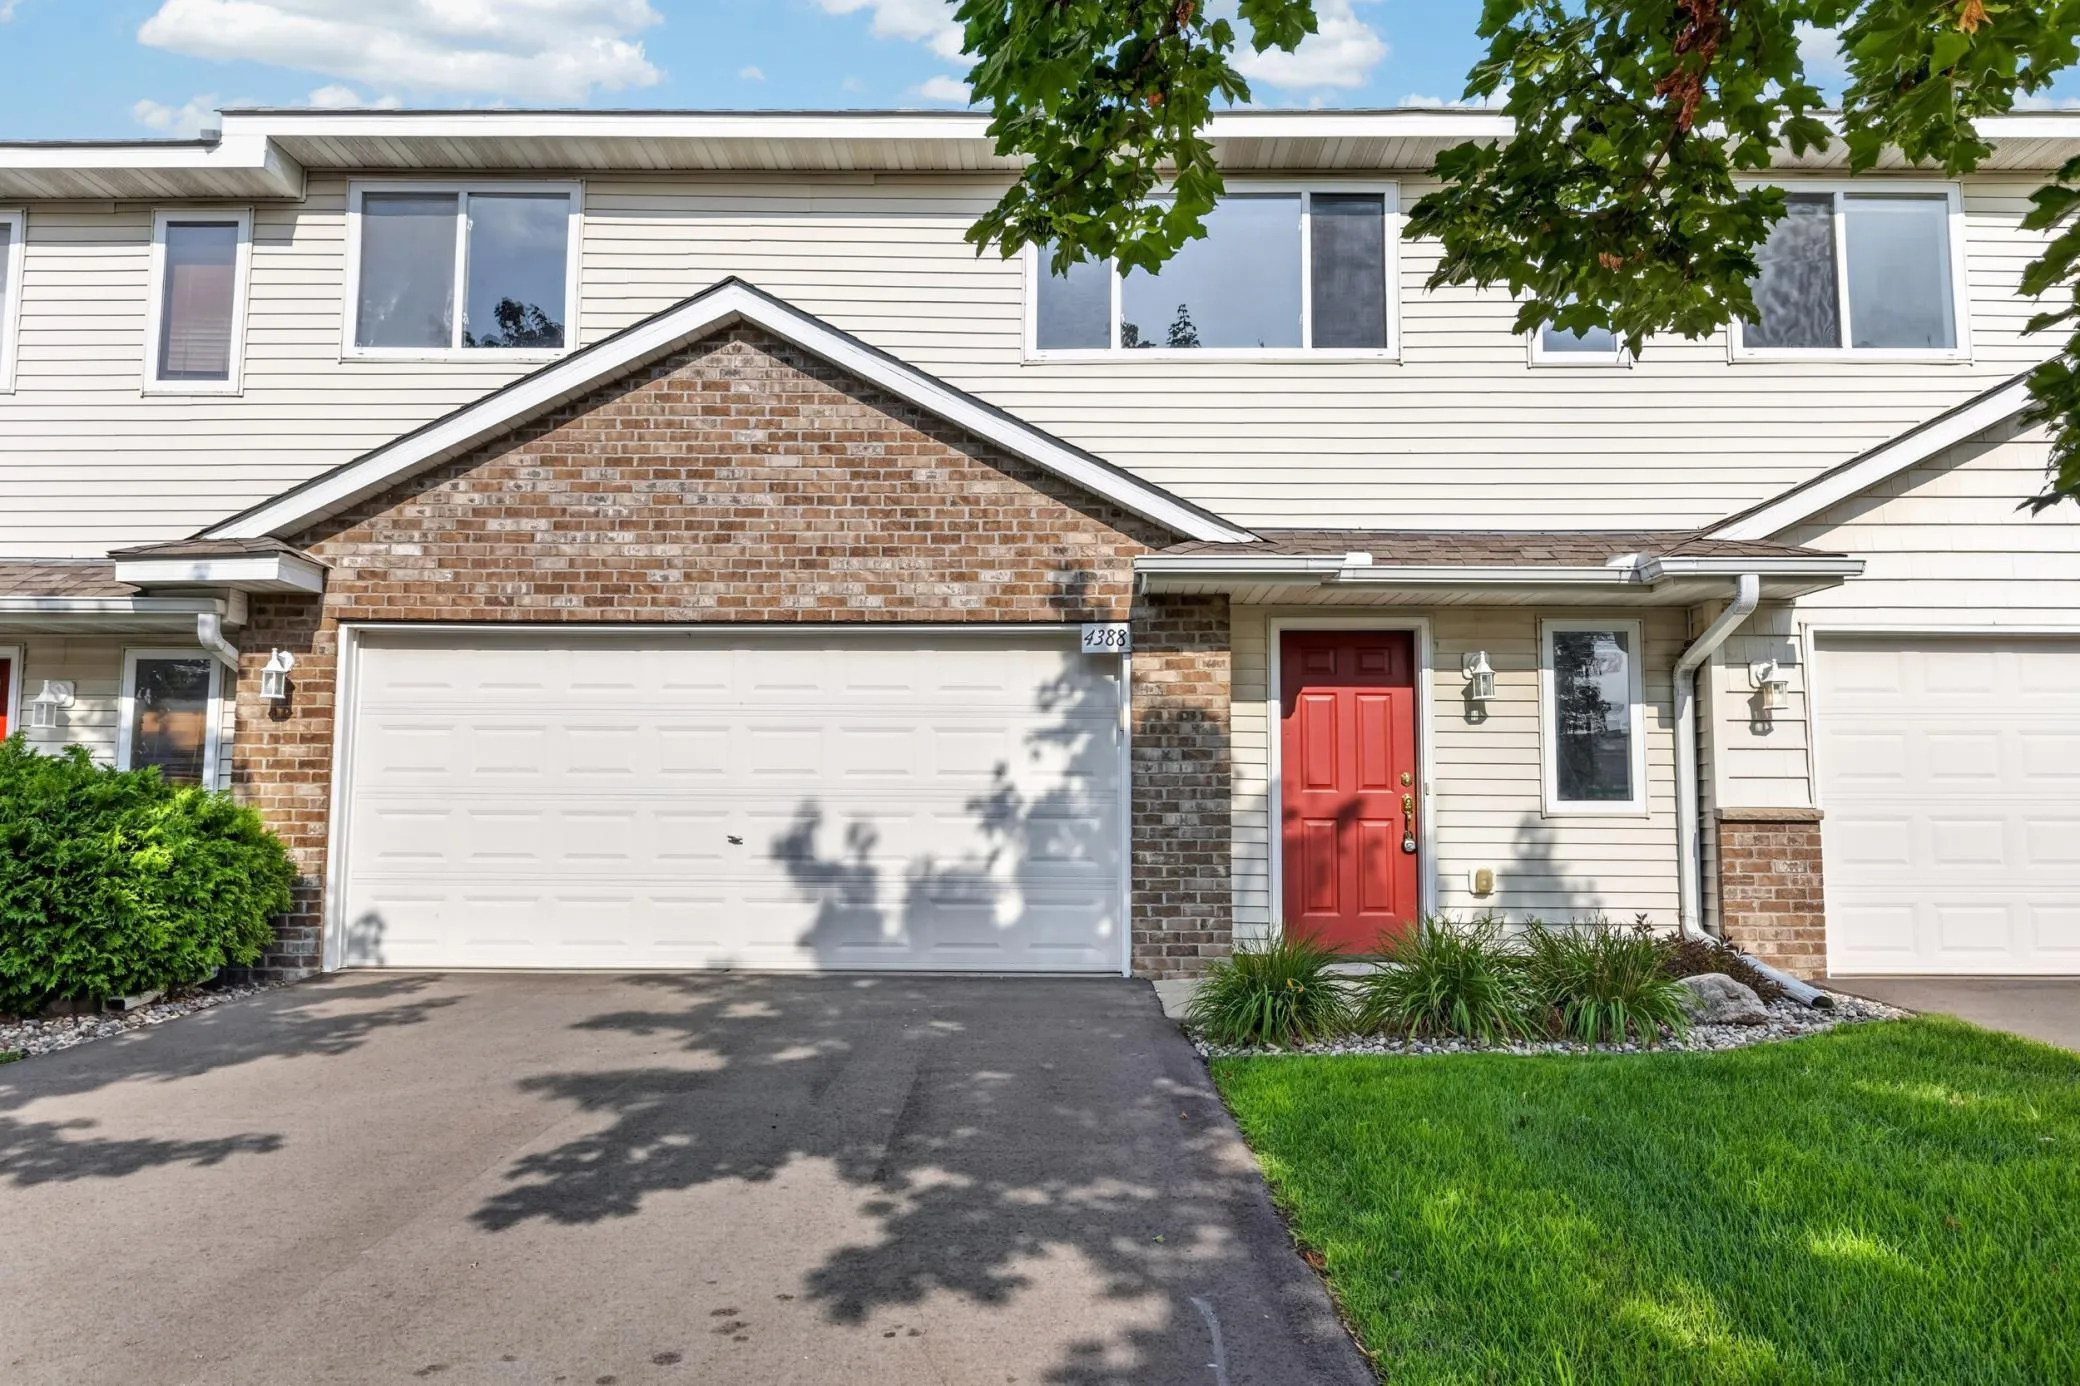
4388 Blakewood Drive, Shakopee, Minnesota 55379

MN, Shakopee
$275,000
  • 3 Beds
  • 2 Bath
  • Residential Property Type
  • 2004 Year Built
  • Active Status
See All 27 Photos
Kyle Synowczynski
Kyle Synowczynski
  • (612) 688-6065
  • Kyle@StoneArchRealty.com
Property Description

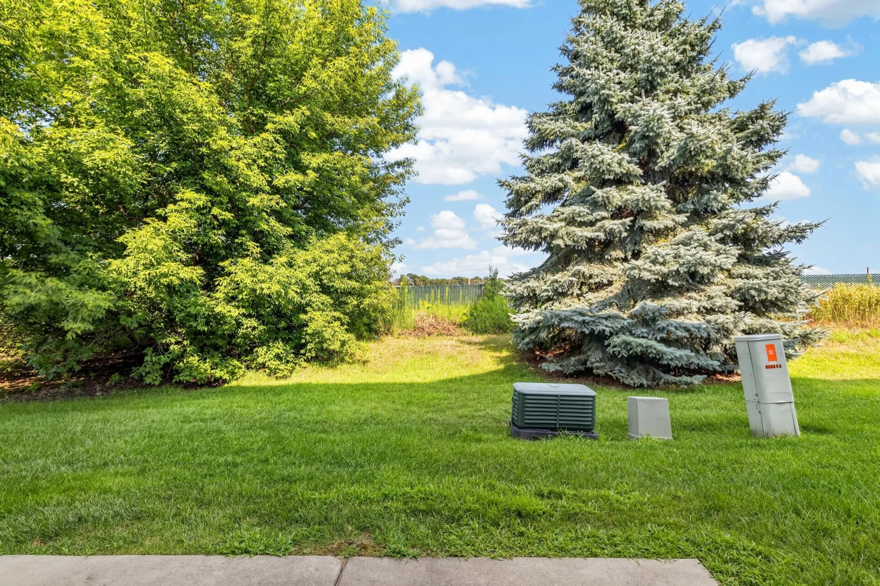
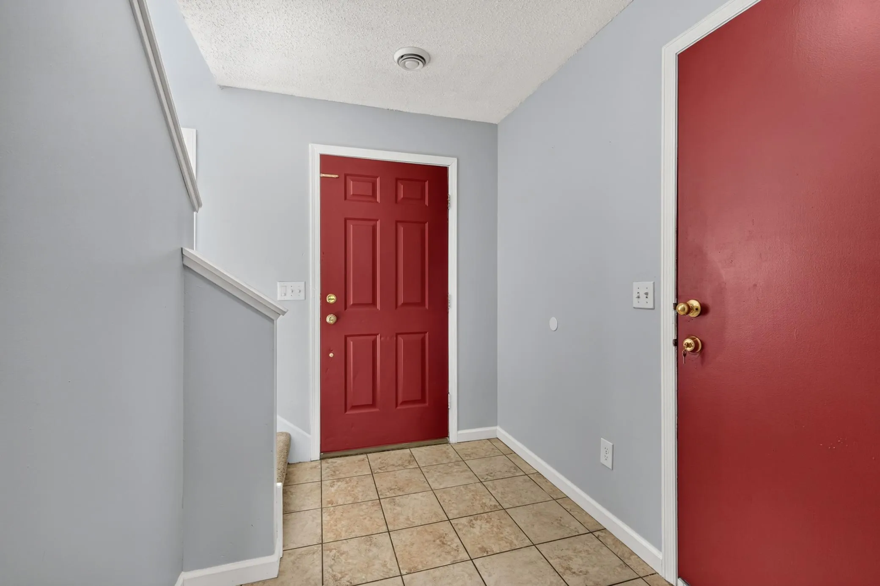
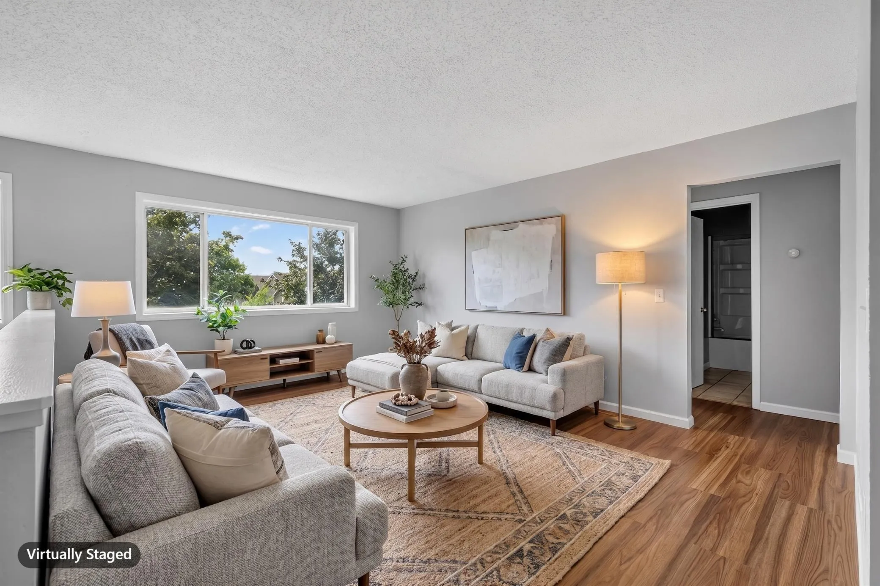
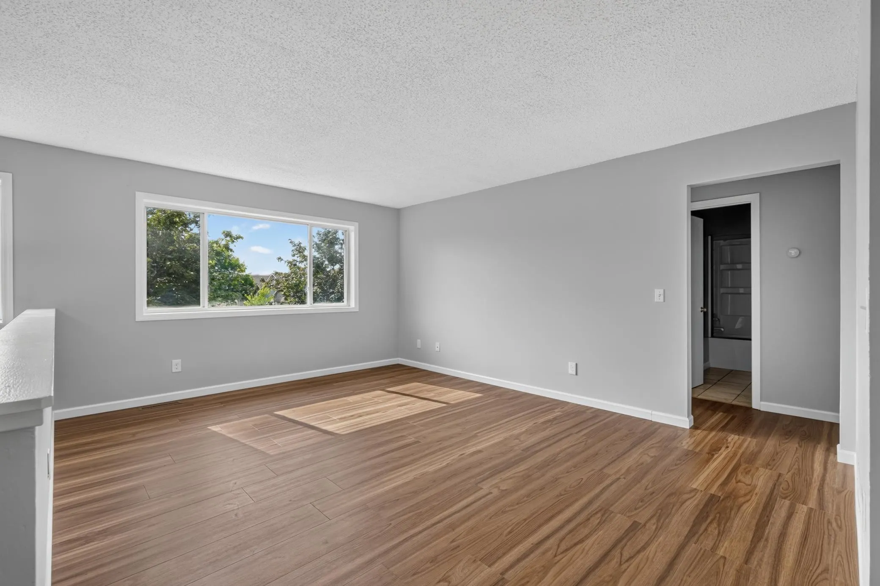
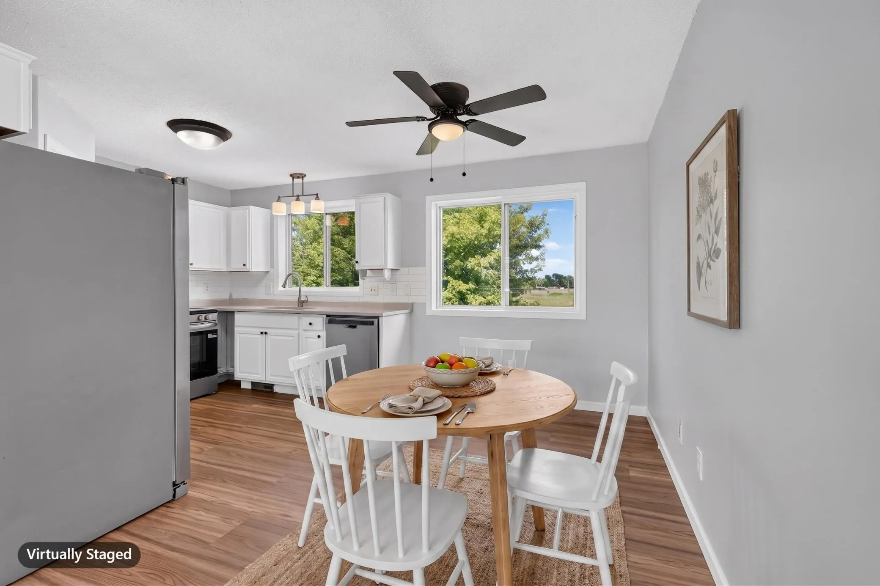
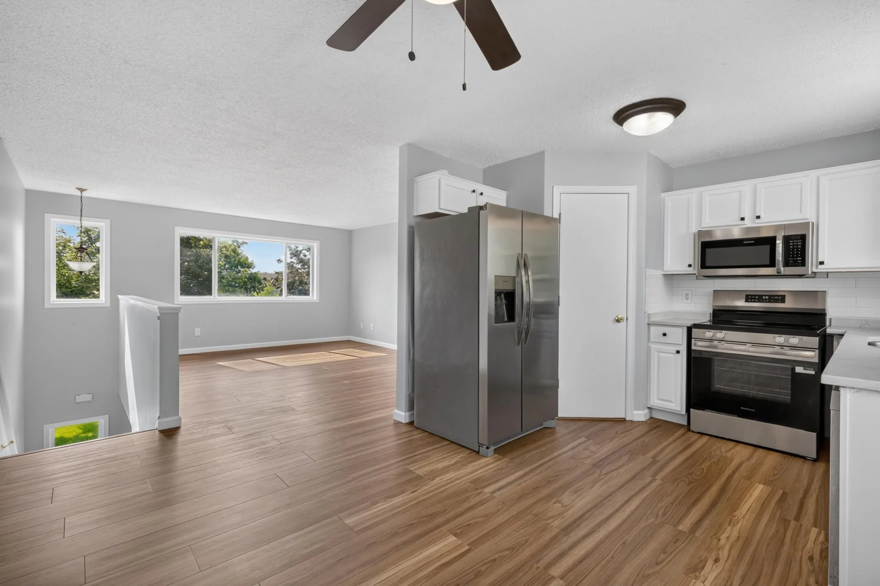
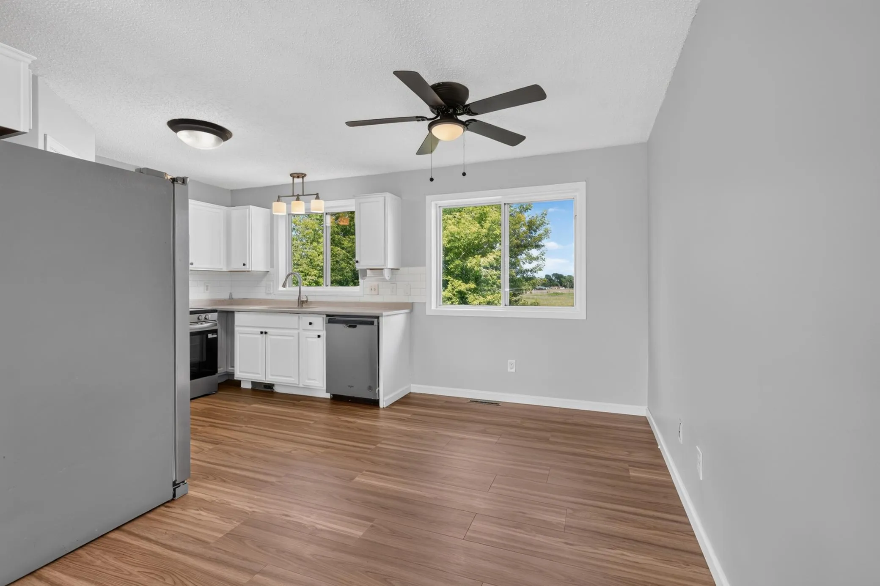
Welcome to easy, move in ready living. With a comfortable floor plan, providing lots of natural light, this home has had extensive updates/upgrades and remodeling including: New flooring throughout (2026), New granite counter tops (2026), Kit appliances (2025), Furnace & AC (2025), New ceiling fan (2025), Washer new (2025), Water heater (2021) as well as Newer fixtures (light & plumbing). The low HOA fee is an added bonus. Easy transition move with no neighbor to the rear of the home. Pride of ownership shines. Don’t miss out on this extremely well kept home. *Rentals not allowed.


Basic Details
  • Property Type: Residential
  • Listing Type: For Sale
  • Listing ID: 7113894
  • Price: $275,000
  • Year Built: 2004
  • Listing Status: Active
  • Office Name: RE/MAX Advantage Plus
  • Full Bathrooms: 1
  • Property Attached Yn: 1
  • Property Sub Type: (TH) Side x Side
  • Roof: Age Over 8 Years
Features
  • Swimming Pool None
  • Heating System Forced Air
  • Cooling System Central Air
  • Basement None
  • Parking Attached Garage
  • Exterior Features Stone,Vinyl
  • Laundry Features Lower Level
  • Sewer City Sewer/Connected
Appliances
  • Dishwasher
  • Disposal
  • Dryer
  • Exhaust Fan
  • Microwave
  • Refrigerator
  • Washer
  • Range
  • Gas Water Heater
Address Map
  • Country US
  • State MN
  • County Scott
  • City Shakopee
  • Zipcode 55379
  • Street: Blakewood
  • Street Number: 4388
  • Street Suffix: Drive
  • Longitude: W94° 32' 6.9''
  • Latitude: N44° 46' 26.4''
  • Directions: 169; South on Canterbury; East on County Road 16; South on Kinlock Way, Left onto Blakewood Dr
Neighborhood
  • High School District: Shakopee
MLS Addon
  • Office Name: RE/MAX Advantage Plus
Additional Information
  • Water Source: City Water/Connected
  • Accessibility Features: None
  • Building Size: 1251
  • Electric: Circuit Breakers,100 Amp Service
  • Foundation Details: Slab
  • Garage: 2
  • Levels: Two
  • Lot Features: Tree Coverage - Light
  • Lot Size Dimensions: 30x48x30x48
Financial
  • Association Fee: 303
  • Association Fee Frequency: Monthly
  • Association Fee Includes: Hazard Insurance,Lawn Care,Maintenance Grounds,Professional Mgmt,Snow Removal,Building Exterior
  • Association Yn: 1
  • Tax Annual Amount: 2418
Listing Information
  • Co List Agent Mls Id: 506017245
  • Co List Office Mls Id: 3726
  • Co List Office Name: RE/MAX Advantage Plus
  • List Agent Mls Id: 506013009
  • List Office Mls Id: 26004
  • Modification Timestamp: 2026-09-23T18:38:06Z
  • Originating System Name: NorthStar
Mortgage Calculator
$
$ %
years
%
$ % per year
$ %per year
$