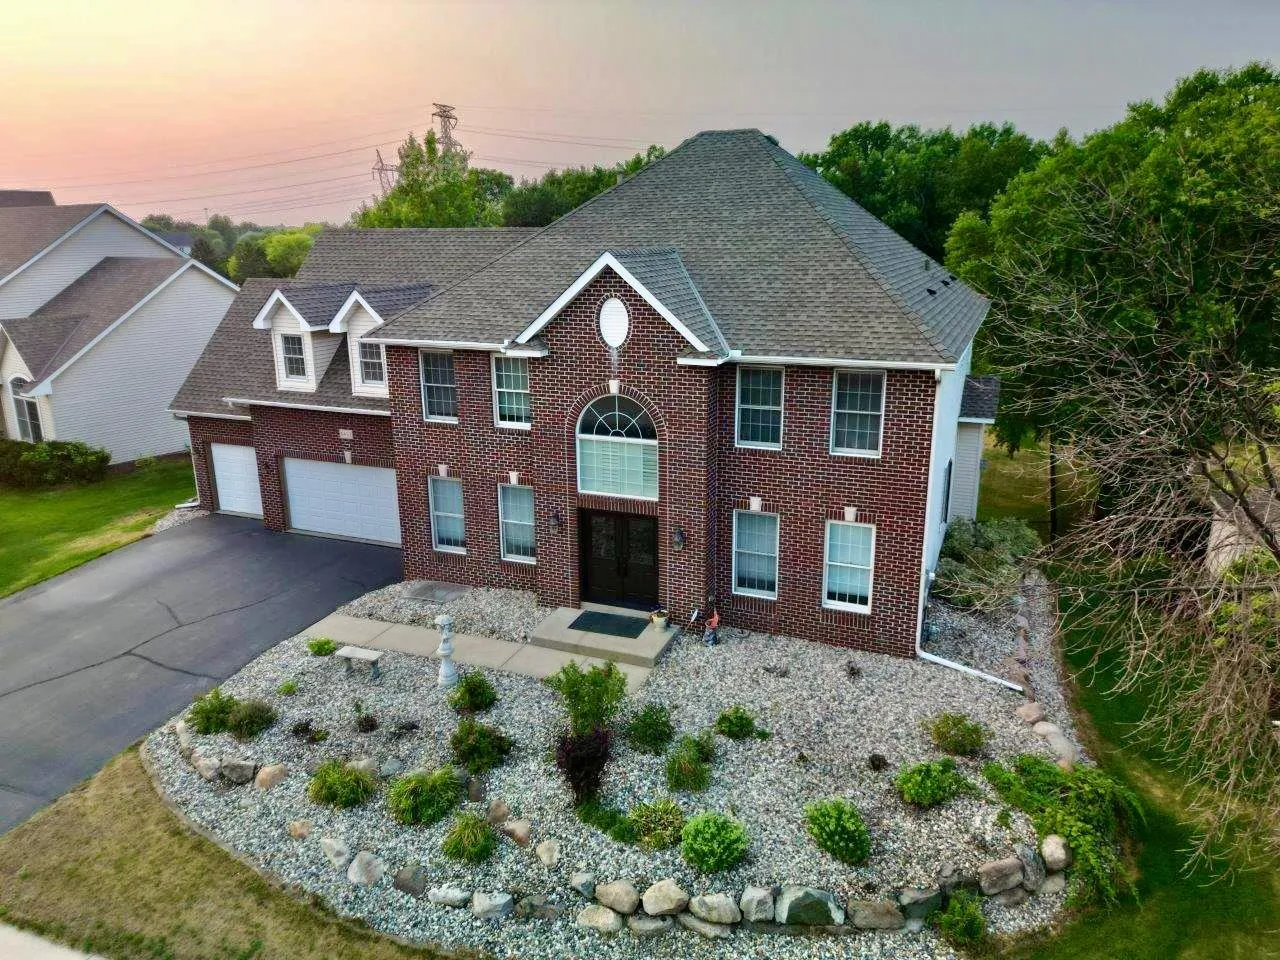
Welcome to this stunning and extensively updated two-story home where grand design meets everyday functionality. From the moment you arrive, the striking brick exterior and beautiful curb appeal set the tone for what awaits inside. Step through the front doors into an impressive two-story foyer featuring soaring ceilings, a dramatic staircase, and an abundance of natural light that creates a memorable first impression. Thoughtfully updated throughout and meticulously maintained, this home offers the perfect combination of elegance, comfort, and modern convenience.
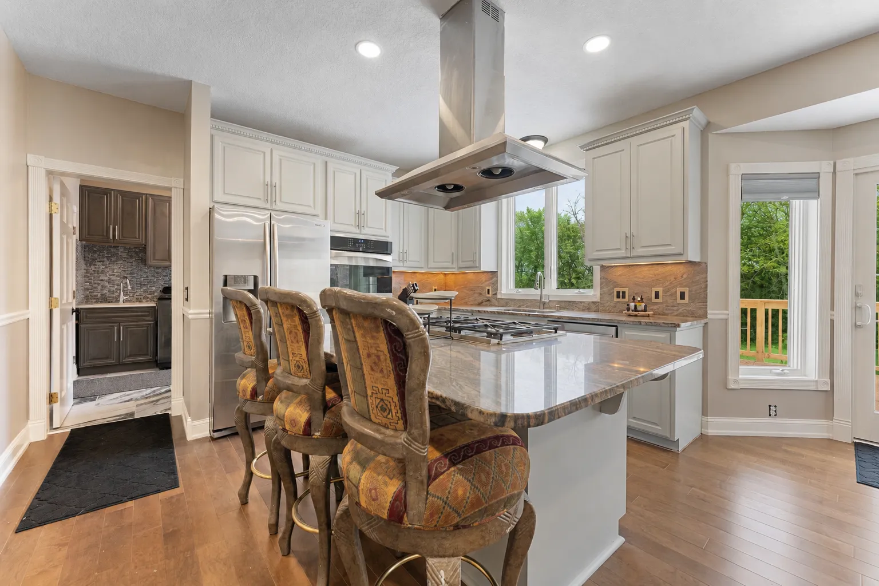
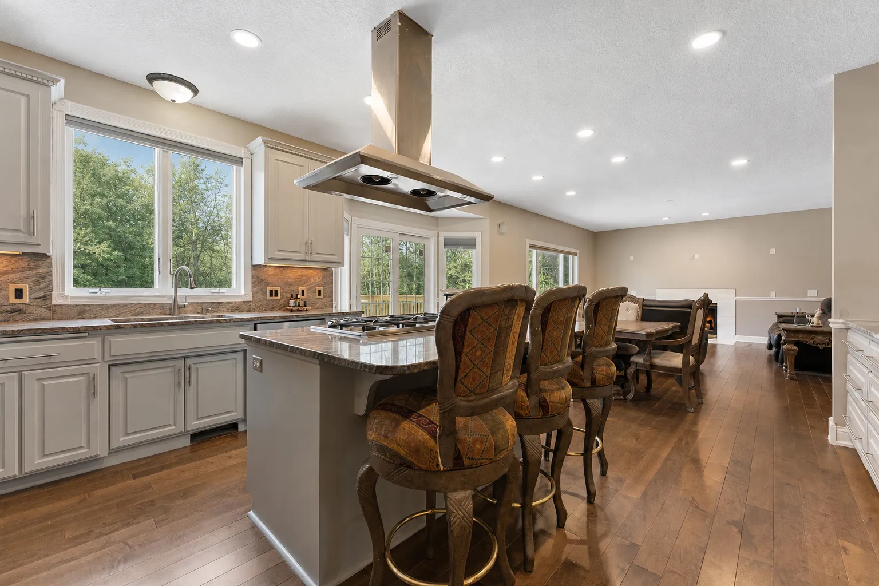
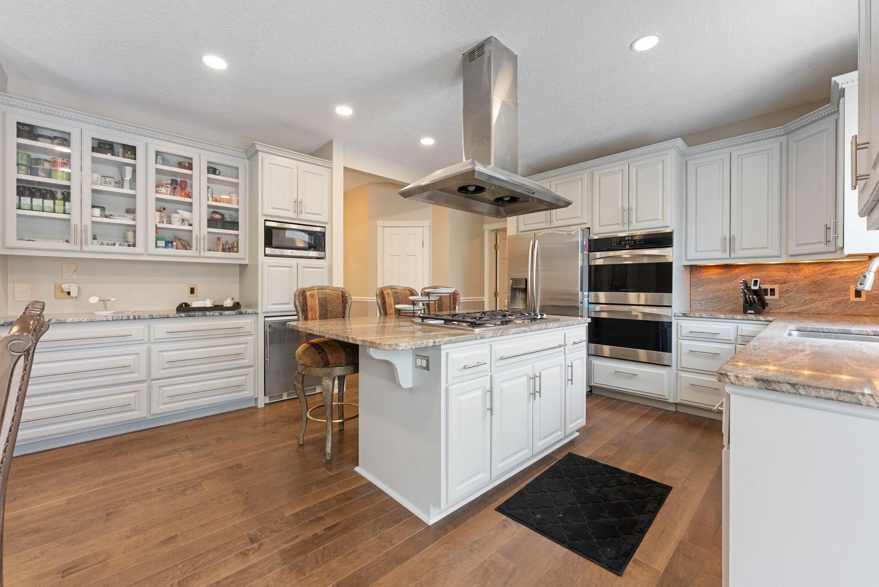
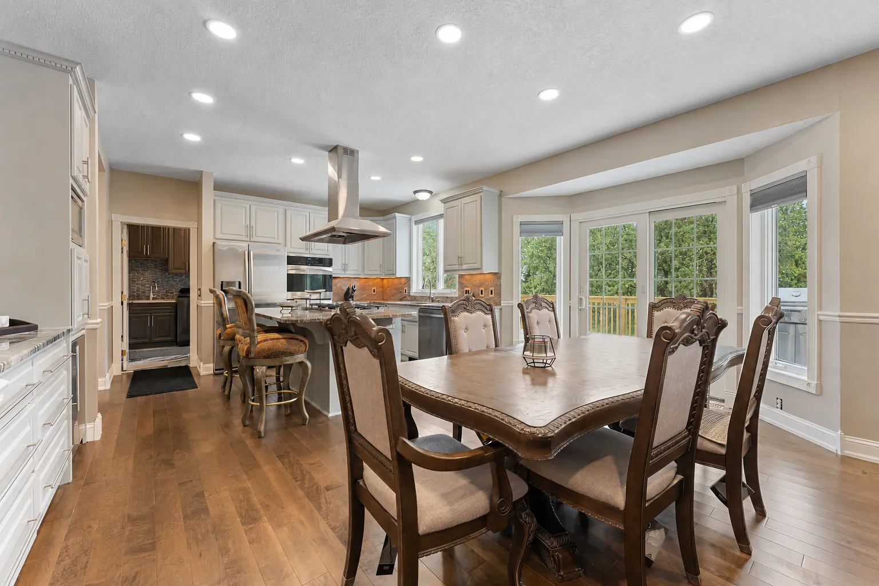
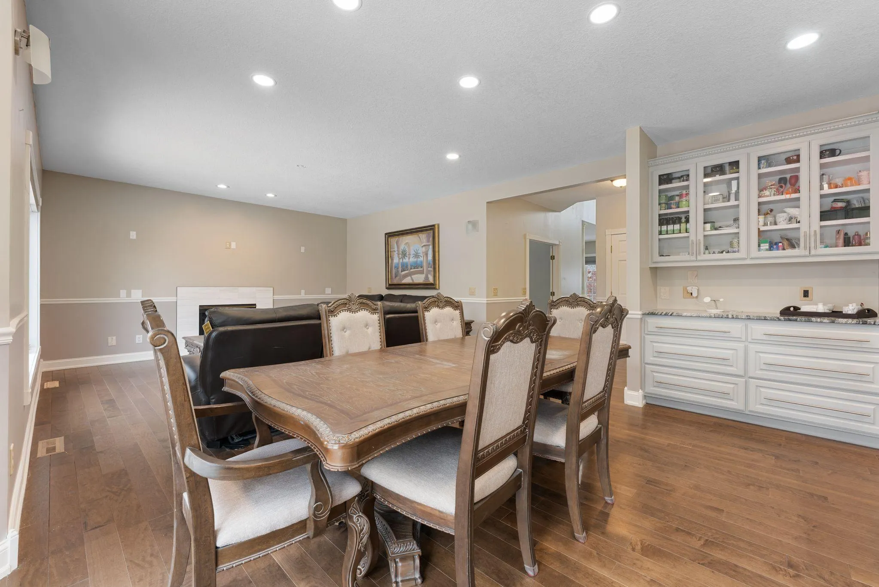
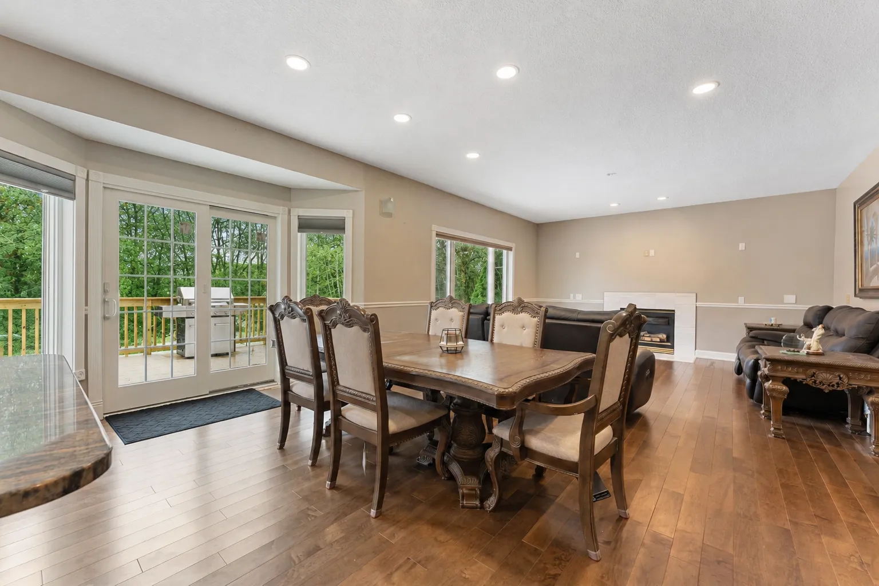
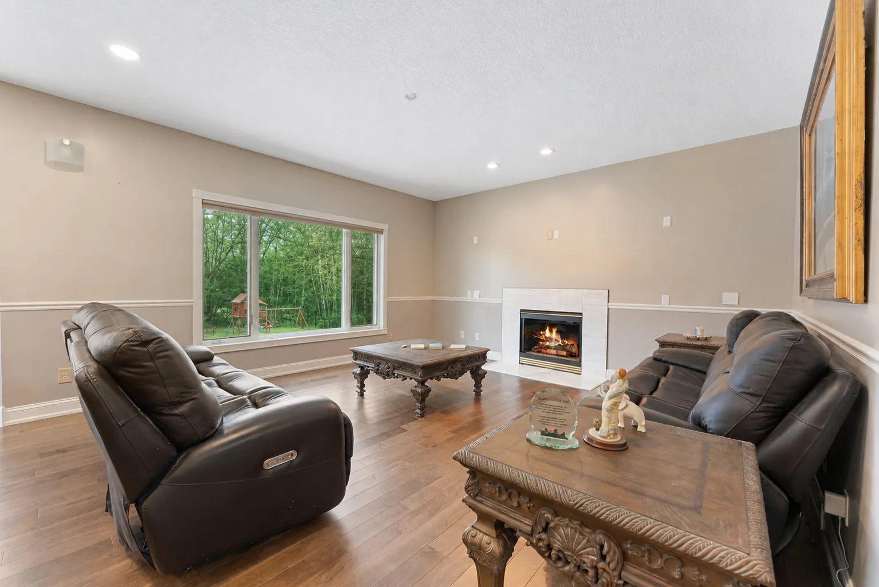
The beautifully updated kitchen is designed for both everyday living and entertaining, featuring an oversized center island, abundant cabinetry, quality finishes, and spacious gathering areas that naturally bring everyone together. The main level layout offers exceptional flow and functionality, while the updated laundry and mudroom spaces add convenience to daily life.
Upstairs you’ll find four spacious bedrooms, including an impressive primary suite designed as a true retreat. Enjoy a large sitting area, spa-like ensuite bathroom with a soaking tub and separate tiled shower, and an oversized walk-in closet. Every bathroom throughout the home includes a shower, creating flexibility and comfort for family and guests.
The finished lower level expands the living space even further with a fifth bedroom and an impressive second full kitchen, making it ideal for entertaining, multigenerational living, guests, or creating the perfect gathering space.
Step outside and enjoy an exceptional outdoor setup featuring a large flat backyard, spacious deck, and covered patio area below, creating the perfect setting for relaxing, entertaining, and enjoying the outdoors. Additional exterior improvements and landscaping enhancements further elevate the property’s appeal.
Extensive updates throughout the years provide peace of mind and reflect true pride of ownership, including remodeled spaces, updated flooring, new basement windows and patio door, upstairs bathroom windows, front door replacement, renovated bathrooms, a new laundry room, paint updates, deck improvements, ceiling updates, fencing, new mechanical improvements, and many additional upgrades completed through 2025. This is a truly move-in ready home where the major work has already been done