13498 Meredith Drive, Baxter, Minnesota 56425

MN, Baxter
$399,900
  • 5 Beds
  • 3 Bath
  • Residential Property Type
  • 1972 Year Built
  • Active Status
See All 34 Photos
Kyle Synowczynski
Kyle Synowczynski
  • (612) 688-6065
  • Kyle@StoneArchRealty.com
Property Description

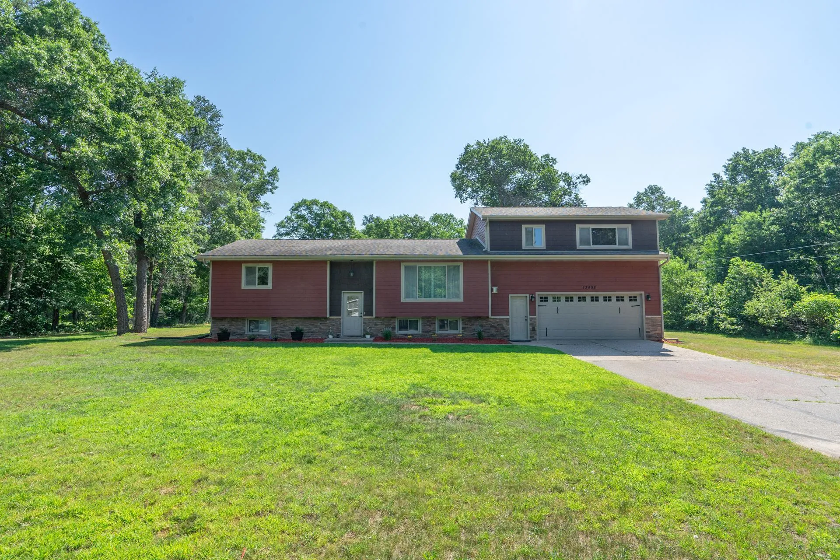
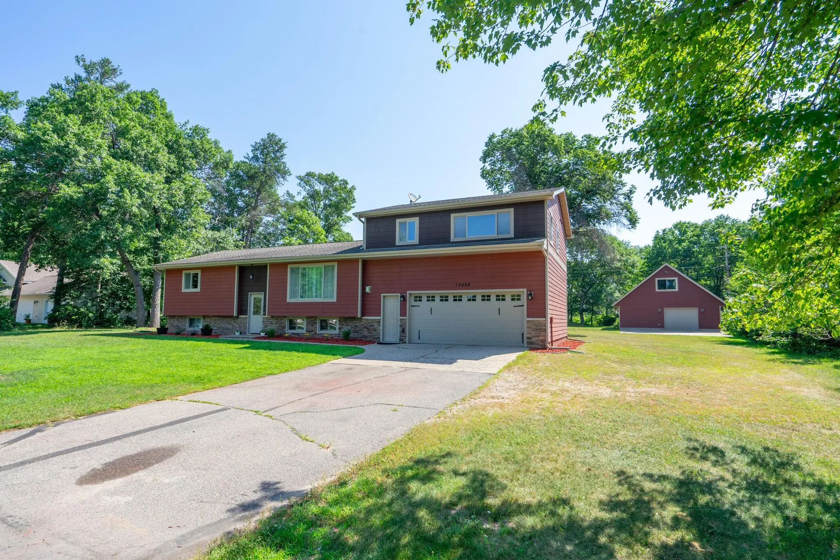
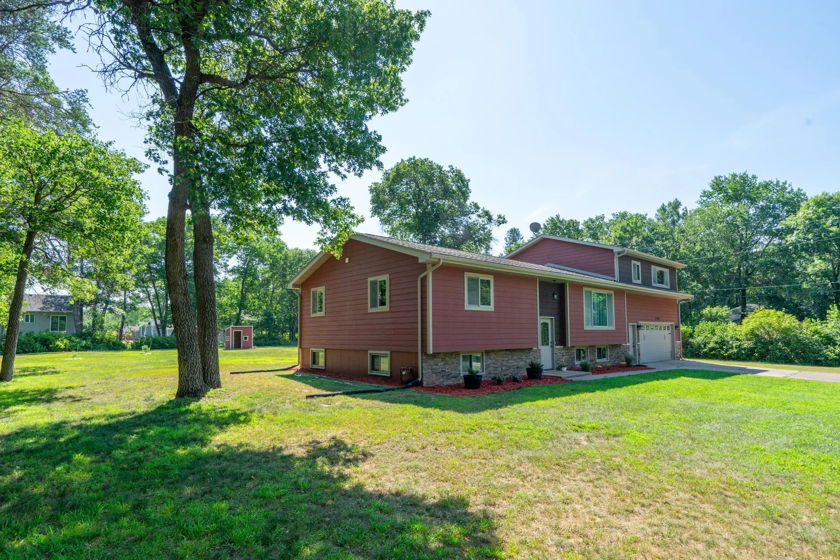
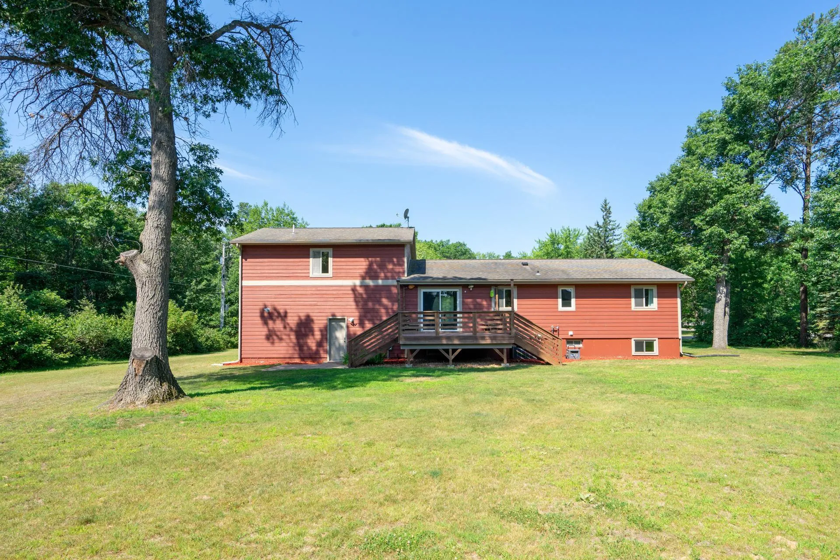
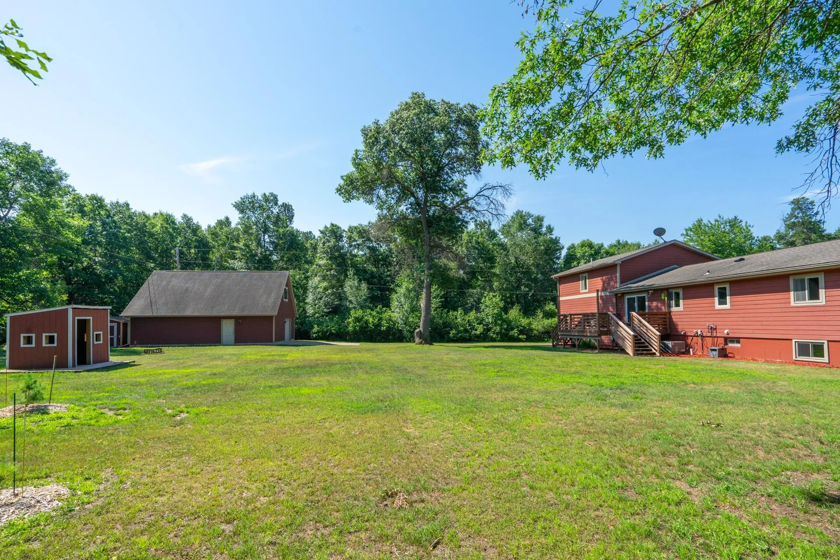
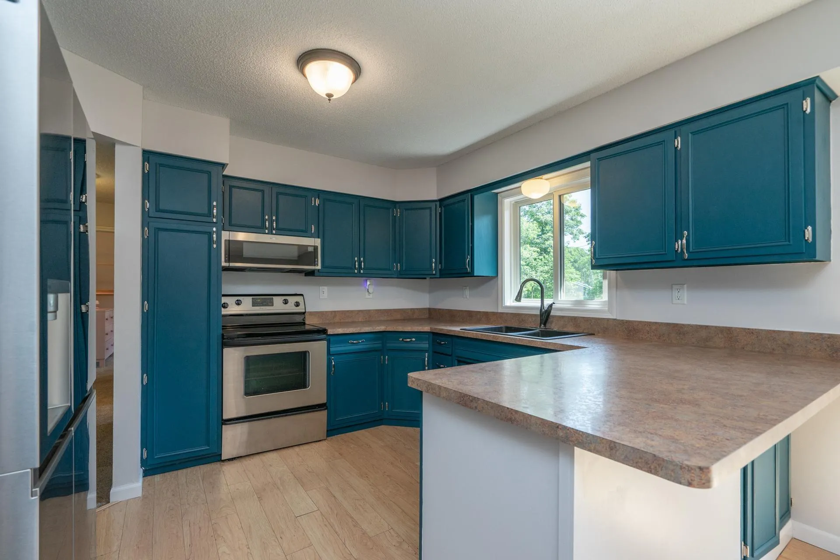
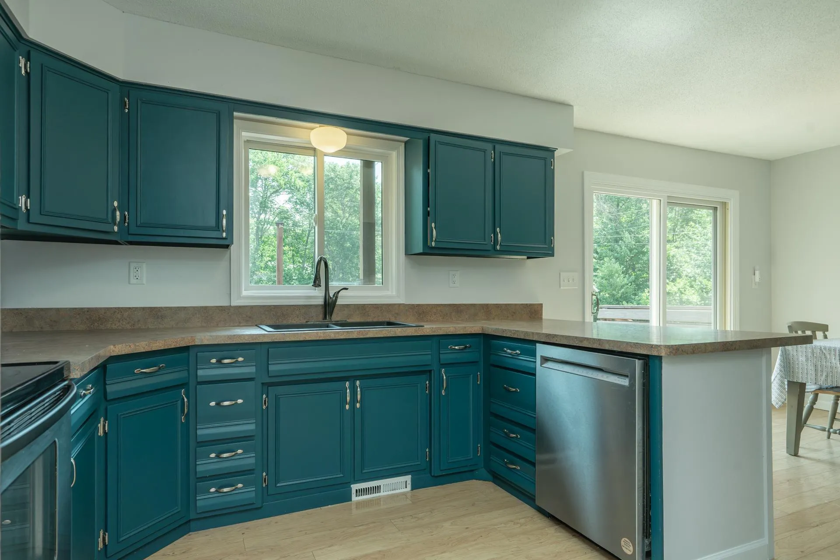
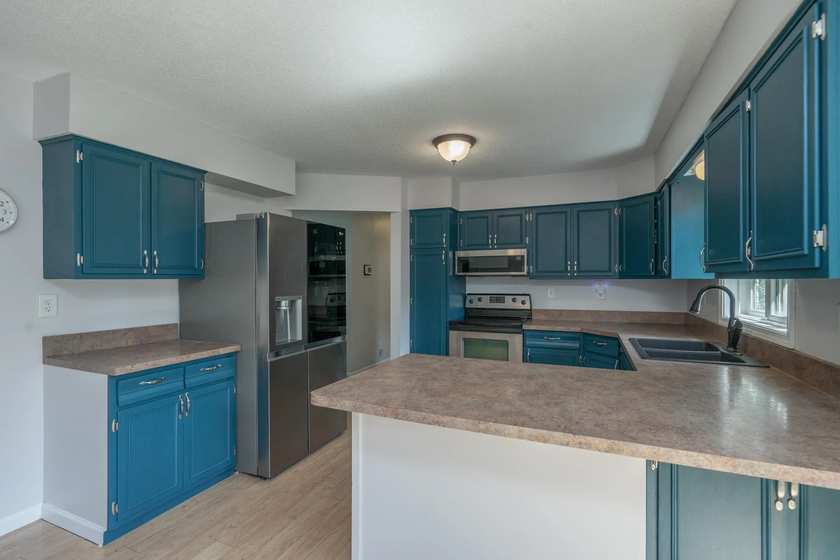
Looking for lots of space, large bedrooms and an extra heated garage on almost an acre? This 5 bedroom Baxter home is fresh and clean with new painted walls, a generous newer deck, 2 heated garages and 2 sheds. Primary suite has dedicated bathroom, walk-in closet and office loft. Lower level family room with fireplace and an extra bonus/game room with fireplace above the detached garage. New landscaping beds around perimeter!


Basic Details
  • Property Type: Residential
  • Listing Type: For Sale
  • Listing ID: 7110437
  • Price: $399,900
  • Year Built: 1972
  • Listing Status: Active
  • Office Name: Exit Realty Hometown Advantage
  • Full Bathrooms: 1
  • Property Sub Type: Single Family
  • Roof: Asphalt
Features
  • Heating System Forced Air,Fireplace(s)
  • Cooling System Central Air
  • Basement Full,Finished,Storage Space
  • Fireplace Family Room,Gas
  • Parking Attached Garage,Detached Garage,Garage Door Opener,Asphalt,Heated Garage,Insulated Garage,Storage,Multiple Garages,Finished Garage
  • Exterior Features Stone,Engineered Wood
  • Fireplaces Total: 2
  • Laundry Features Lower Level
  • Sewer City Sewer/Connected
Appliances
  • Dishwasher
  • Dryer
  • Microwave
  • Refrigerator
  • Washer
  • Range
  • Water Softener Owned
  • Stainless Steel Appliances
Address Map
  • Country US
  • State MN
  • County Crow Wing
  • City Baxter
  • Zipcode 56425
  • Street: Meredith
  • Street Number: 13498
  • Street Suffix: Drive
  • Longitude: W95° 41' 50.5''
  • Latitude: N46° 20' 51.8''
  • Directions: From Baxter, west 3 miles on HWY 210 to right (north) onto Meredith Drive N., to sign and fire #13498 on right
Neighborhood
  • High School District: Brainerd
MLS Addon
  • Office Name: Exit Realty Hometown Advantage
Additional Information
  • Water Source: City Water/Connected
  • Accessibility Features: None
  • Building Size: 2972
  • Construction Materials: Frame
  • Electric: Circuit Breakers,200+ Amp Service
  • Foundation Details: Block
  • Garage: 4
  • Levels: Three Level Split
  • Lot Size Dimensions: 149x199x155x199
Financial
  • Tax Annual Amount: 4440
Listing Information
  • List Agent Mls Id: 500500420
  • List Office Mls Id: 252805
  • Modification Timestamp: 2026-08-12T13:22:06Z
  • Originating System Name: NorthStar
Mortgage Calculator
$
$ %
years
%
$ % per year
$ %per year
$