14060 Inglewood Drive, Baxter, Minnesota 56425

MN, Baxter
$330,000
  • 4 Beds
  • 3 Bath
  • Residential Property Type
  • 1999 Year Built
  • Active Status
See All 34 Photos
Kyle Synowczynski
Kyle Synowczynski
  • (612) 688-6065
  • Kyle@StoneArchRealty.com
Property Description

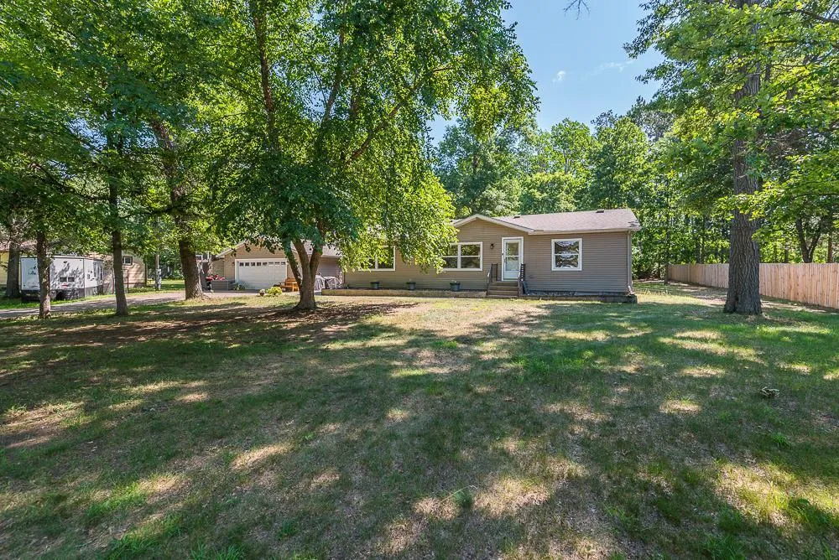
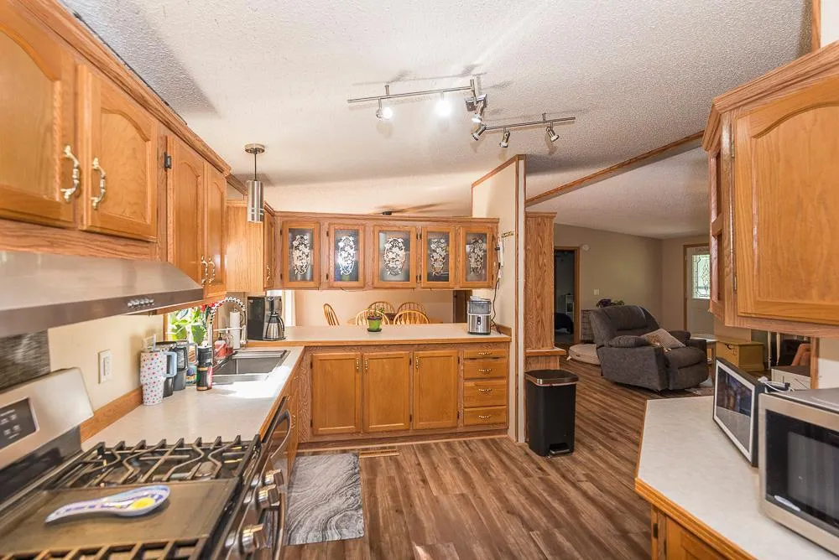
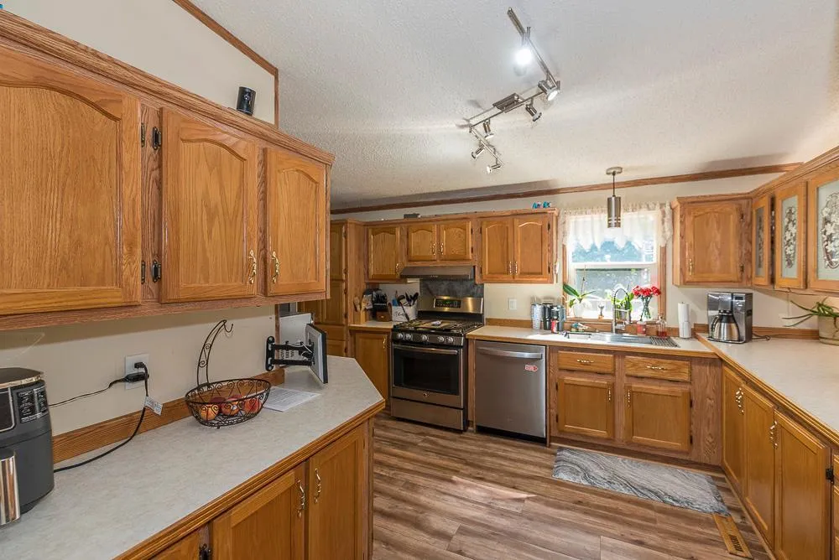
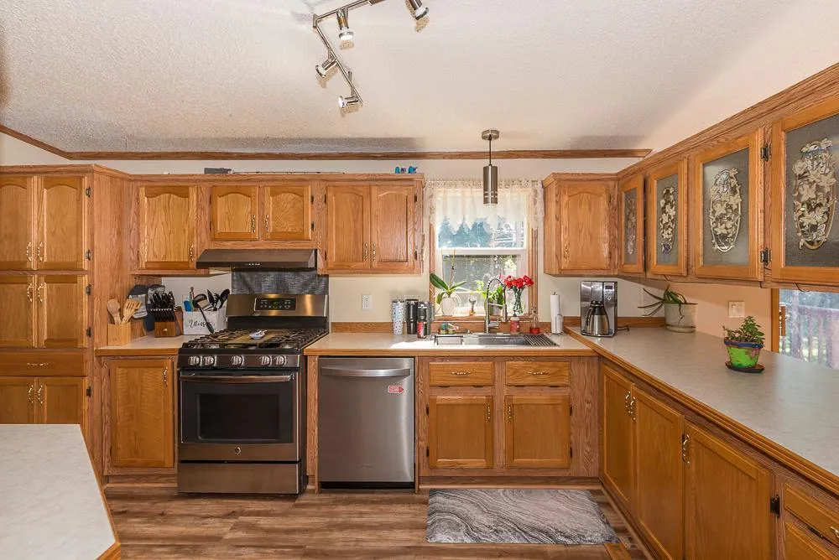
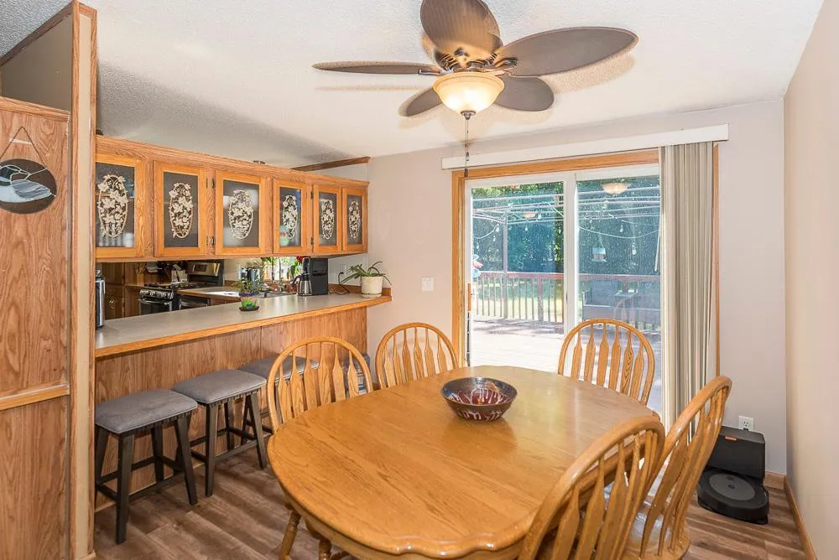
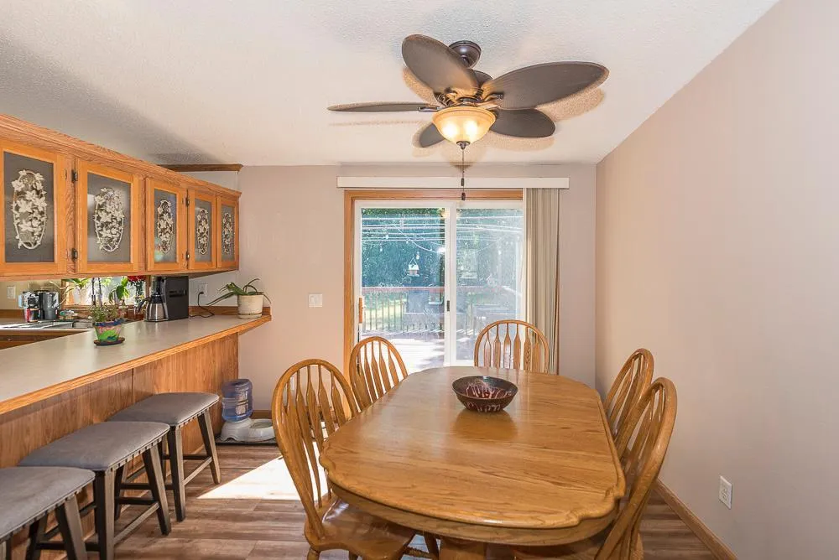
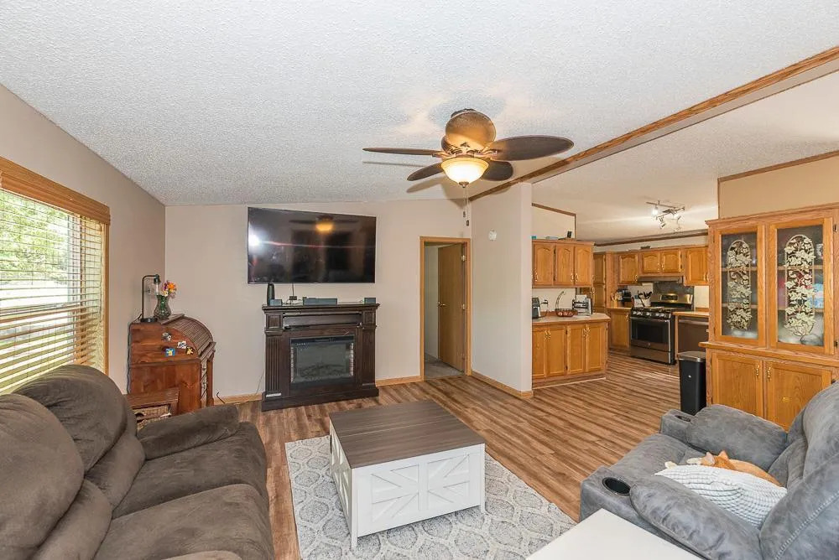
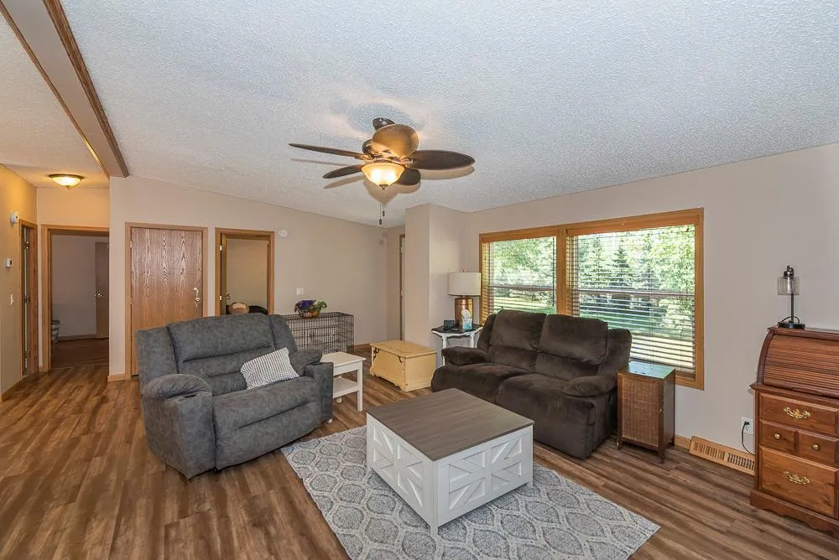
Take a look at this 4BR, 3BA home in the heart of Baxter! Enjoy convenient living, yet the space you’ve been looking for! The home features nearly 3000sqft of space, 3 full bathrooms, walk in closets, stainless appliances, a full finished basement with an awesome bar area, stone gas burning fireplace and room for a fifth bedroom. Outside you’ll find just over an acre of land, huge oak-studded yard and an oversized 24×30 detached garage. This home offers more than you’d expect! See for yourself!


Basic Details
  • Property Type: Residential
  • Listing Type: For Sale
  • Listing ID: 7113165
  • Price: $330,000
  • Year Built: 1999
  • Listing Status: Active
  • Office Name: Positive Realty
  • Full Bathrooms: 3
  • Property Sub Type: Single Family
  • Roof: Asphalt,Age 8 Years or Less
Features
  • Heating System Forced Air
  • Cooling System Central Air
  • Basement Full,Finished,Block,Daylight/Lookout Windows,Egress Window(s)
  • Fireplace Family Room,Gas,Stone
  • Parking Detached Garage,Garage Door Opener,Asphalt
  • Exterior Features Vinyl
  • Fireplaces Total: 1
  • Laundry Features Main Level
  • Sewer City Sewer/Connected
Appliances
  • Dishwasher
  • Dryer
  • Microwave
  • Refrigerator
  • Washer
  • Range
  • Stainless Steel Appliances
Address Map
  • Country US
  • State MN
  • County Crow Wing
  • City Baxter
  • Zipcode 56425
  • Street: Inglewood
  • Street Number: 14060
  • Street Suffix: Drive
  • Longitude: W95° 44' 7.3''
  • Latitude: N46° 21' 20.3''
  • Directions: From the corner of 371 and Hwy 210 in Baxter head west on Hwy 210 to right on Inglewood Dr. to home on right.
Neighborhood
  • High School District: Brainerd
MLS Addon
  • Office Name: Positive Realty
Additional Information
  • Water Source: City Water/Connected
  • Accessibility Features: Soaking Tub
  • Building Size: 2912
  • Electric: Circuit Breakers
  • Foundation Details: Block
  • Garage: 2
  • Levels: One
  • Lot Features: Tree Coverage - Medium
  • Lot Size Dimensions: 119x407x102x200x16x204
Financial
  • Tax Annual Amount: 2342
Listing Information
  • List Agent Mls Id: 500501311
  • List Office Mls Id: 25025
  • Modification Timestamp: 2026-09-18T18:36:08Z
  • Originating System Name: NorthStar
Mortgage Calculator
$
$ %
years
%
$ % per year
$ %per year
$