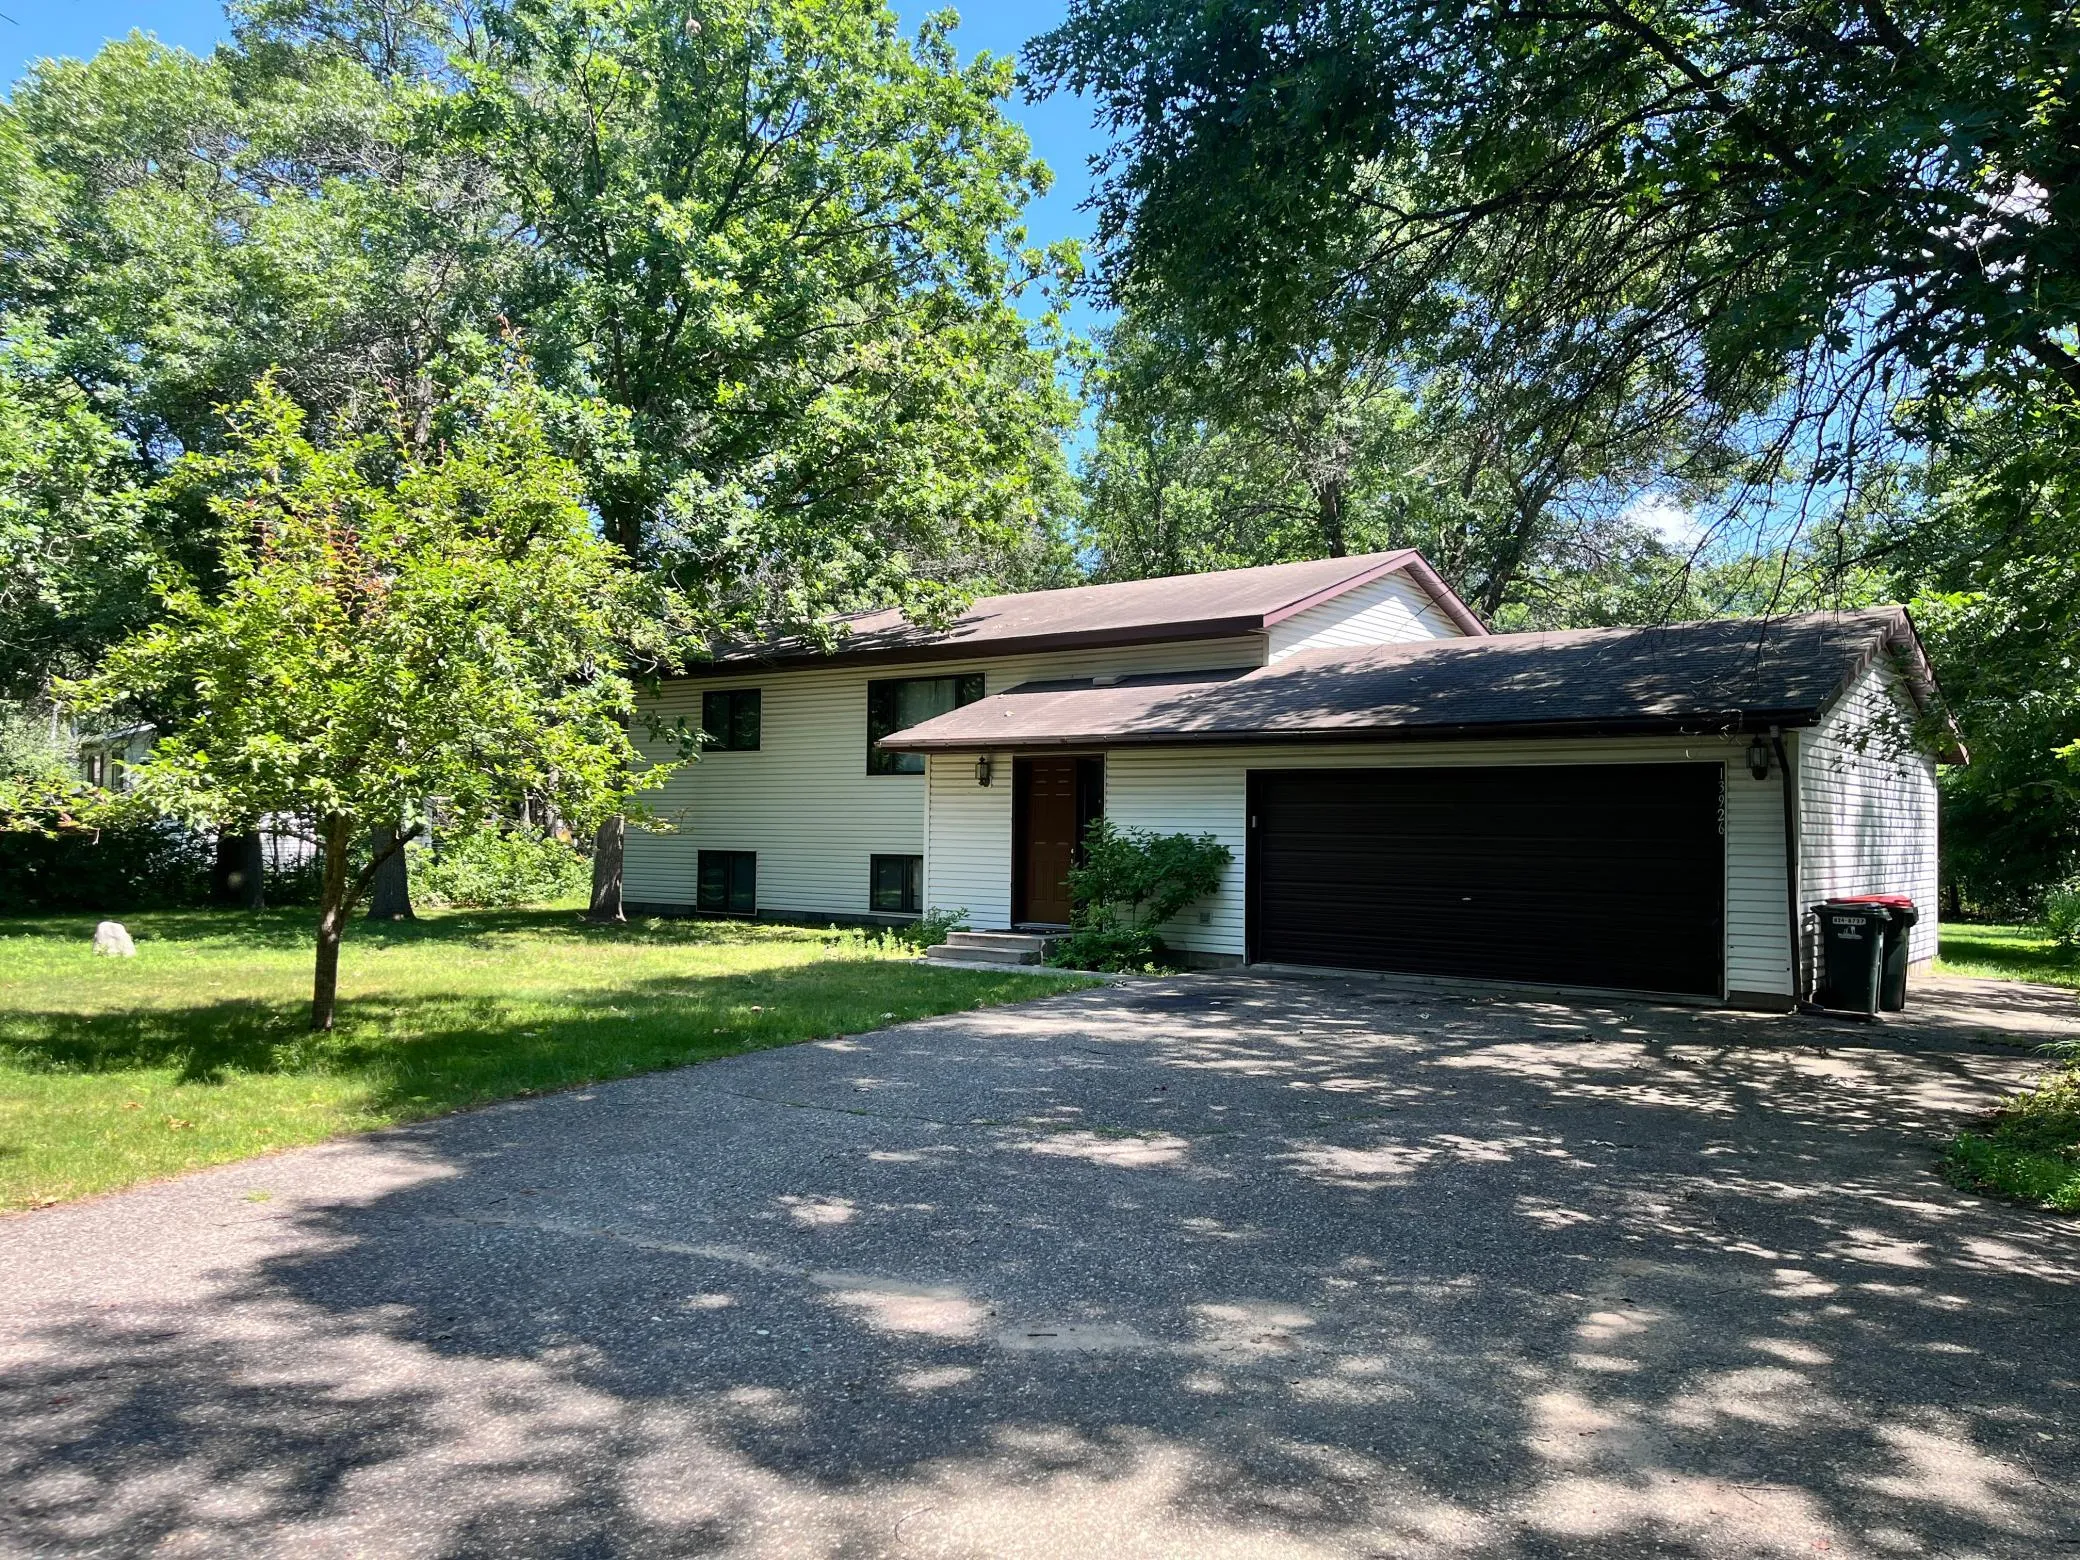
13926 Travine Drive, Baxter, Minnesota 56425

MN, Baxter
$350,000
  • 4 Beds
  • 2 Bath
  • Residential Property Type
  • 1999 Year Built
  • Active Status
See All 30 Photos
Kyle Synowczynski
Kyle Synowczynski
  • (612) 688-6065
  • Kyle@StoneArchRealty.com
Property Description

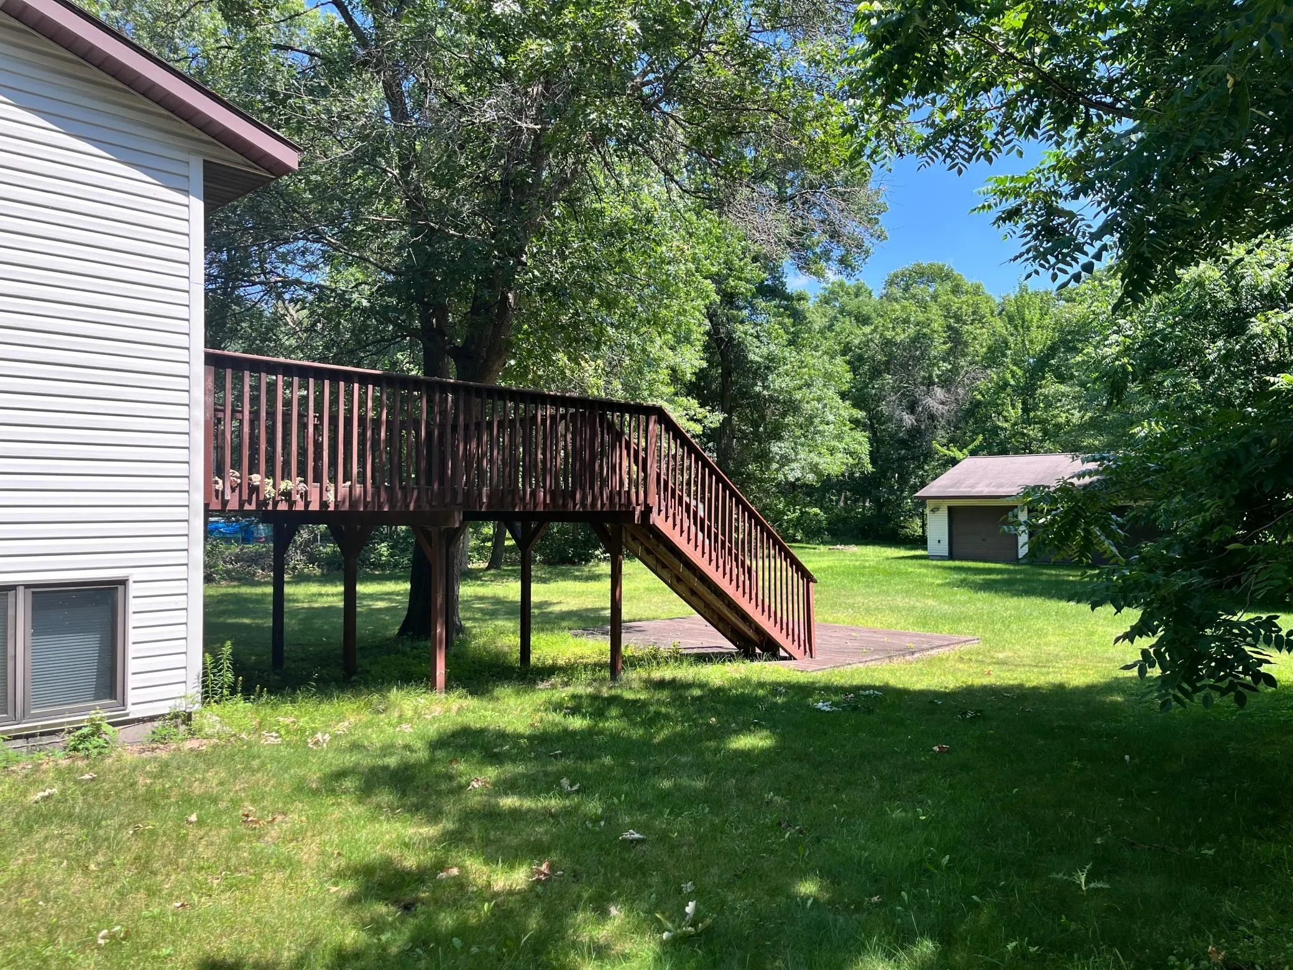
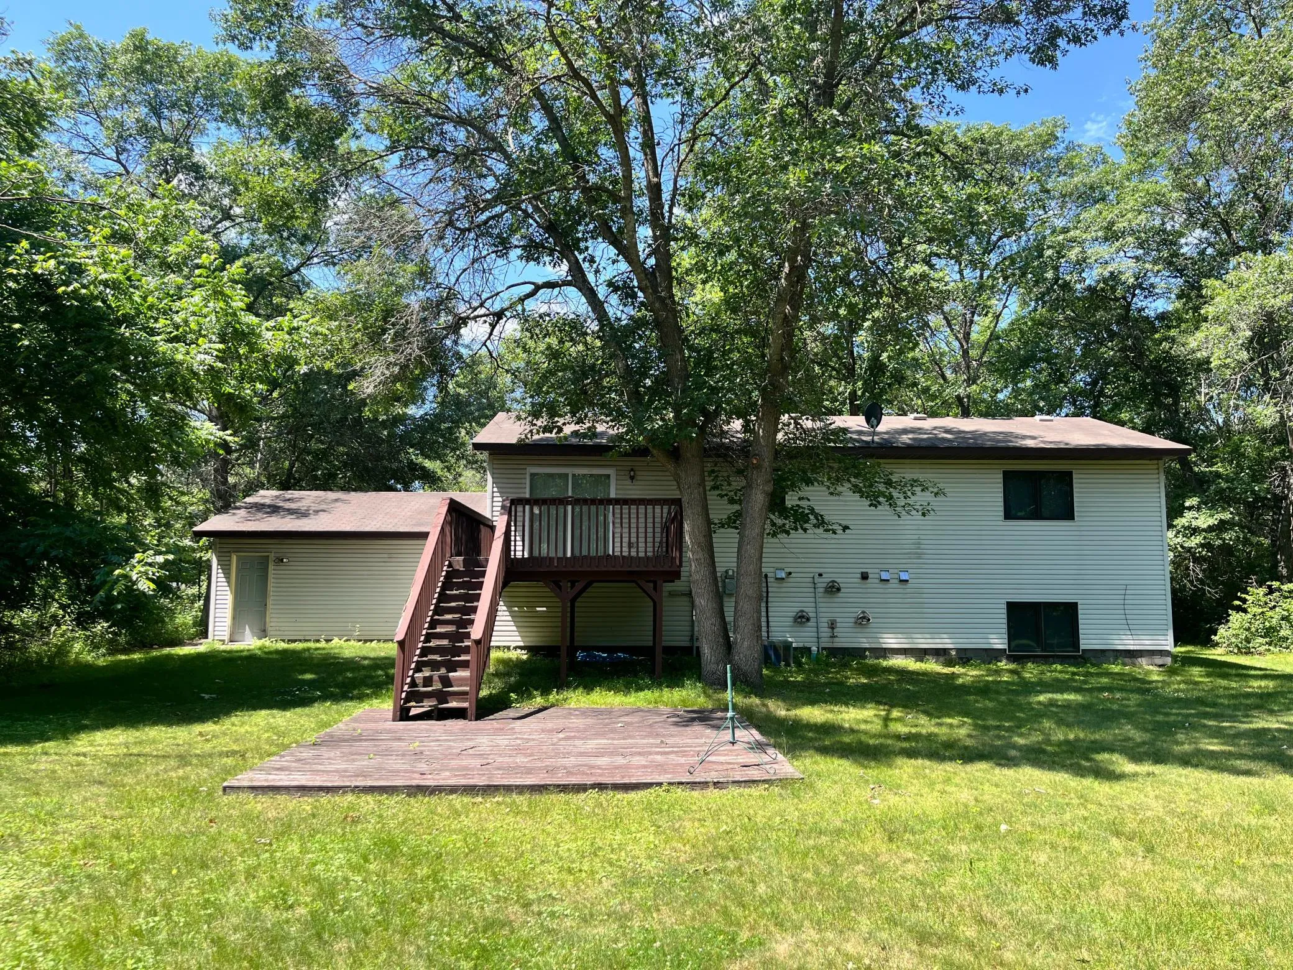
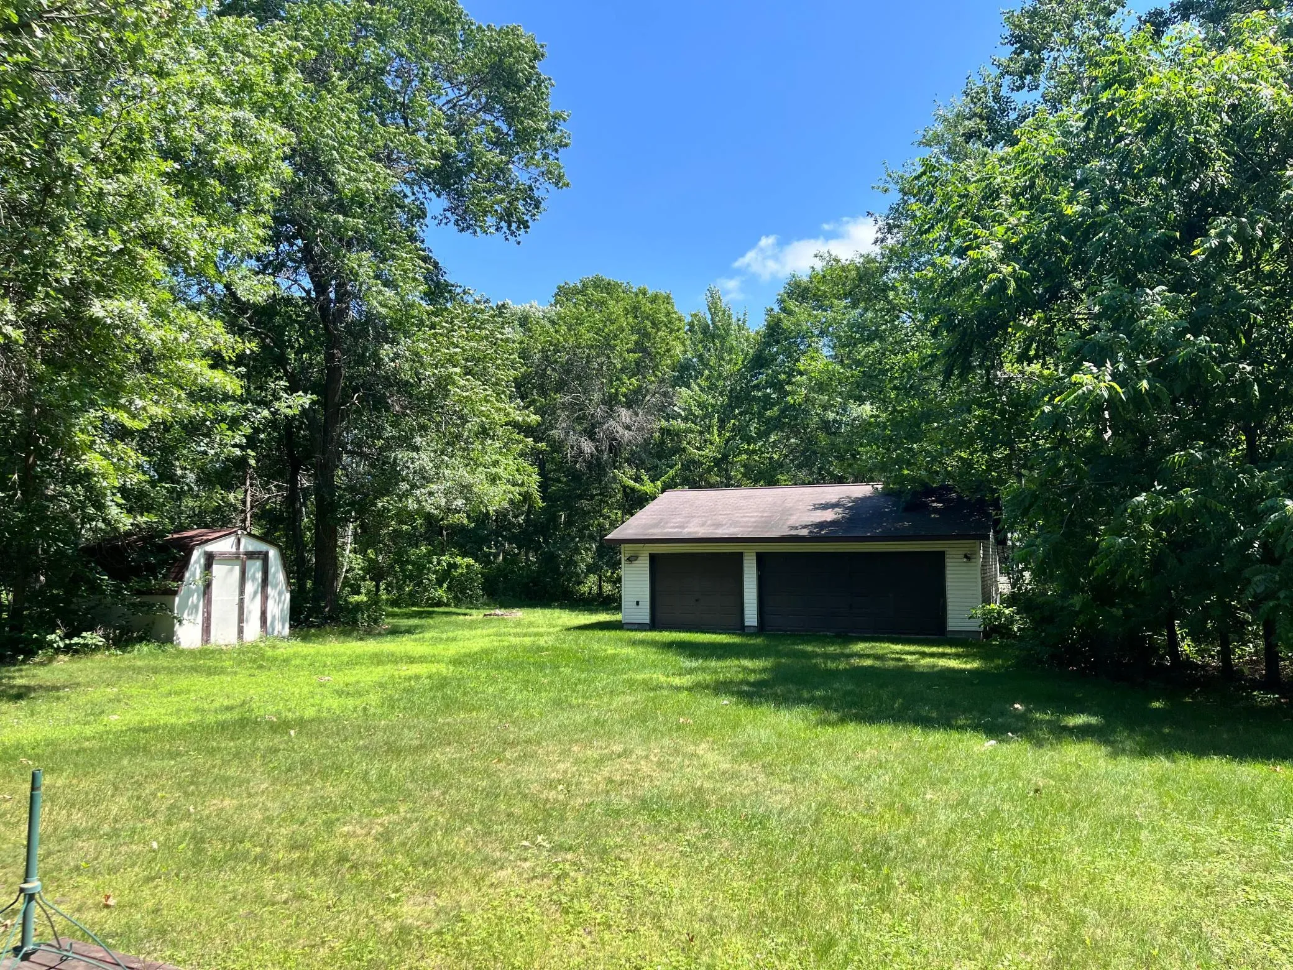
Looking for your Home? This is it, located in the Heart of Baxter, seconds away from Bike Trails, Whipple Beach. Surrounded by Lakes, Dining, Entertainment, & Shopping. The 2nd 2+ stall Garage makes for a wonderful Workshop. Back Deck Area is great for Entertaining Family & Friends.


Basic Details
  • Property Type: Residential
  • Listing Type: For Sale
  • Listing ID: 7108845
  • Price: $350,000
  • Year Built: 1999
  • Listing Status: Active
  • Office Name: Counselor Realty Brainerd Lakes
  • Full Bathrooms: 2
  • Property Sub Type: Single Family
  • Roof: Asphalt
Features
  • Swimming Pool None
  • Heating System Forced Air
  • Cooling System Central Air
  • Basement Full,Finished,Block,Egress Window(s)
  • Fence None
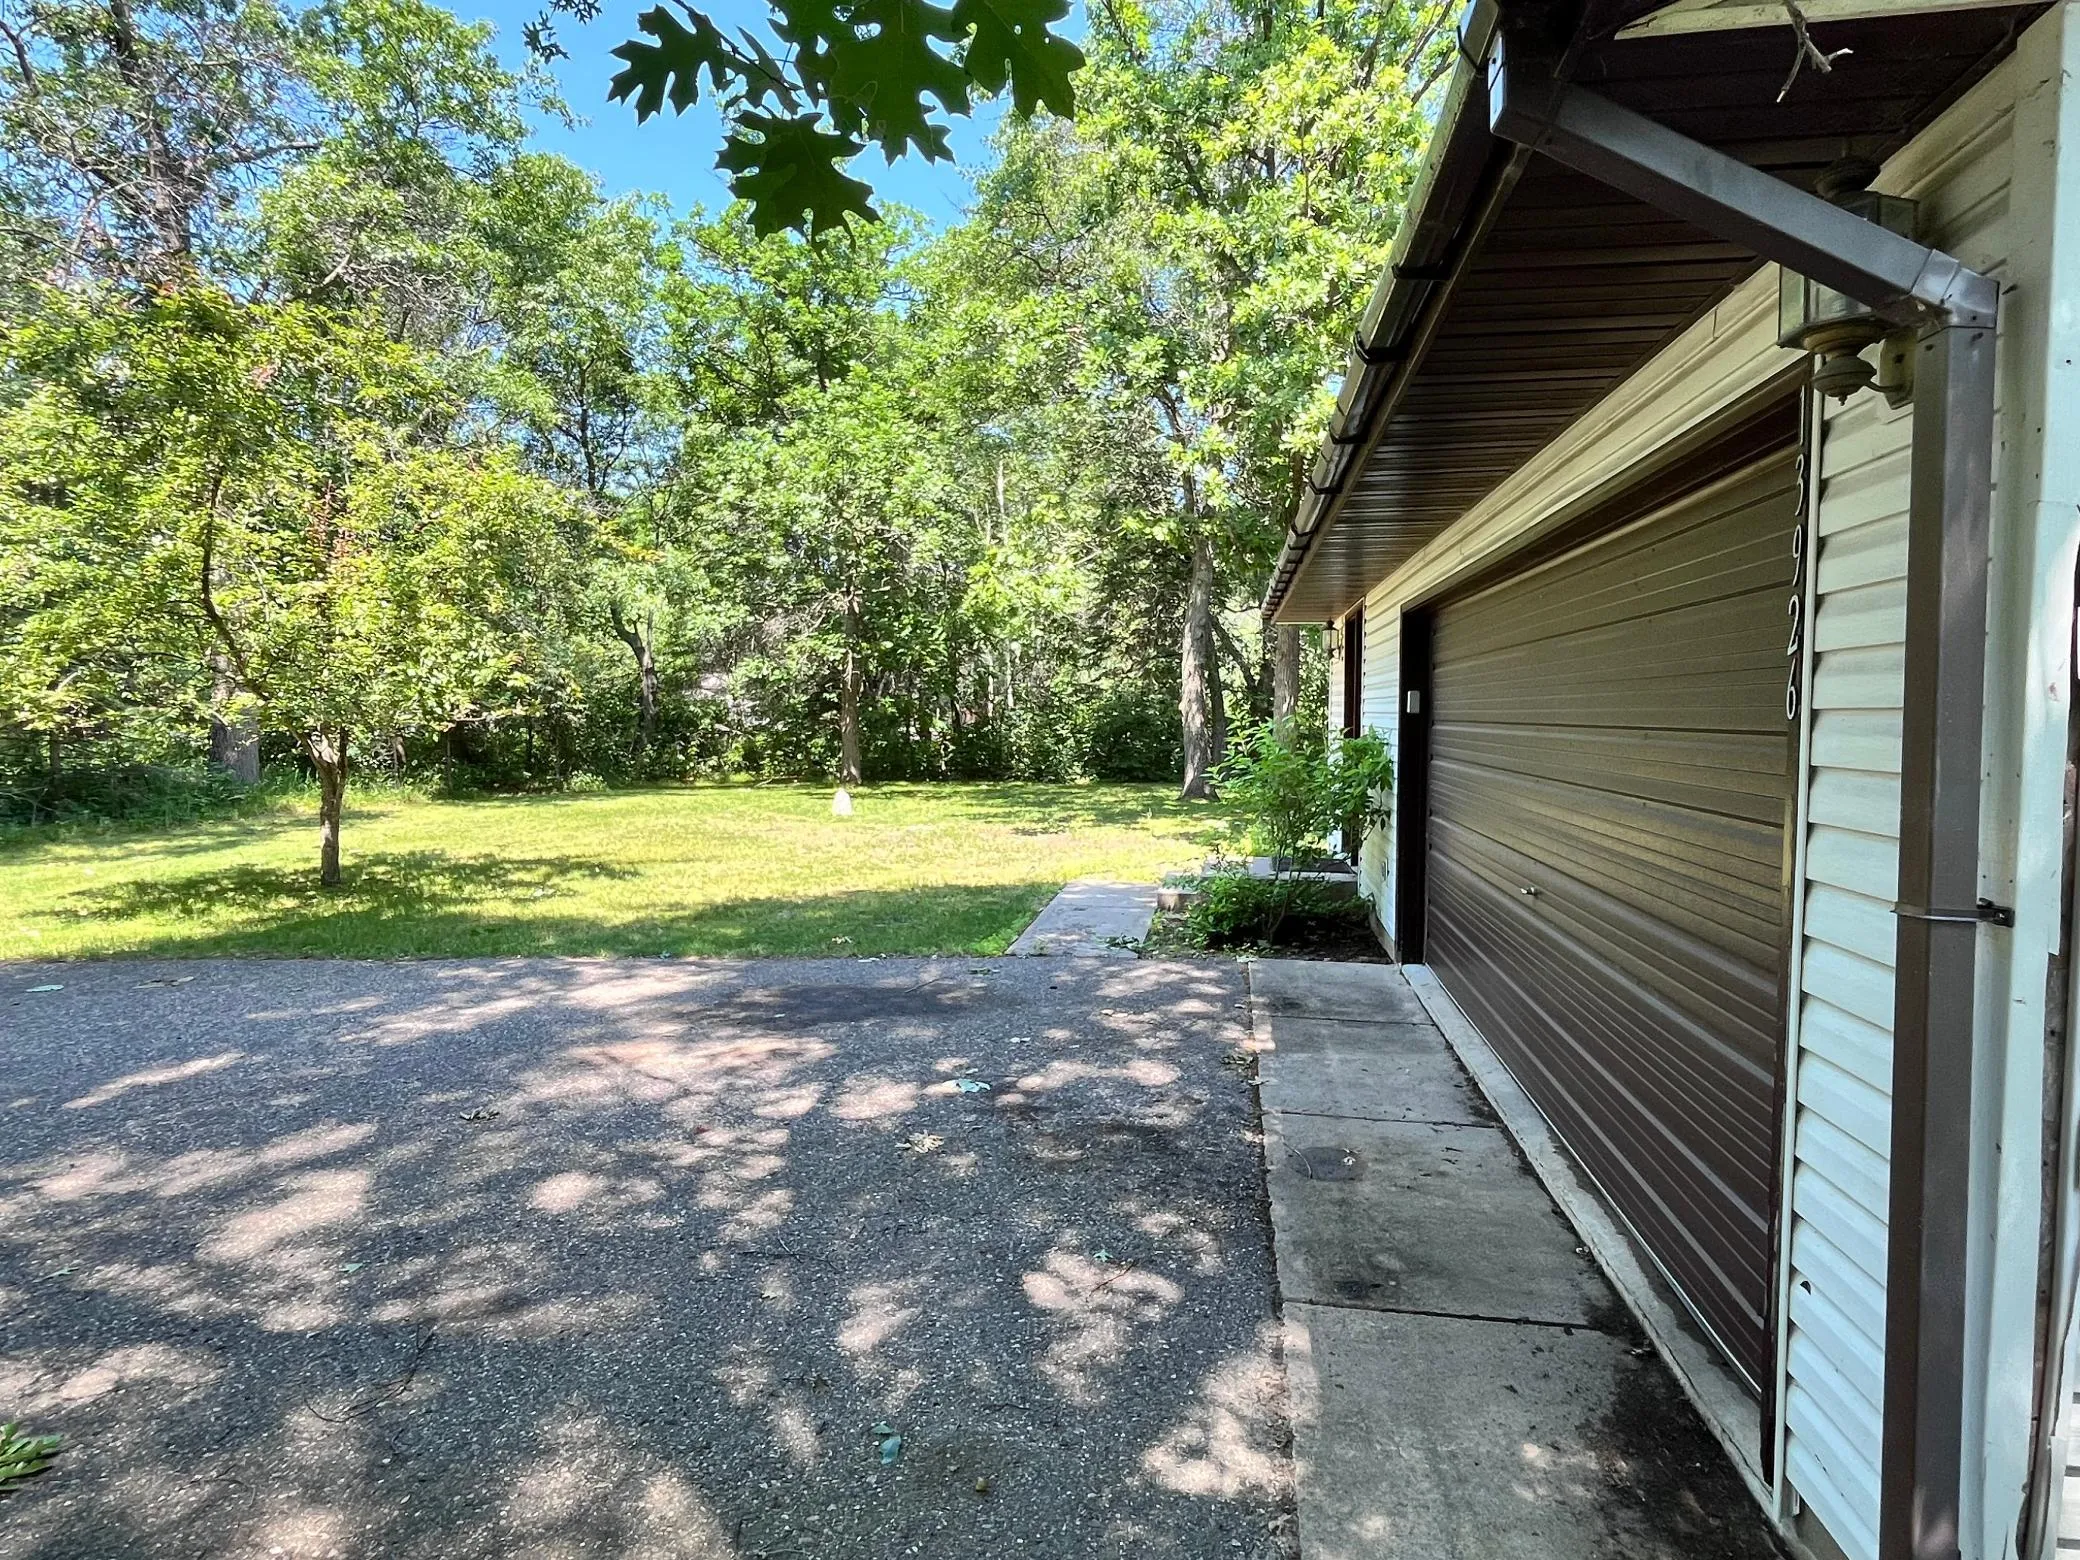
  • Parking Attached Garage,Detached Garage,Asphalt,Multiple Garages,Electric
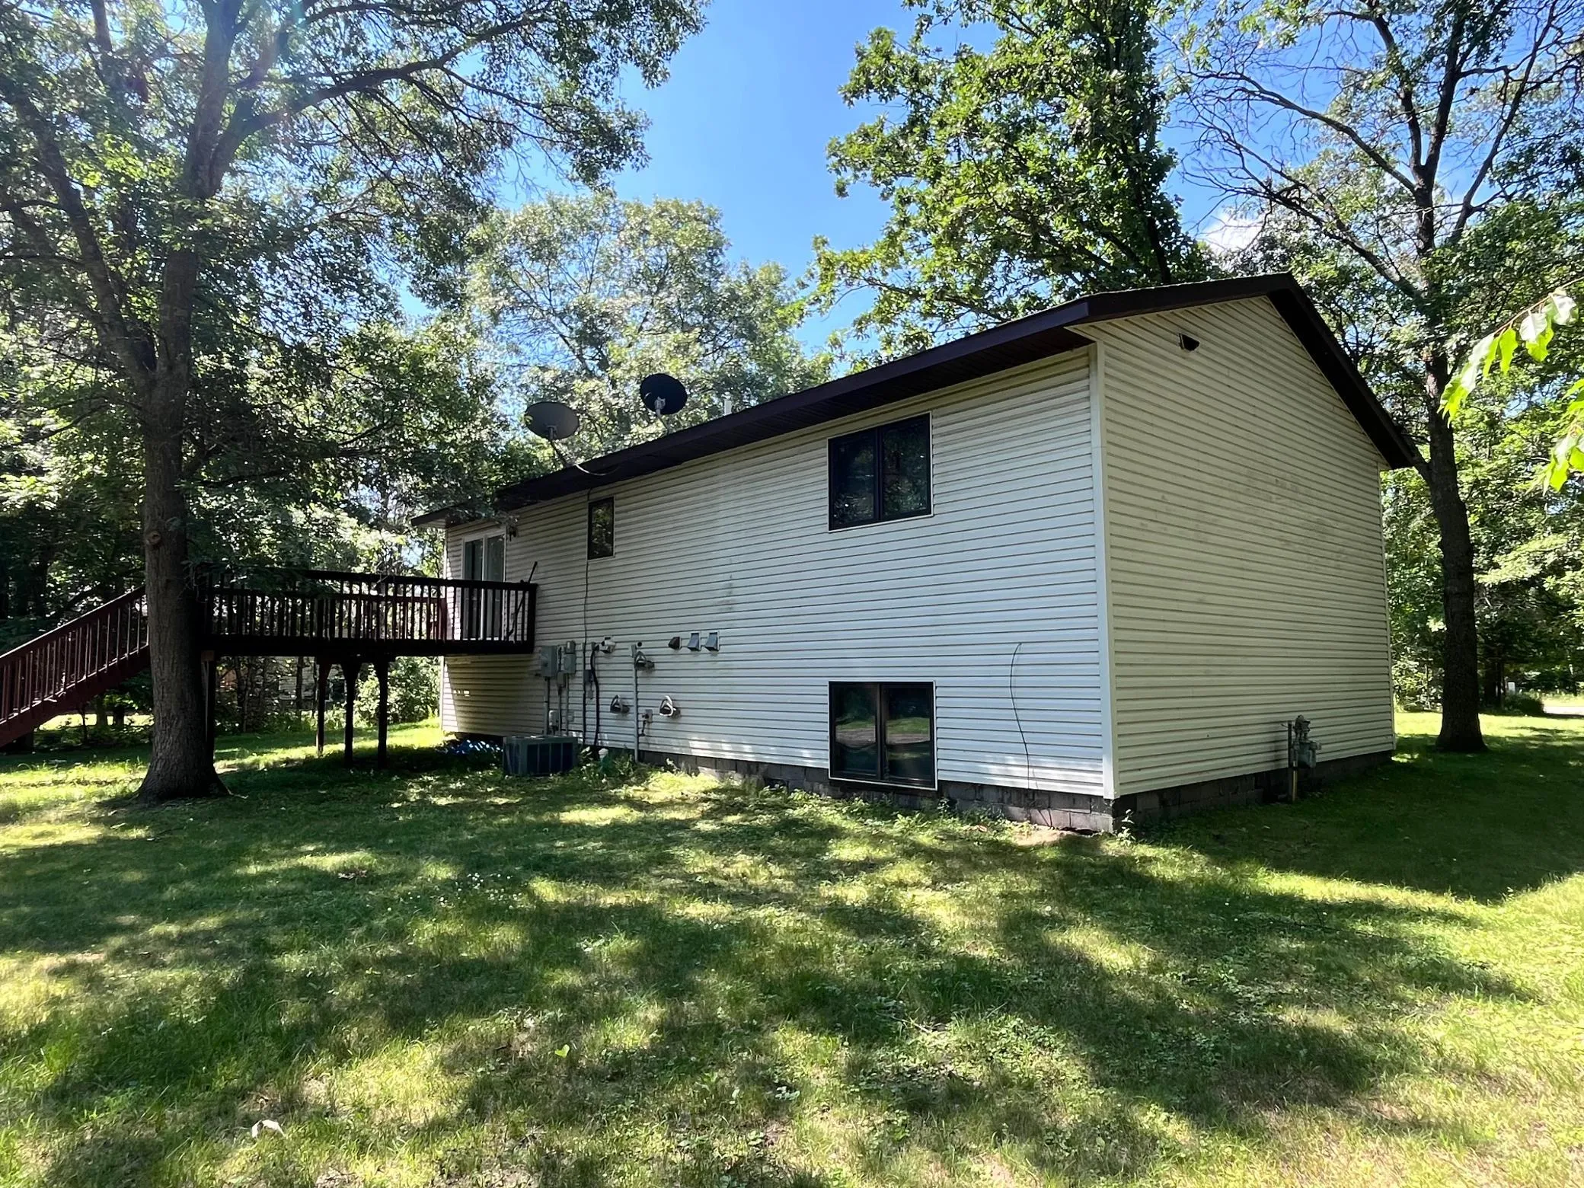
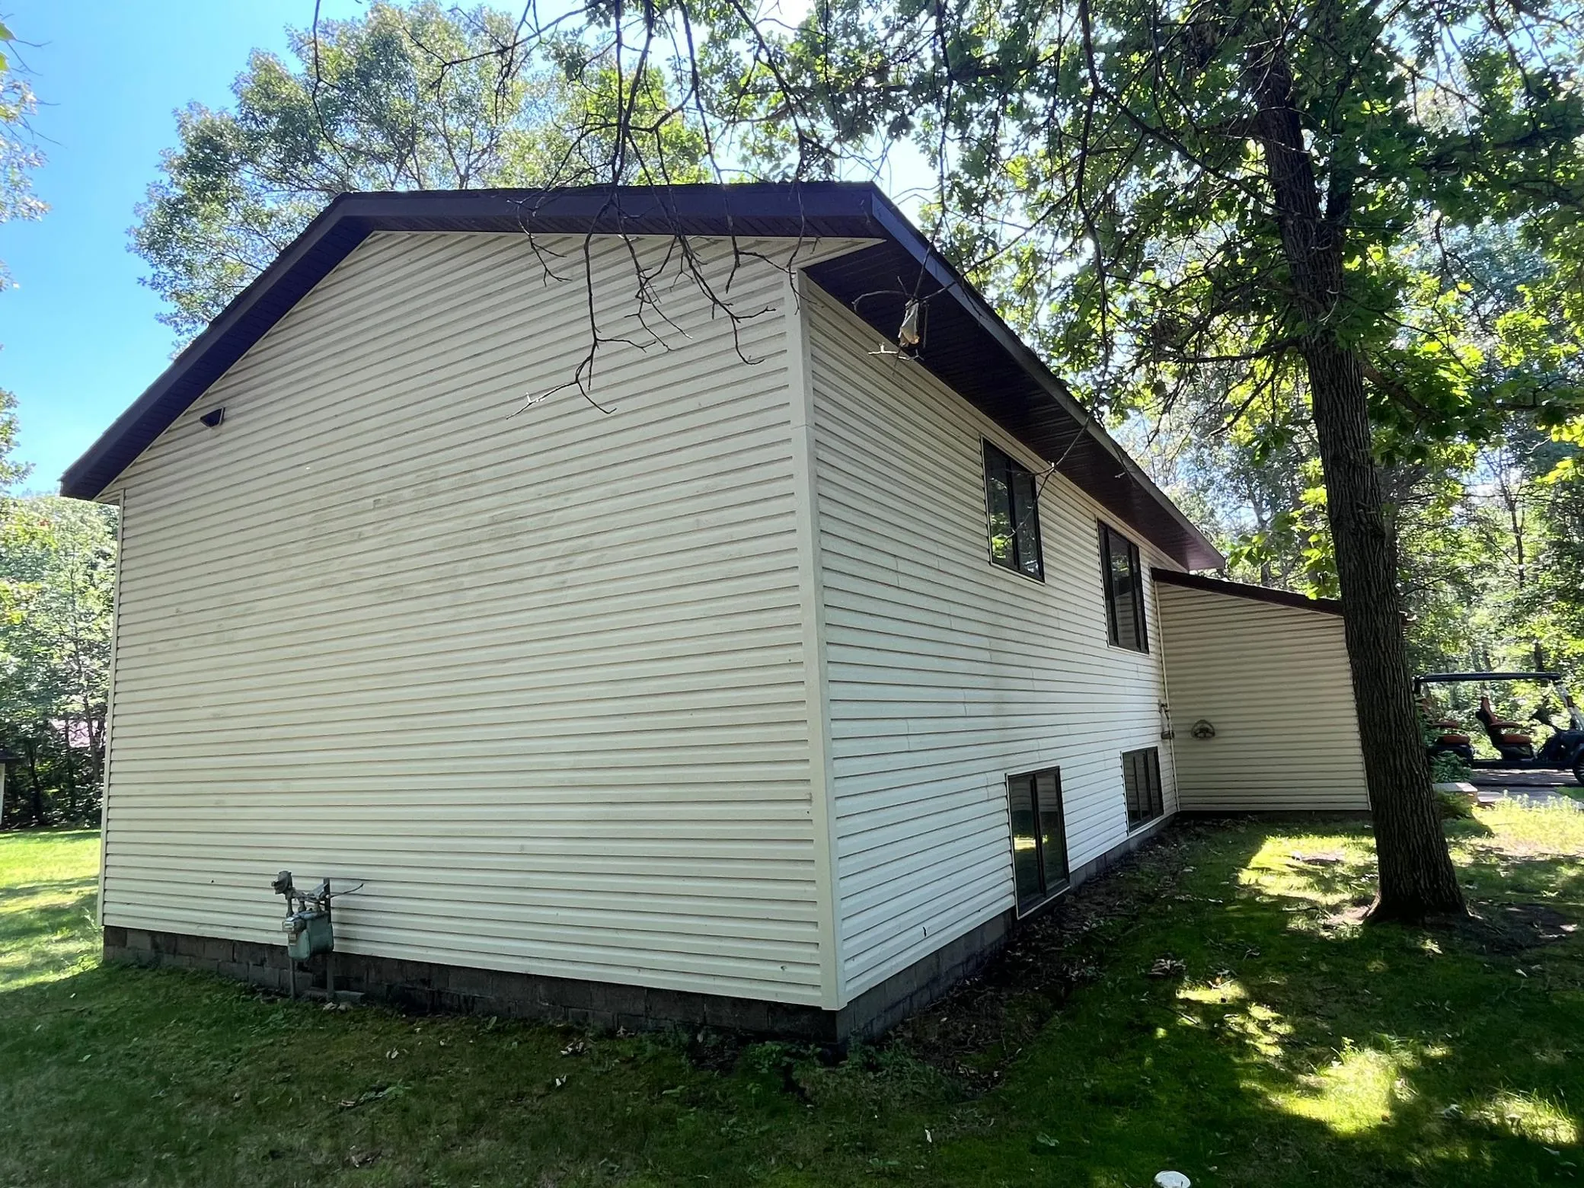
  • Exterior Features Vinyl
  • Laundry Features In Basement
  • Sewer City Sewer/Connected
Appliances
  • Dishwasher
  • Dryer
  • Microwave
  • Refrigerator
  • Washer
  • Range
  • Air-To-Air Exchanger
Address Map
  • Country US
  • State MN
  • County Crow Wing
  • City Baxter
  • Zipcode 56425
  • Street: Travine
  • Street Number: 13926
  • Street Suffix: Drive
  • Longitude: W95° 41' 49''
  • Latitude: N46° 21' 11.2''
  • Directions: From the Intersection of 371/210 take Highway 210 West out of Baxter to Right on Memorywood Drive. Follow to Left on Clearwater Drive, go Left on Travine Drive-3rd Home on the Left, 13926 Travine Drive & Sign in the Driveway
Neighborhood
  • High School District: Brainerd
MLS Addon
  • Office Name: Counselor Realty Brainerd Lakes
Additional Information
  • Water Source: City Water/Connected
  • Accessibility Features: None
  • Building Size: 2208
  • Construction Materials: Frame
  • Electric: 200+ Amp Service
  • Foundation Details: Block
  • Garage: 5
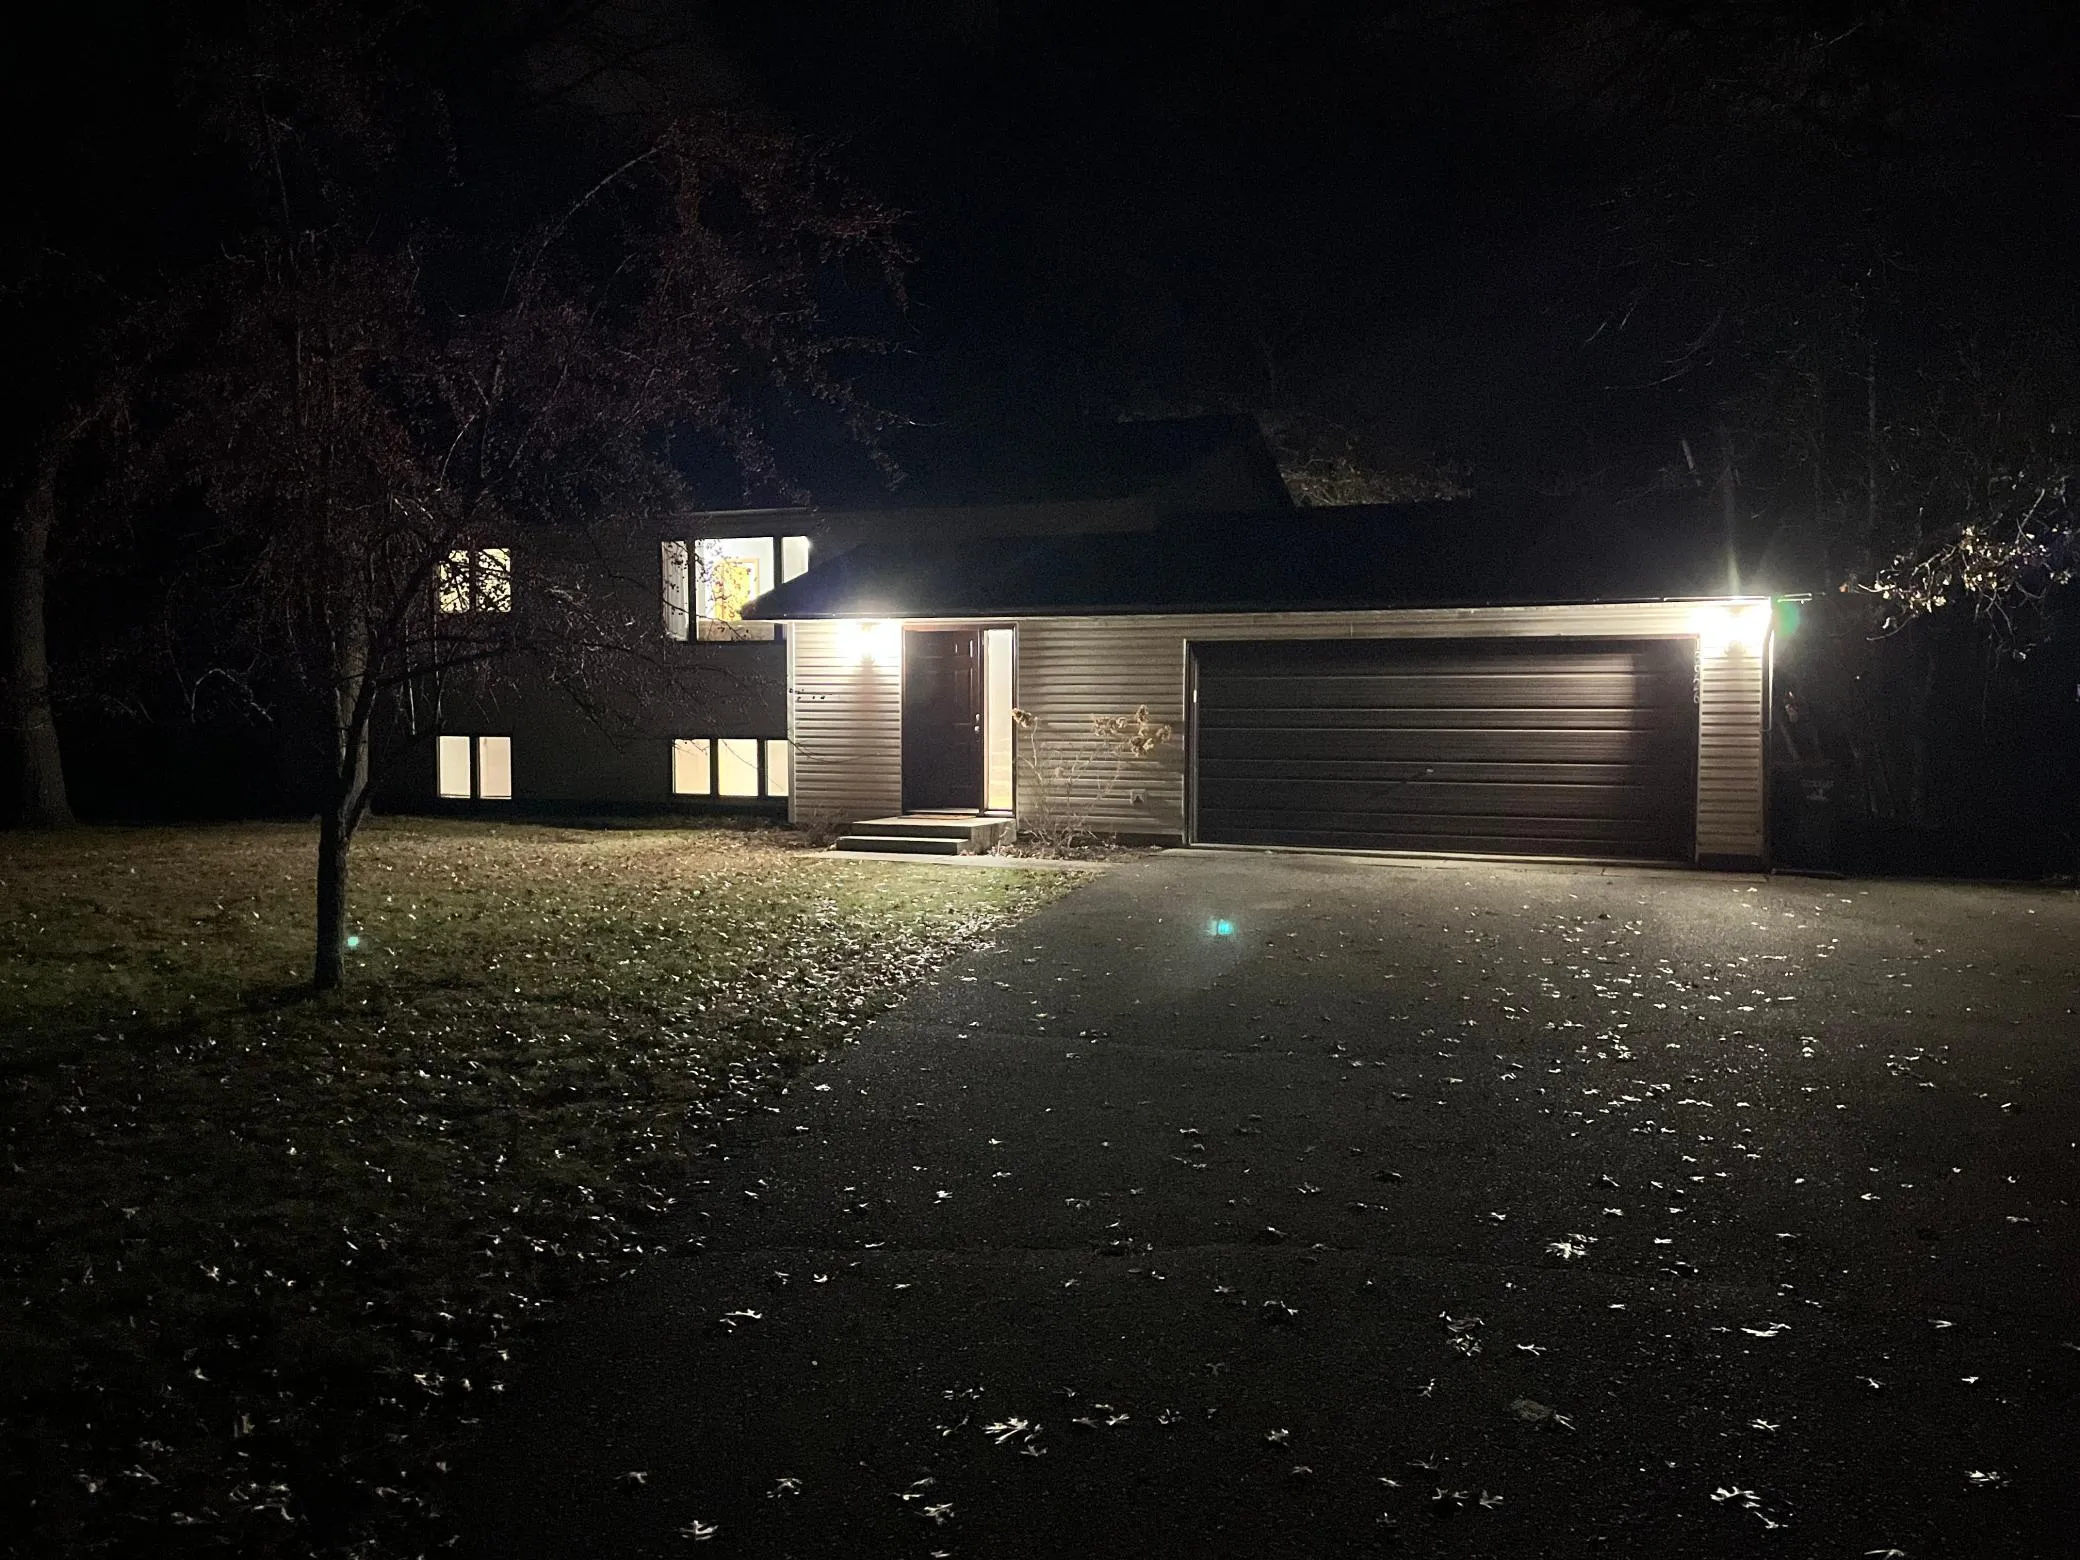
  • Levels: Split Entry (Bi-Level)
  • Lot Features: Irregular Lot,Tree Coverage - Medium,Underground Utilities
  • Lot Size Dimensions: 152x252x96x257
Financial
  • Tax Annual Amount: 3294
Listing Information
  • List Agent Mls Id: 500501648
  • List Office Mls Id: 25547
  • Modification Timestamp: 2026-08-20T18:07:06Z
  • Originating System Name: NorthStar
Mortgage Calculator
$
$ %
years
%
$ % per year
$ %per year
$