10887 131st N Avenue, Champlin, Minnesota 55316

MN, Champlin
$825,000
  • 5 Beds
  • 5 Bath
  • Residential Property Type
  • 2021 Year Built
  • Active Status
See All 75 Photos
Kyle Synowczynski
Kyle Synowczynski
  • (612) 688-6065
  • Kyle@StoneArchRealty.com
Property Description

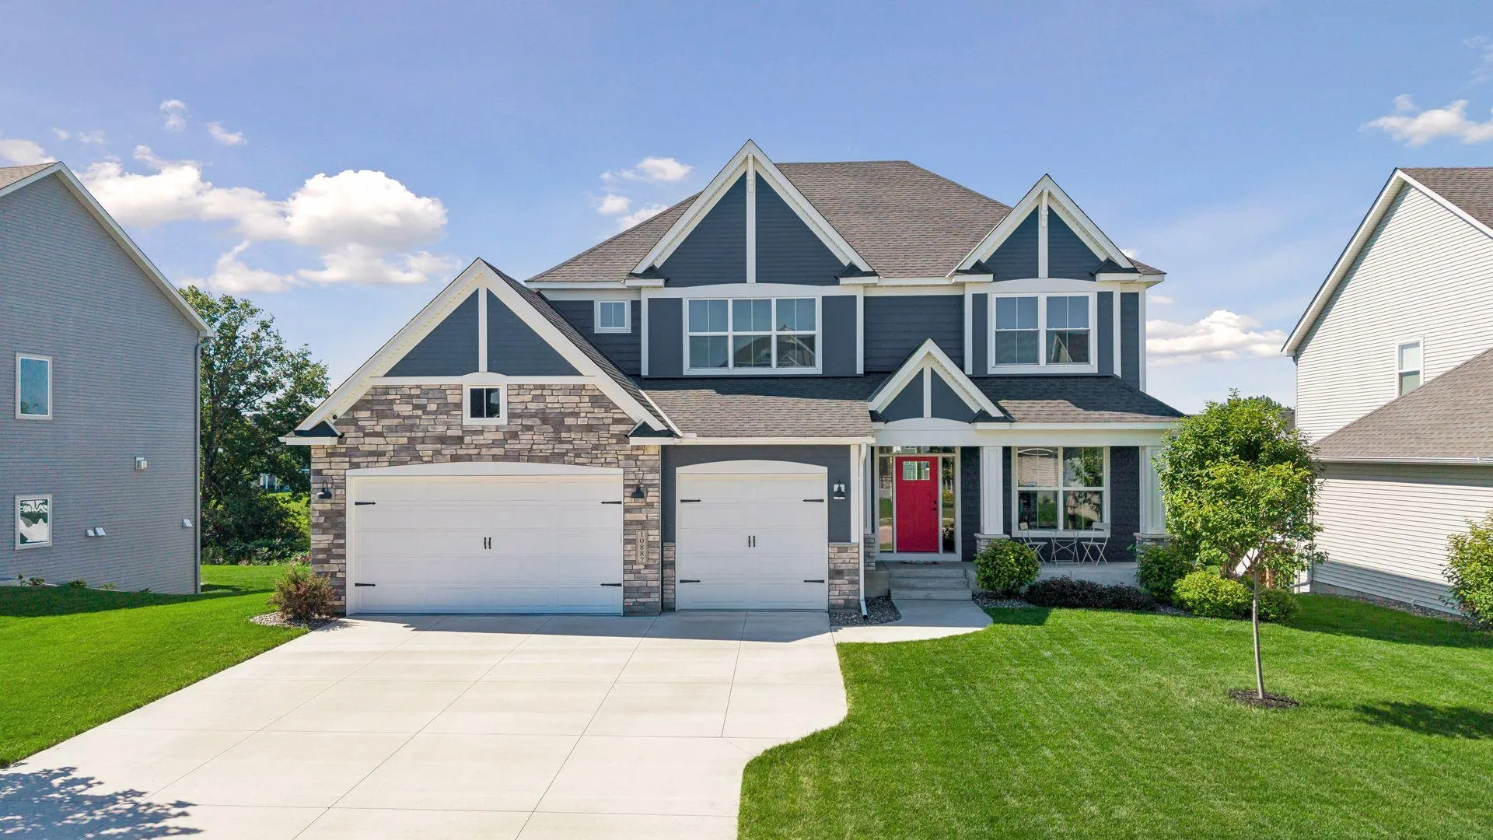
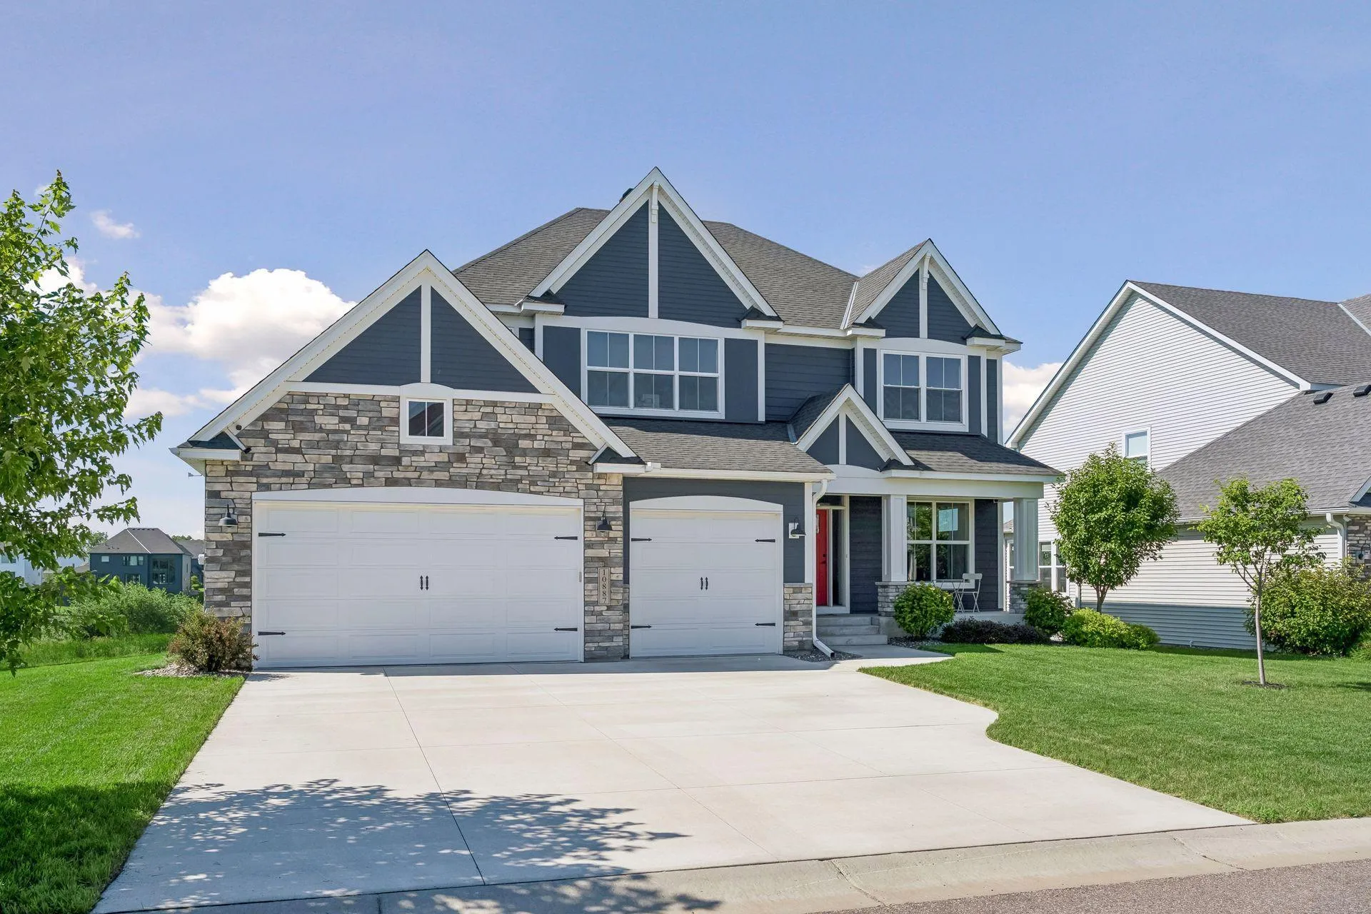
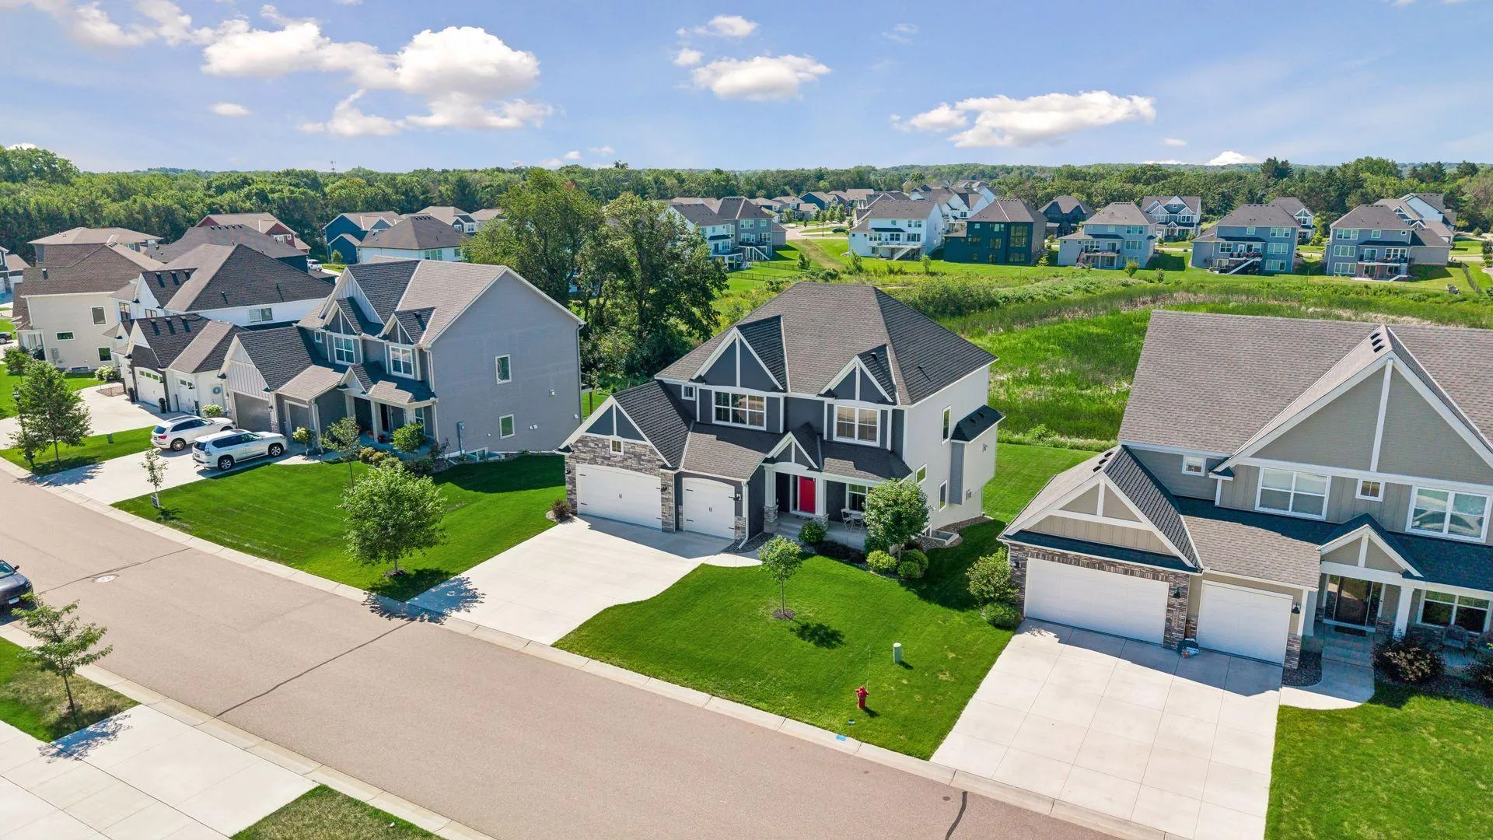
Located in Champlin’s premier Oaks at Bauer Farm neighborhood, this exceptional 2022 Jonathan Homes residence delivers custom craftsmanship, designer finishes and serene pond views – at a price that is impossible to replicate with today’s high construction costs. Meticulously maintained in pristine, pet-free condition, this home features 5 bedrooms, 5 bathrooms, and light-filled living spaces curated with exceptional attention to detail.
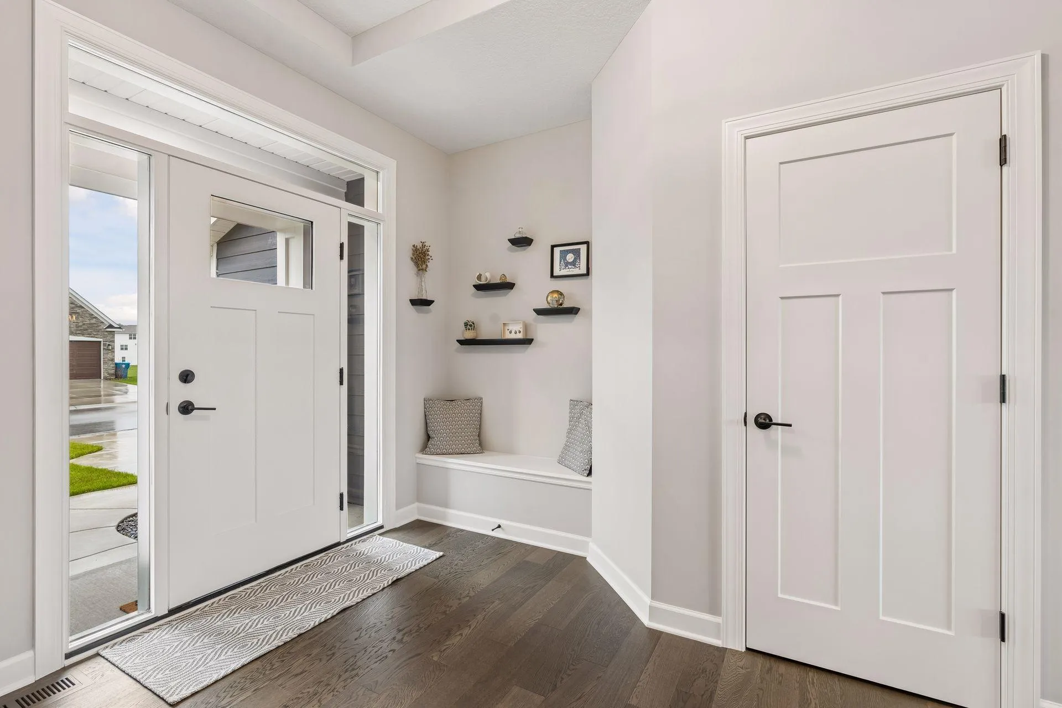
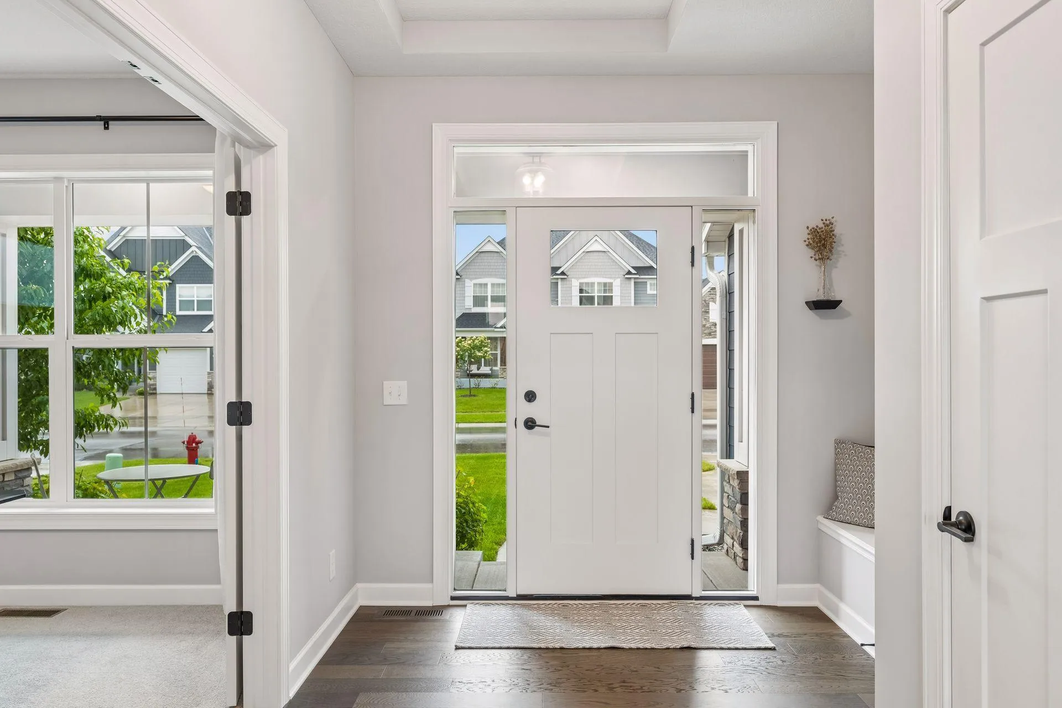
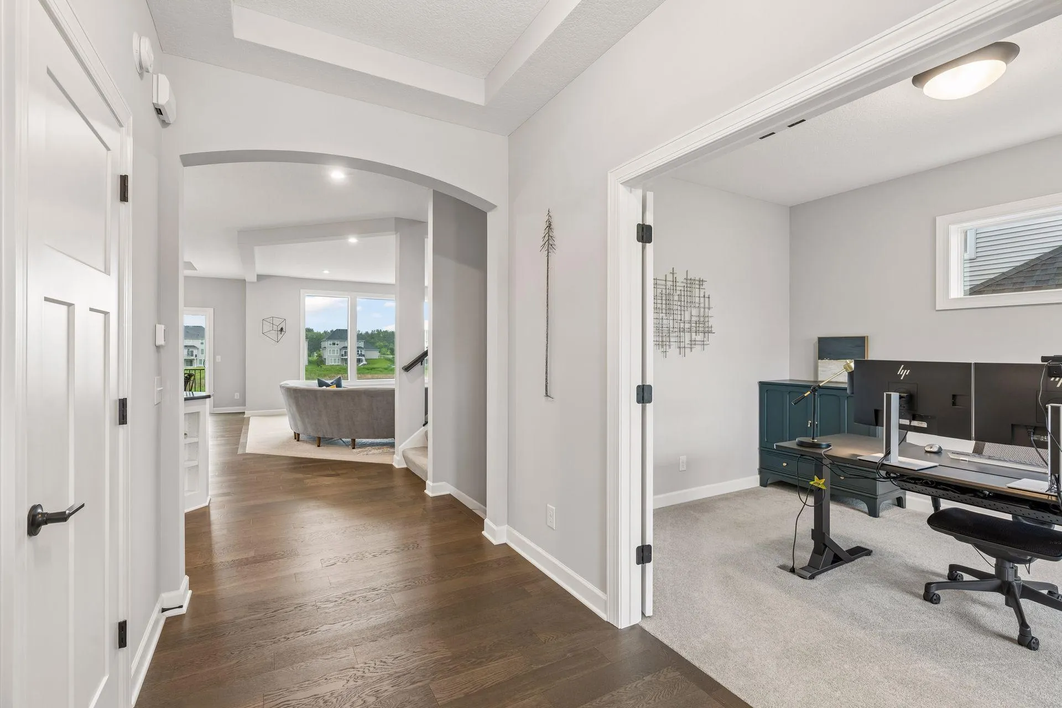
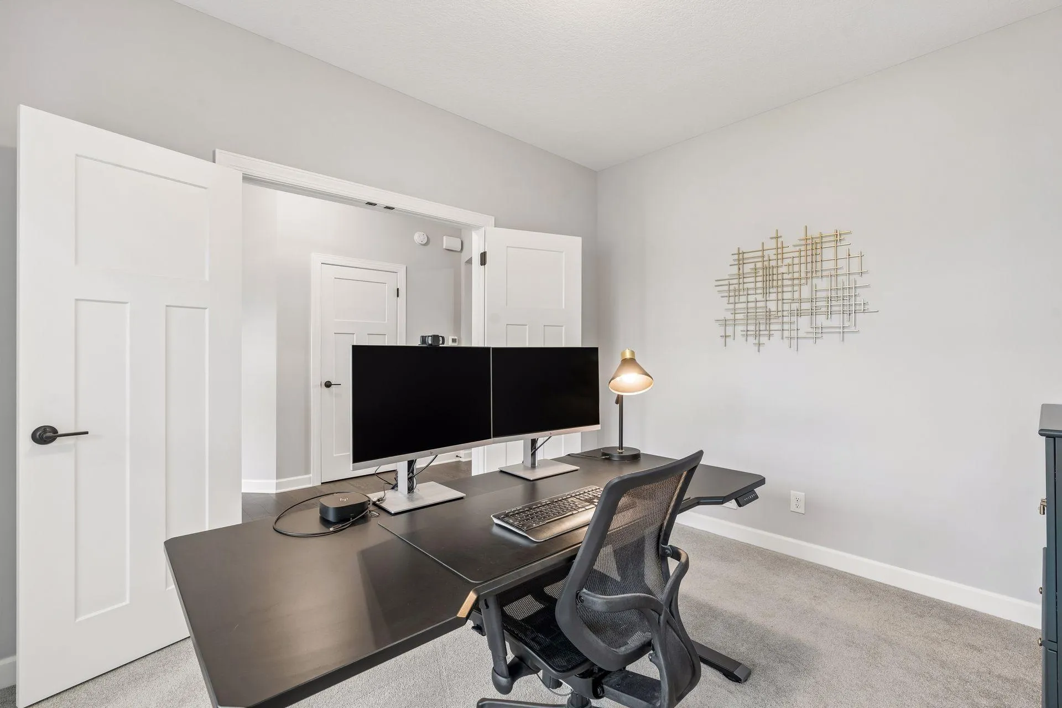
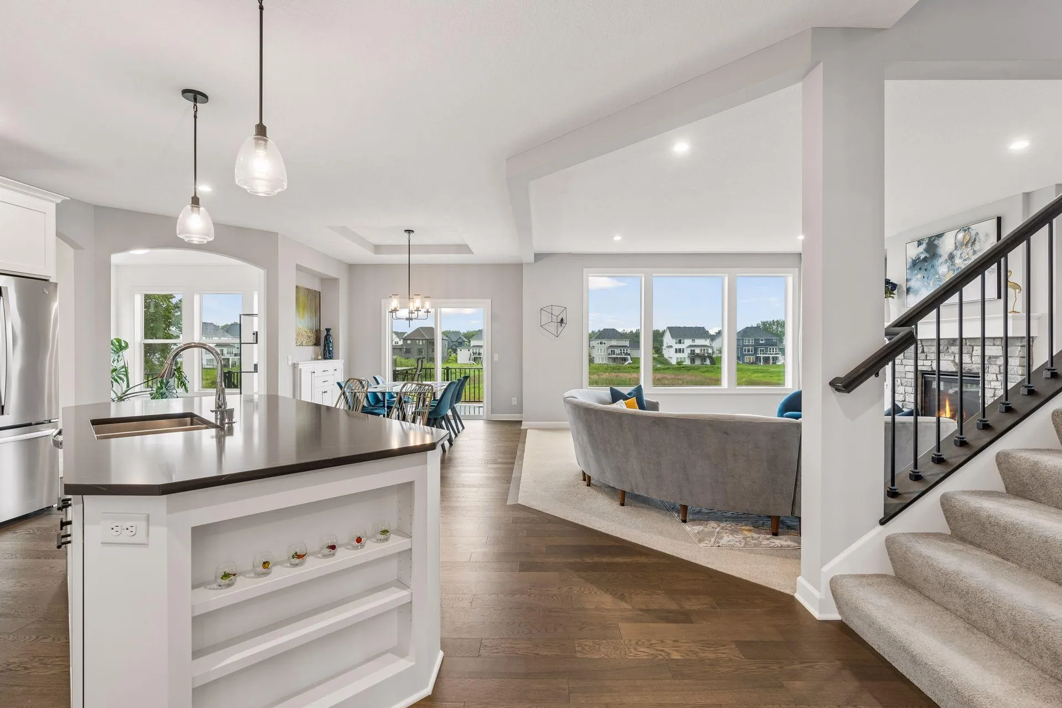
Step inside to a bright, open-concept main level anchored by real hardwood floors, soaring ceilings, and a dramatic stone fireplace with custom built-ins. The showstopper chef’s kitchen boasts custom cabinetry, an oversized center island, professional gas range, double wall ovens, a “Costco-size” walk-in pantry, and an adjoining sunroom framing peaceful pond views with access to the spacious deck. A dedicated home office and a classic Minnesota mudroom with expansive storage space round out the main floor.
Upstairs, the owner’s suite serves as a private spa sanctuary with a freestanding soaking tub, oversized walk-in shower, and dual walk-in closets featuring direct pass-through access to the upper-level laundry room, offering unmatched organizational efficiency. Three additional spacious bedrooms are served by designer bathrooms featuring quartz countertops and custom-built vanities.
Designed for hosting, the fully finished walkout lower level has direct access to the serene backyard. Enjoy an expansive recreation room with a second fireplace, completed by a custom wet bar with peninsula seating. This level also features a 5th bedroom served by its own bathroom and a flex room ideal for an exercise space or 6th bedroom.
Enjoy private neighborhood resort amenities, including a community heated pool, pickleball courts, playground, and walking trails. You are just 3/4 mile from Elm Creek Park Reserve (4,900+ acres of recreation) and minutes from Maple Grove dining and shopping hubs via Hwy 169 in the top-rated Anoka-Hennepin School District.
With its rare combination of like-new condition, custom design, and an unbeatable pond-side setting, this home is truly the one for you.


Basic Details
  • Property Type: Residential
  • Listing Type: For Sale
  • Listing ID: 6816655
  • Price: $825,000
  • View: South
  • Year Built: 2021
  • Listing Status: Active
  • Office Name: Compass
  • Full Bathrooms: 3
  • Property Sub Type: Single Family
  • Roof: Asphalt,Age 8 Years or Less,Pitched
Features
  • Swimming Pool Below Ground,Shared,Outdoor
  • Heating System Forced Air
  • Cooling System Central Air
  • Basement Finished,Walkout
  • Fireplace Gas
  • Parking Attached Garage,Concrete
  • Waterfront Features Pond
  • Exterior Features Stone,Vinyl,Cement Board
  • Fireplaces Total: 2
  • Laundry Features Laundry Room,Upper Level,Sink
  • Sewer City Sewer/Connected
Appliances
  • Cooktop
  • Dishwasher
  • Dryer
  • Exhaust Fan
  • Microwave
  • Refrigerator
  • Washer
  • Air-To-Air Exchanger
  • Double Oven
  • Gas Water Heater
  • Wall Oven
Address Map
  • Country US
  • State MN
  • County Hennepin
  • City Champlin
  • Zipcode 55316
  • Street: 131st
  • Street Number: 10887
  • Street Suffix: Avenue
  • Longitude: W94° 34' 45.4''
  • Latitude: N45° 11' 32.3''
  • Directions: 169 to W Hayden Lk Rd; West to French Lk; North to development
  • Street Dir Suffix: N
Neighborhood
  • High School District: Anoka-Hennepin
MLS Addon
  • Office Name: Compass
Additional Information
  • Water Source: City Water/Connected
  • Accessibility Features: None
  • Building Size: 4400
  • Foundation Details: Poured Concrete
  • Garage: 3
  • Levels: Two
  • Lot Features: Tree Coverage - Light,Underground Utilities
  • Lot Size Dimensions: 80x135x82x148
Financial
  • Association Fee: 107.39
  • Association Fee Frequency: Monthly
  • Association Fee Includes: Professional Mgmt,Shared Amenities,Other
  • Association Yn: 1
  • Tax Annual Amount: 9549
Listing Information
  • Co List Agent Mls Id: 502034060
  • Co List Office Mls Id: 49293
  • Co List Office Name: Compass
  • List Agent Mls Id: 502039941
  • List Office Mls Id: 49293
  • Modification Timestamp: 2026-09-14T20:37:06Z
  • Originating System Name: NorthStar
Mortgage Calculator
$
$ %
years
%
$ % per year
$ %per year
$