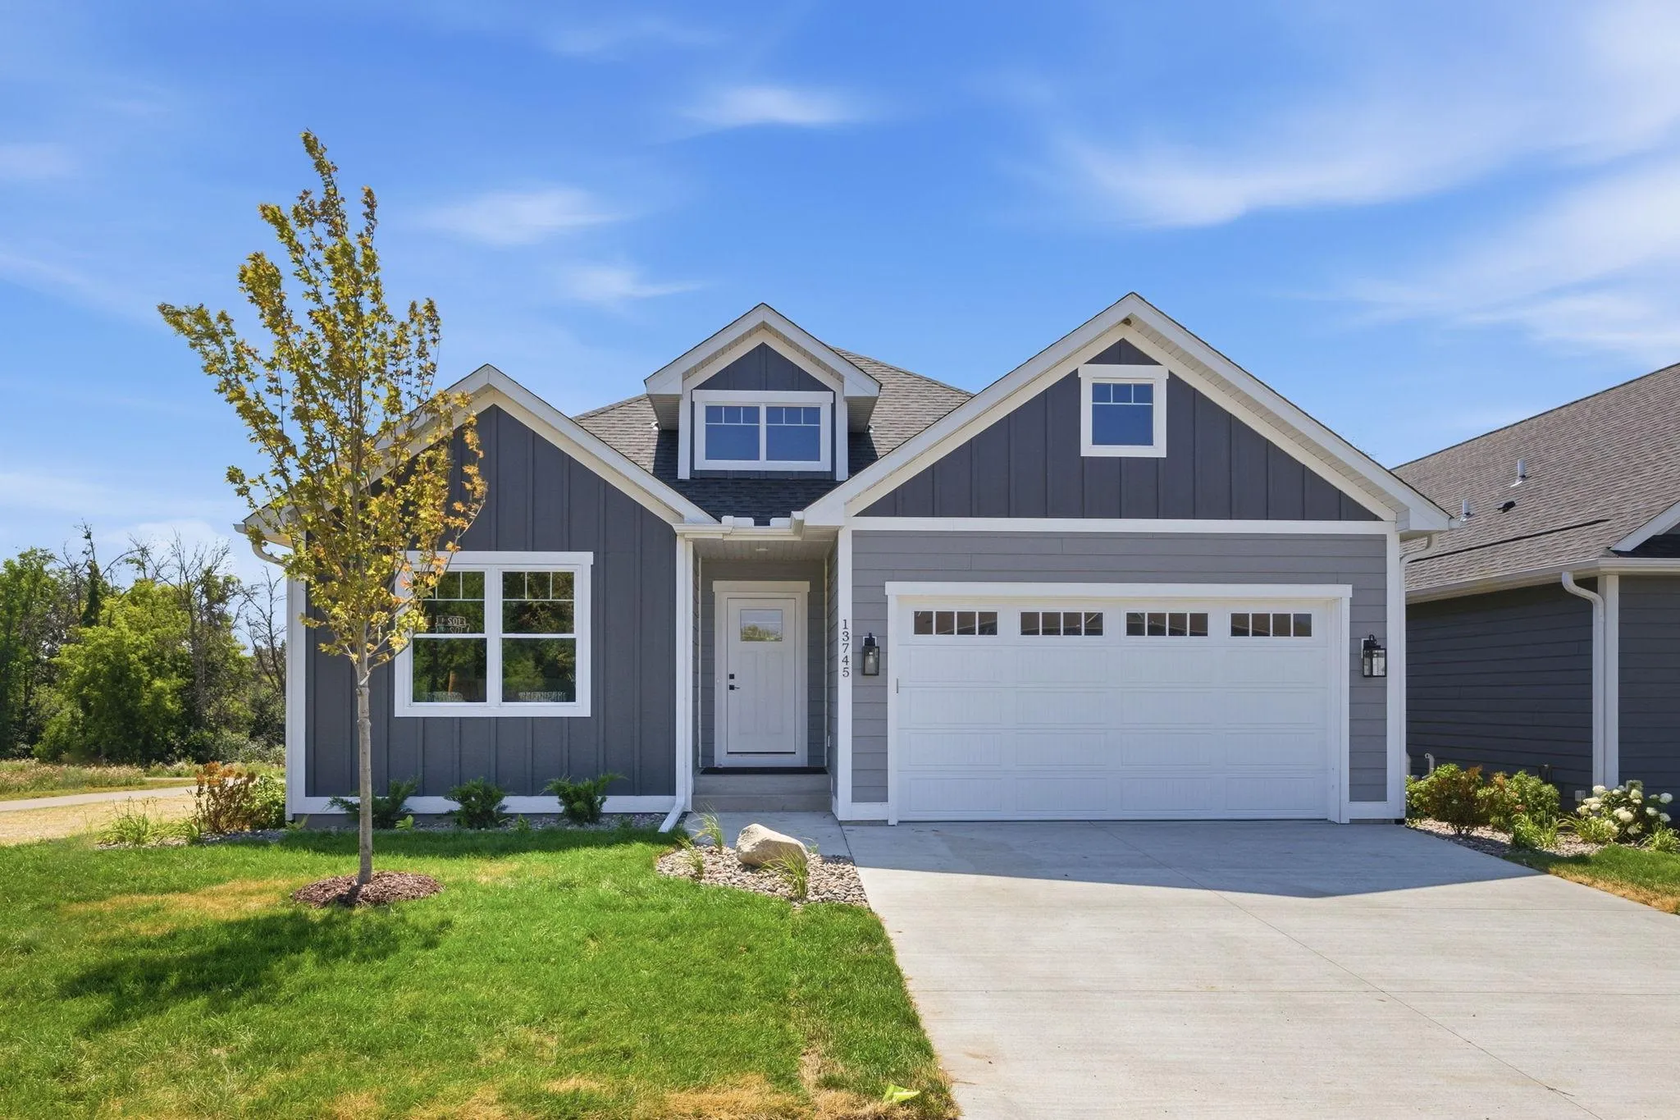
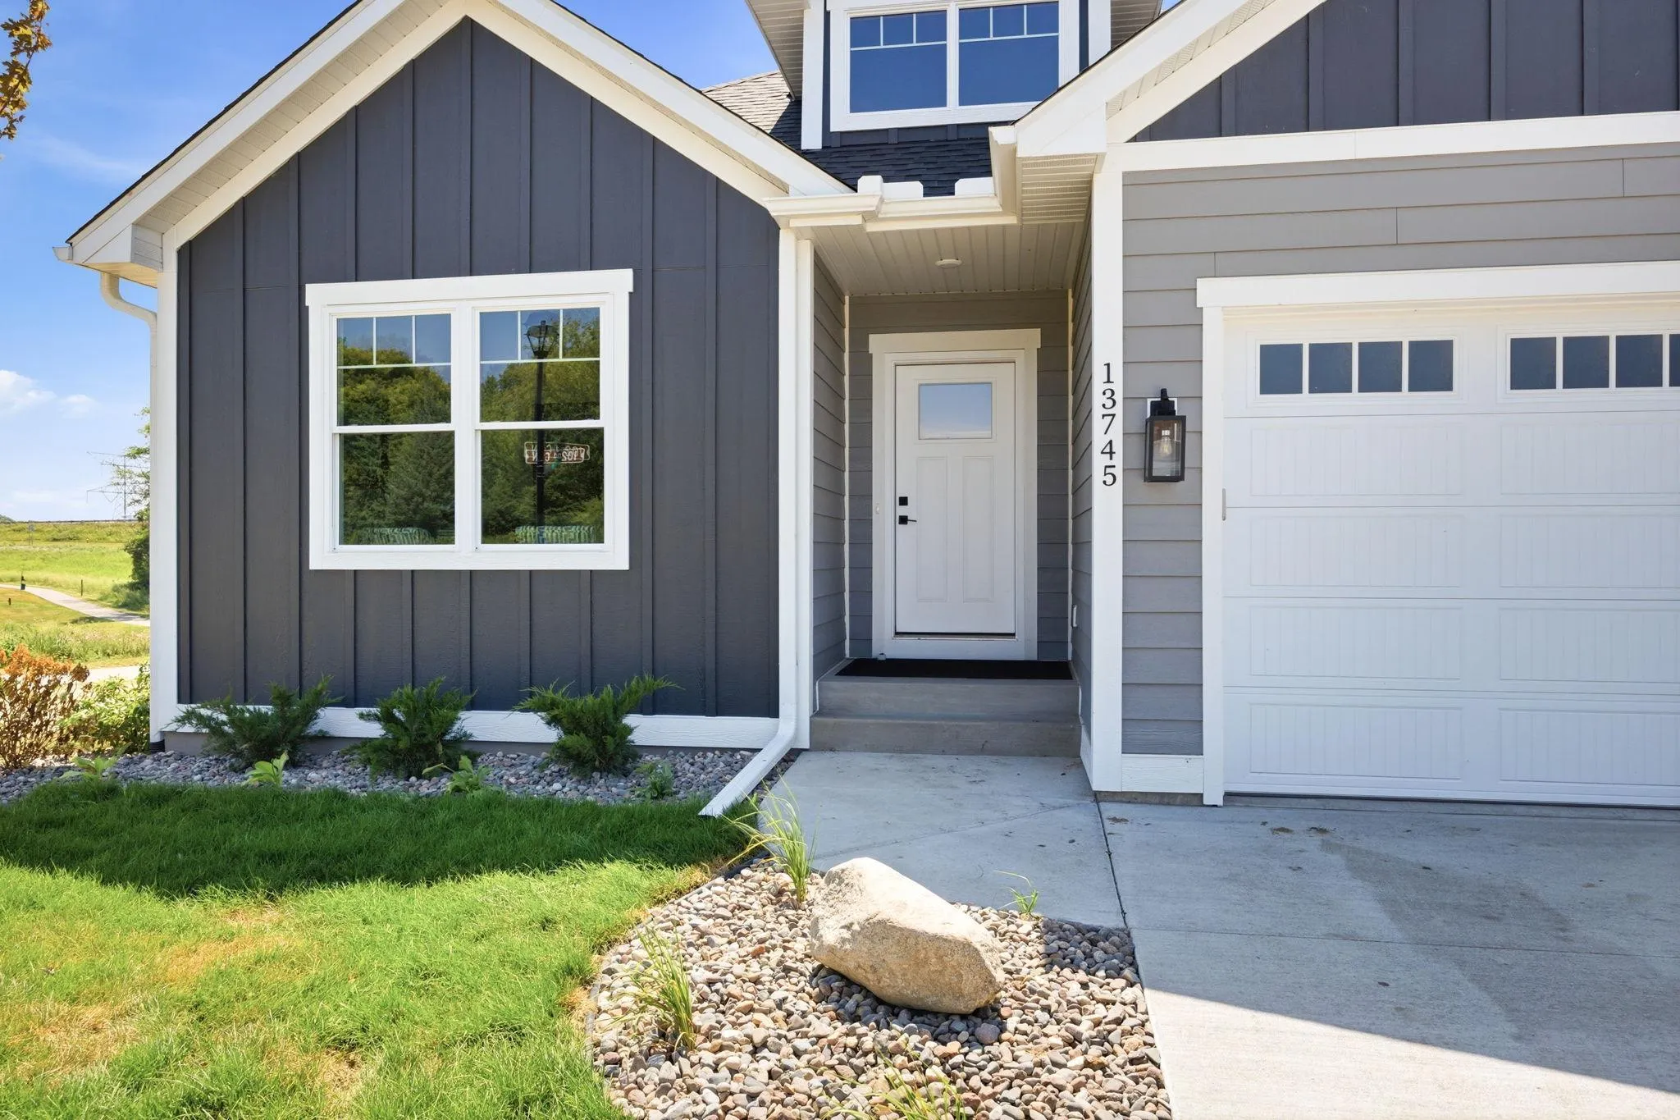
13745 102nd N Court, Maple Grove, Minnesota 55369

MN, Maple Grove
$689,000
  • 4 Beds
  • 3 Bath
  • Residential Property Type
  • 2026 Year Built
  • Active Status
See All 31 Photos
Kyle Synowczynski
Kyle Synowczynski
  • (612) 688-6065
  • Kyle@StoneArchRealty.com
Property Description

Welcome home to this exceptional new construction walkout rambler offering over 3,000 finished square feet of thoughtfully designed living space! This stunning 4-bedroom, 3-bath home blends timeless craftsmanship with today’s most sought-after finishes and an open-concept layout perfect for everyday living and entertaining.

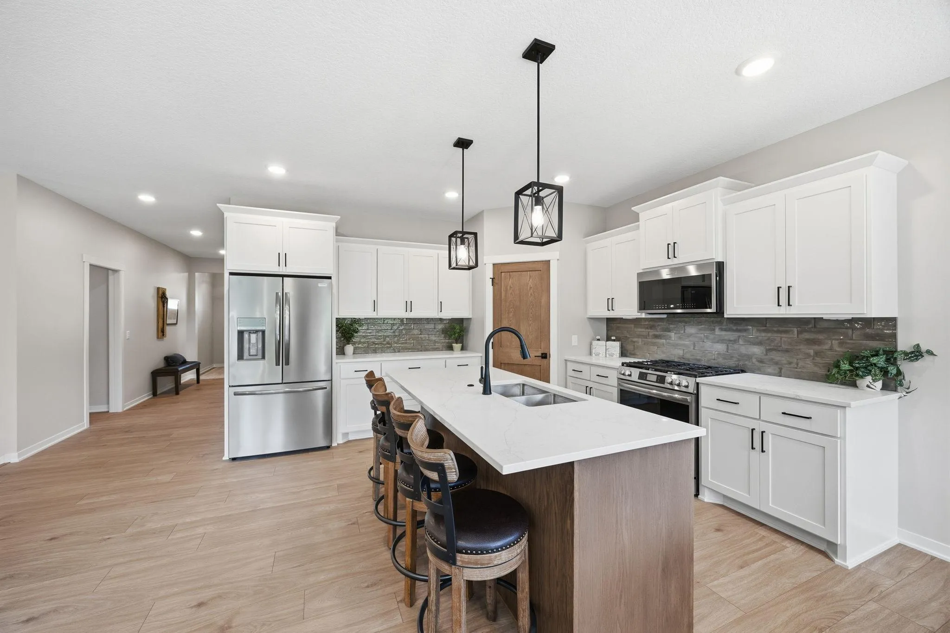
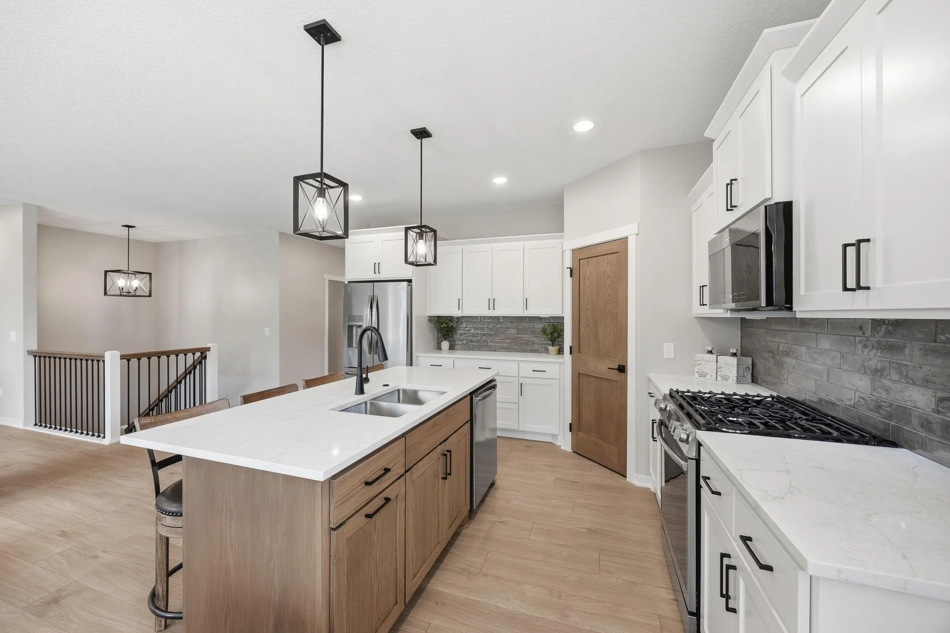
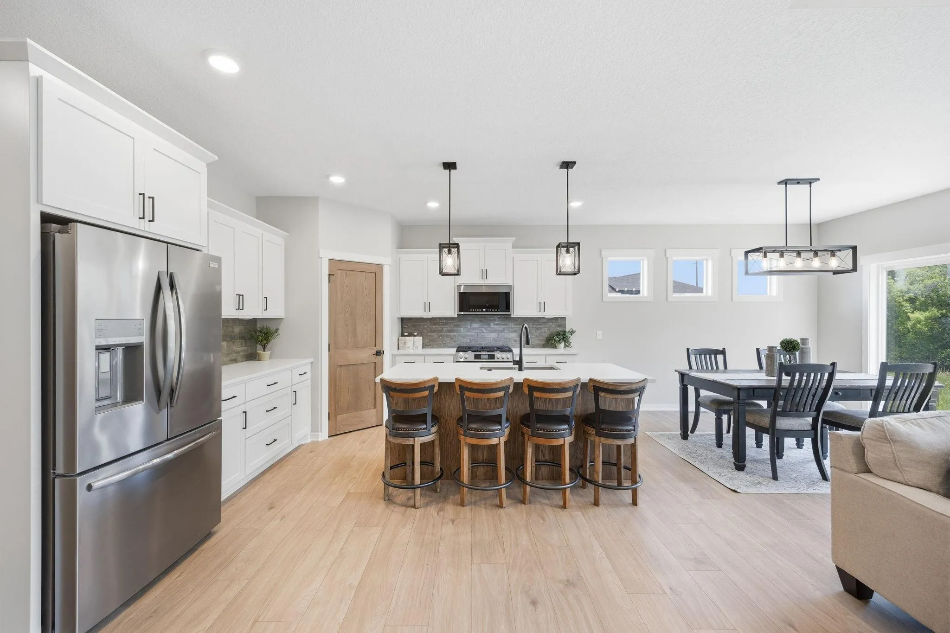
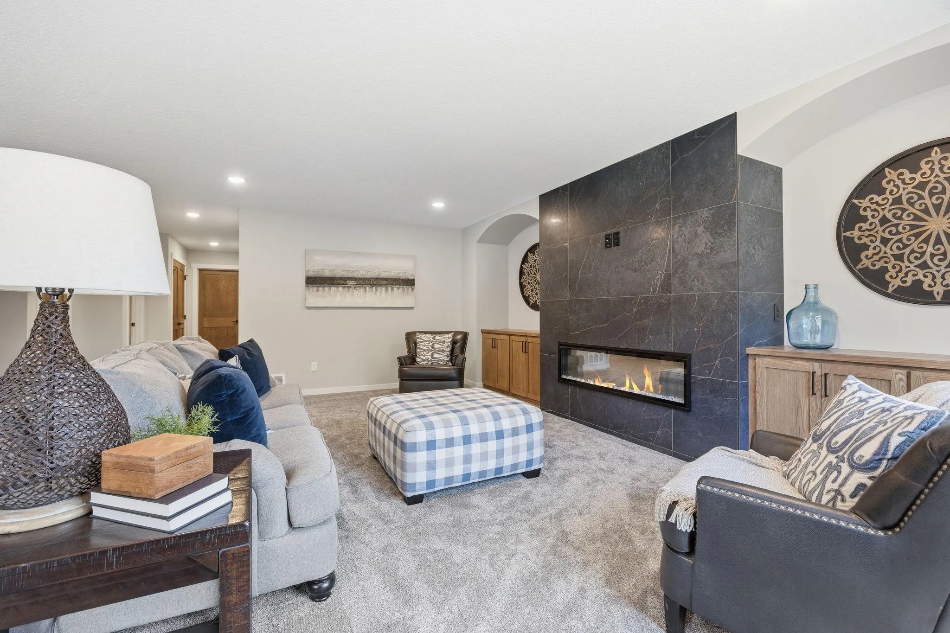
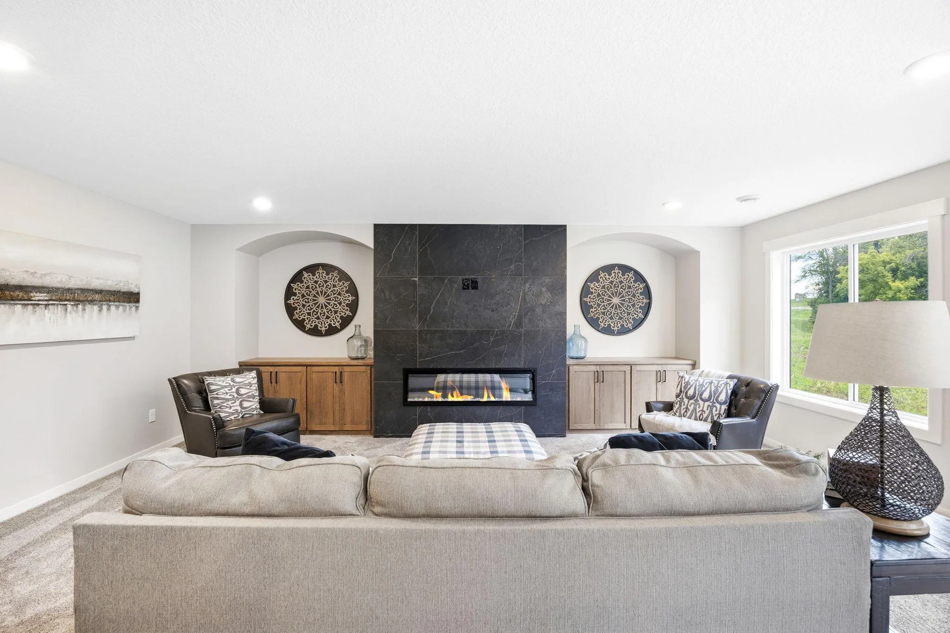
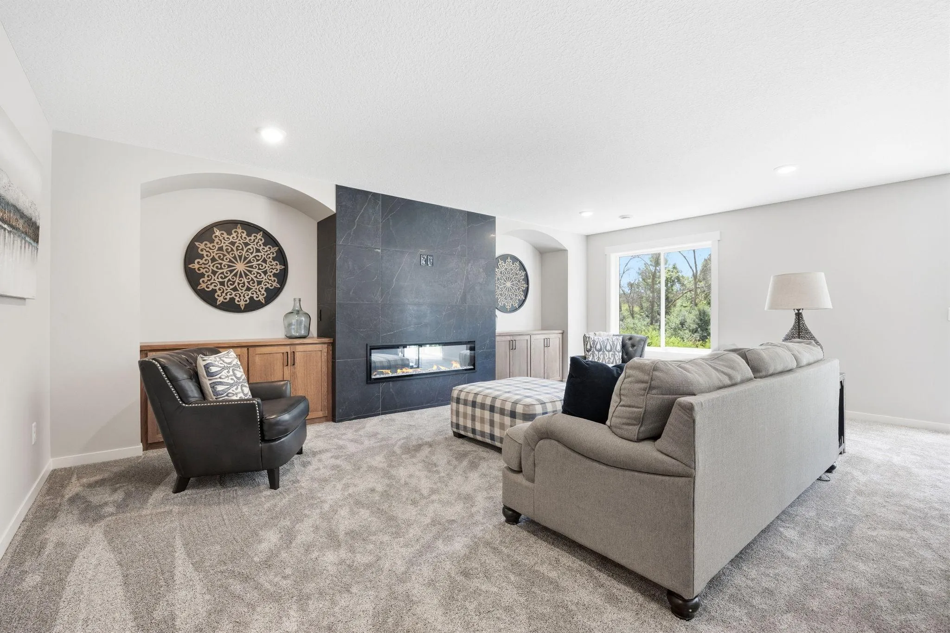
The heart of the home features a gorgeous chef’s kitchen with custom cabinetry, quartz countertops, tile backsplash, oversized center island, walk-in pantry, stainless steel appliances, and an inviting dining area that flows seamlessly into the spacious living room. A striking floor-to-ceiling double-sided gas fireplace creates a dramatic focal point while connecting both the main and lower-level living spaces.

The main level offers three bedrooms, including a luxurious primary suite with a spa-inspired bath featuring a tiled walk-in shower, dual vanity, and generous walk-in closet. You’ll also appreciate the convenience of main-level laundry and a versatile flex room perfect for a home office, den, or hobby space.

The fully finished walkout lower level expands your living space with a huge family room, custom wet bar, fourth bedroom, full bath, and plenty of room for entertaining, movie nights, game days, or hosting overnight guests.

Situated on a quiet cul-de-sac, this home offers peaceful surroundings while still being conveniently located near parks, trails, shopping, dining, and everyday amenities. Quality craftsmanship, designer finishes, and an incredible floor plan make this home one you won’t want to miss!


Basic Details
  • Property Type: Residential
  • Listing Type: For Sale
  • Listing ID: 7099504
  • Price: $689,000
  • Year Built: 2026
  • Listing Status: Active
  • Office Name: Vanderlinde Group | Edge Realty, Inc.
  • Full Bathrooms: 1
  • New Construction Yn: 1
  • Property Sub Type: Single Family
  • Roof: Asphalt,Age 8 Years or Less,Pitched,Architectural Shingle
Features
  • Heating System Forced Air
  • Cooling System Central Air
  • Basement Full,Finished,Drain Tiled,Egress Window(s)
  • Fireplace Family Room,Living Room,Electric
  • Parking Attached Garage
  • Exterior Features Stone,Vinyl,Cement Board
  • Fireplaces Total: 2
  • Laundry Features Main Level,Laundry Room,Sink
  • Sewer City Sewer/Connected
Appliances
  • Dishwasher
  • Dryer
  • Exhaust Fan
  • Microwave
  • Refrigerator
  • Washer
  • Range
  • Air-To-Air Exchanger
  • Gas Water Heater
  • Stainless Steel Appliances
Address Map
  • Country US
  • State MN
  • County Hennepin
  • City Maple Grove
  • Zipcode 55369
  • Street: 102nd
  • Street Number: 13745
  • Street Suffix: Court
  • Longitude: W94° 32' 39.3''
  • Latitude: N45° 8' 20.9''
  • Directions: CR 81 west, turn right (North) onto Fernbrook Ln N, to roundabout. Exit roundabout to the right, onto Territorial Rd. Right onto Zinnia Ln. Right onto 102nd Ct N to property.
  • Street Dir Suffix: N
Neighborhood
  • High School District: Osseo
MLS Addon
  • Office Name: Vanderlinde Group | Edge Realty, Inc.
Additional Information
  • Water Source: City Water/Connected
  • Accessibility Features: None
  • Building Size: 3428
  • Construction Materials: Frame
  • Electric: 200+ Amp Service
  • Foundation Details: Poured Concrete
  • Garage: 2
  • Levels: One
  • Lot Features: Tree Coverage - Light,Sod Included in Price
  • Lot Size Dimensions: 52x122x52x115
Financial
  • Association Fee: 255
  • Association Fee Frequency: Monthly
  • Association Fee Includes: Lawn Care,Professional Mgmt,Snow Removal
  • Association Yn: 1
  • Tax Annual Amount: 1917
Listing Information
  • Co List Agent Mls Id: 502017887
  • Co List Office Mls Id: 40090
  • Co List Office Name: Vanderlinde Group | Edge Realty, Inc.
  • List Agent Mls Id: 502004499
  • List Office Mls Id: 40090
  • Modification Timestamp: 2026-08-17T17:33:08Z
  • Originating System Name: NorthStar
Mortgage Calculator
$
$ %
years
%
$ % per year
$ %per year
$