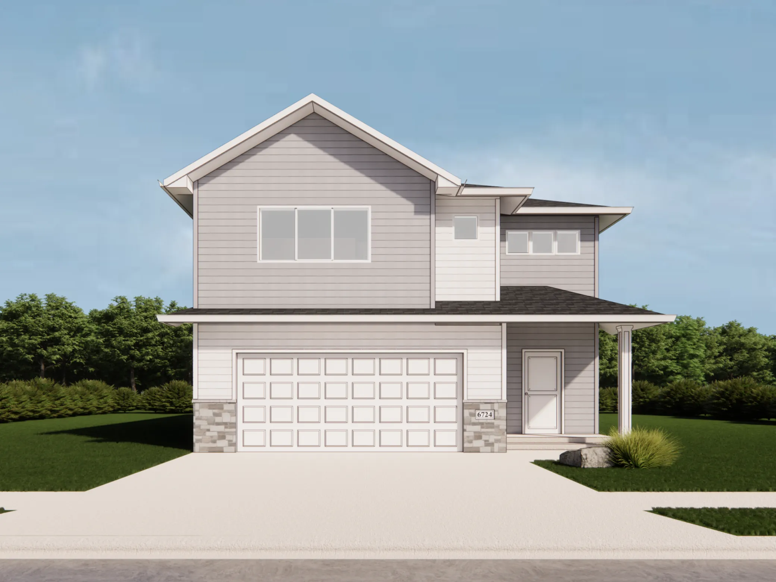
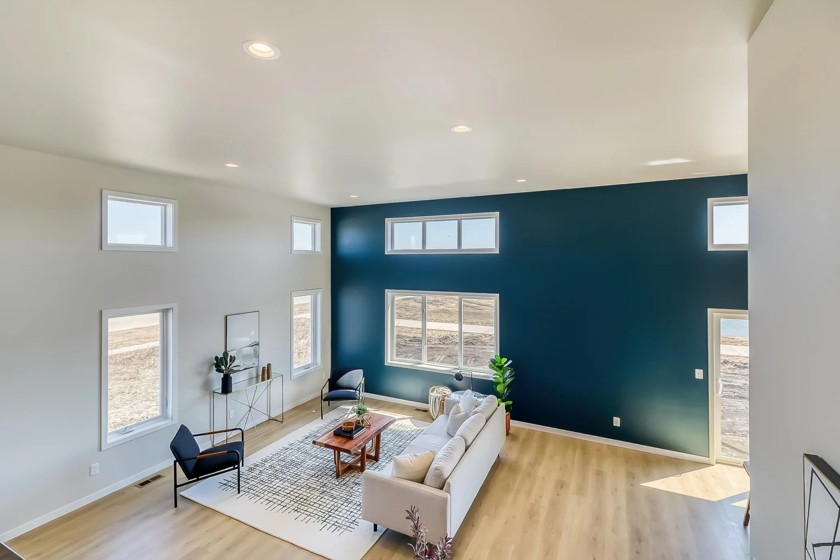
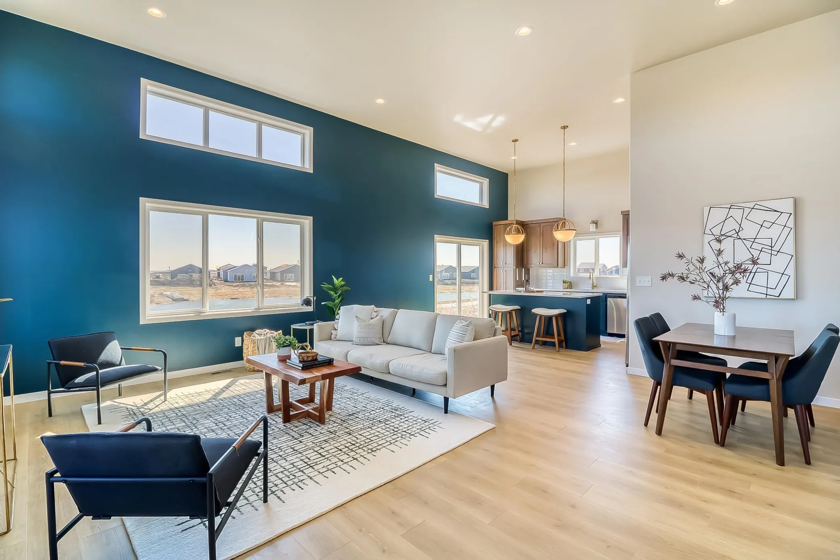
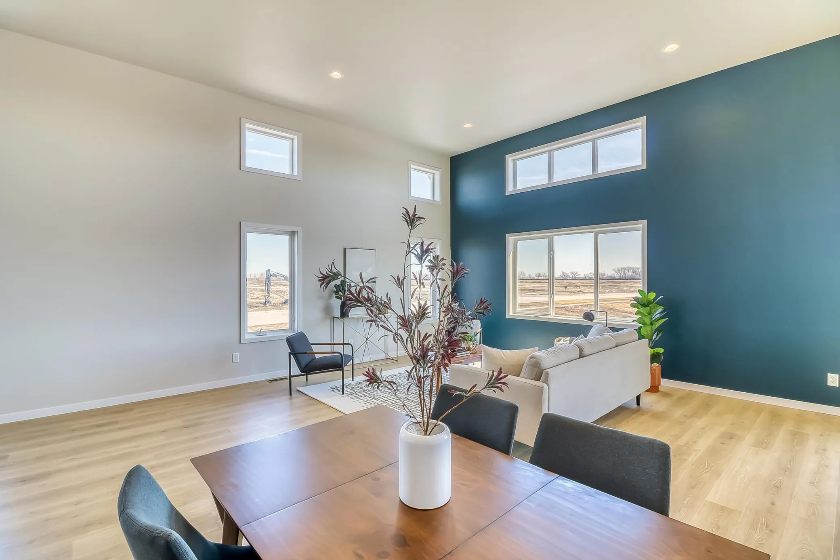
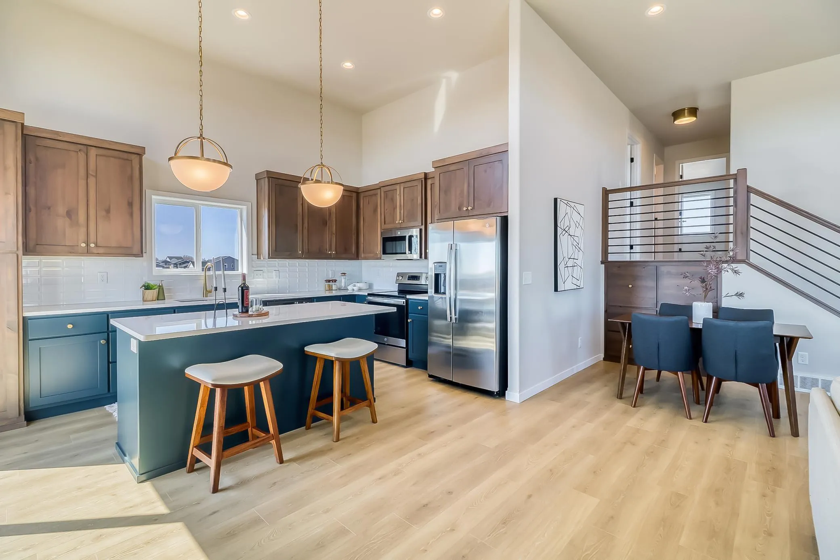
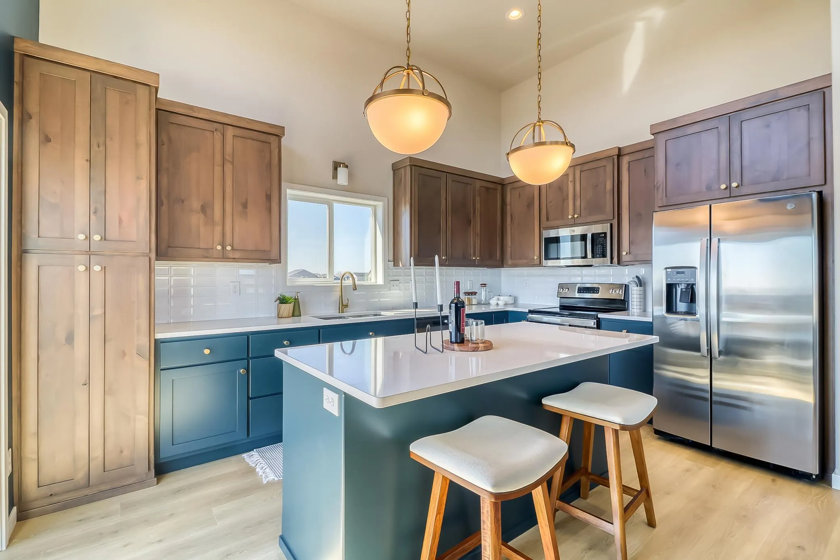
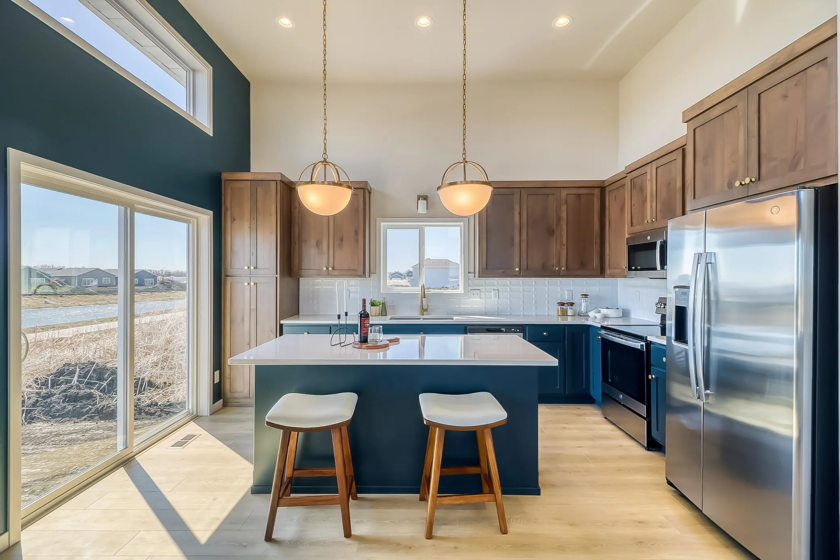
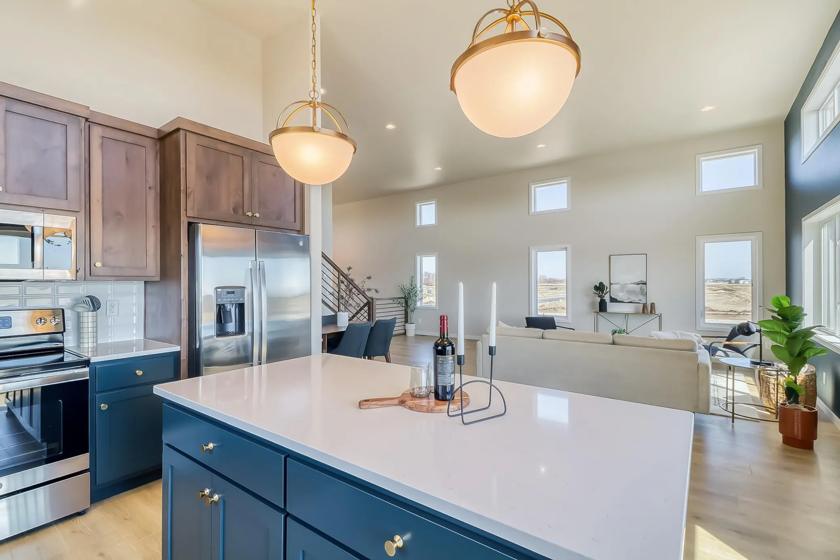
The Kittson II by Jordahl Custom Homes combines an open three-level design with the quality craftsmanship Jordahl is known for.
Tall flat ceilings create an airy feel throughout the main living area, where the kitchen, dining area, and living room flow together. The kitchen includes a center island, walk-in pantry, and patio door to the backyard.
Upstairs, the private primary suite features a walk-in closet and spacious 3/4 bath. The finished lower level adds a large family room, additional bedrooms, a full bath, and laundry.
An attached 2-stall garage completes the home. Located in the Selkirk Place development with convenient access to schools, parks, shopping, and restaurants.
Make an offer and get sod, a sprinkler system, and a deck for free!