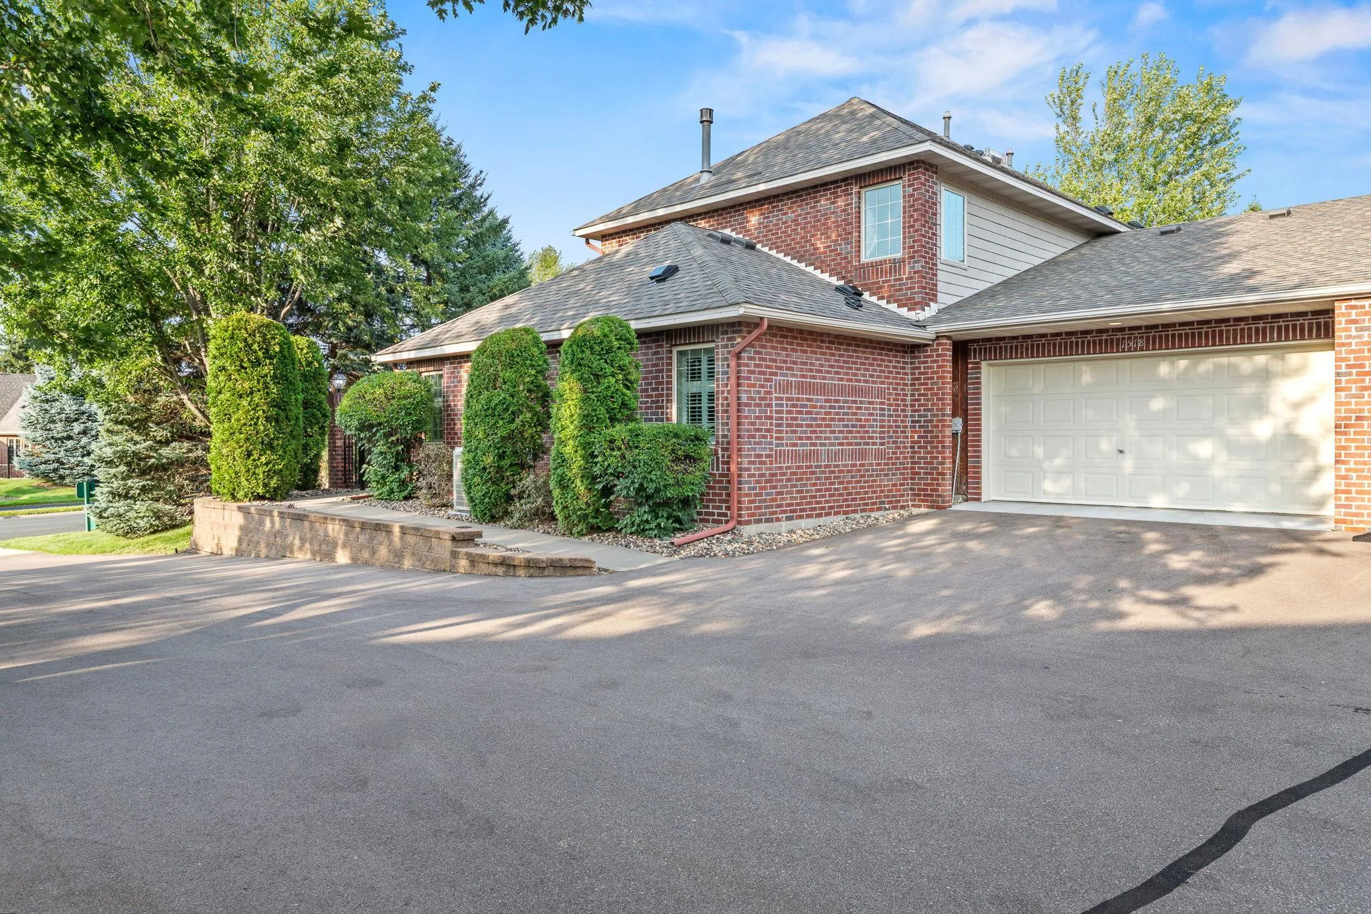
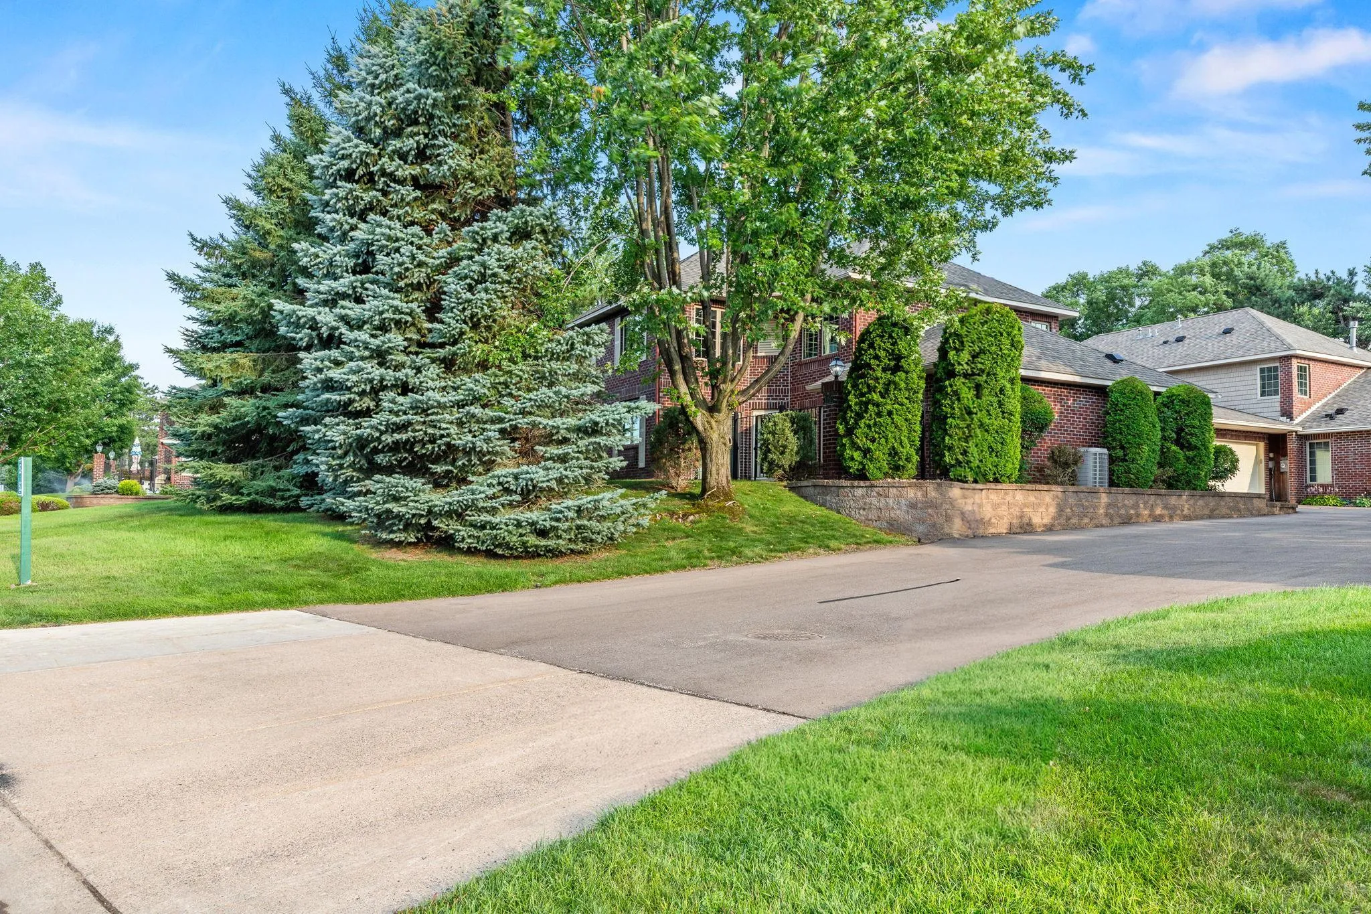
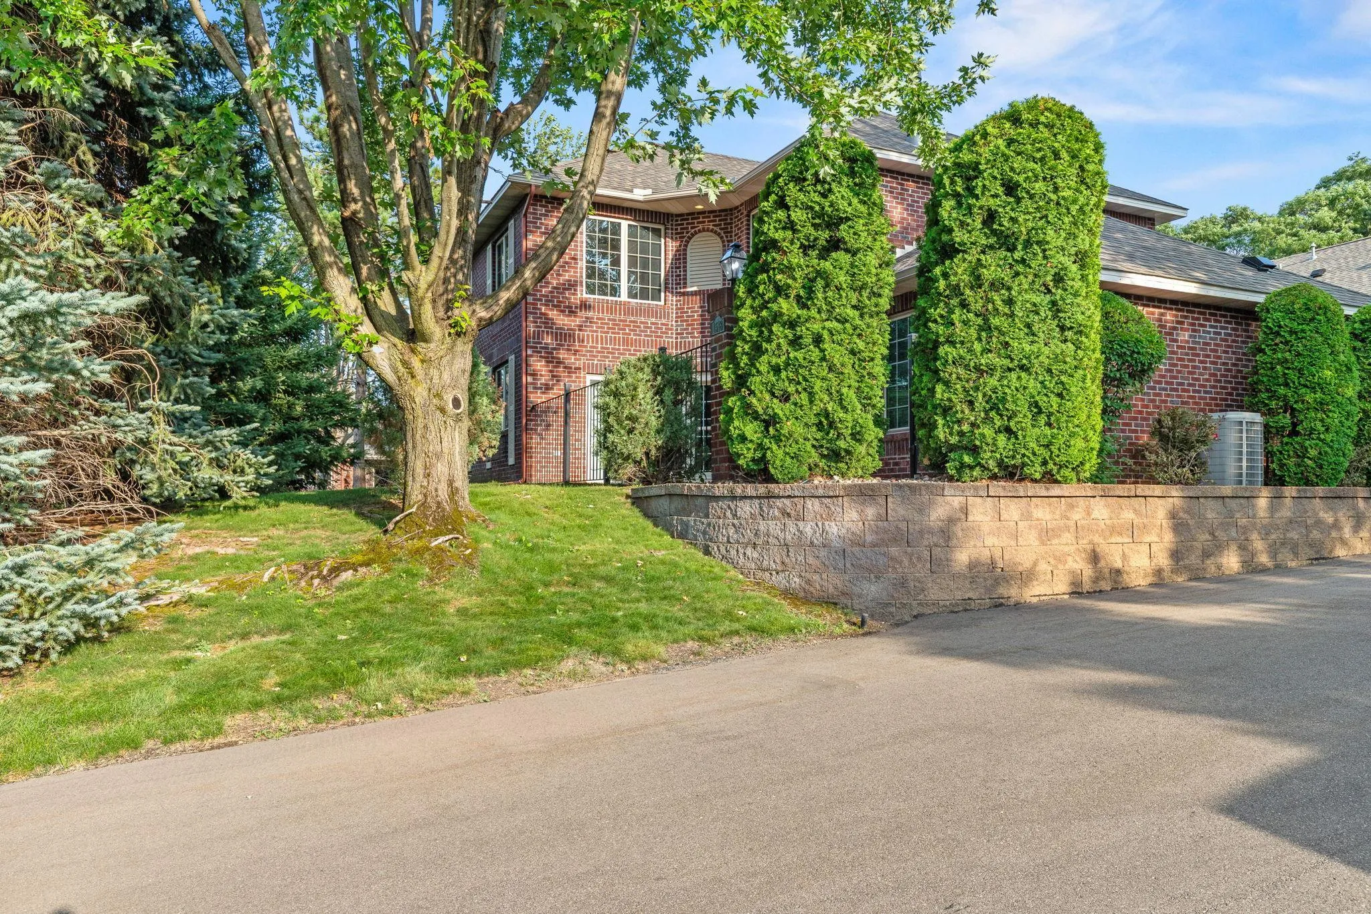
1518 Hunter Hill Road, Hudson, Wisconsin 54016

WI, Hudson
$450,000
  • 2 Beds
  • 3 Bath
  • Residential Property Type
  • 1998 Year Built
  • Pending Status
See All 29 Photos
Kyle Synowczynski
Kyle Synowczynski
  • (612) 688-6065
  • Kyle@StoneArchRealty.com
Property Description

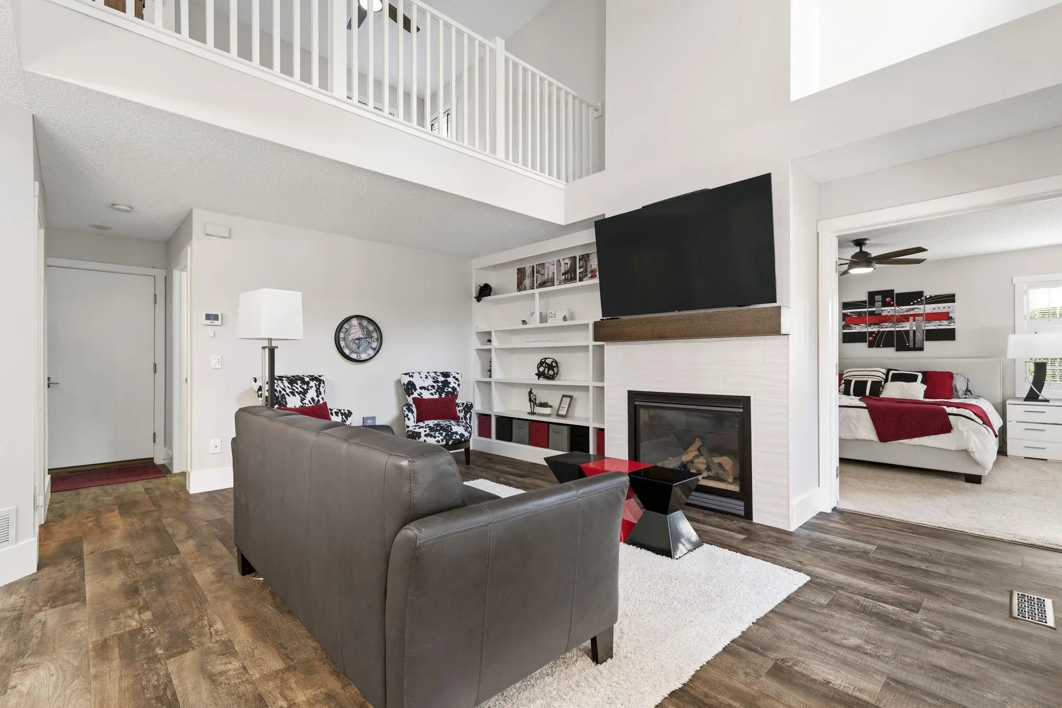
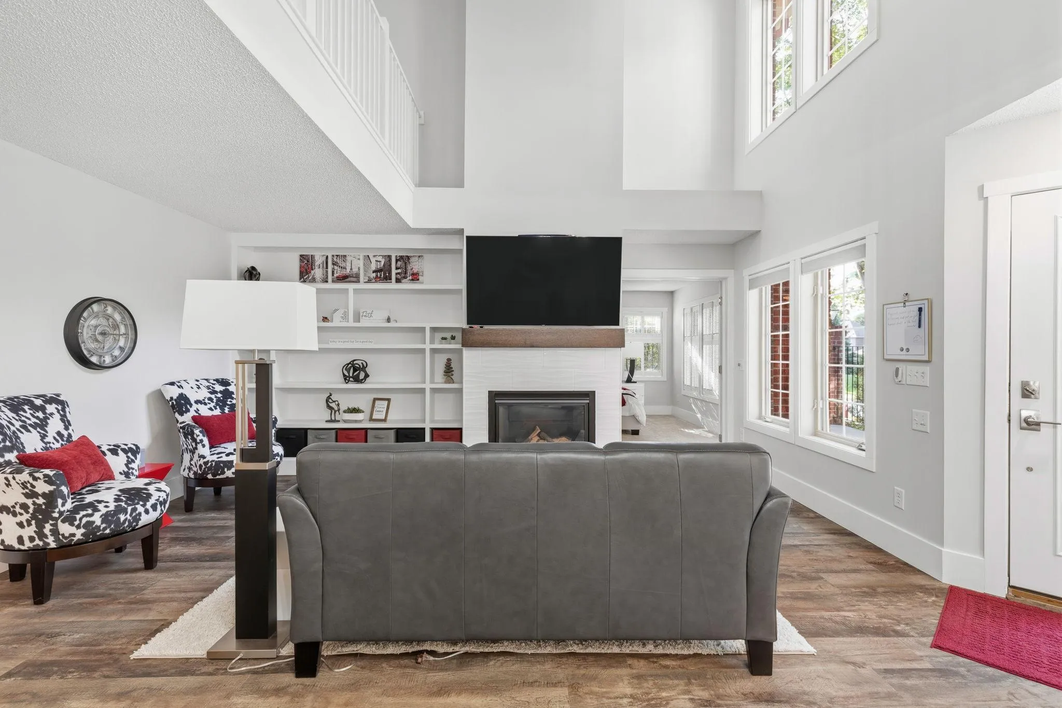
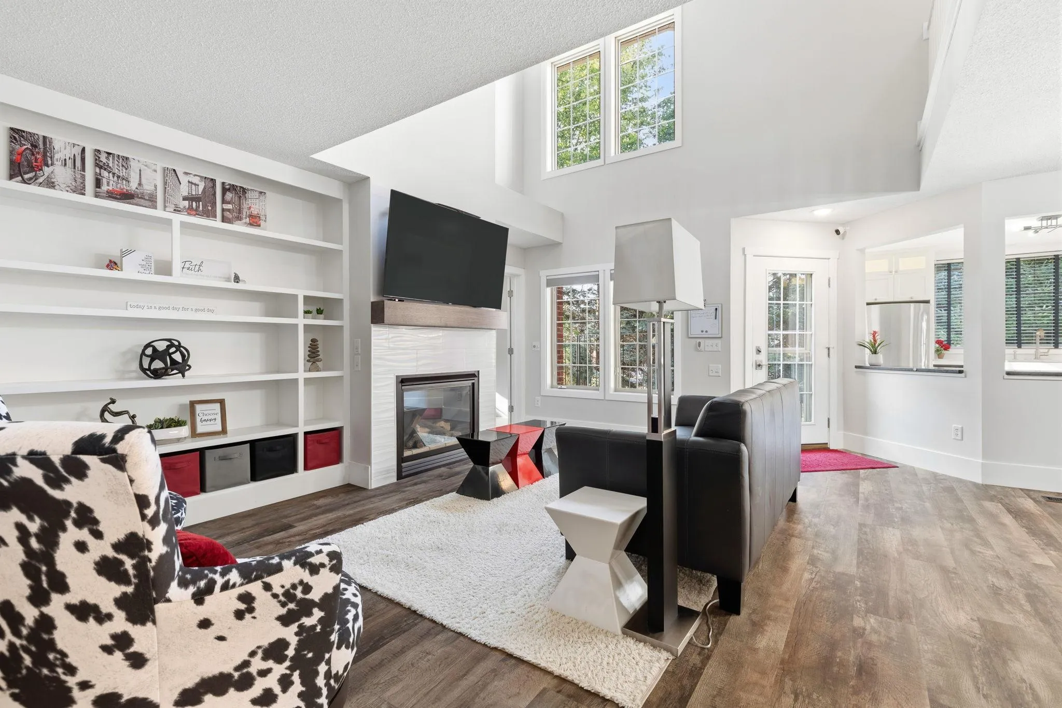
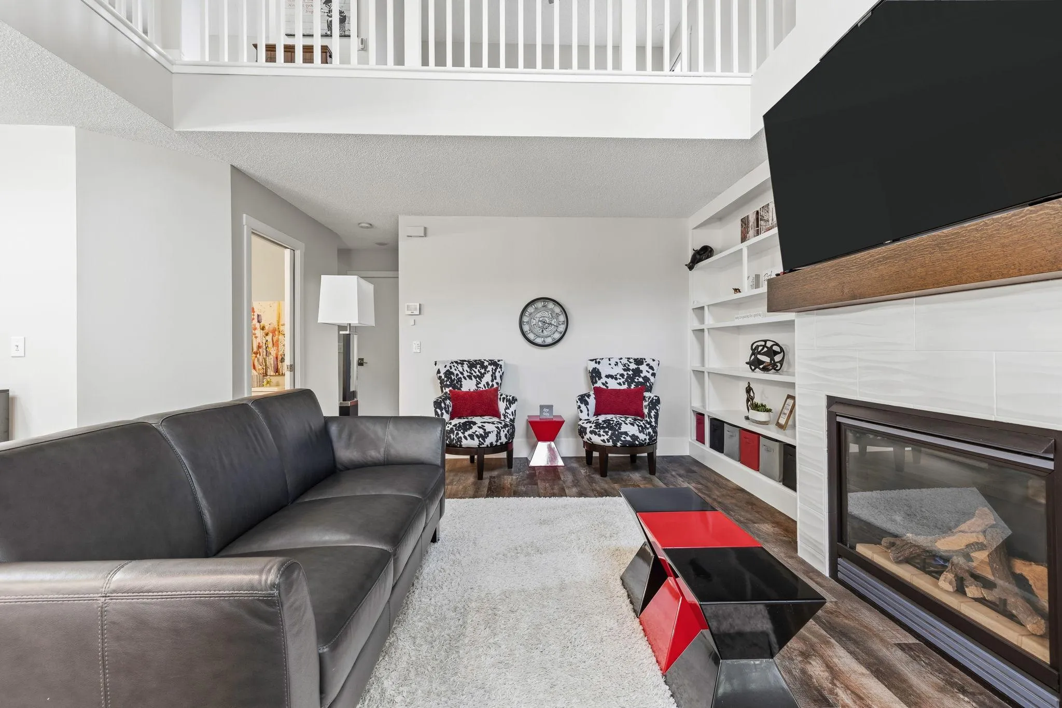
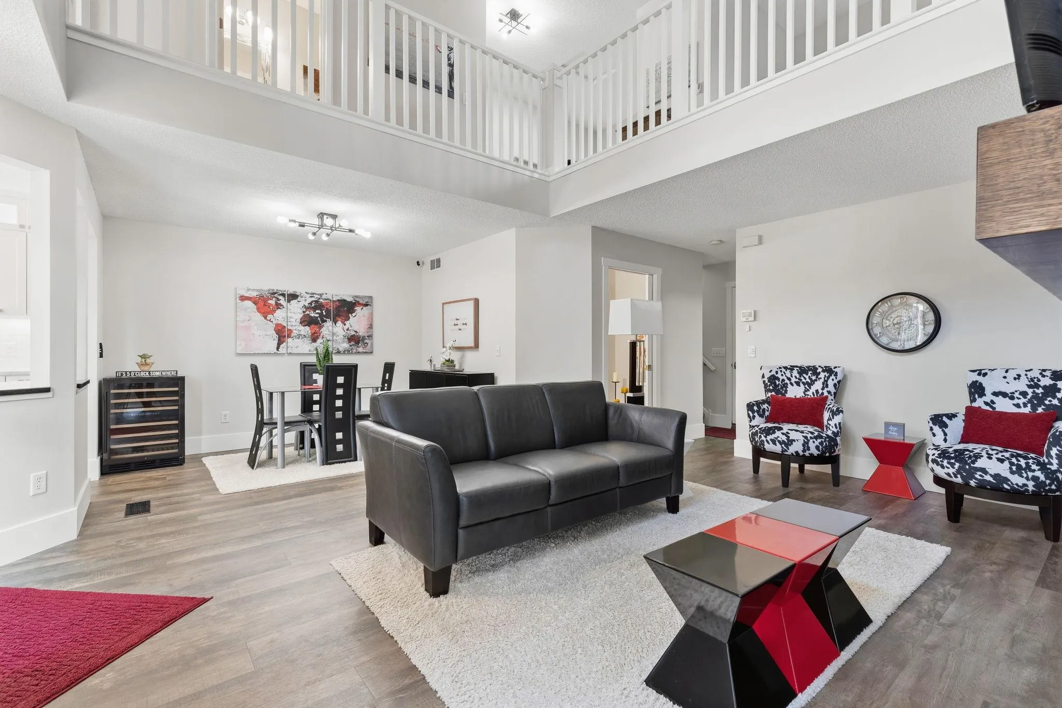
Completely refreshed and filled with natural light, this home features an open floor plan and a dramatic two-story living room with a gas fireplace. The main-level owner’s suite includes a walk-in closet and spa-like ensuite. While the updated kitchen features an apron-front sink and upgraded white cabinetry. Upstairs, a spacious loft adds flexible living space, and the walk-up attic provides convenient storage. Recent updates include a new roof in 2023, water heater in 2026, plus a newer cooktop, washer, and dryer.


Basic Details
  • Property Type: Residential
  • Listing Type: For Sale
  • Listing ID: 7112160
  • Price: $450,000
  • Year Built: 1998
  • Listing Status: Pending
  • Office Name: Realty ONE Group SIMPLIFIED
  • Full Bathrooms: 2
  • Property Attached Yn: 1
  • Property Sub Type: (TH) Quad/4 Corners
  • Roof: Asphalt,Age 8 Years or Less
Features
  • Heating System Forced Air
  • Cooling System Central Air
  • Basement None
  • Fireplace Gas,Living Room
  • Parking Attached Garage,Shared Driveway,Asphalt,Insulated Garage,Storage
  • Exterior Features Stone
  • Fireplaces Total: 1
  • Laundry Features Main Level,Laundry Room
  • Sewer City Sewer/Connected
Appliances
  • Cooktop
  • Dishwasher
  • Disposal
  • Dryer
  • Exhaust Fan
  • Microwave
  • Refrigerator
  • Washer
  • Air-To-Air Exchanger
  • Water Softener Owned
  • Double Oven
  • Stainless Steel Appliances
  • Wall Oven
Address Map
  • Country US
  • State WI
  • County St. Croix
  • City Hudson
  • Zipcode 54016
  • Street: Hunter Hill
  • Street Number: 1518
  • Street Suffix: Road
  • Longitude: W93° 15' 50.6''
  • Latitude: N44° 58' 27''
  • Directions: Carmichael North to Vine then West to Grandview. West on Grandview to Hunter Hill. East on Hunter Hill.
Neighborhood
  • High School District: Hudson
MLS Addon
  • Office Name: Realty ONE Group SIMPLIFIED
Additional Information
  • Water Source: City Water/Connected
  • Accessibility Features: No Stairs External
  • Building Size: 1622
  • Foundation Details: Slab
  • Garage: 2
  • Levels: Two
Financial
  • Association Fee: 257
  • Association Fee Frequency: Monthly
  • Association Fee Includes: Lawn Care,Maintenance Grounds,Professional Mgmt,Snow Removal,Shared Amenities
  • Association Yn: 1
  • Tax Annual Amount: 5108
Listing Information
  • List Agent Mls Id: 892010097
  • List Office Mls Id: 252783
  • Modification Timestamp: 2026-08-30T20:41:26Z
  • Originating System Name: NorthStar
Mortgage Calculator
$
$ %
years
%
$ % per year
$ %per year
$