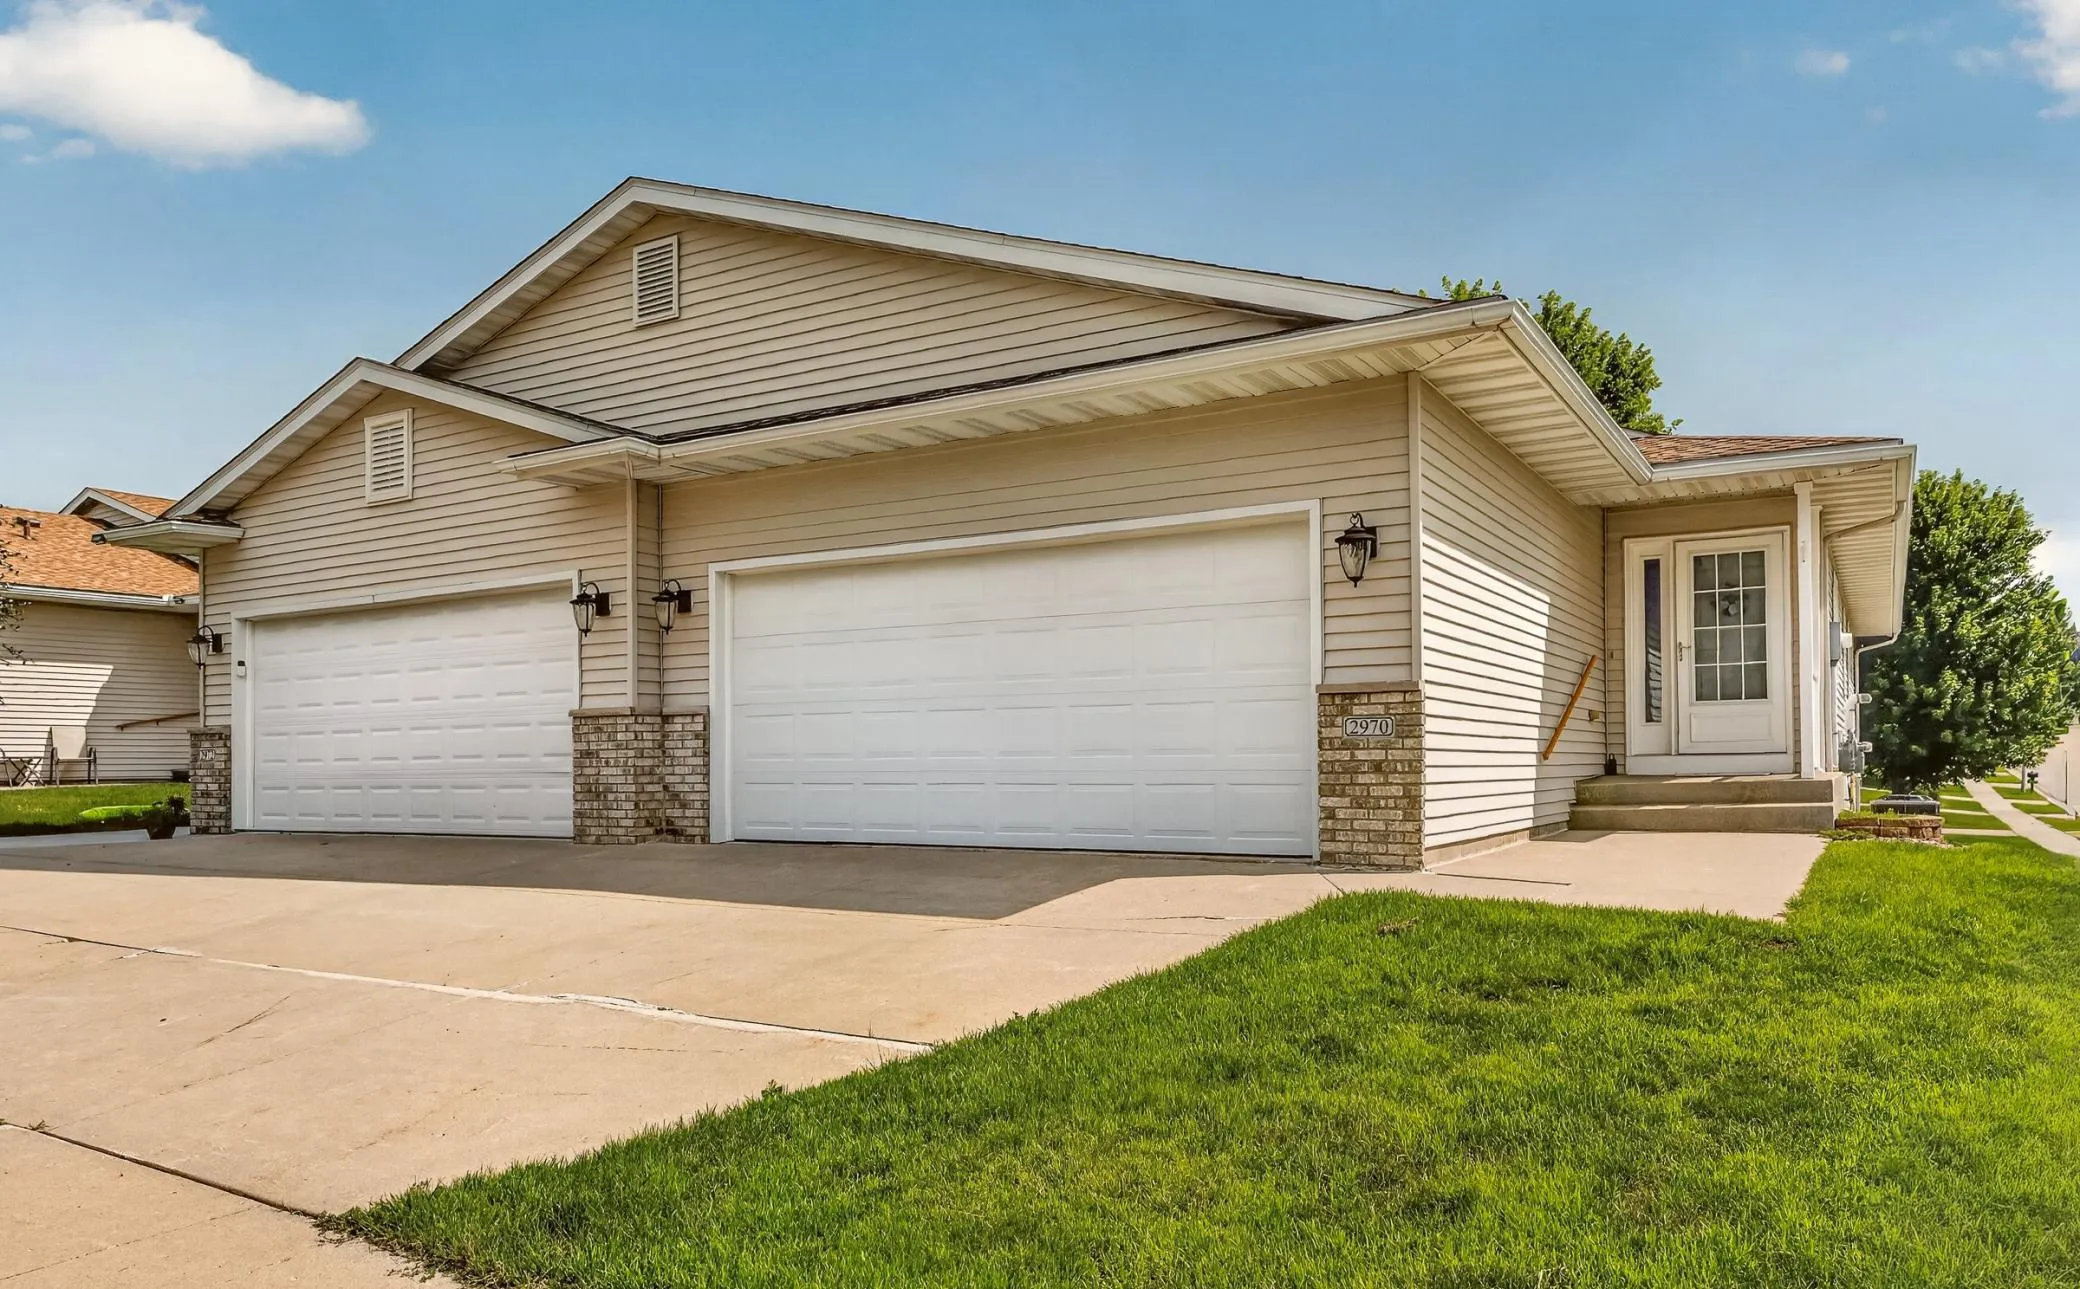
2970 Kenosha Nw Drive, Rochester, Minnesota 55901

MN, Rochester
$345,900
  • 3 Beds
  • 3 Bath
  • Residential Property Type
  • 2003 Year Built
  • Active Status
See All 35 Photos
Kyle Synowczynski
Kyle Synowczynski
  • (612) 688-6065
  • Kyle@StoneArchRealty.com
Property Description

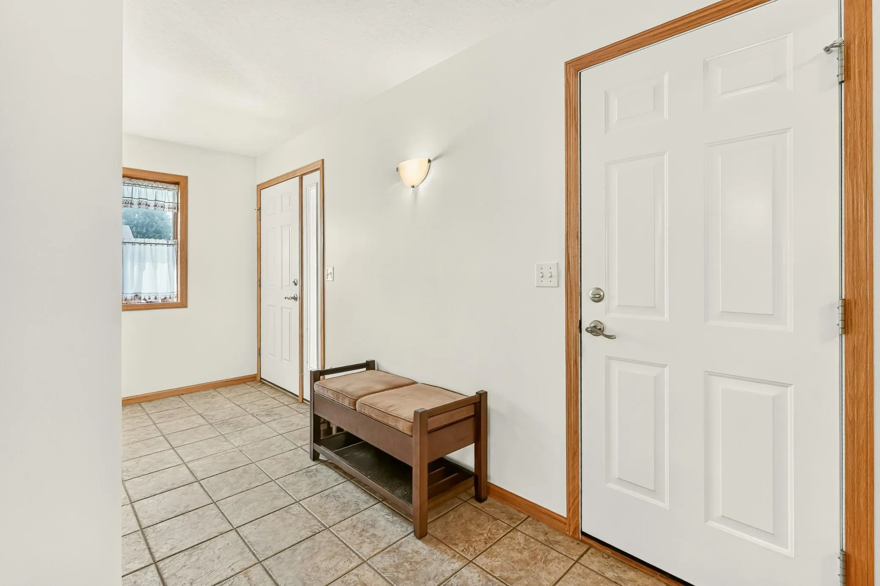
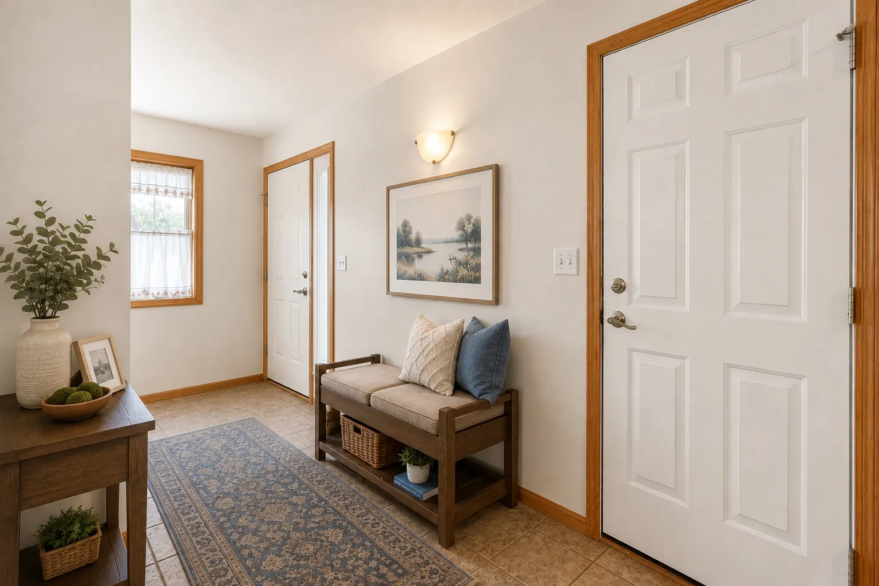
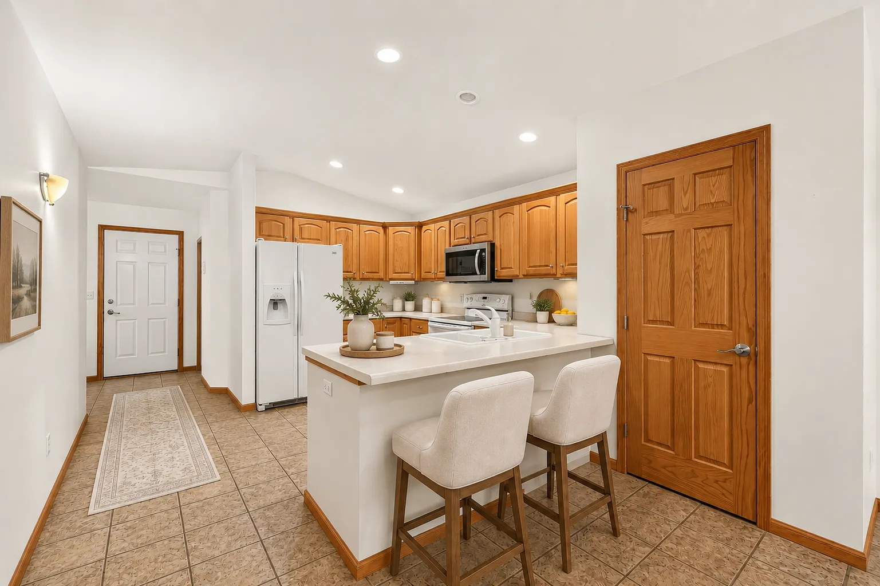
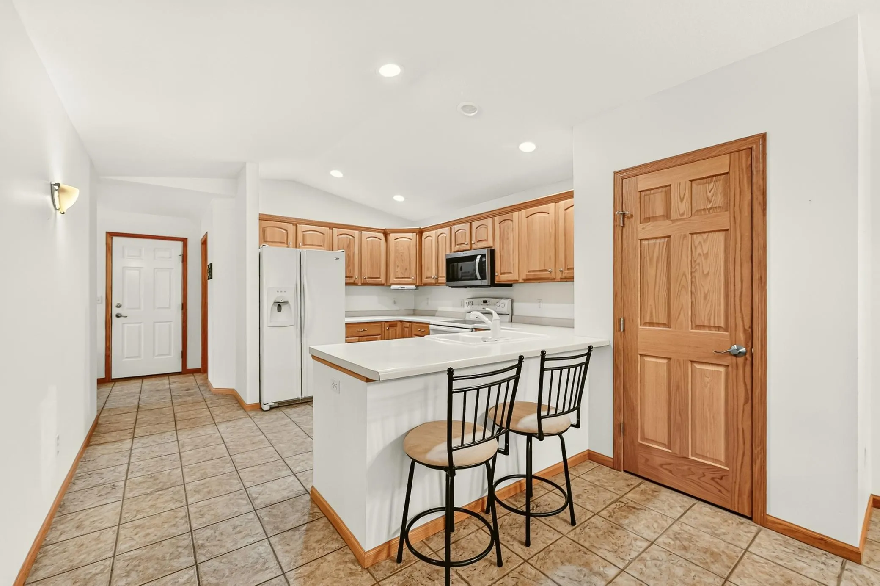
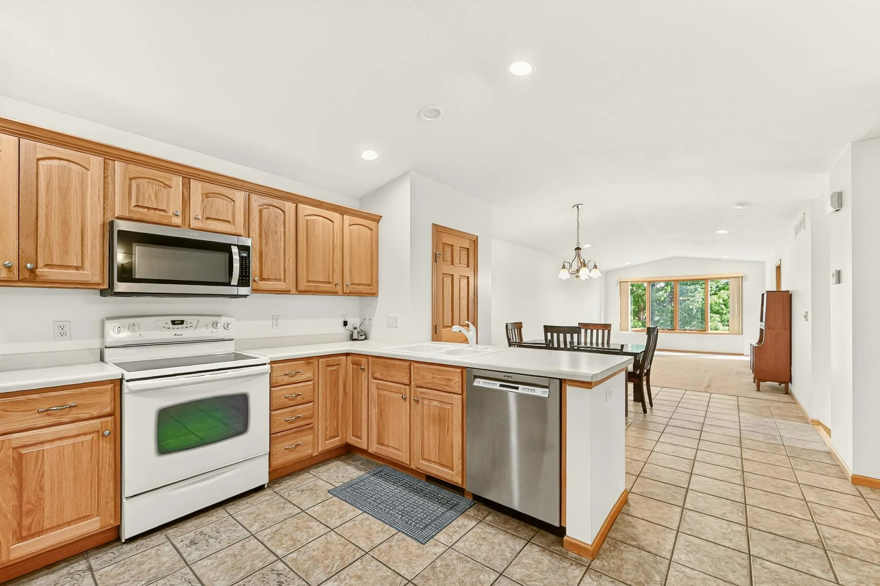
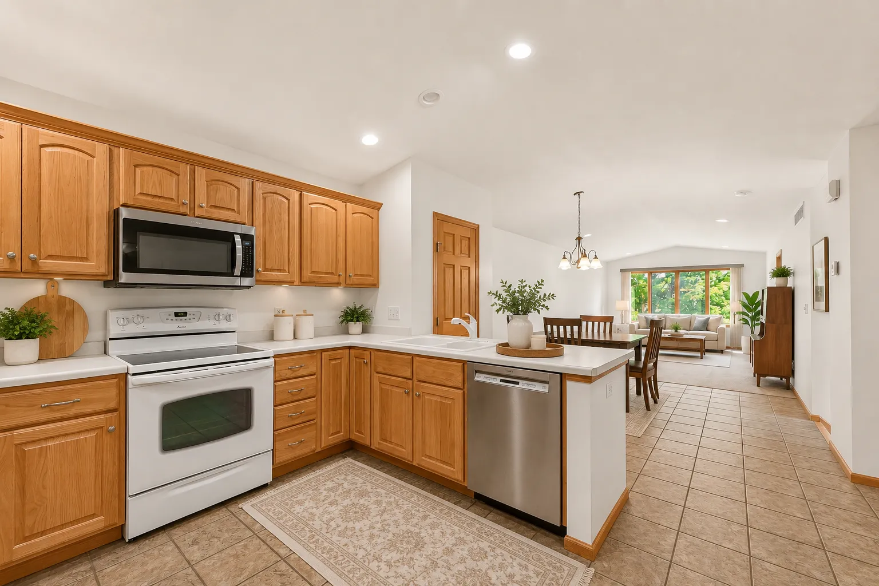
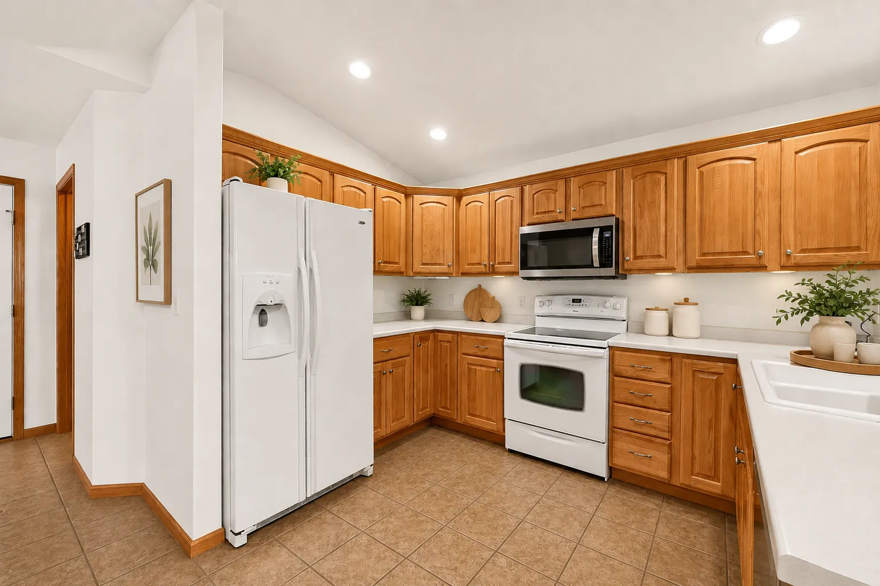
Meticulously maintained 3-bedroom, 3-bath townhome offering comfort, convenience, and exceptional space. The inviting family room features a cozy fireplace, perfect for relaxing or entertaining, while the thoughtfully designed floor plan provides an abundance of storage throughout. Enjoy the convenience of a 2-car garage and a prime location just minutes from the Mayo Clinic, shopping, dining, and everyday amenities. This well-cared-for home combines low-maintenance living with the space and features you’ve been looking for.


Basic Details
  • Property Type: Residential
  • Listing Type: For Sale
  • Listing ID: 7112434
  • Price: $345,900
  • Year Built: 2003
  • Listing Status: Active
  • Office Name: Elcor Realty of Rochester Inc.
  • Full Bathrooms: 2
  • Property Attached Yn: 1
  • Property Sub Type: (TH) Side x Side
  • Roof: Asphalt,Age 8 Years or Less
Features
  • Heating System Forced Air
  • Cooling System Central Air
  • Basement Finished,Block,Daylight/Lookout Windows,Egress Window(s),Storage Space
  • Parking Attached Garage,Garage Door Opener,Floor Drain,Concrete
  • Exterior Features Vinyl
  • Fireplaces Total: 1
  • Laundry Features Main Level,Laundry Room,Washer Hookup
  • Sewer City Sewer/Connected
Appliances
  • Dishwasher
  • Disposal
  • Dryer
  • Microwave
  • Washer
  • Water Softener Owned
Address Map
  • Country US
  • State MN
  • County Olmsted
  • City Rochester
  • Zipcode 55901
  • Street: Kenosha
  • Street Number: 2970
  • Street Suffix: Drive
  • Longitude: W93° 28' 10.2''
  • Latitude: N44° 3' 16.2''
  • Directions: West Circle Drive, west on Valleyhigh Rd NW, left on Kenosha Dr, property will be on left.
  • Street Dir Suffix: NW
Neighborhood
  • Elementary School: Sunset Terrace
  • High School: John Marshall
  • High School District: Rochester
  • Middle School: John Adams
MLS Addon
  • Office Name: Elcor Realty of Rochester Inc.
Additional Information
  • Water Source: City Water/Connected
  • Accessibility Features: Grab Bars In Bathroom,Door Lever Handles
  • Building Size: 2652
  • Construction Materials: Block,Frame
  • Electric: Circuit Breakers
  • Foundation Details: Block
  • Garage: 2
  • Levels: One
  • Lot Features: Tree Coverage - Light,Corner Lot
  • Lot Size Dimensions: 28x85
Financial
  • Association Fee: 300
  • Association Fee Frequency: Monthly
  • Association Fee Includes: Lawn Care,Maintenance Grounds,Snow Removal,Sanitation,Building Exterior
  • Association Yn: 1
  • Tax Annual Amount: 4492
Listing Information
  • List Agent Mls Id: 503500439
  • List Office Mls Id: 26771
  • Modification Timestamp: 2026-08-18T18:21:07Z
  • Originating System Name: NorthStar
Mortgage Calculator
$
$ %
years
%
$ % per year
$ %per year
$