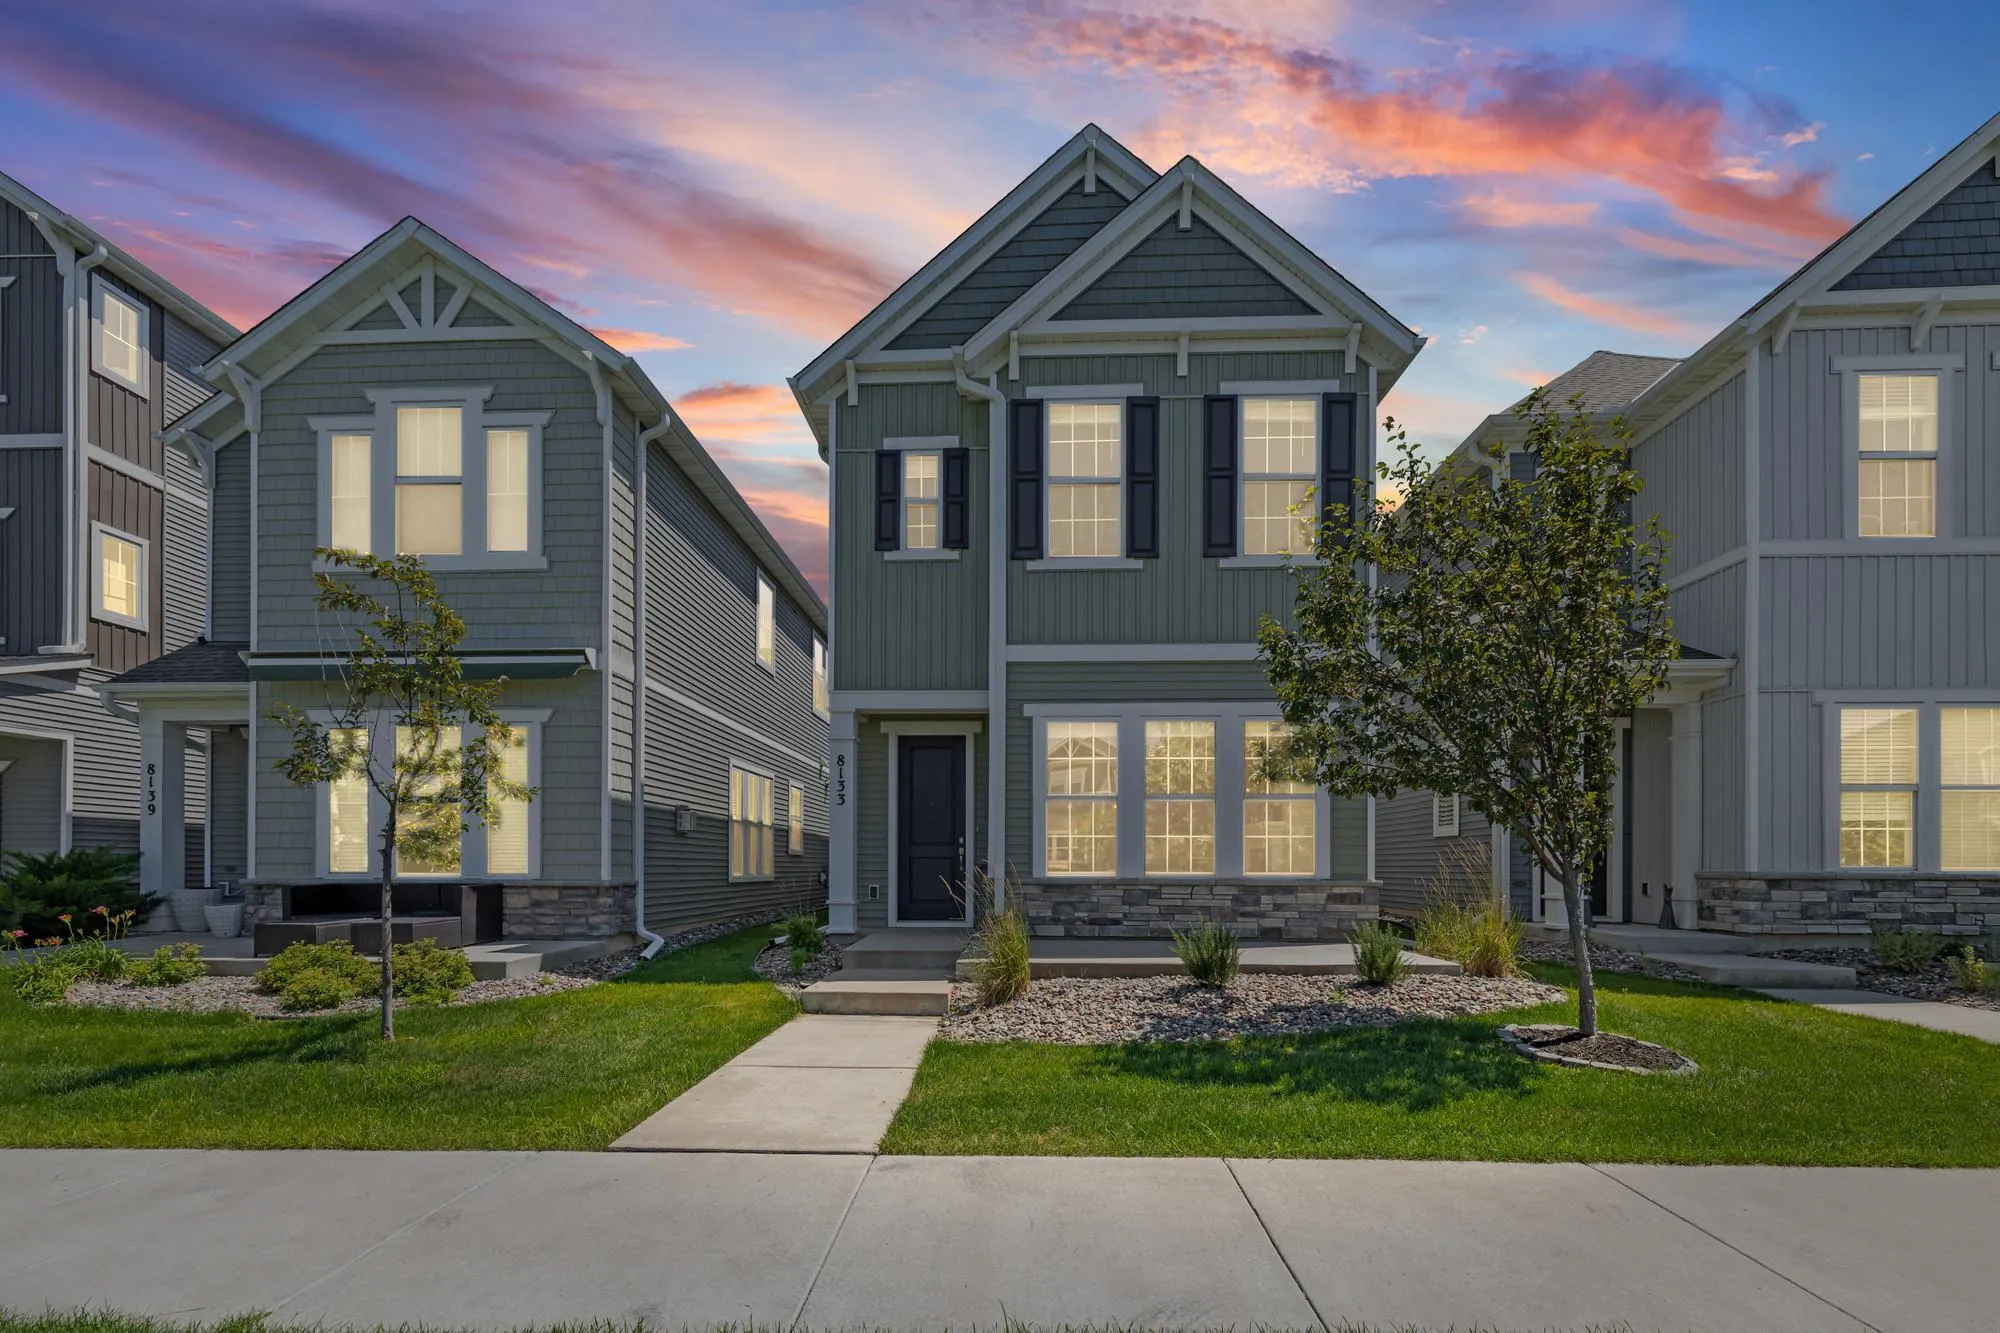
8133 Arrowwood N Lane, Maple Grove, Minnesota 55369

MN, Maple Grove
$424,900
  • 3 Beds
  • 3 Bath
  • Residential Property Type
  • 2019 Year Built
  • Pending Status
See All 33 Photos
Kyle Synowczynski
Kyle Synowczynski
  • (612) 688-6065
  • Kyle@StoneArchRealty.com
Property Description

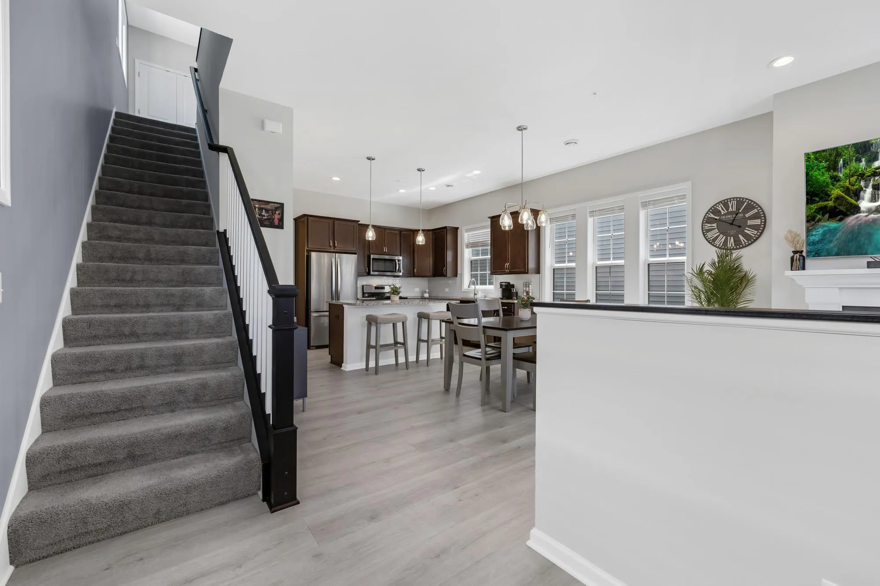
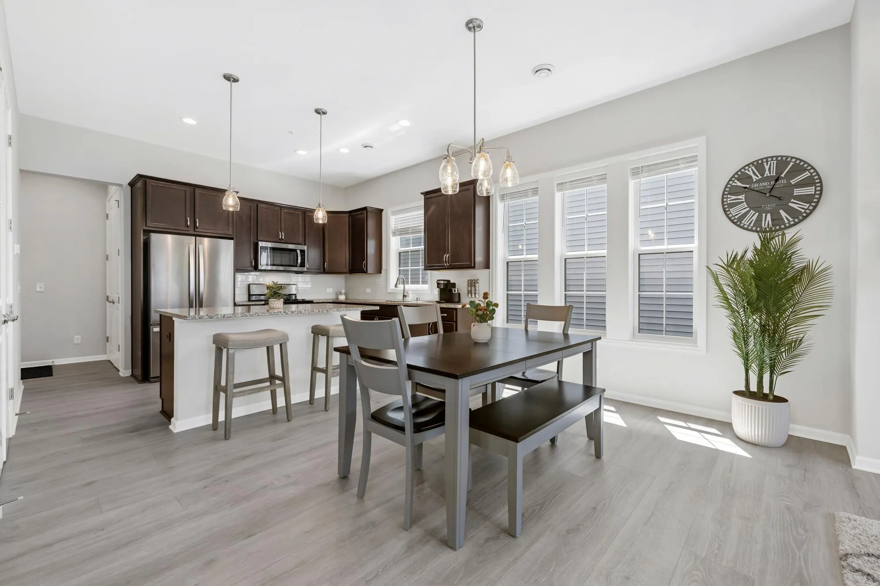
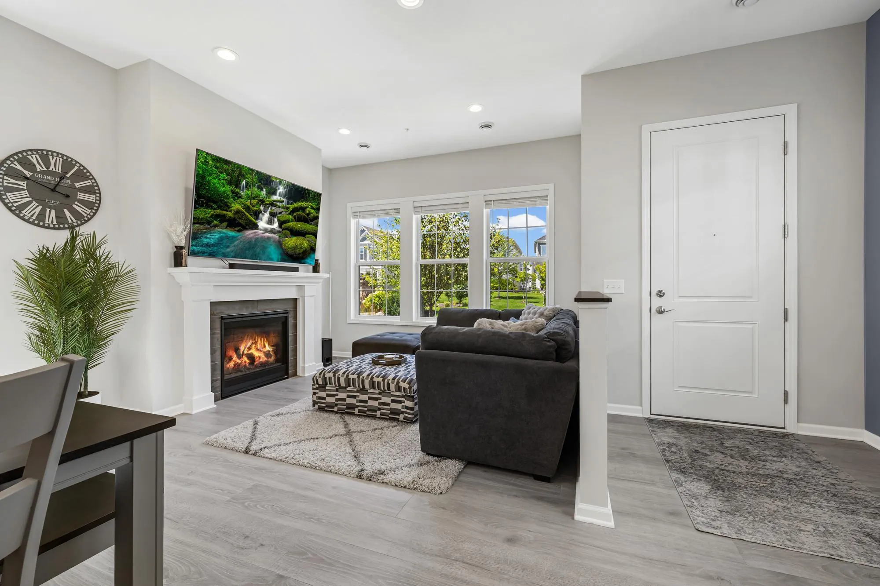
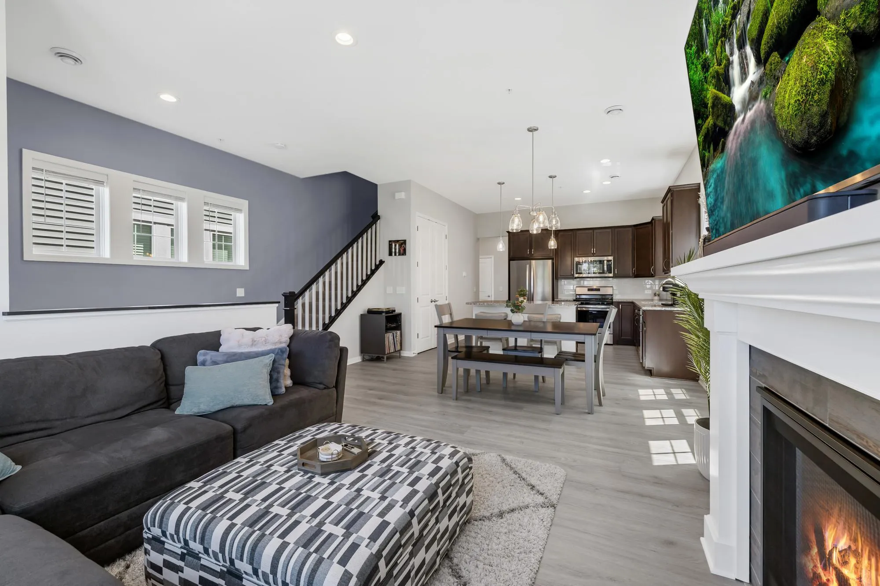
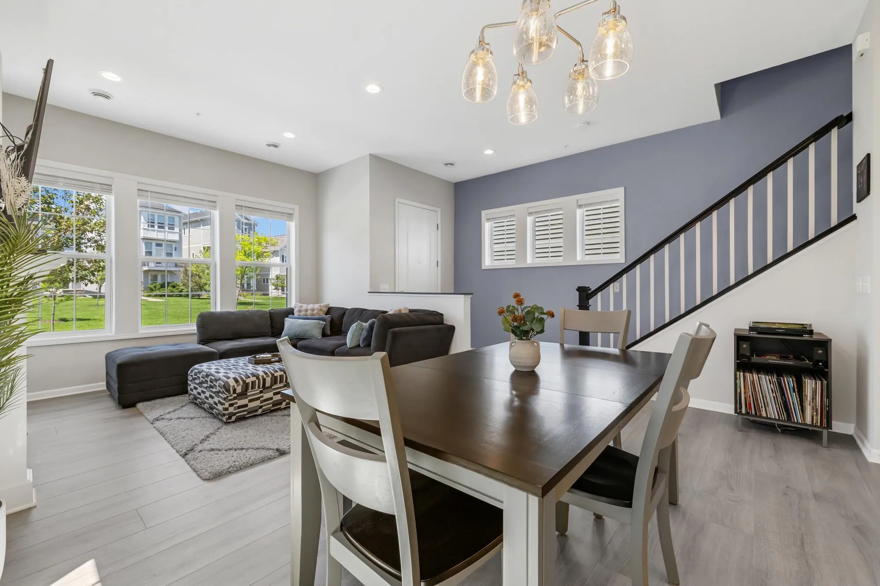
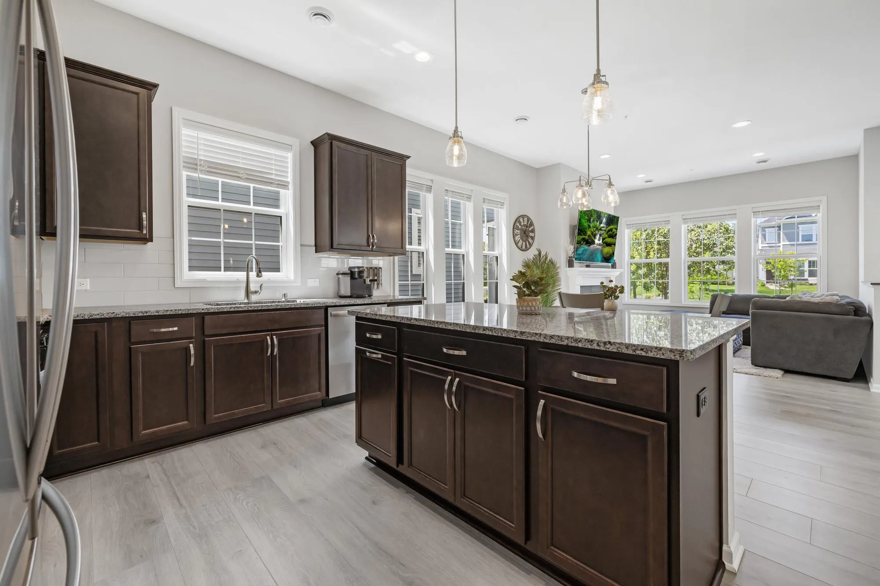
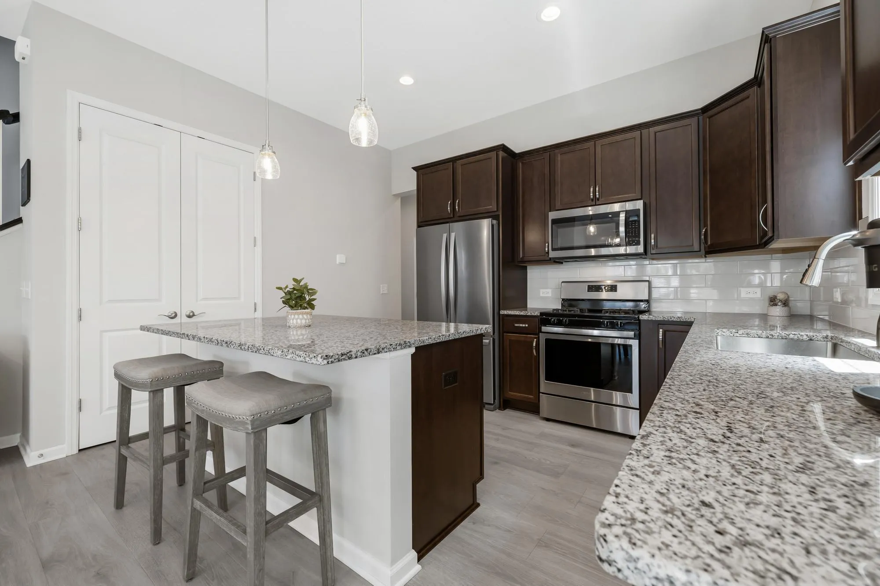
Welcome home! This 3-bedroom, 3-bath single-family home blends open-concept living with a private setting overlooking expansive green space. The main level features 10-foot ceilings, abundant natural light, and a spacious chef’s kitchen with granite countertops, stainless steel appliances, and a walk-in pantry. Relax by the cozy gas fireplace or step outside to enjoy the peaceful outdoor setting.

Upstairs you’ll find all three bedrooms, a convenient laundry room, and a versatile loft that’s perfect for a home office, playroom, or second living area. The private primary suite offers a walk-in closet and a spa-like bath with a tiled shower and soaking tub.

The location is just as impressive. Located just steps from Maple Grove Central Park and Arbor Lakes, you’ll enjoy easy access to parks, trails, shopping, dining, and entertainment. A thoughtful floor plan, private setting, and unbeatable location make this home one you won’t want to miss.


Basic Details
  • Property Type: Residential
  • Listing Type: For Sale
  • Listing ID: 7093108
  • Price: $424,900
  • Year Built: 2019
  • Listing Status: Pending
  • Office Name: Pemberton RE
  • Full Bathrooms: 2
  • Property Sub Type: Single Family
  • Roof: Asphalt
Features
  • Heating System Forced Air
  • Cooling System Central Air
  • Basement None
  • Parking Attached Garage
  • Exterior Features Stone,Vinyl
  • Fireplaces Total: 1
  • Laundry Features Upper Level
  • Sewer City Sewer/Connected
Appliances
  • Dishwasher
  • Dryer
  • Freezer
  • Microwave
  • Refrigerator
  • Washer
  • Range
Address Map
  • Country US
  • State MN
  • County Hennepin
  • City Maple Grove
  • Zipcode 55369
  • Street: Arrowwood
  • Street Number: 8133
  • Street Suffix: Lane
  • Longitude: W94° 34' 28.3''
  • Latitude: N45° 6' 8.6''
  • Directions: From 94 take Hemlock Lane North, left on Forest View Lane right on 80th PL N left on Arrowwood Lane
  • Street Dir Suffix: N
Neighborhood
  • High School District: Osseo
MLS Addon
  • Office Name: Pemberton RE
Additional Information
  • Water Source: City Water/Connected
  • Accessibility Features: None
  • Building Size: 1879
  • Foundation Details: Slab,Other
  • Garage: 2
  • Levels: Two
  • Lot Size Dimensions: 28x93
Financial
  • Association Fee: 150
  • Association Fee Frequency: Monthly
  • Association Fee Includes: Lawn Care,Professional Mgmt,Snow Removal,Shared Amenities,Sanitation
  • Association Yn: 1
  • Tax Annual Amount: 4854
Listing Information
  • List Agent Mls Id: 502049382
  • List Office Mls Id: 253204
  • Modification Timestamp: 2026-09-01T15:57:07Z
  • Originating System Name: NorthStar
Mortgage Calculator
$
$ %
years
%
$ % per year
$ %per year
$