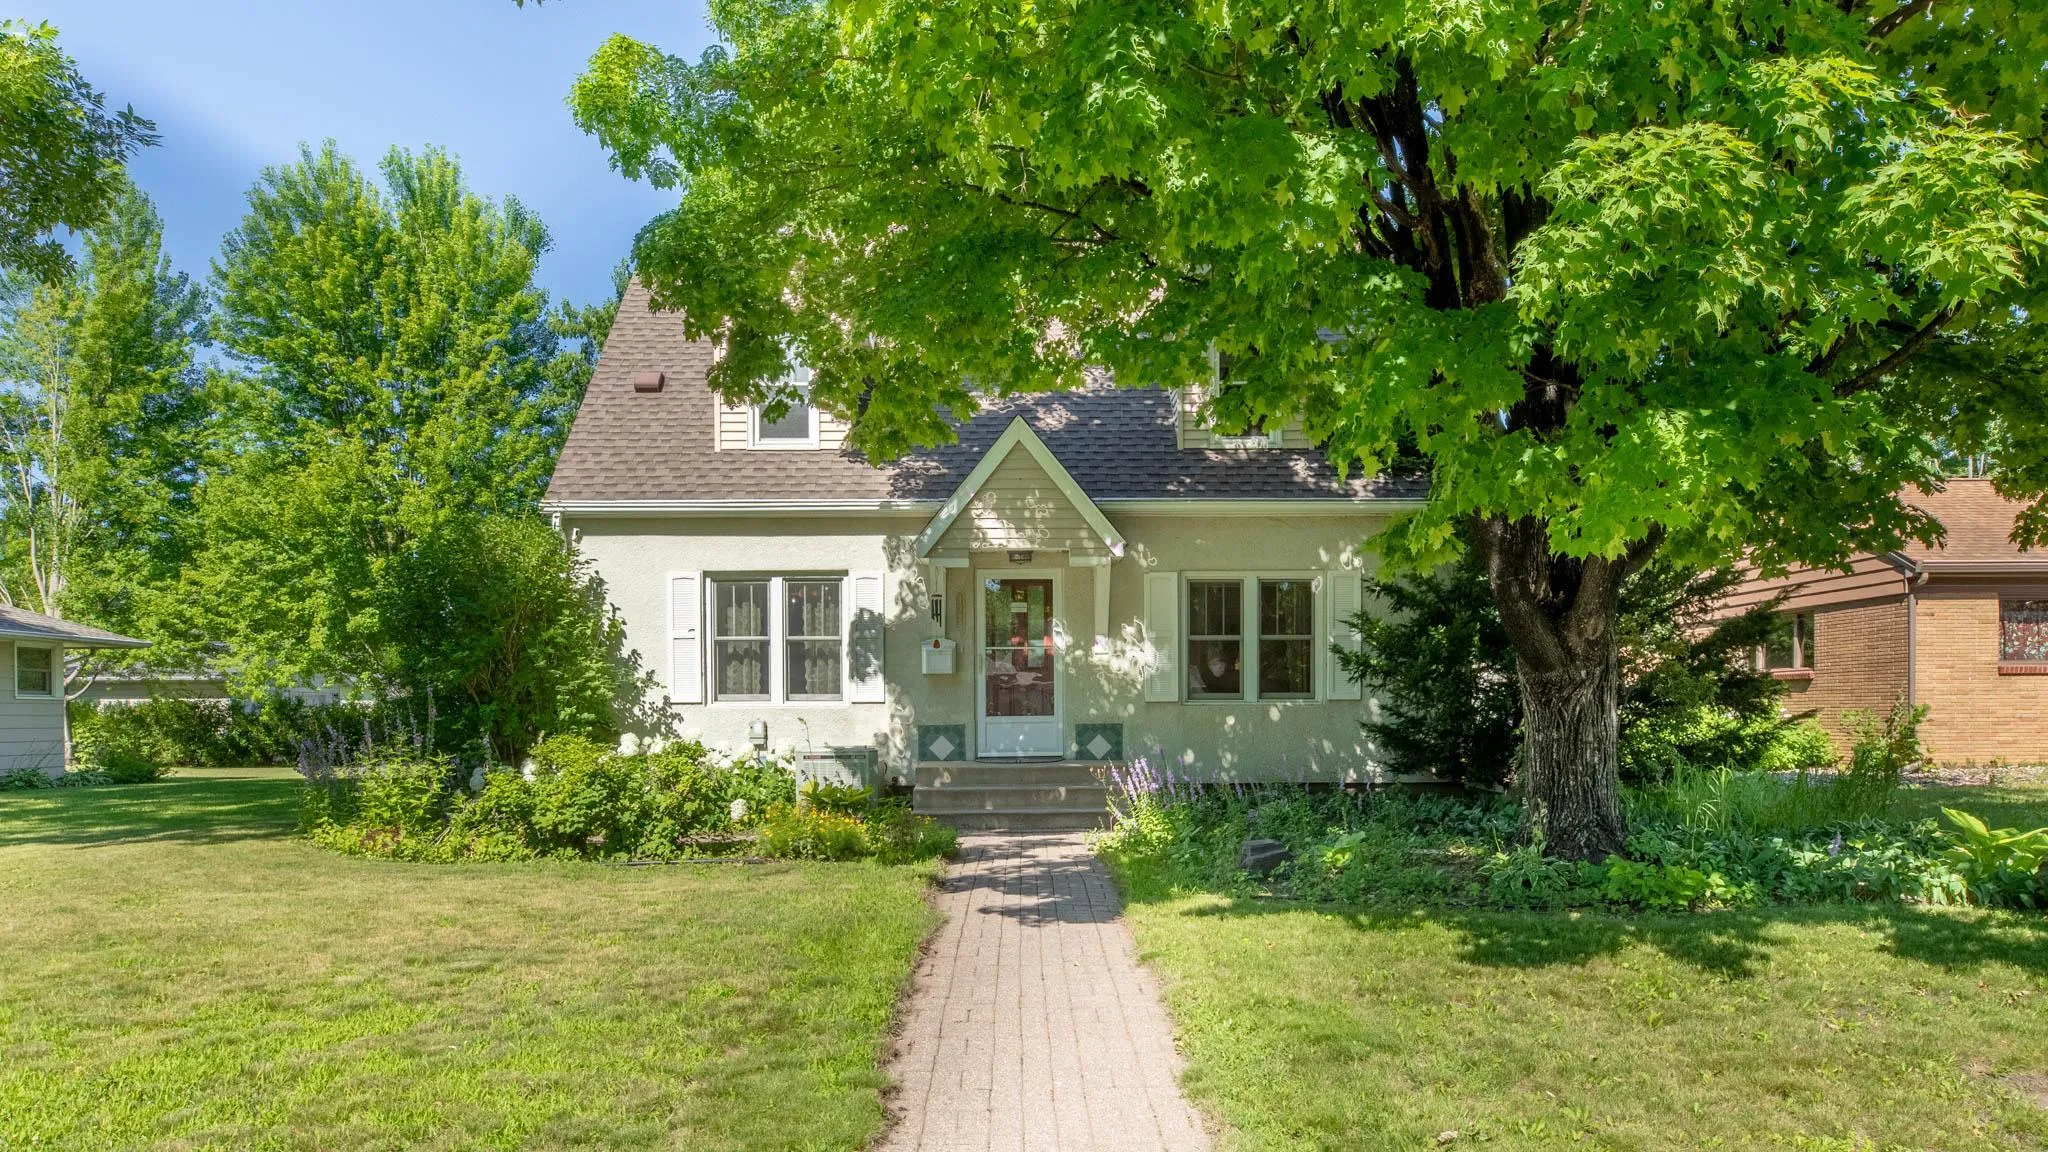
1325 10th N Avenue, Saint Cloud, Minnesota 56303

MN, Saint Cloud
$249,900
  • 4 Beds
  • 3 Bath
  • Residential Property Type
  • 1947 Year Built
  • Pending Status
See All 21 Photos
Kyle Synowczynski
Kyle Synowczynski
  • (612) 688-6065
  • Kyle@StoneArchRealty.com
Property Description

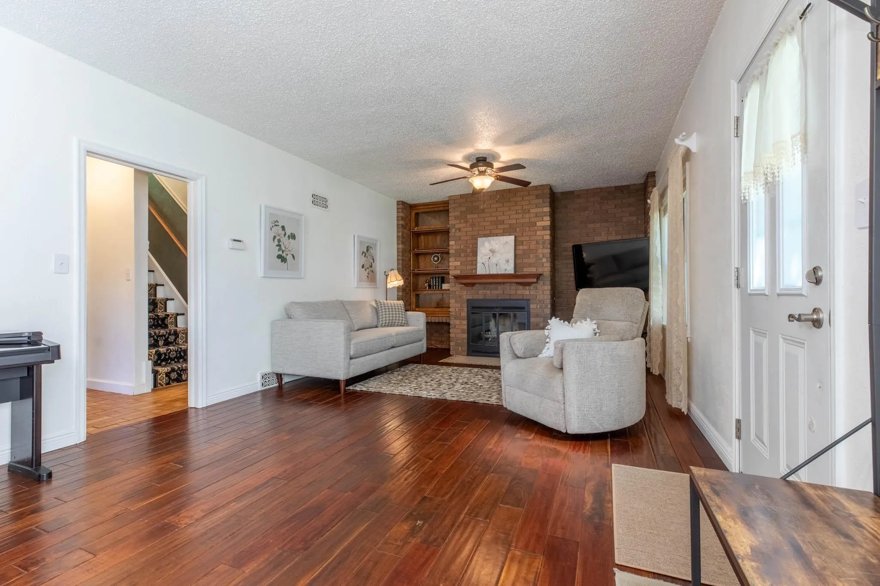
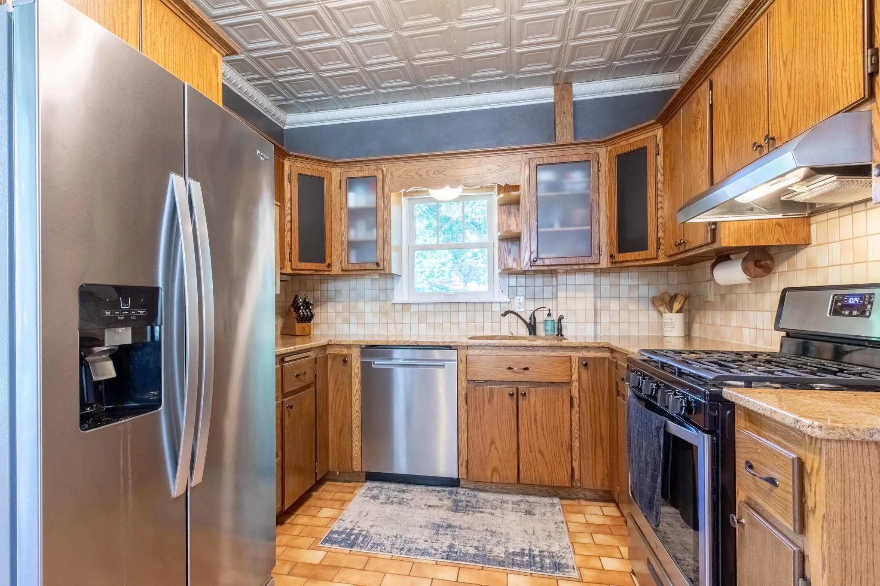
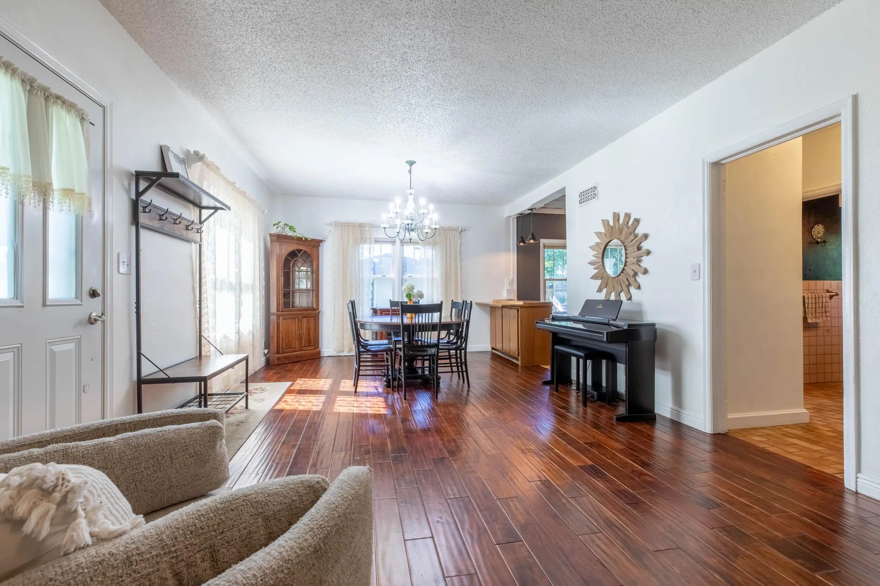
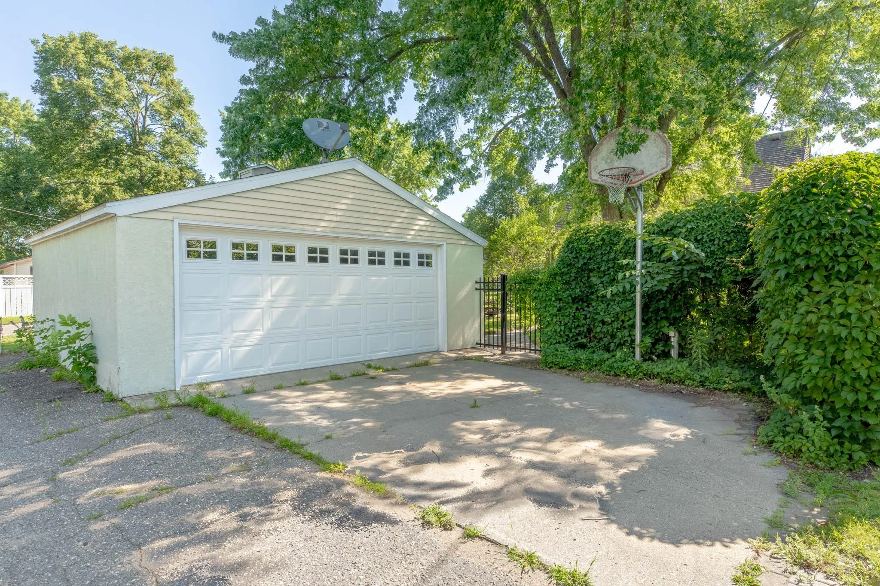
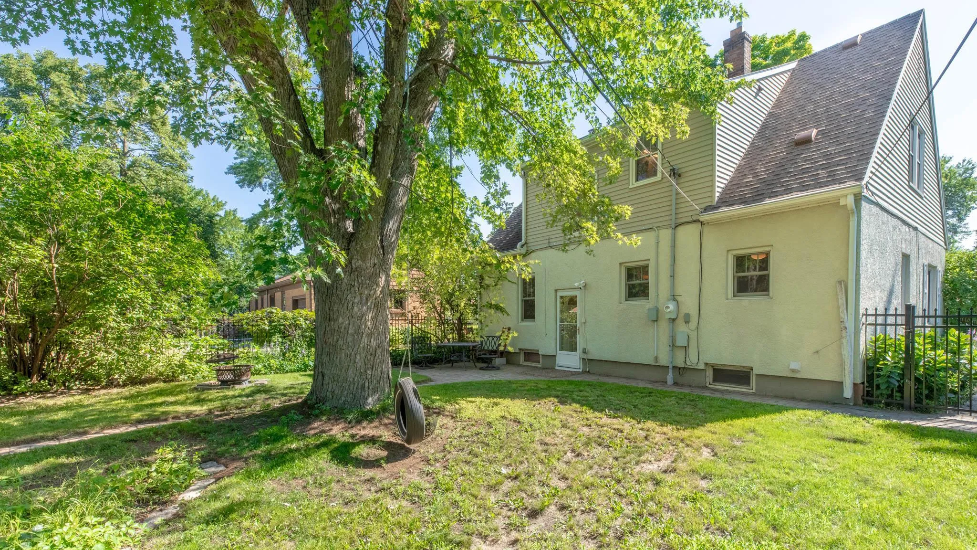
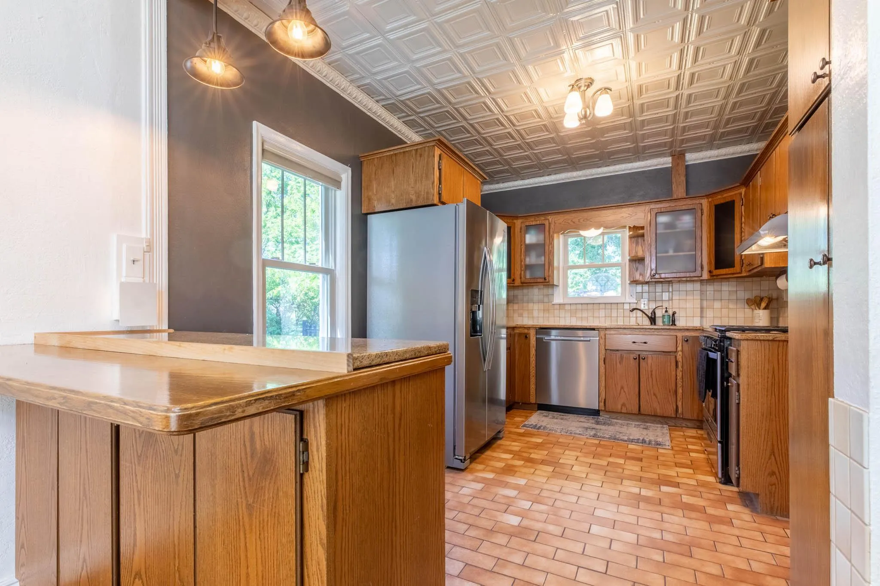
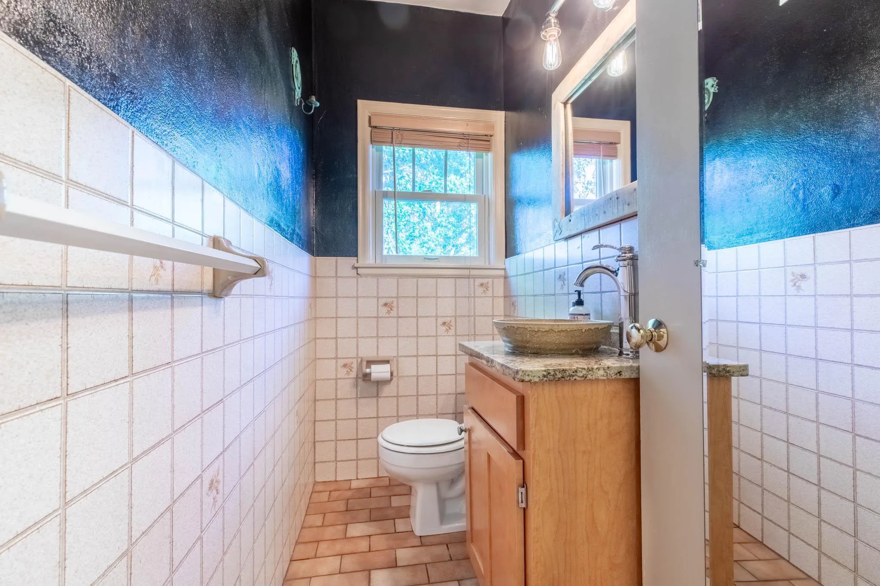
Timeless charm and character throughout! This beautifully maintained 4 bedroom, 3 bath home offers over 2,100 finished square feet and is truly move-in ready. You’ll love the hardwood floors, Scott Custom Tile throughout the home and bathrooms, a wood-burning fireplace, granite countertops, stainless steel appliances, and abundant built-ins. Step outside to a fully fenced backyard with mature landscaping, perennial gardens, and a spacious two-stall detached garage—perfect for pets, entertaining, or relaxing. Conveniently located near parks, shopping, and the hospital, this classic home has been lovingly cared for and is ready for its next owner.


Basic Details
  • Property Type: Residential
  • Listing Type: For Sale
  • Listing ID: 7109485
  • Price: $249,900
  • Year Built: 1947
  • Listing Status: Pending
  • Office Name: Edina Realty, Inc
  • Full Bathrooms: 1
  • Property Sub Type: Single Family
  • Roof: Asphalt
Features
  • Heating System Forced Air
  • Cooling System Central Air
  • Basement Full,Finished
  • Fence Chain Link
  • Fireplace Living Room
  • Parking Detached Garage
  • Exterior Features Stucco
  • Fireplaces Total: 1
  • Sewer City Sewer/Connected
Appliances
  • Dishwasher
  • Dryer
  • Refrigerator
  • Washer
  • Range
Address Map
  • Country US
  • State MN
  • County Stearns
  • City Saint Cloud
  • Zipcode 56303
  • Street: 10th
  • Street Number: 1325
  • Street Suffix: Avenue
  • Longitude: W95° 49' 29''
  • Latitude: N45° 34' 26''
  • Directions: 13th Street N, turn right on 10th Ave N, house on left
  • Street Dir Suffix: N
Neighborhood
  • High School District: St. Cloud
MLS Addon
  • Office Name: Edina Realty, Inc
Additional Information
  • Water Source: City Water/Connected
  • Accessibility Features: None
  • Building Size: 2136
  • Construction Materials: Concrete
  • Electric: Circuit Breakers
  • Foundation Details: Poured Concrete
  • Garage: 2
  • Levels: One and One Half
  • Lot Features: Tree Coverage - Medium
  • Lot Size Dimensions: 124x50
Financial
  • Tax Annual Amount: 2524
Listing Information
  • List Agent Mls Id: 505502001
  • List Office Mls Id: 9604
  • Modification Timestamp: 2026-08-28T17:06:07Z
  • Originating System Name: NorthStar
Mortgage Calculator
$
$ %
years
%
$ % per year
$ %per year
$