11273 N Eagle Lake Boulevard, Maple Grove, Minnesota 55369

MN, Maple Grove
$559,900
  • 5 Beds
  • 4 Bath
  • Residential Property Type
  • 1992 Year Built
  • Active Status
See All 34 Photos
Kyle Synowczynski
Kyle Synowczynski
  • (612) 688-6065
  • Kyle@StoneArchRealty.com
Property Description

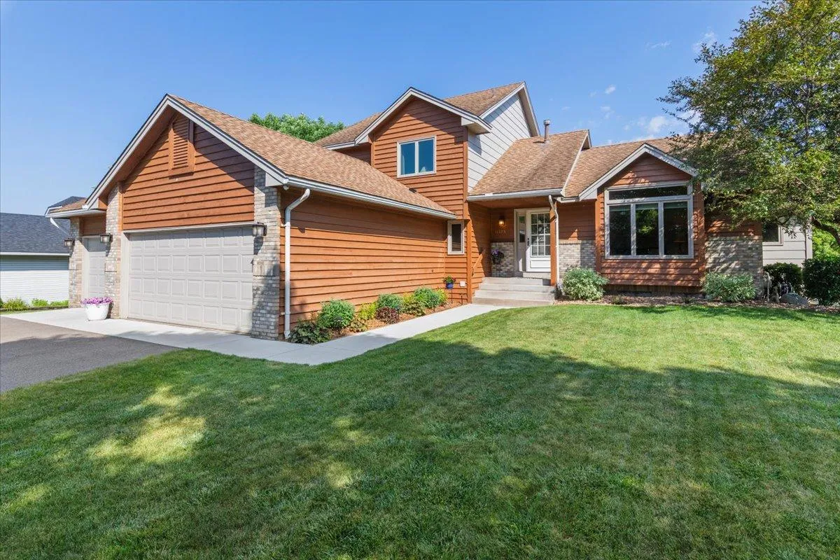
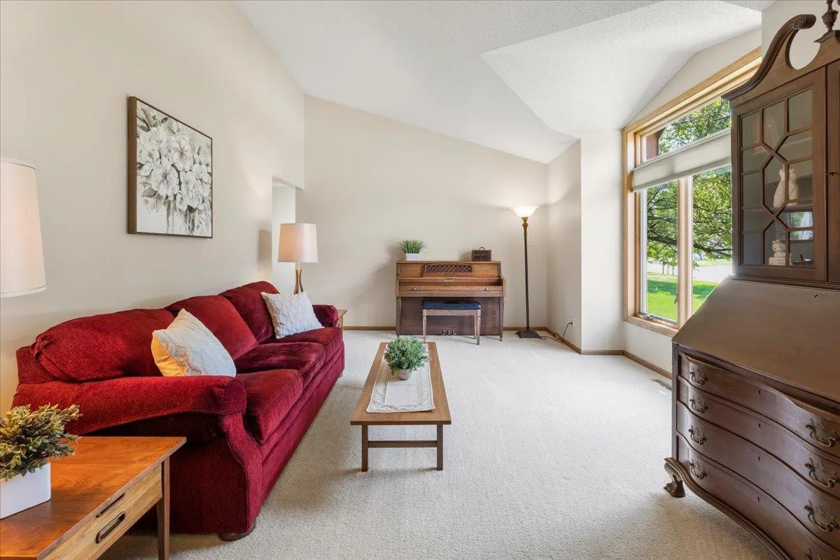
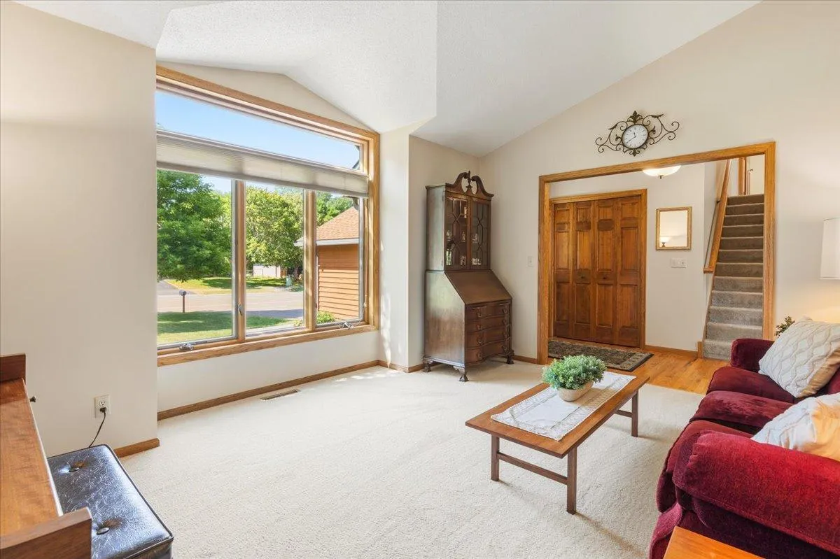
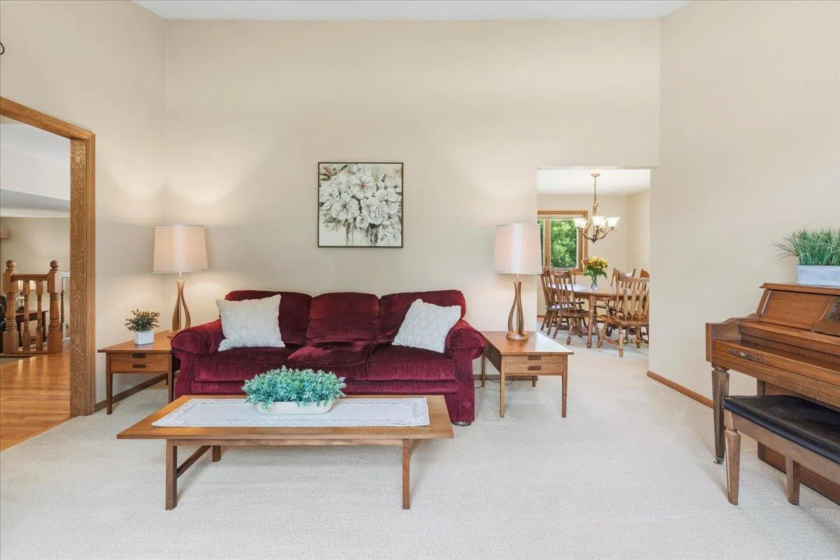
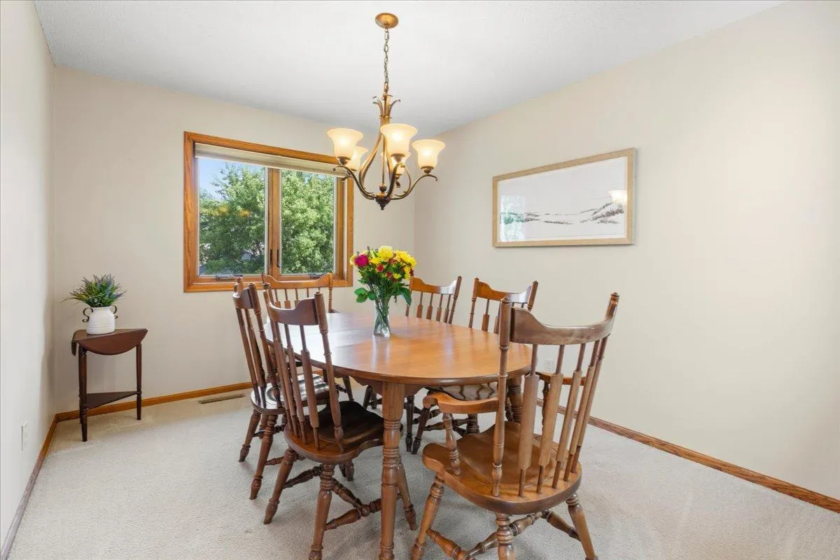
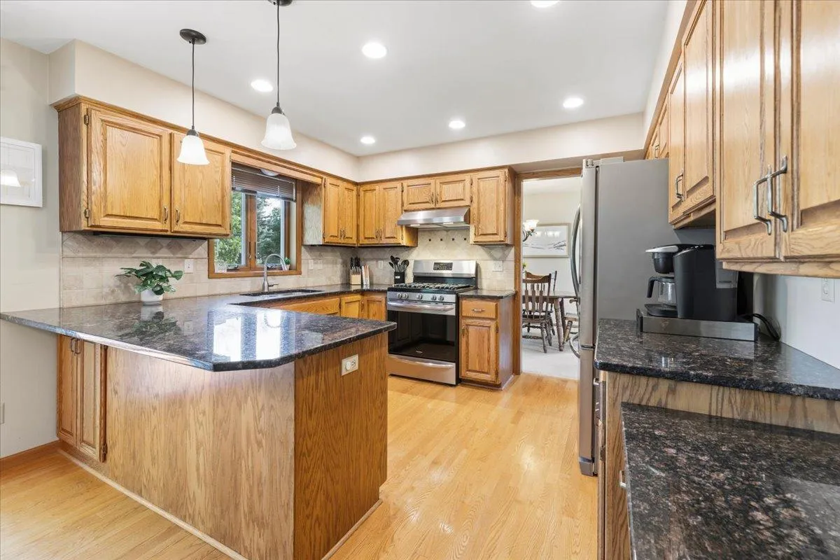
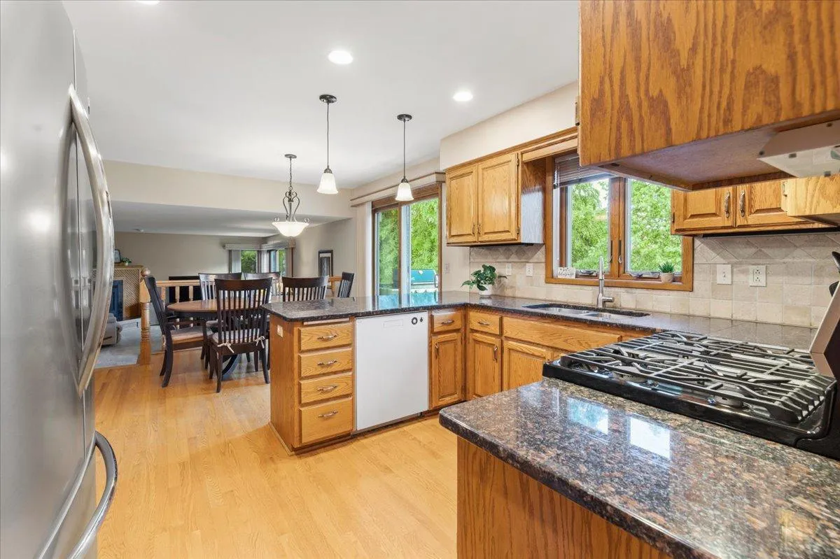
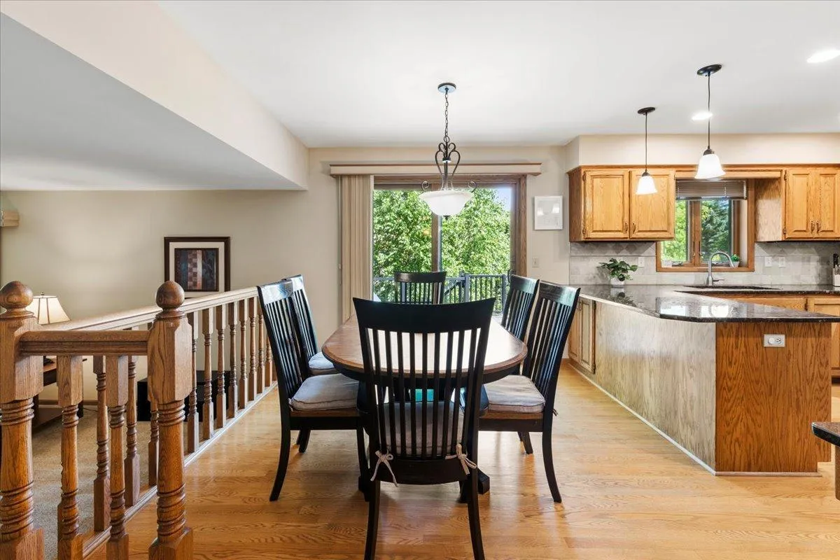
Welcome to this charming 5 BR home nestled in the heart of Maple Grove. From the minute you enter, you are captivated by the warmth of hardwood floors and open layout offering multiple indoor and outdoor gathering spaces that include Formal Living Room and Dining Room, First Floor Family Room, Lower Level Amusement Room, Walkout Basement, and newer Composite Deck and Stairs leading to outdoor patio… perfect for entertaining family and friends. Features include a three-car garage, gas burning fireplace in large Family Room, raised oak paneled kitchen cabinets, granite countertops, and stainless steel appliances. Primary Bedroom includes ensuite bath and walk-in closet overlooking large fenced-in backyard. Two additional Bedrooms and Full Bath are on the same upper level while 4 th and 5 th bedrooms are on the main and lower levels. Also included on the lower walkout level is the large, HUGE Amusement Room with more than 9 ft ceiling that offers incredible entertainment potential with full bathroom, hobby workshop, and storage room. Additional updates include newer Renewal Windows and sliding patio door by Anderson, newer furnace and central air, newer composite deck, concrete patio, front walk and garage apron, water heater, and more (please see details in Supplement). Ideally located near easy freeway access, neighborhood schools, shopping, dining and entertainment of The Shoppes at Arbor Lakes. Famed walking trails of Maple Grove and Eagle Lake are just a few steps away from this beautifully maintained home in an exceptional setting.


Basic Details
  • Property Type: Residential
  • Listing Type: For Sale
  • Listing ID: 7114500
  • Price: $559,900
  • Year Built: 1992
  • Listing Status: Active
  • Office Name: Bridge Realty, LLC
  • Full Bathrooms: 2
  • Property Sub Type: Single Family
  • Roof: Asphalt,Architectural Shingle
Features
  • Swimming Pool None
  • Heating System Forced Air,Fireplace(s)
  • Cooling System Central Air
  • Basement Full,Finished,Walkout,Block,Storage Space,Tile Shower,Sump Basket
  • Fence Chain Link
  • Fireplace Family Room,Gas
  • Parking Attached Garage,Garage Door Opener,Asphalt,Electric
  • Exterior Features Wood,Fiber Board
  • Fireplaces Total: 1
  • Laundry Features Main Level,Electric Dryer Hookup,Washer Hookup,Gas Dryer Hookup,Sink,In Hall
  • Sewer City Sewer/Connected
Appliances
  • Dishwasher
  • Disposal
  • Dryer
  • Exhaust Fan
  • Refrigerator
  • Washer
  • Range
  • Water Softener Owned
  • Gas Water Heater
  • Stainless Steel Appliances
Address Map
  • Country US
  • State MN
  • County Hennepin
  • City Maple Grove
  • Zipcode 55369
  • Street: Eagle Lake
  • Street Number: 11273
  • Street Suffix: Boulevard
  • Longitude: W94° 34' 37.9''
  • Latitude: N45° 4' 53.4''
  • Directions: From Hemlock Lane N, go EAST on N Eagle Lake Blvd ( 69th Ave N) to home.
  • Street Dir Prefix: N
Neighborhood
  • High School District: Osseo
MLS Addon
  • Office Name: Bridge Realty, LLC
Additional Information
  • Water Source: City Water/Connected
  • Accessibility Features: None
  • Building Size: 3494
  • Construction Materials: Frame
  • Electric: Circuit Breakers,200+ Amp Service
  • Foundation Details: Block
  • Garage: 3
  • Levels: Modified Two Story
  • Lot Features: Tree Coverage - Light,Underground Utilities
  • Lot Size Dimensions: 80x125x81x137
Financial
  • Tax Annual Amount: 6688.85
Listing Information
  • List Agent Mls Id: 502000595
  • List Office Mls Id: 7125
  • Modification Timestamp: 2026-09-14T21:43:06Z
  • Originating System Name: NorthStar
Mortgage Calculator
$
$ %
years
%
$ % per year
$ %per year
$