4041 N Shore Drive, Orono, Minnesota 55364

MN, Orono
$6,500,000
  • 4 Beds
  • 5 Bath
  • Residential Property Type
  • 2024 Year Built
  • Pending Status
See All 93 Photos
Kyle Synowczynski
Kyle Synowczynski
  • (612) 688-6065
  • Kyle@StoneArchRealty.com
Property Description

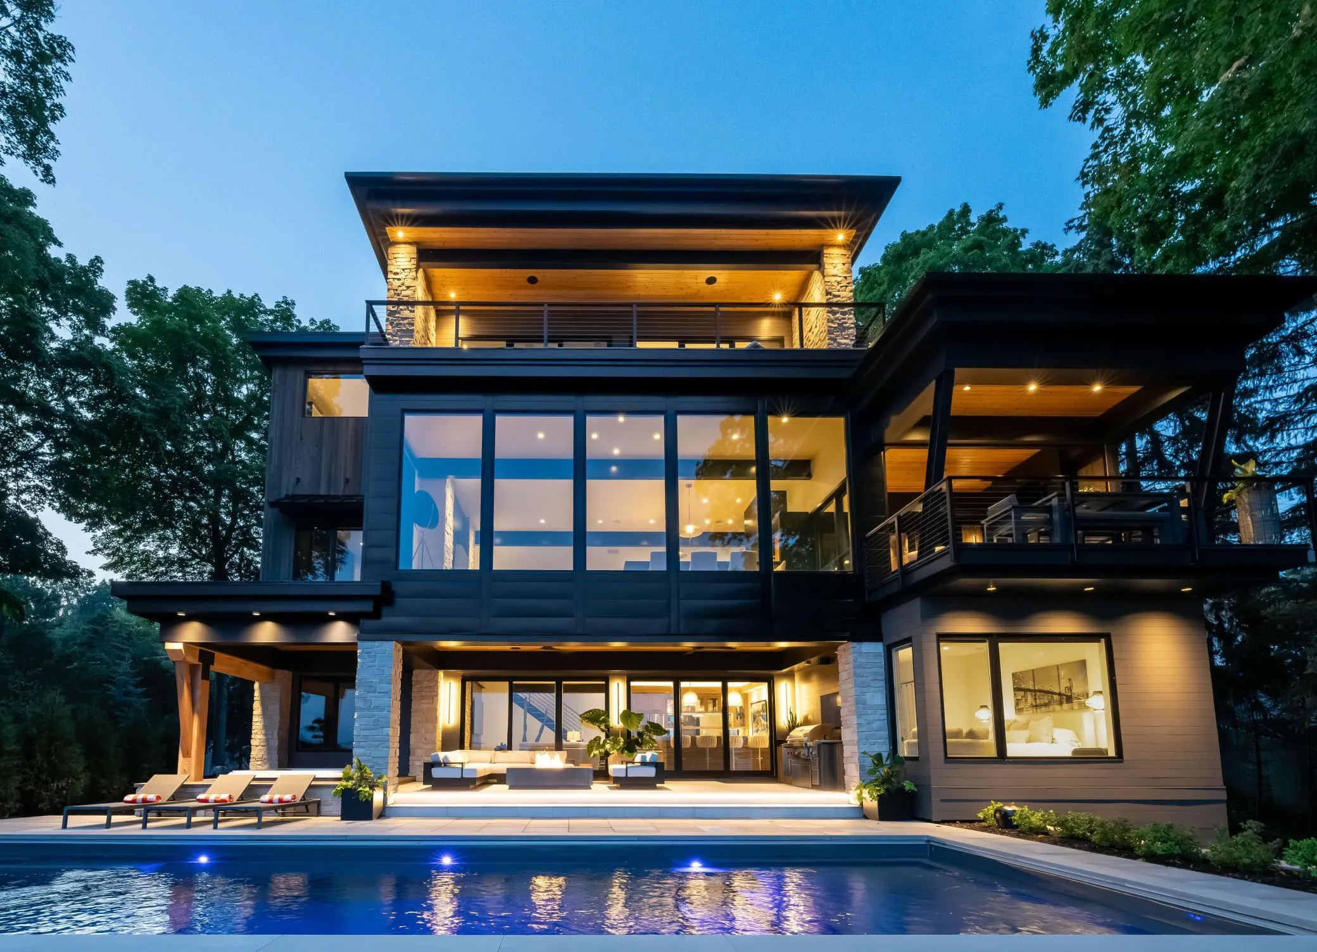
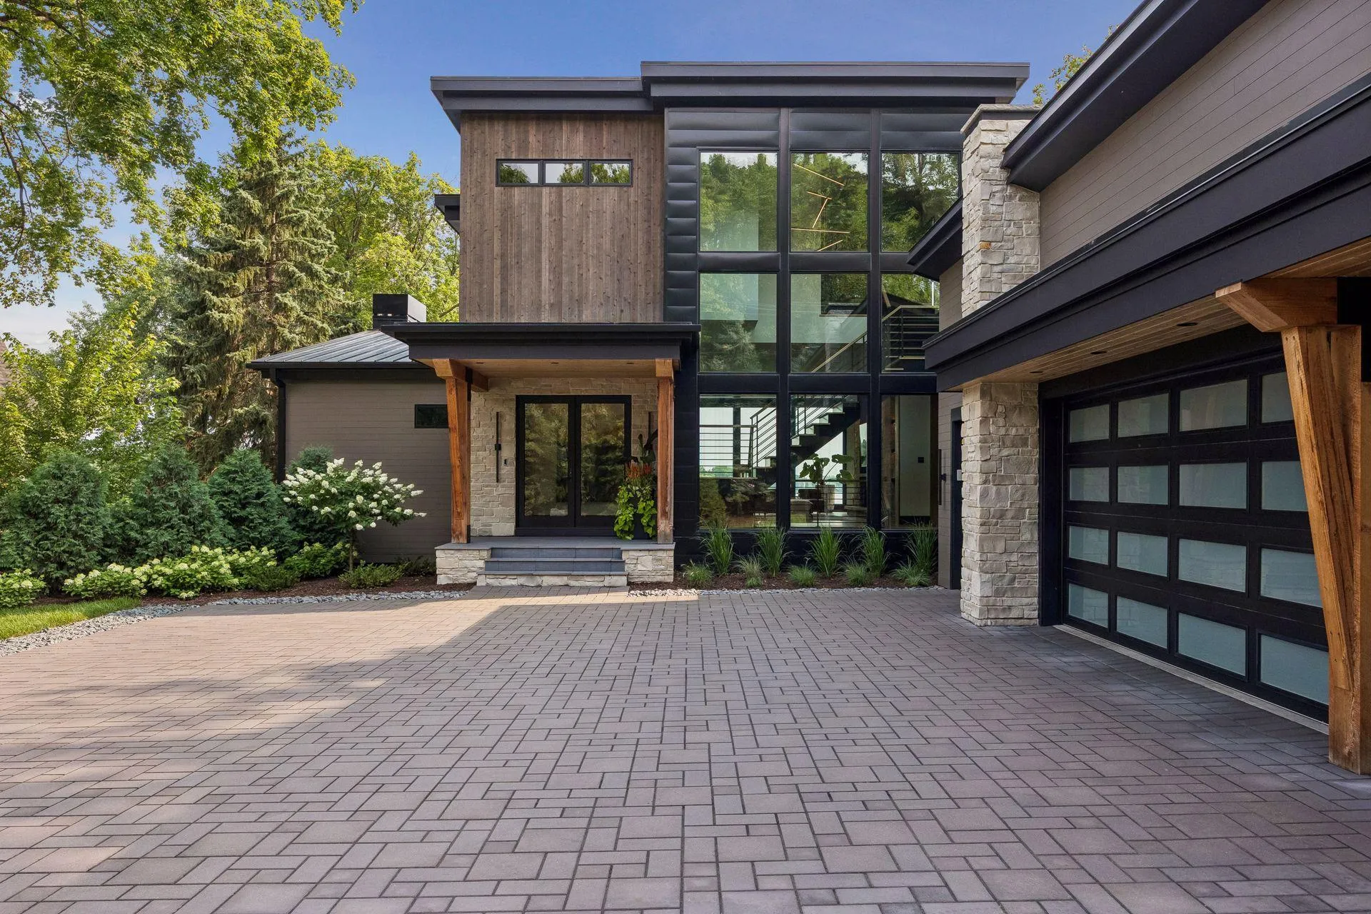
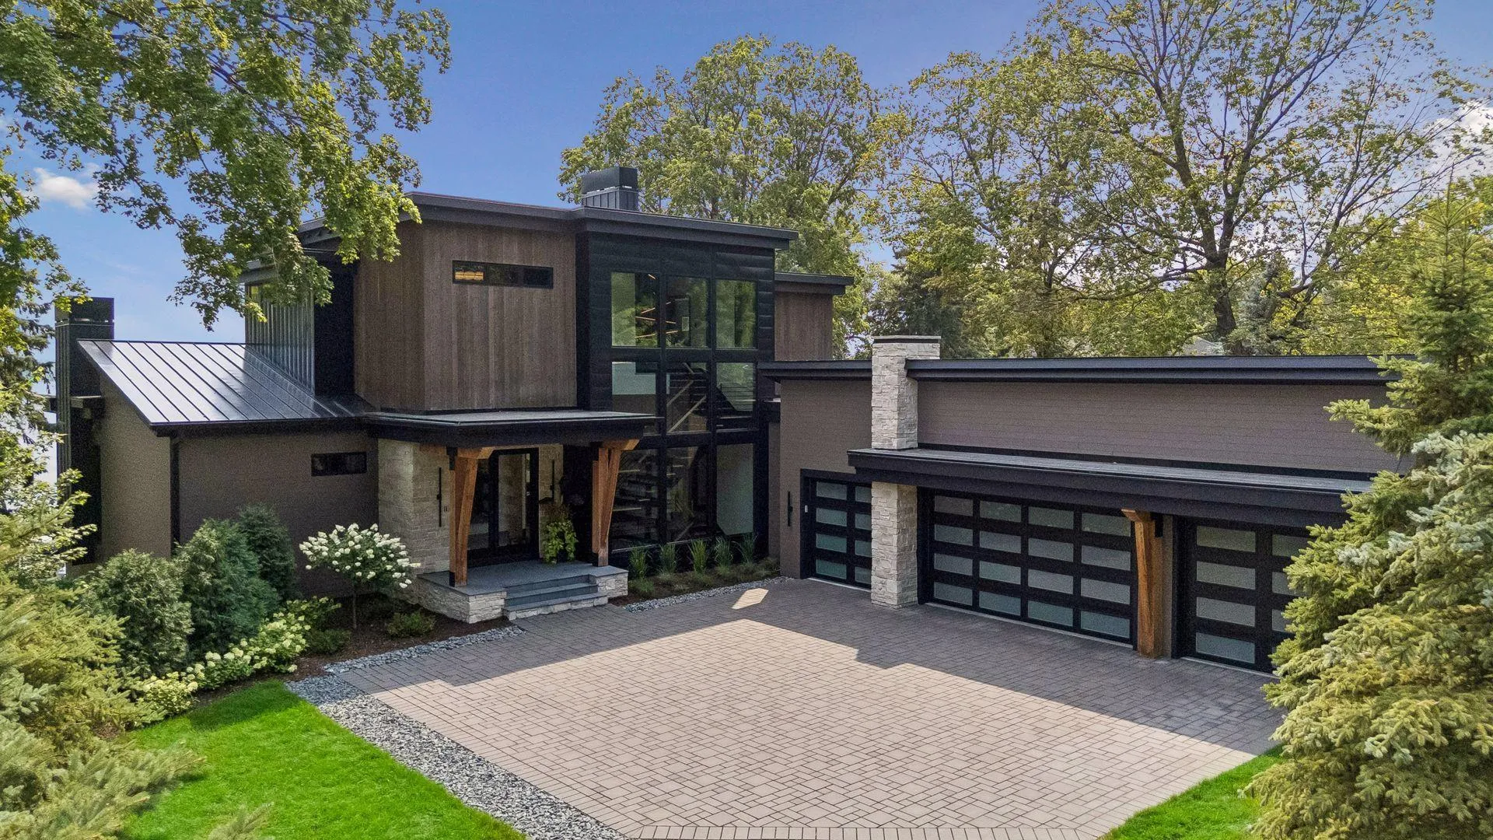
A rare opportunity to own the signature showcase home of DENALI Custom Homes, thoughtfully designed and built to exemplify exceptional craftsmanship, timeless architecture, and uncompromising quality. Completed in 2024 and perfectly positioned on 100 feet of pristine sandy shoreline on coveted West Arm Bay, this extraordinary Lake Minnetonka estate offers luxury living just minutes from downtown Wayzata.
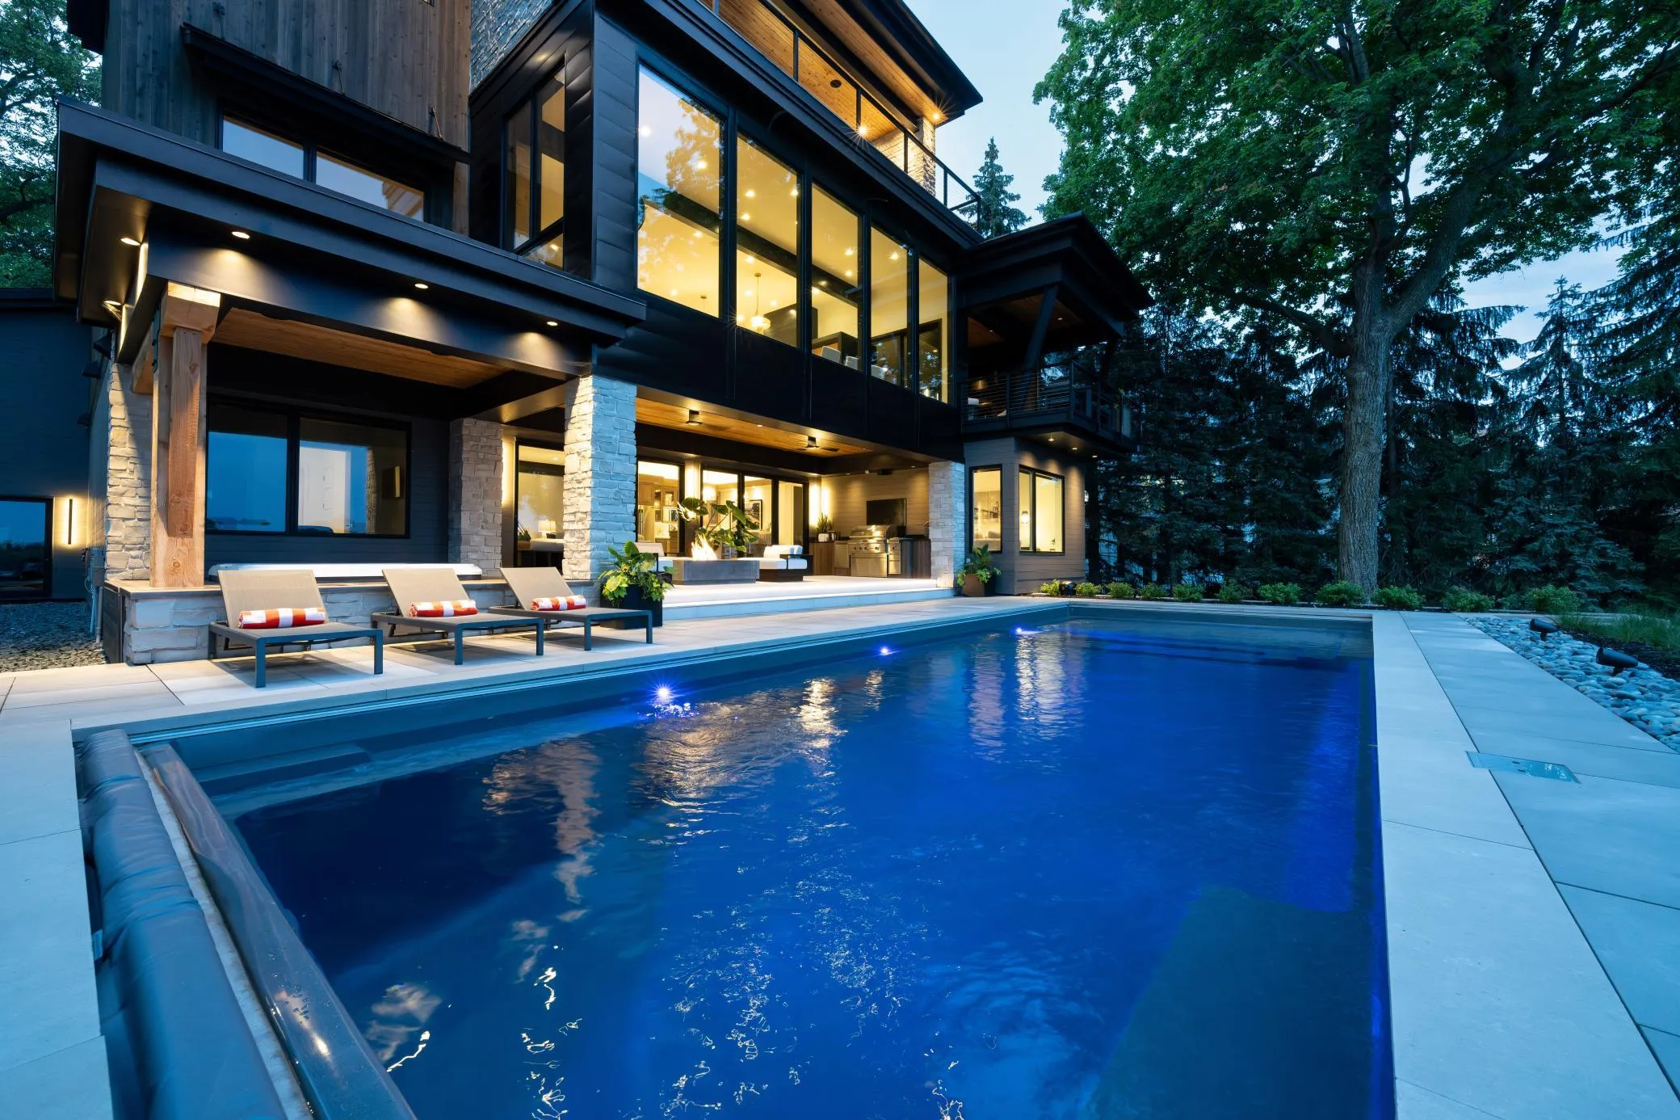
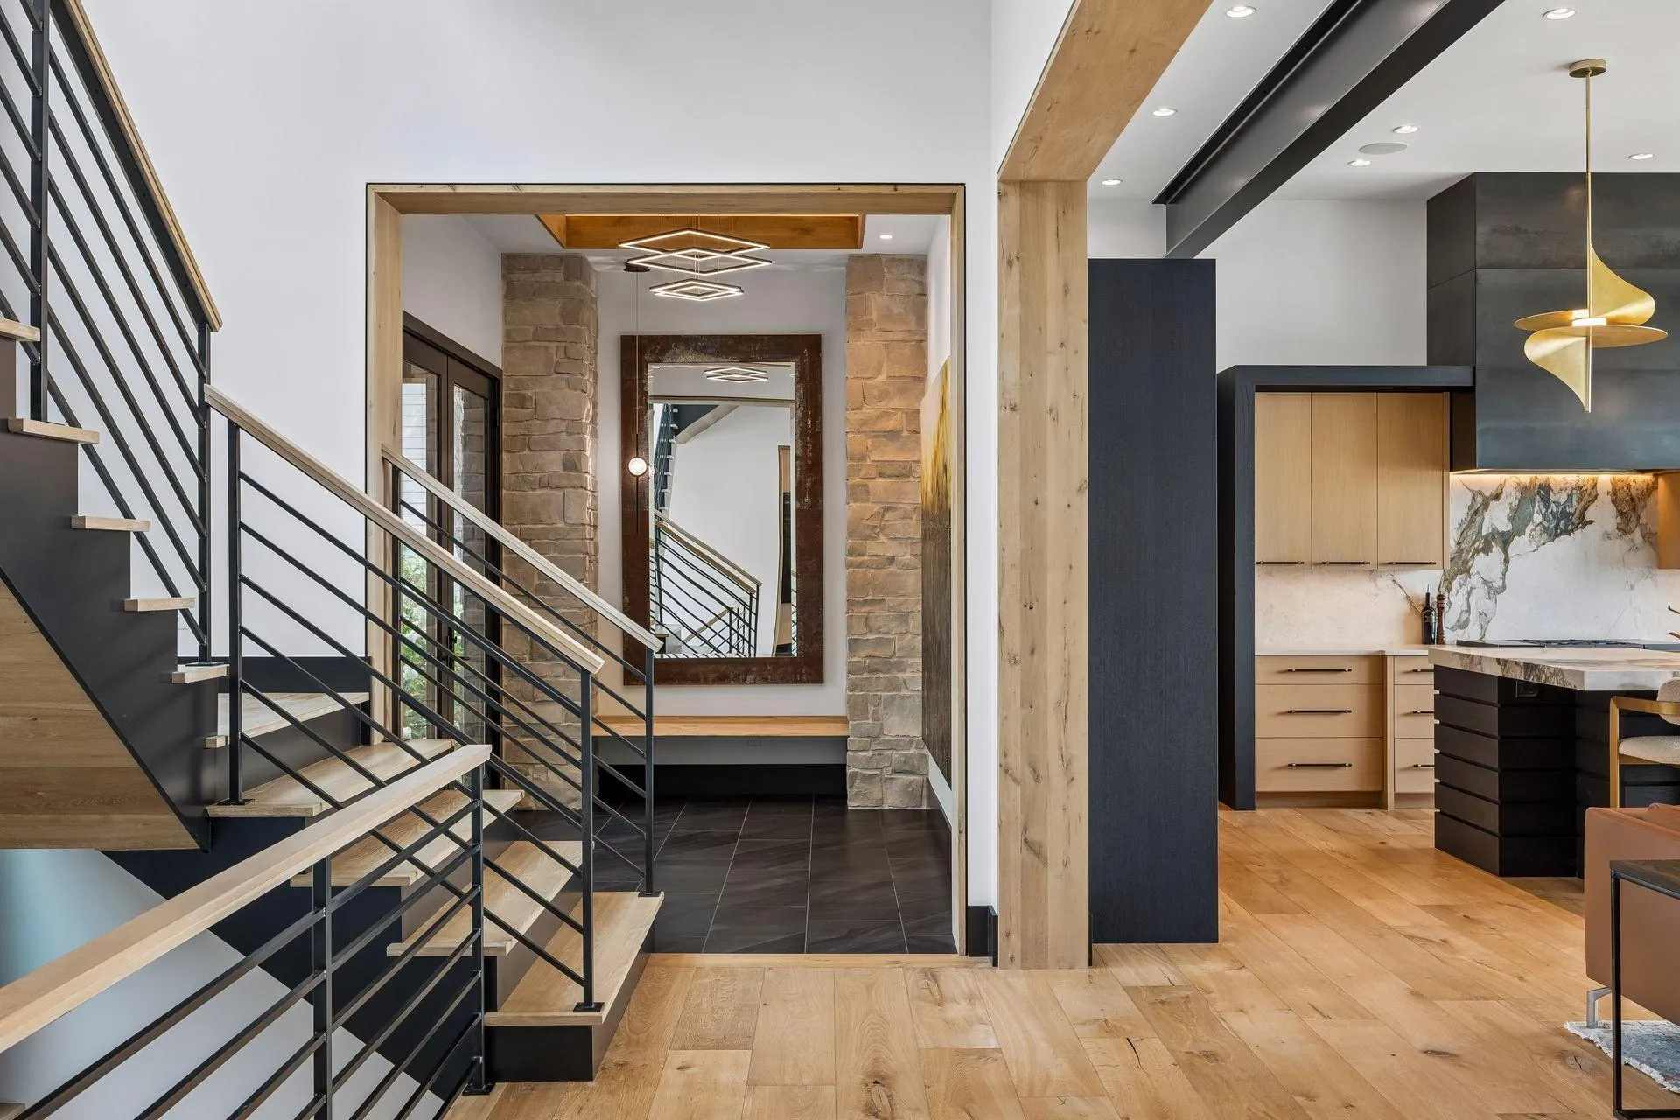
Walls of glass capture breathtaking lake views while soaring 13-foot ceilings and striking architectural details create an atmosphere of effortless sophistication. At the heart of the home, an extraordinary chef’s kitchen flows seamlessly into expansive living and dining spaces designed for both intimate gatherings and grand-scale entertaining. A custom entertaining bar, screened porch with fireplace, resort-style pool, private dock, and multiple outdoor living areas complete the ultimate lakefront experience.
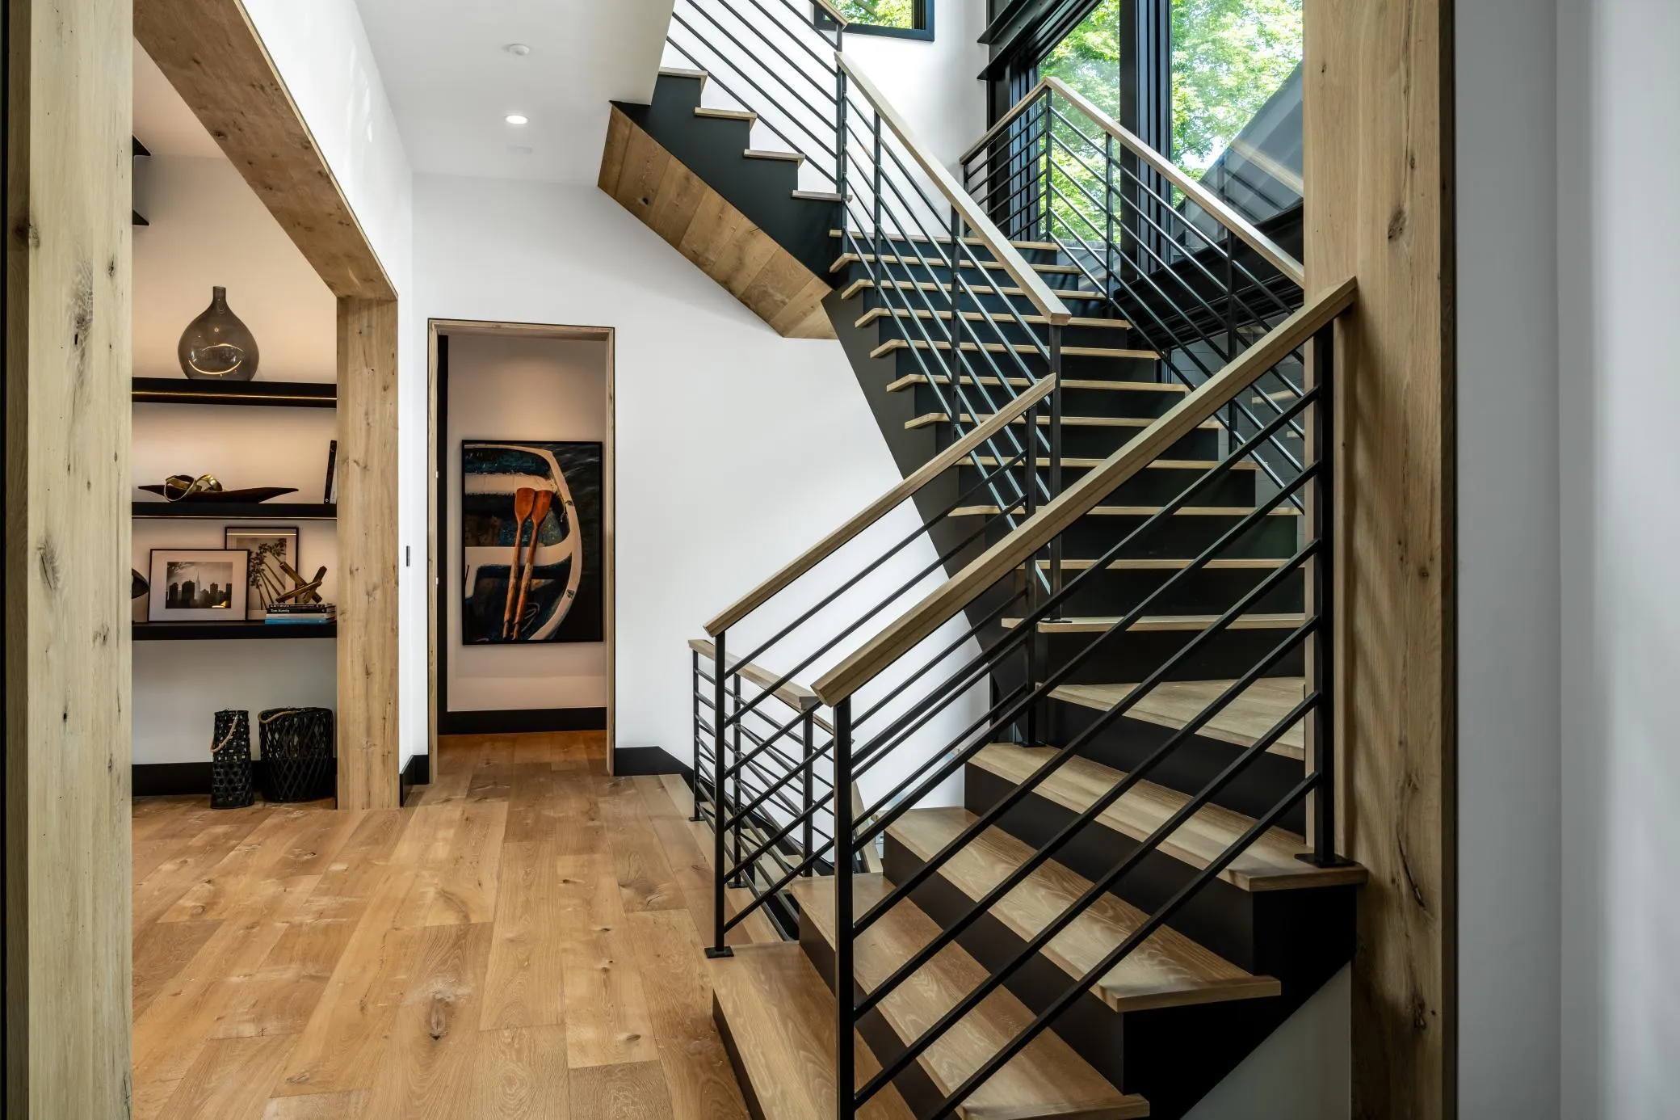
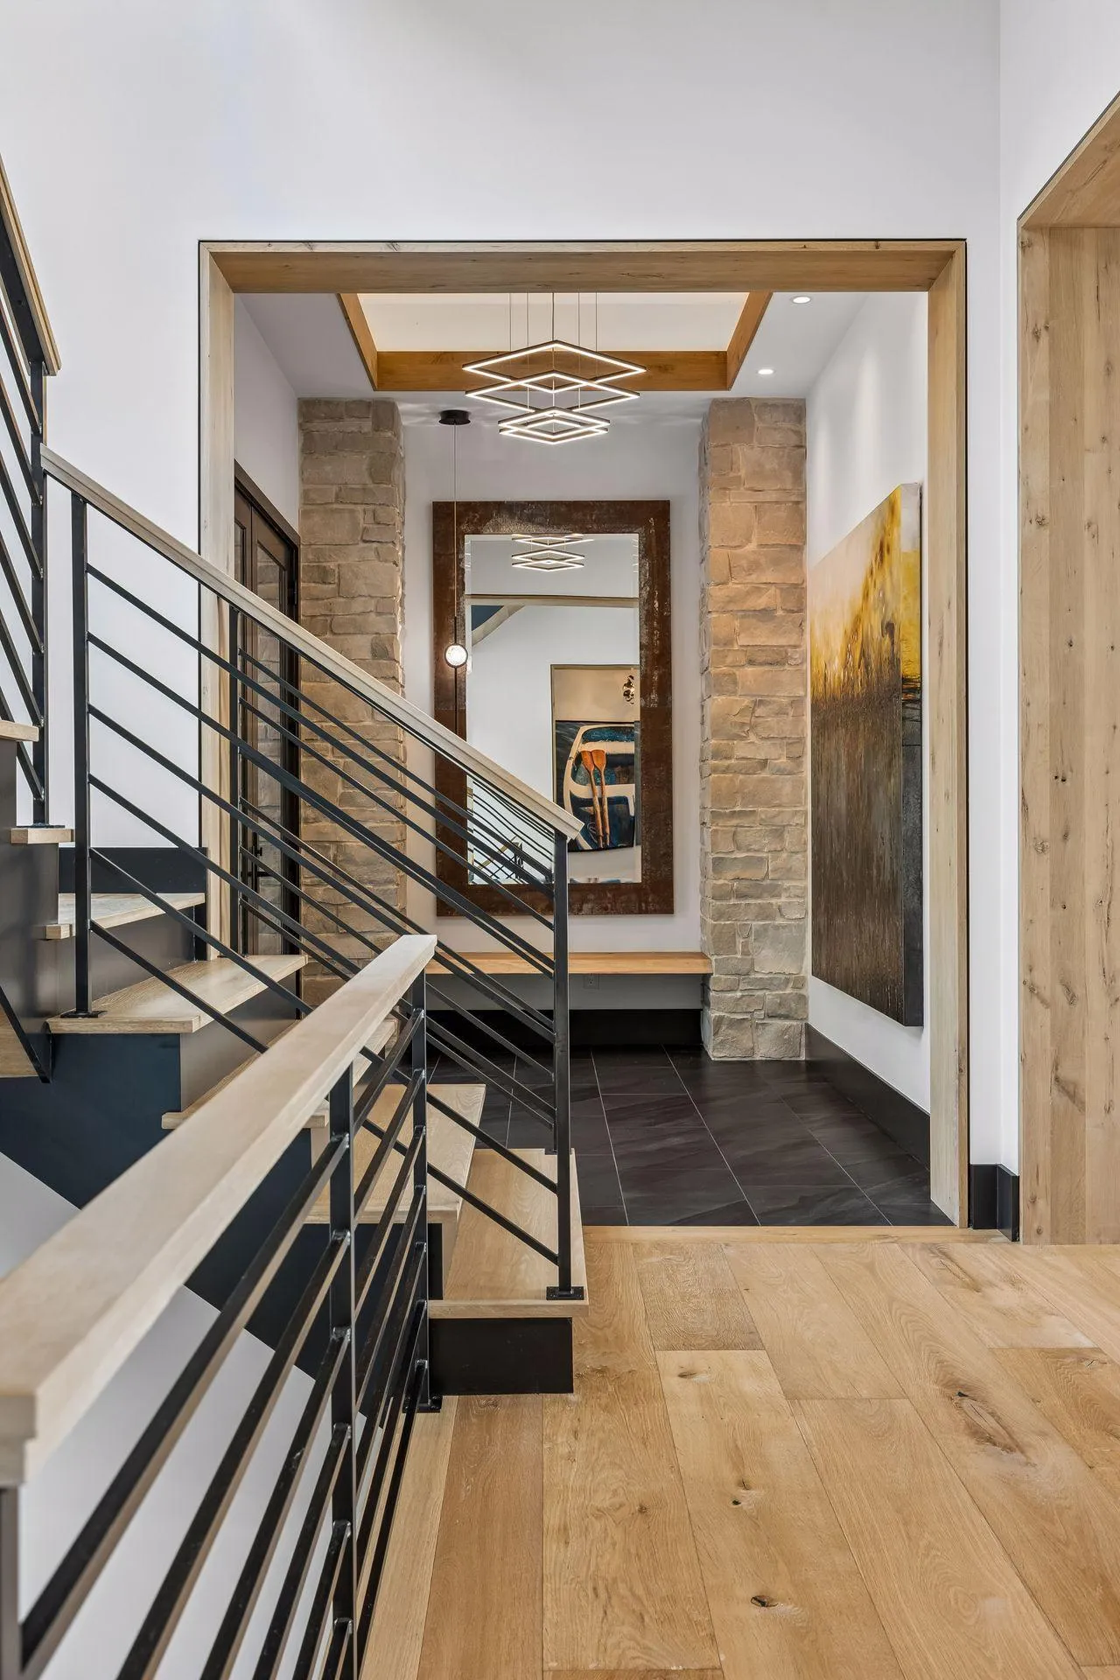
The upper-level owner’s retreat offers sweeping lake views, a spa-inspired bath, private office, and exceptional privacy. Every finish was intentionally selected, from custom steel detailing and natural stone to warm wood accents and bespoke cabinetry, creating a home that is both architecturally significant and remarkably livable.
Featured in Artful Living, this one-of-a-kind residence represents the very best of modern luxury on Lake Minnetonka.


Basic Details
  • Property Type: Residential
  • Listing Type: For Sale
  • Listing ID: 7116033
  • Price: $6,500,000
  • View: Bay,South
  • Year Built: 2024
  • Waterfront Yn: 1
  • Listing Status: Pending
  • Office Name: Coldwell Banker Realty
  • Full Bathrooms: 1
  • Property Sub Type: Single Family
  • Roof: Rubber,Flat,Age 8 Years or Less,Pitched
Features
  • Swimming Pool Heated,Below Ground,Outdoor
  • Heating System Forced Air
  • Cooling System Central Air
  • Basement Finished,In-Floor Heat
  • Fence None
  • Fireplace Gas
  • Parking Attached Garage
  • Waterfront Features Lake Front,Dock,Lake View
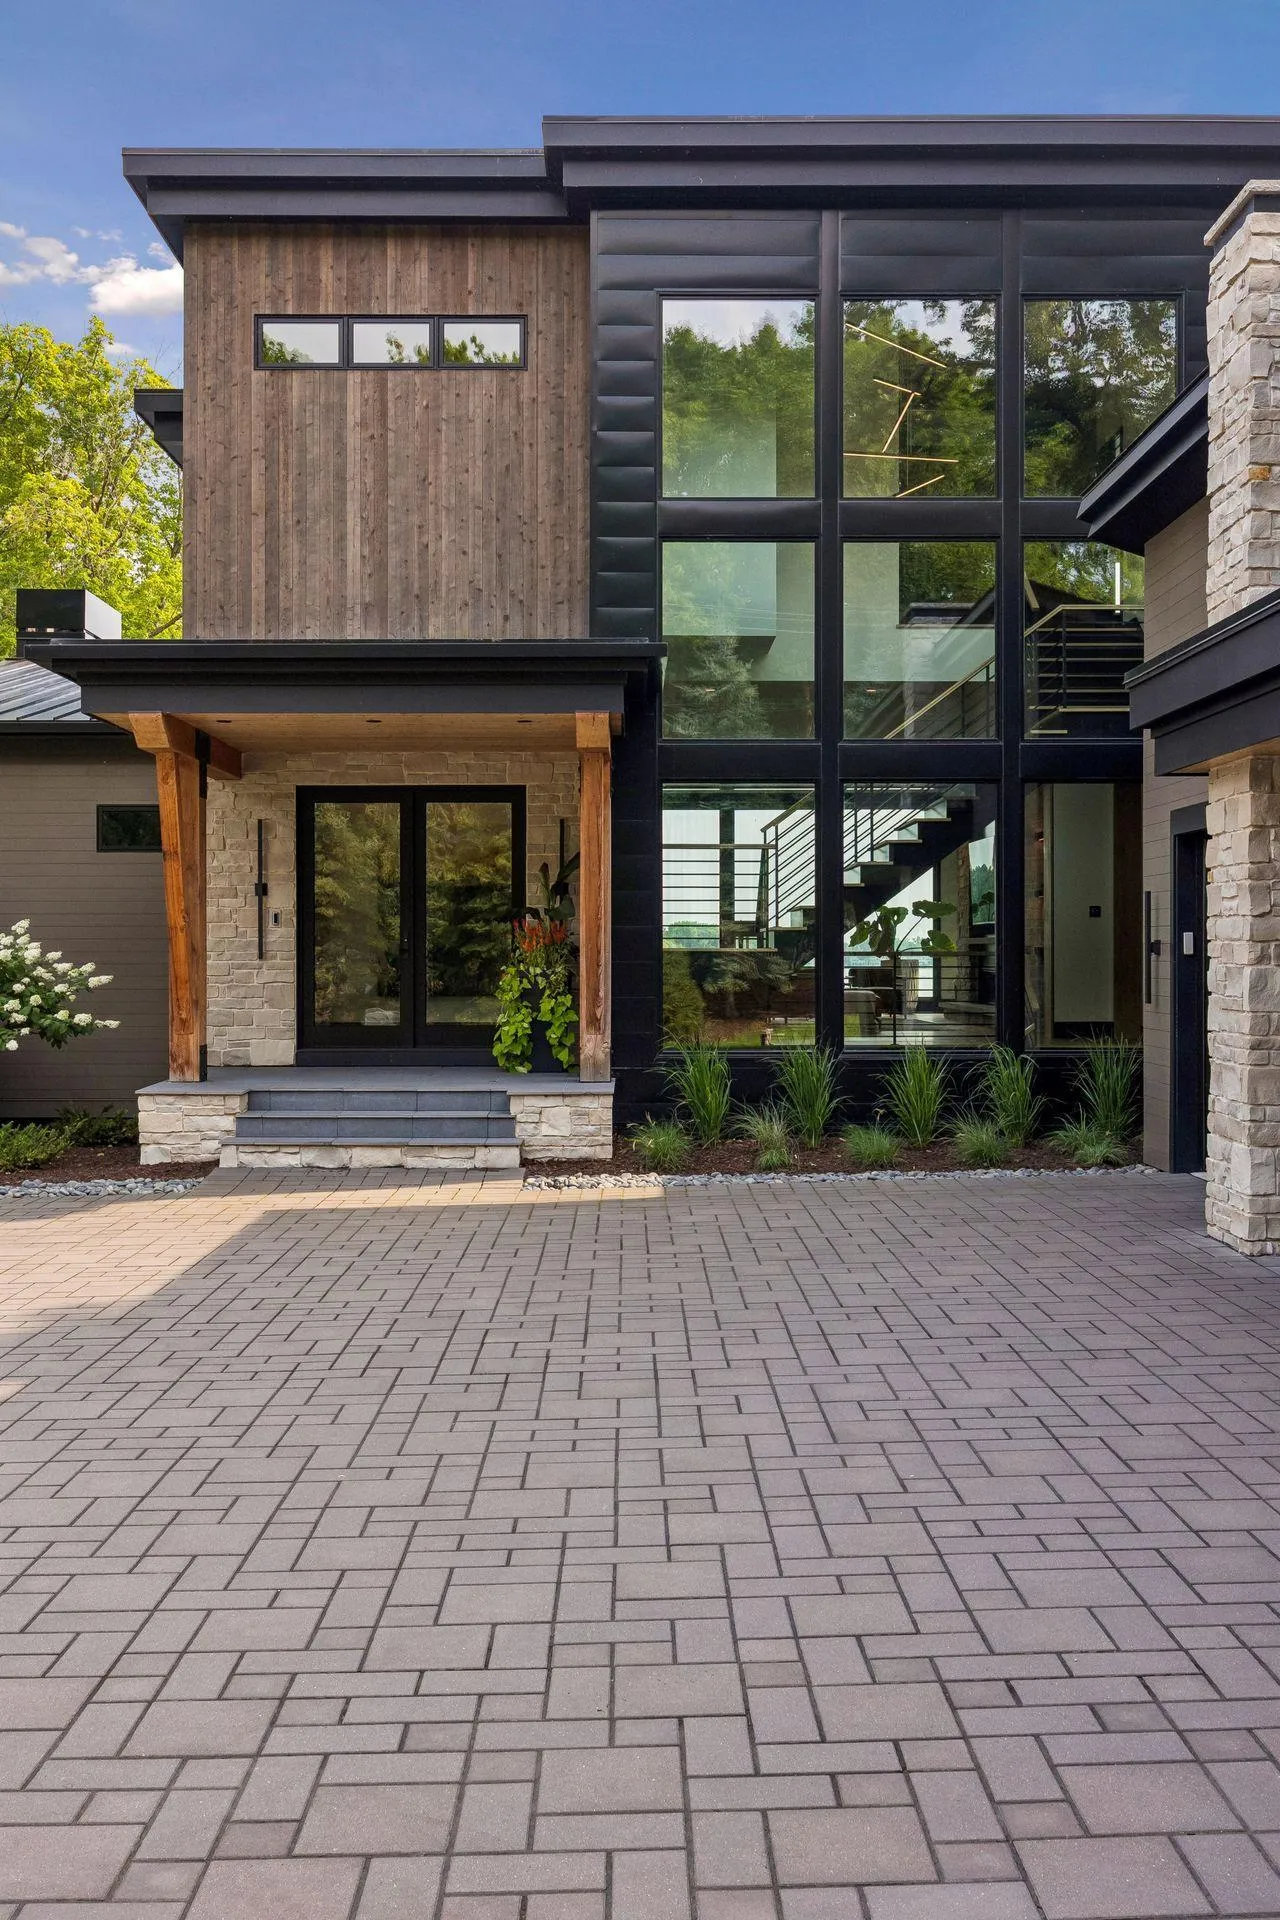
  • Exterior Features Stone,Cedar,Wood,Cement Board,Steel Siding
  • Fireplaces Total: 4
  • Laundry Features Laundry Room,Upper Level,Lower Level
  • Sewer City Sewer/Connected
Appliances
  • Cooktop
  • Dishwasher
  • Disposal
  • Dryer
  • Exhaust Fan
  • Microwave
  • Refrigerator
  • Washer
  • Water Softener Owned
  • Double Oven
  • Water Filtration System
  • Gas Water Heater
  • Stainless Steel Appliances
  • Wall Oven
  • Electronic Air Filter
  • Water Osmosis System
Address Map
  • Country US
  • State MN
  • County Hennepin
  • City Orono
  • Zipcode 55364
  • Street: Shore
  • Street Number: 4041
  • Street Suffix: Drive
  • Longitude: W94° 22' 25.5''
  • Latitude: N44° 57' 0.1''
  • Directions: 394 to 15 to 51 (N Shore Dr) to home.
  • Street Dir Prefix: N
Neighborhood
  • High School District: Westonka
MLS Addon
  • Office Name: Coldwell Banker Realty
Additional Information
  • Water Source: Well
  • Accessibility Features: None
  • Building Size: 6376
  • Construction Materials: Frame
  • Electric: Circuit Breakers,200+ Amp Service
  • Foundation Details: Poured Concrete
  • Garage: 4
  • Levels: Two
  • Lot Features: Tree Coverage - Medium,Accessible Shoreline
  • Lot Size Dimensions: N125X190XL95X238
Financial
  • Tax Annual Amount: 34544
Listing Information
  • List Agent Mls Id: 502039528
  • List Office Mls Id: 5141
  • Modification Timestamp: 2026-08-10T22:43:07Z
  • Originating System Name: NorthStar
Mortgage Calculator
$
$ %
years
%
$ % per year
$ %per year
$