13533 Carmody Drive, Eden Prairie, Minnesota 55344

MN, Eden Prairie
$265,000
  • 2 Beds
  • 2 Bath
  • Residential Property Type
  • 1994 Year Built
  • Active Status
See All 35 Photos
Kyle Synowczynski
Kyle Synowczynski
  • (612) 688-6065
  • Kyle@StoneArchRealty.com
Property Description

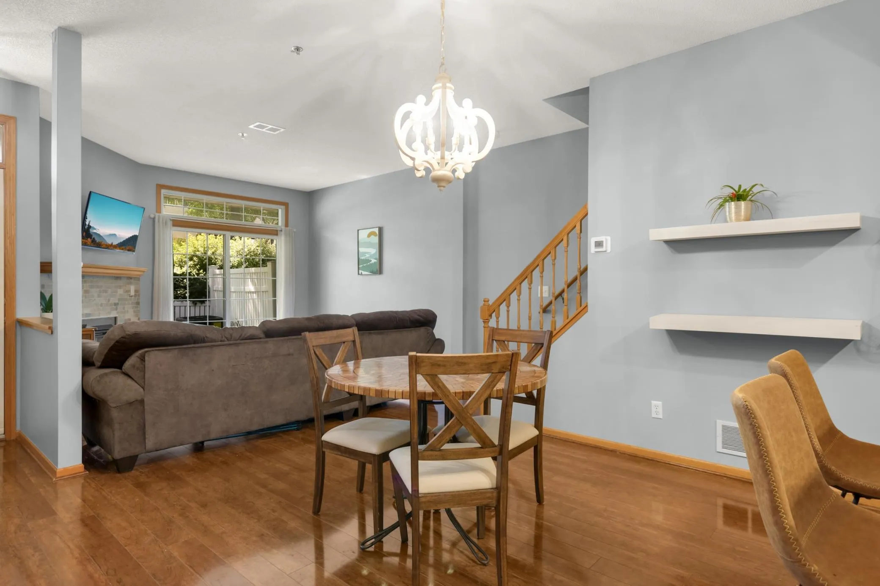
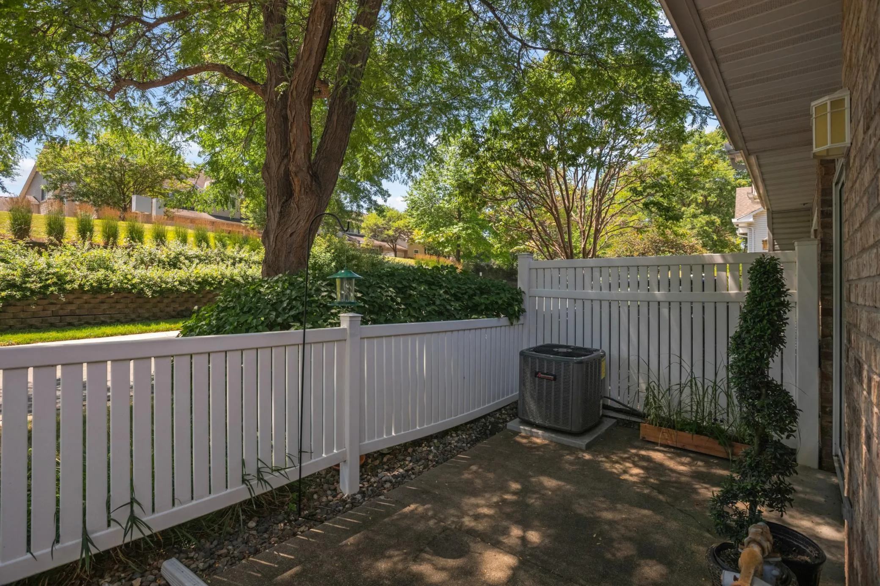
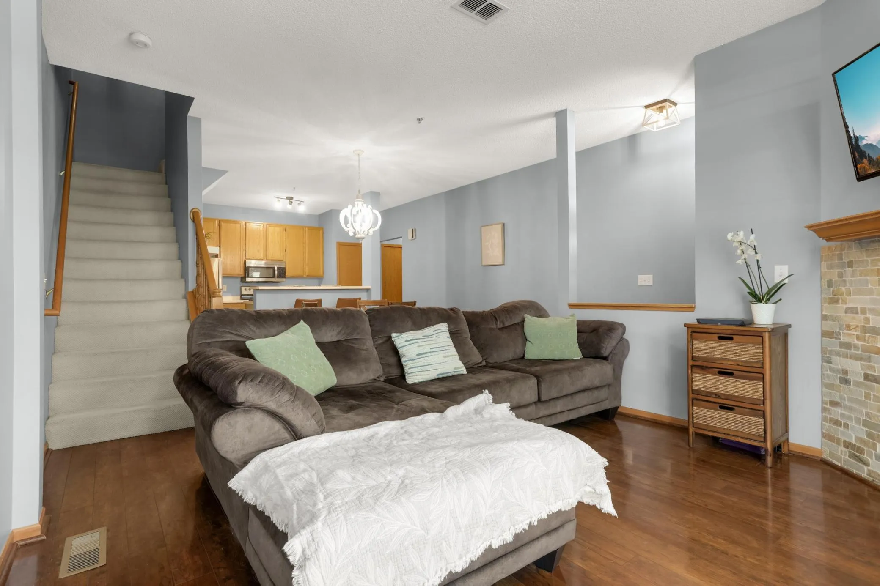
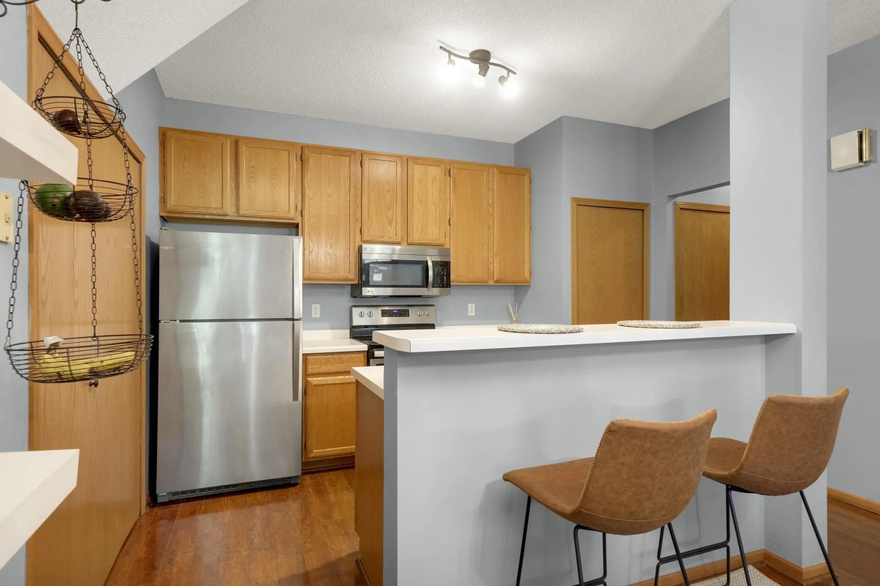
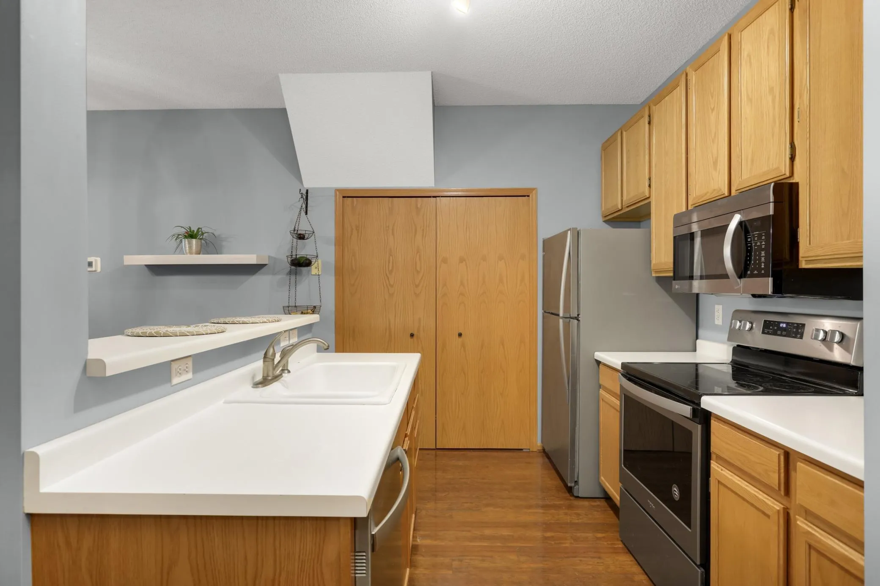
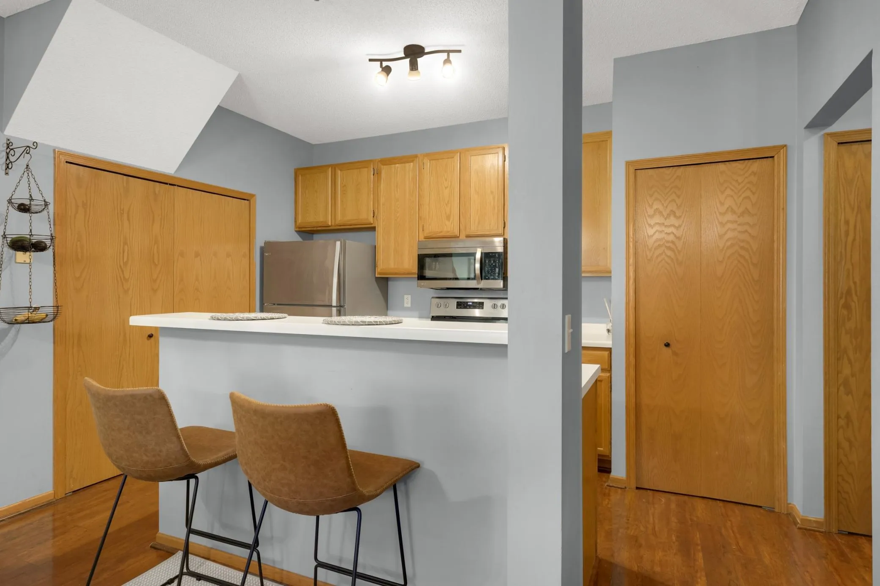
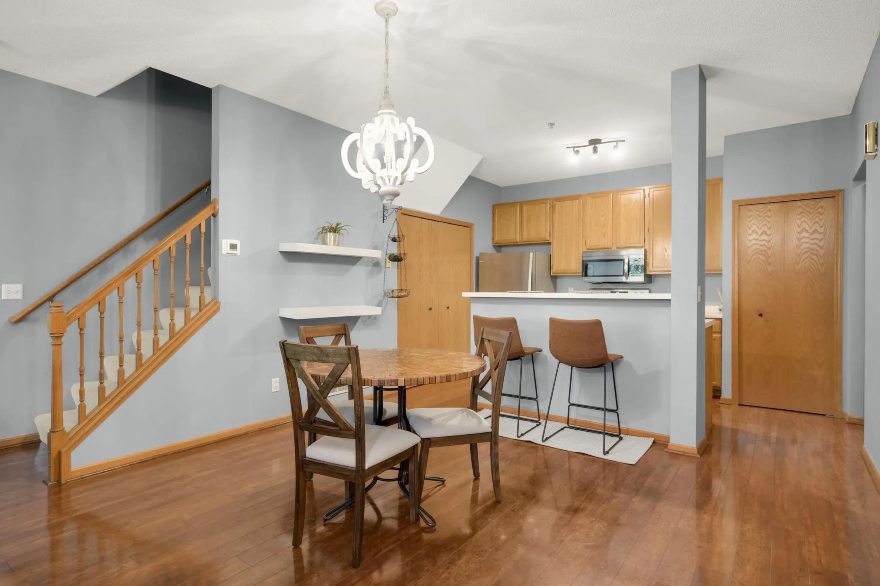
Stop your home search! You have found the ONE waiting for you! Well appointed townhome with NO neighbors across the street in a picturesque quiet part of the neighborhood is waiting for you to call it home! This 2 bed, 2 bathroom townhouse offers exquisite living surrounded by nature. The main floor features solid floors, a living room with a cozy gas burning fireplace and a sliding door to your patio. The kitchen features a breakfast bar and there is still room for a dining area. There’s also a convenient bathroom on the main floor located next to the main floor laundry closet. Going upstairs you will step into a great lofted area, perfect flex space; work from home or any other use may see fit. Two bedrooms, a full bathroom also await you upstairs. Your HOA dues also include cable/internet, what a great value! Outdoor lovers will love the short walk to scenic 3 plus miles Purgatory Creek. Quick access to 212/494, great shopping and dining, proximity to nature and the peaceful setting all make this townhouse a 10/10; a perfect place waiting for YOU to come call it home! Stop by and enjoy today! One year home warranty to be provided at closing to the new owner as well!


Basic Details
  • Property Type: Residential
  • Listing Type: For Sale
  • Listing ID: 7101938
  • Price: $265,000
  • Year Built: 1994
  • Listing Status: Active
  • Office Name: Edina Realty, Inc.
  • Full Bathrooms: 1
  • Property Attached Yn: 1
  • Property Sub Type: (TH) Side x Side
  • Roof: Asphalt
Features
  • Heating System Forced Air,Fireplace(s)
  • Cooling System Central Air
  • Basement None
  • Fence Composite
  • Fireplace Living Room
  • Parking Asphalt,Tuckunder Garage
  • Exterior Features Vinyl
  • Fireplaces Total: 1
  • Laundry Features In Unit,Laundry Closet
  • Sewer City Sewer/Connected
Appliances
  • Dishwasher
  • Dryer
  • Microwave
  • Refrigerator
  • Washer
  • Range
Address Map
  • Country US
  • State MN
  • County Hennepin
  • City Eden Prairie
  • Zipcode 55344
  • Street: Carmody
  • Street Number: 13533
  • Street Suffix: Drive
  • Longitude: W94° 33' 6.7''
  • Latitude: N44° 51' 0.7''
  • Directions: Highway 212 to Mitchell Road, turn left onto Anderson Lakes Parkway. West onto Carmody Drive, then right onto Carmody Drive. Home is on the left. Please park in visitor parking.
Neighborhood
  • High School District: Eden Prairie
MLS Addon
  • Office Name: Edina Realty, Inc.
Additional Information
  • Water Source: City Water/Connected
  • Accessibility Features: No Stairs External
  • Building Size: 1226
  • Electric: Circuit Breakers
  • Foundation Details: Poured Concrete
  • Garage: 1
  • Levels: Two
  • Lot Size Dimensions: Common
Financial
  • Association Fee: 448
  • Association Fee Frequency: Monthly
  • Association Fee Includes: Water,Hazard Insurance,Lawn Care,Maintenance Grounds,Professional Mgmt,Snow Removal,Cable TV,Internet,Sewer,Sanitation,Building Exterior
  • Association Yn: 1
  • Tax Annual Amount: 3118
Listing Information
  • List Agent Mls Id: 506011941
  • List Office Mls Id: 8107
  • Modification Timestamp: 2026-09-15T14:55:06Z
  • Originating System Name: NorthStar
Mortgage Calculator
$
$ %
years
%
$ % per year
$ %per year
$