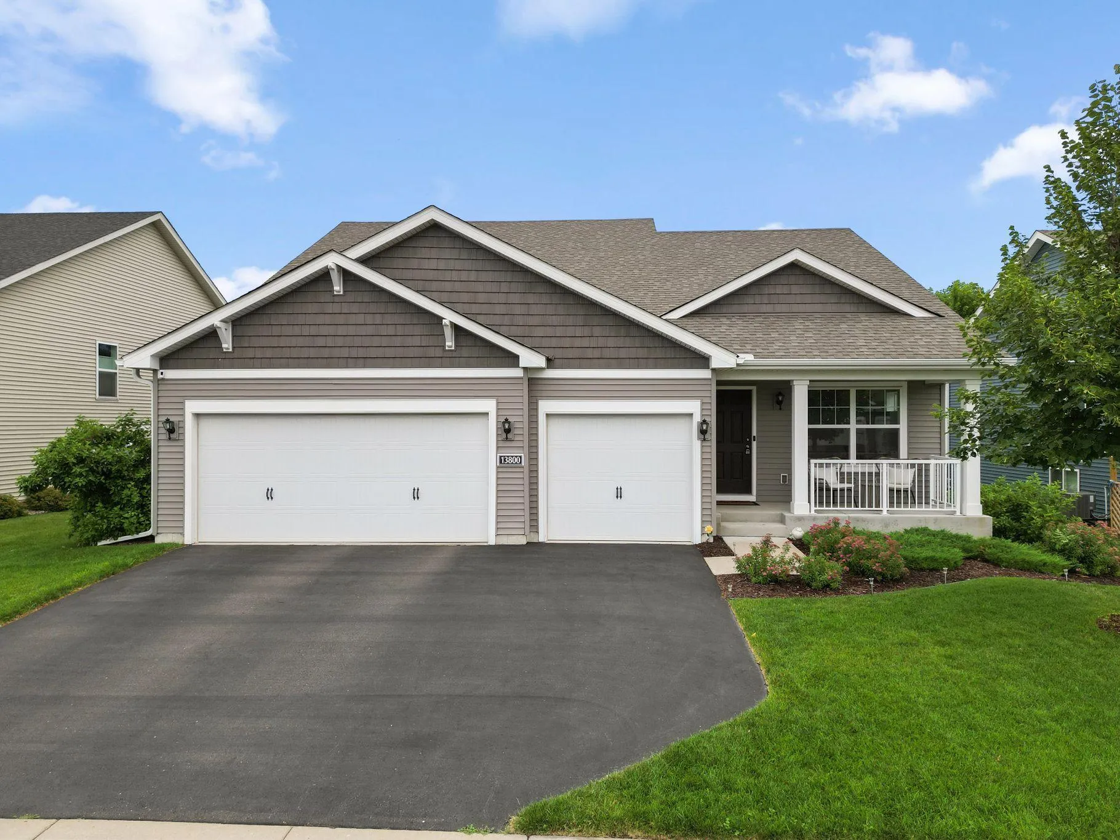
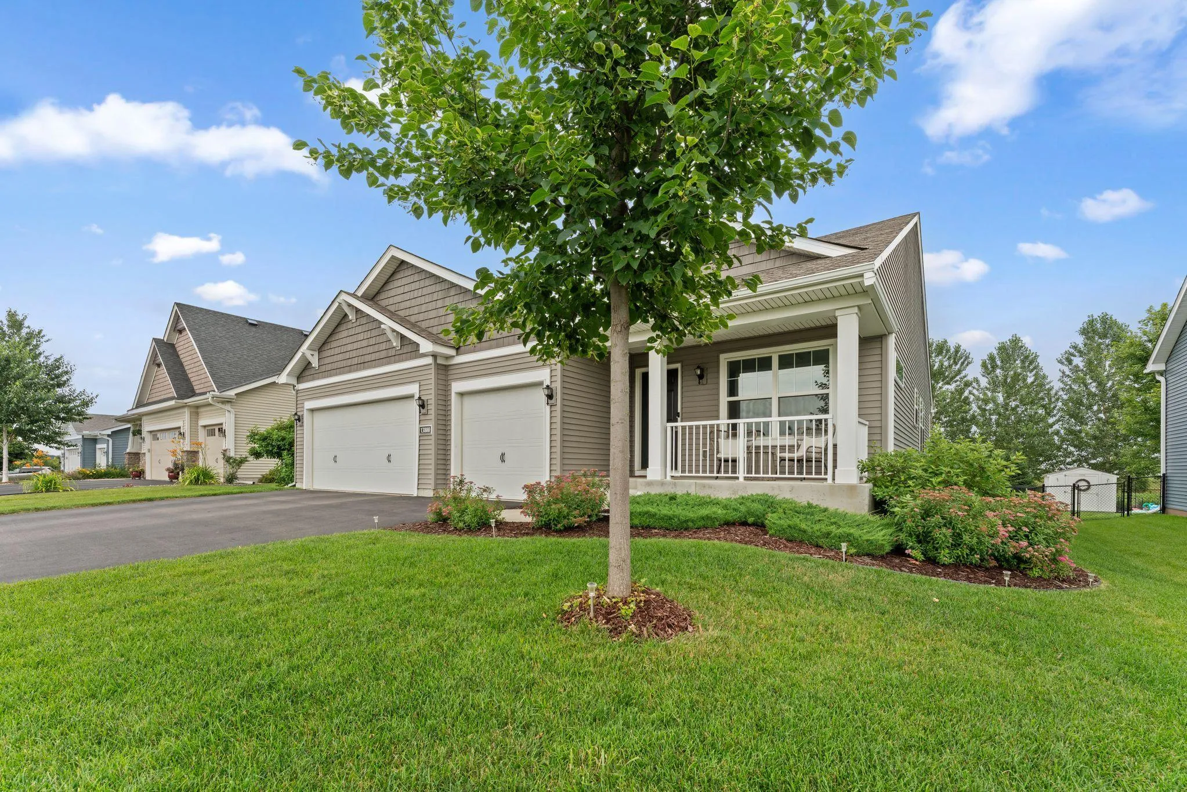
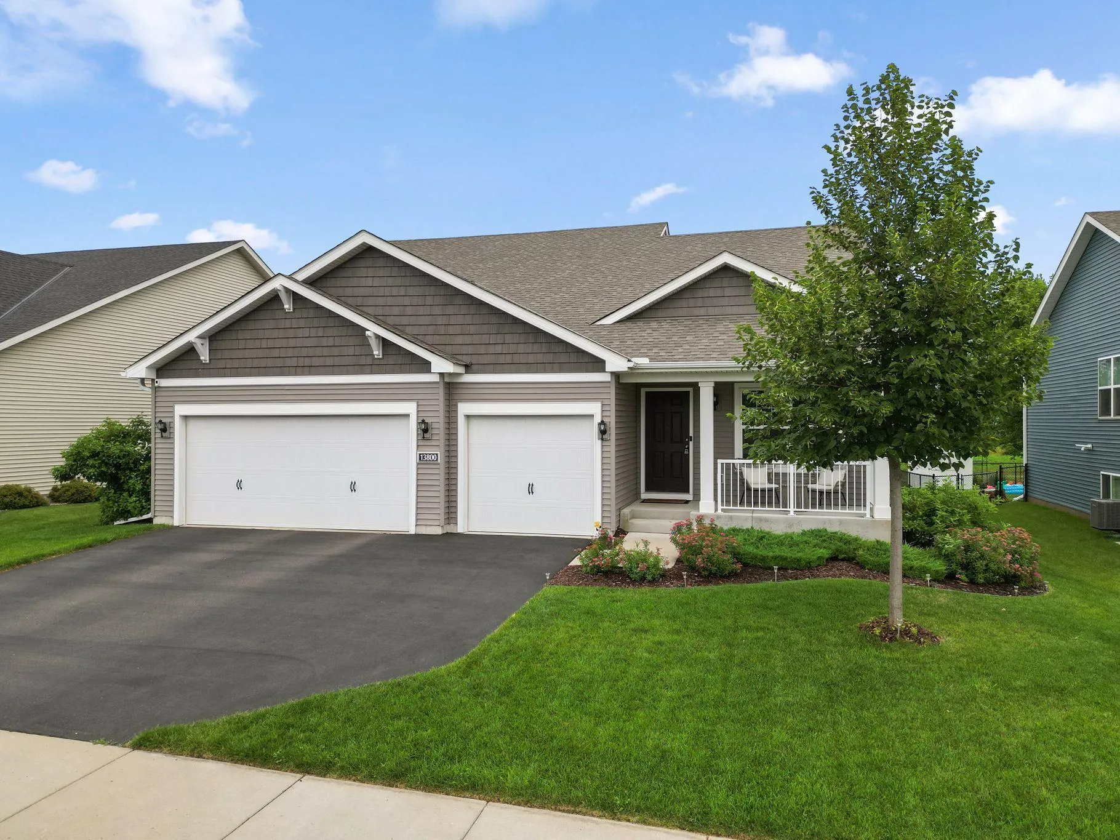
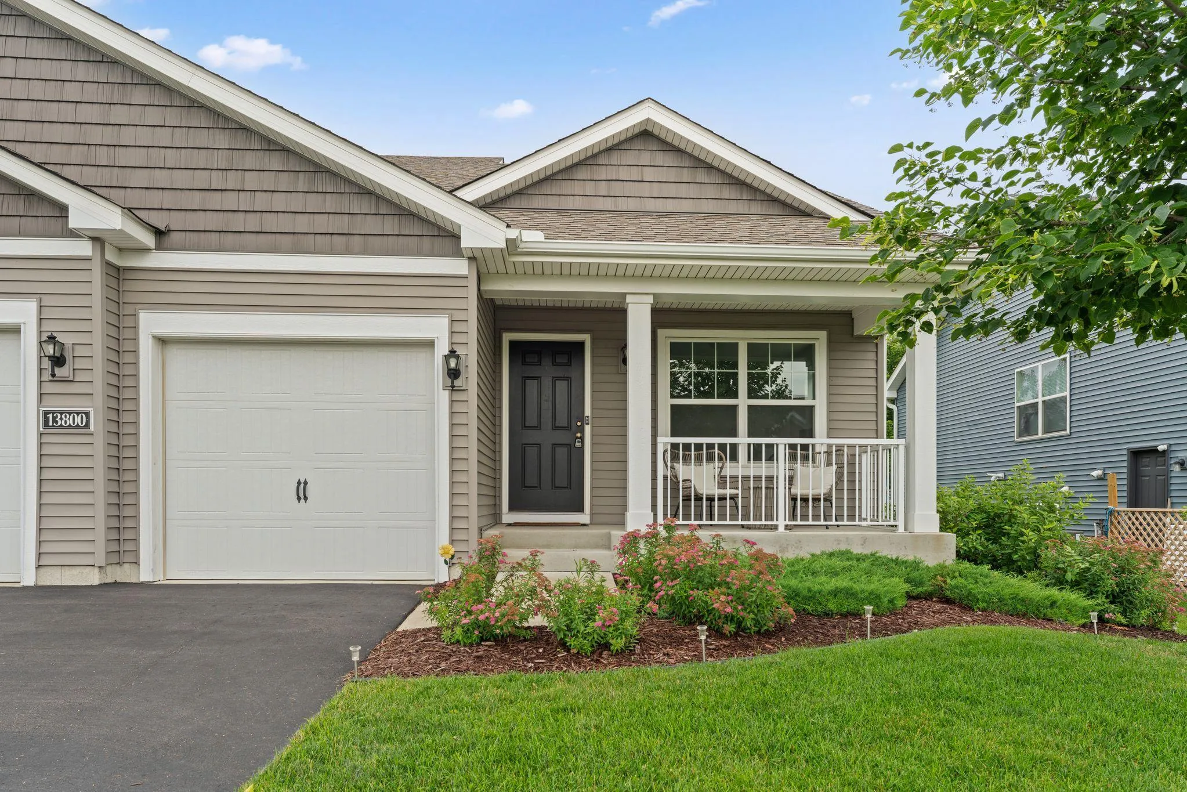
13800 Anderson Drive, Rosemount, Minnesota 55068

MN, Rosemount
$475,000
  • 4 Beds
  • 3 Bath
  • Residential Property Type
  • 2018 Year Built
  • Active Status
See All 41 Photos
Kyle Synowczynski
Kyle Synowczynski
  • (612) 688-6065
  • Kyle@StoneArchRealty.com
Property Description

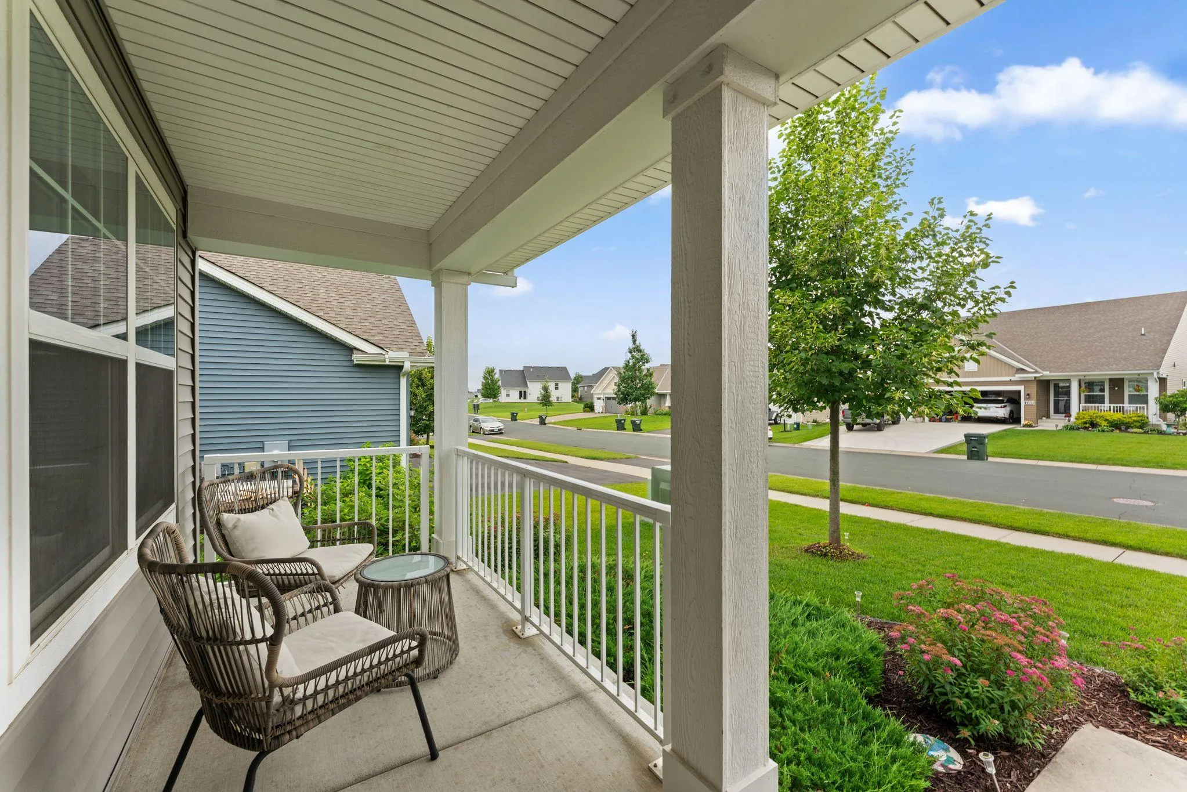
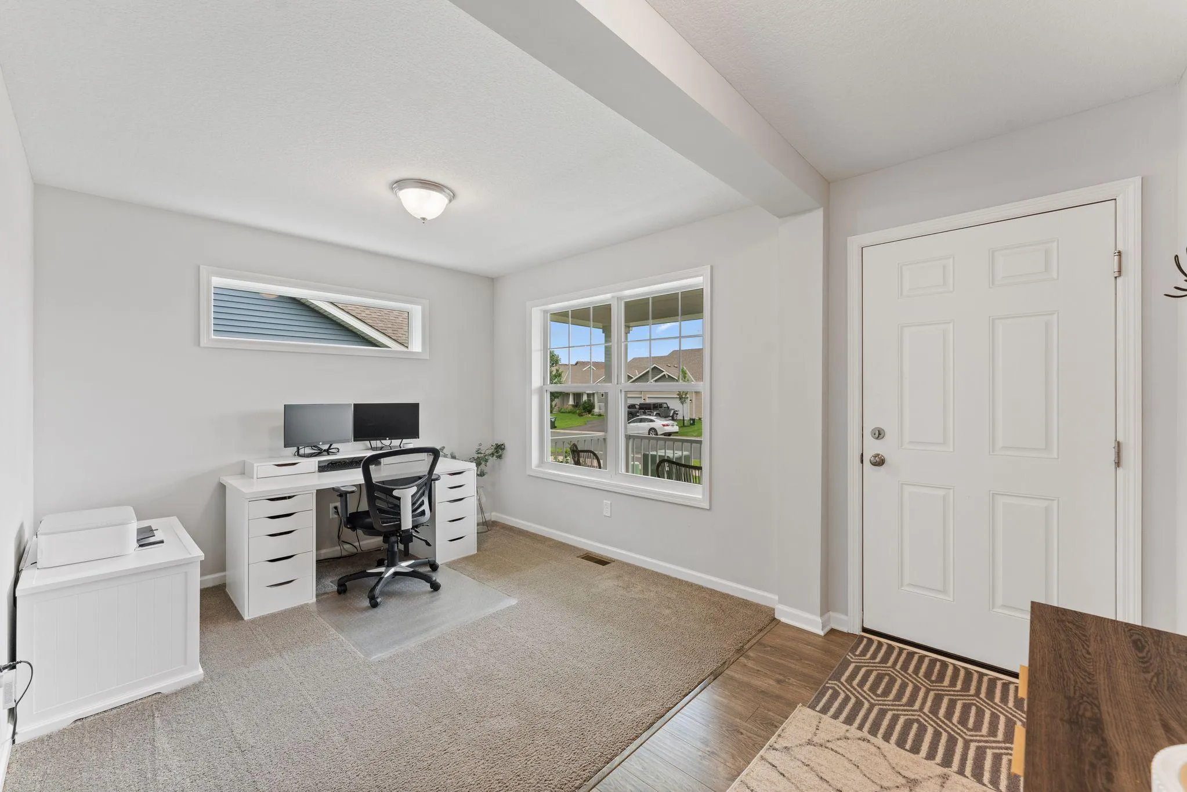
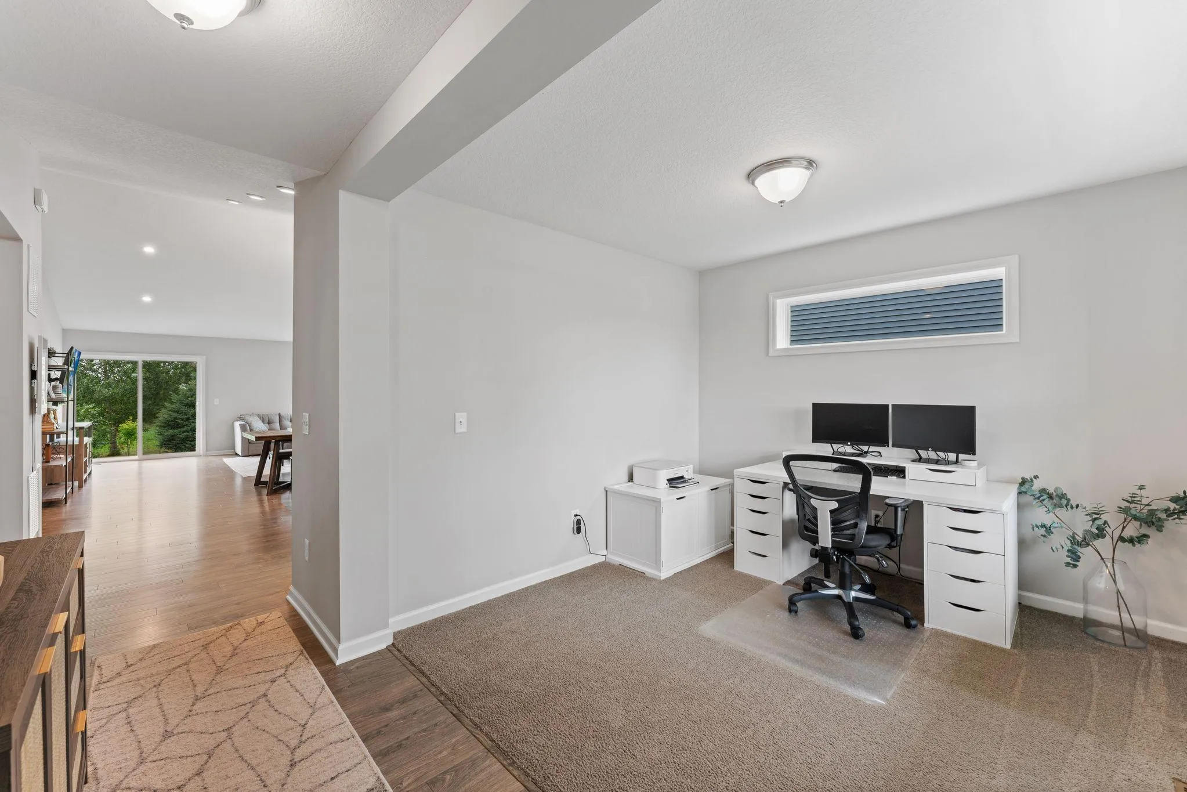
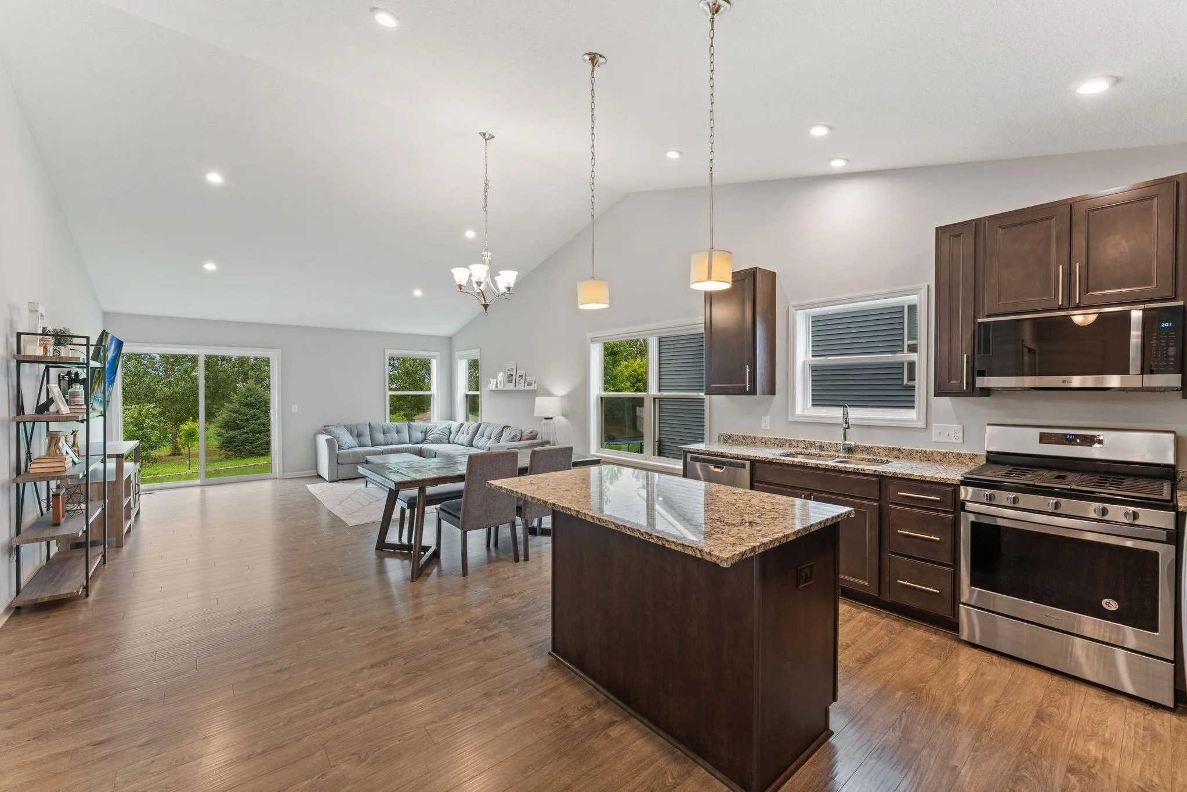
Welcome home to this inviting 4-bedroom, 3-bathroom home in School District 196, featuring a private backyard, no rear neighbors, and a walkout lower level! The eastern-facing backyard offers a peaceful setting with a concrete patio—perfect for morning coffee, entertaining, or relaxing outdoors. Inside, the functional layout includes three bedrooms conveniently located on one level, along with comfortable living spaces ready for your personal touch. The walkout lower level provides additional living space and easy access to the backyard, offering flexibility for a family room, recreation area, home office, or guests. Enjoy a convenient location near parks, trails, and everyday amenities. A great opportunity to make this welcoming home your own!


Basic Details
  • Property Type: Residential
  • Listing Type: For Sale
  • Listing ID: 7106862
  • Price: $475,000
  • Year Built: 2018
  • Listing Status: Active
  • Office Name: Ryan Real Estate Co.
  • Full Bathrooms: 2
  • Property Sub Type: Single Family
Features
  • Heating System Forced Air
  • Cooling System Central Air
  • Basement Finished,Walkout,Crawl Space
  • Parking Attached Garage,Asphalt
  • Exterior Features Vinyl
  • Laundry Features Laundry Closet,Lower Level
  • Sewer City Sewer/Connected
Appliances
  • Dryer
  • Microwave
  • Refrigerator
  • Washer
  • Range
Address Map
  • Country US
  • State MN
  • County Dakota
  • City Rosemount
  • Zipcode 55068
  • Street: Anderson
  • Street Number: 13800
  • Street Suffix: Drive
  • Longitude: W94° 55' 28.6''
  • Latitude: N44° 45' 5.8''
  • Directions: From Akron Ave., turn East onto 135th St. E. Turn South onto Anderson Dr. Home is on the left.
Neighborhood
  • High School District: Rosemount-Apple Valley-Eagan
MLS Addon
  • Office Name: Ryan Real Estate Co.
Additional Information
  • Water Source: City Water/Connected
  • Accessibility Features: None
  • Building Size: 2352
  • Foundation Details: Poured Concrete
  • Garage: 3
  • Levels: Three Level Split
  • Lot Size Dimensions: 64 x 135
Financial
  • Association Fee: 45
  • Association Fee Frequency: Monthly
  • Association Fee Includes: Professional Mgmt,Other,Sanitation
  • Association Yn: 1
  • Tax Annual Amount: 5364
Listing Information
  • List Agent Mls Id: 500000585
  • List Office Mls Id: 6386
  • Modification Timestamp: 2026-09-17T13:24:08Z
  • Originating System Name: NorthStar
Mortgage Calculator
$
$ %
years
%
$ % per year
$ %per year
$