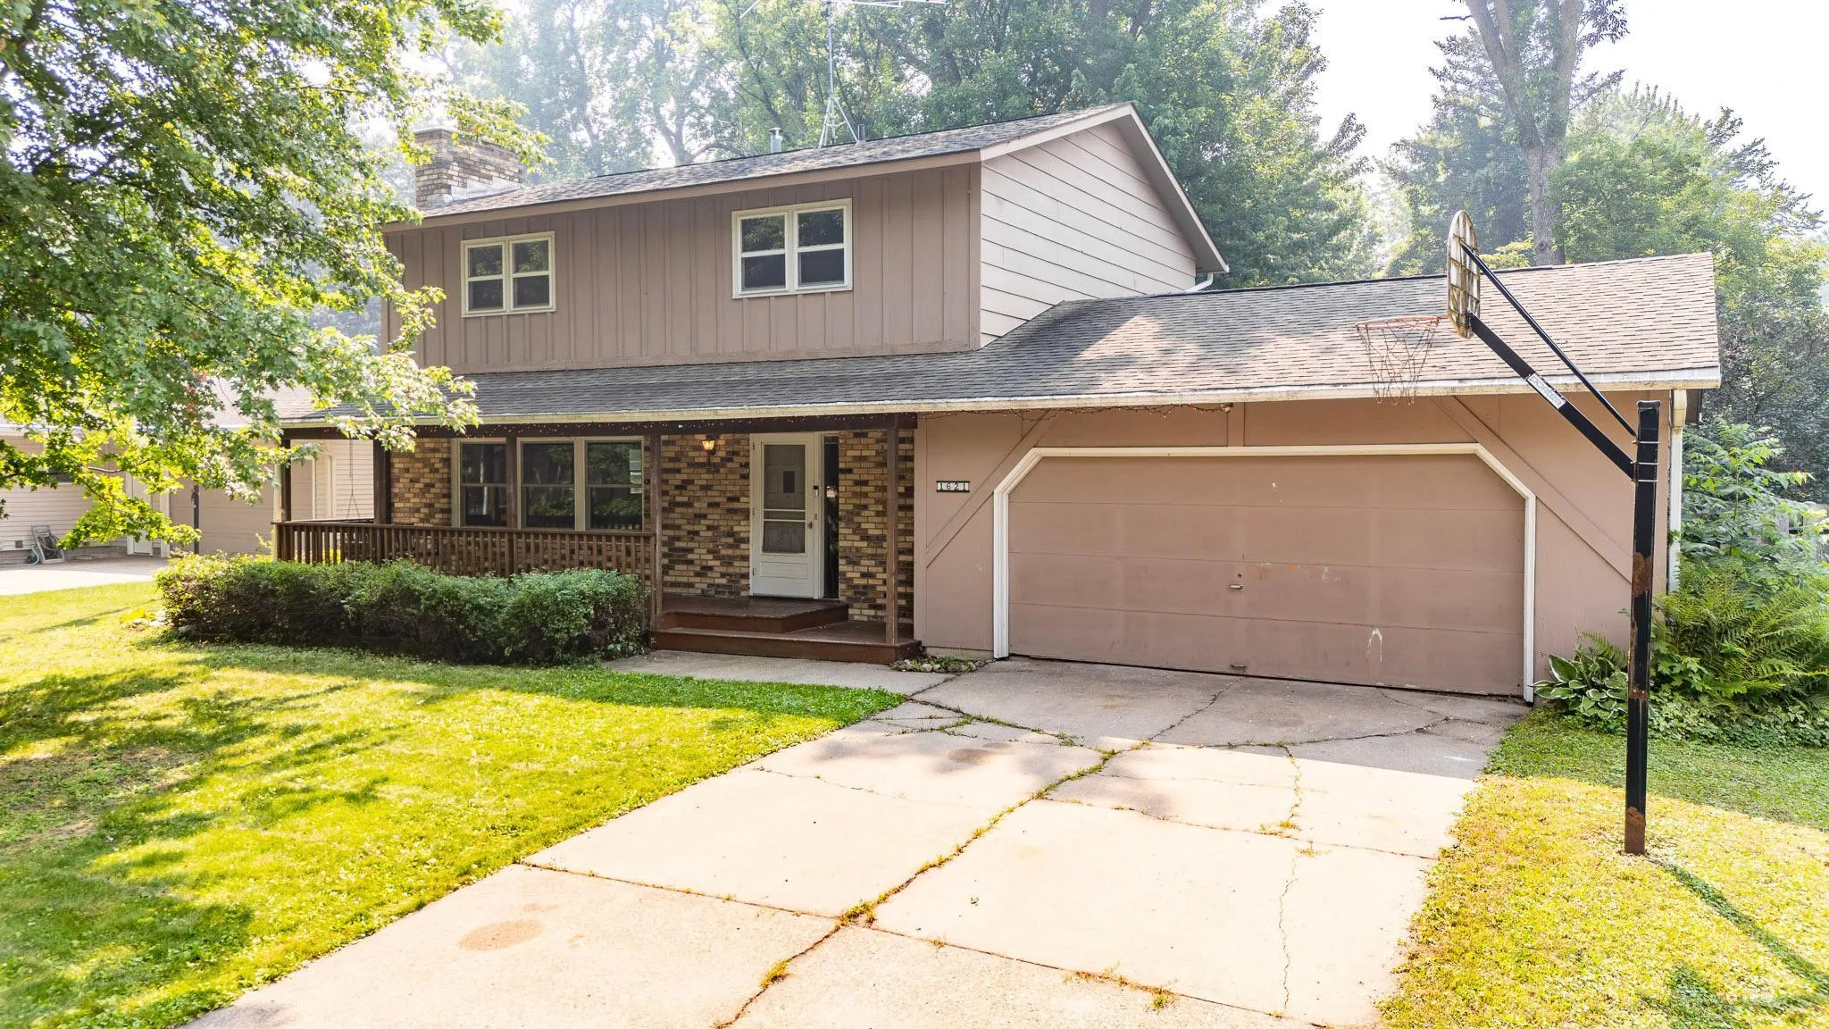
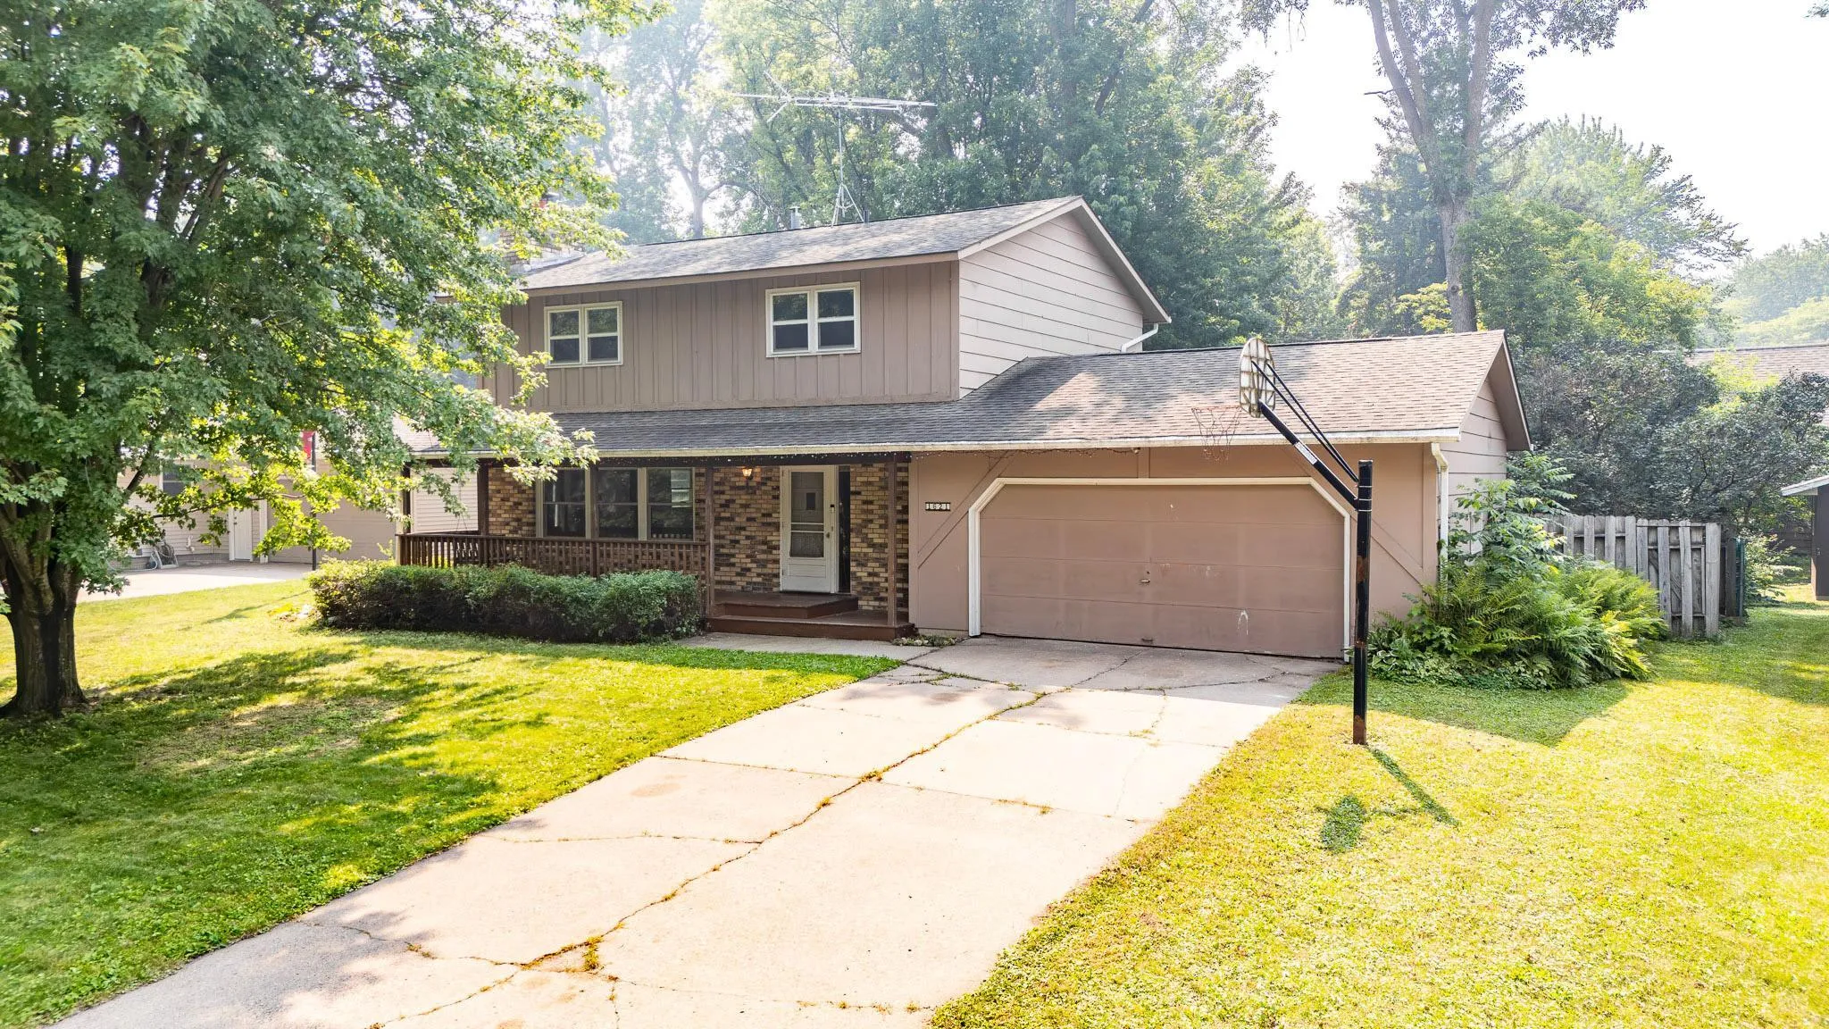
1621 12th Se Avenue, Saint Cloud, Minnesota 56304

MN, Saint Cloud
$289,900
  • 4 Beds
  • 3 Bath
  • Residential Property Type
  • 1973 Year Built
  • Active Status
See All 44 Photos
Kyle Synowczynski
Kyle Synowczynski
  • (612) 688-6065
  • Kyle@StoneArchRealty.com
Property Description

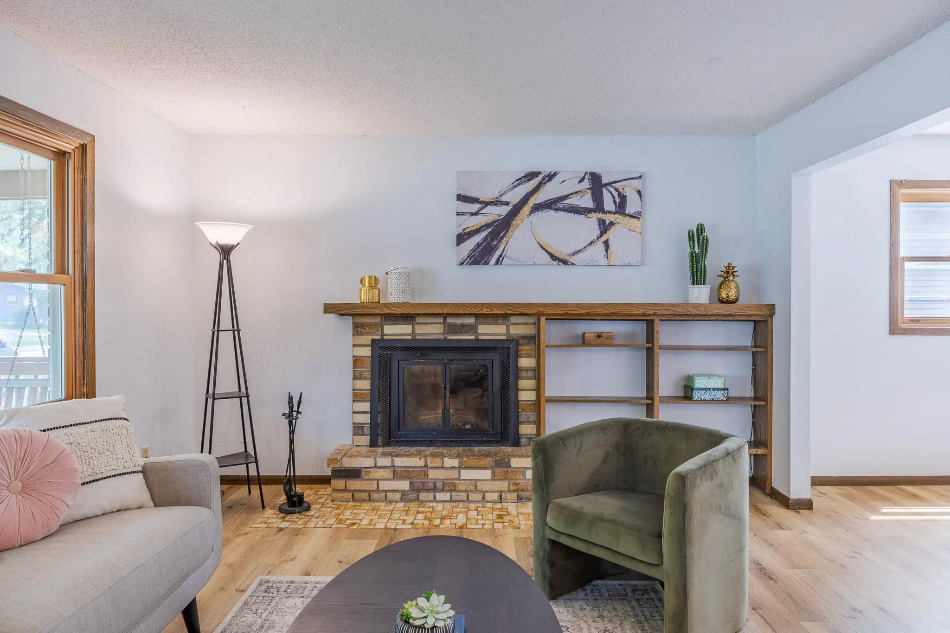
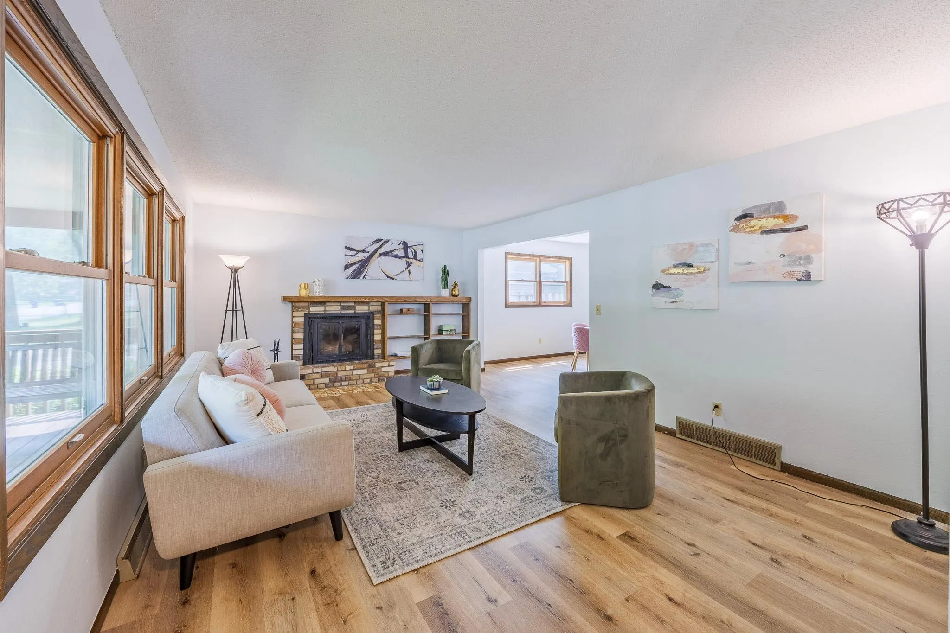
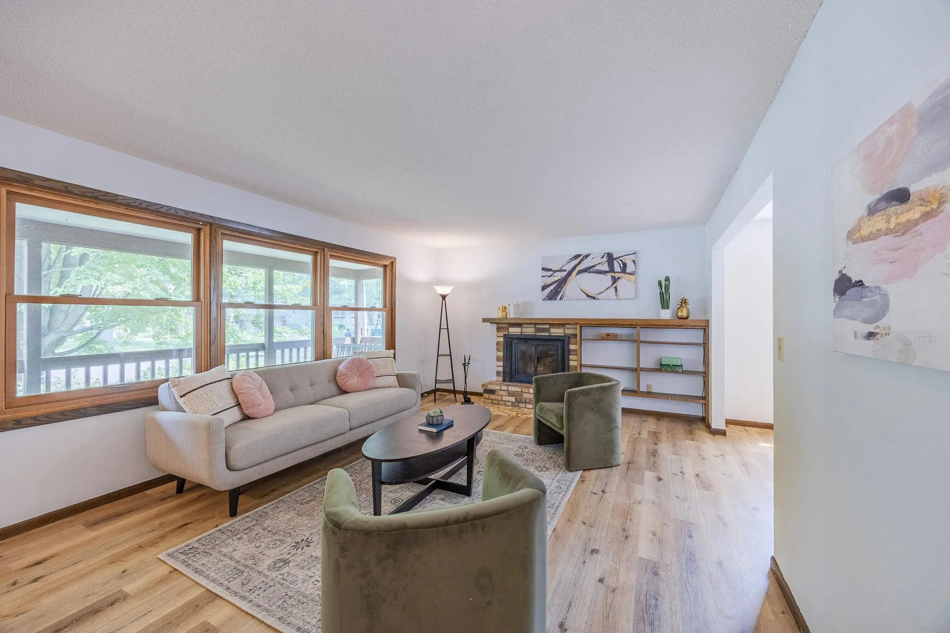
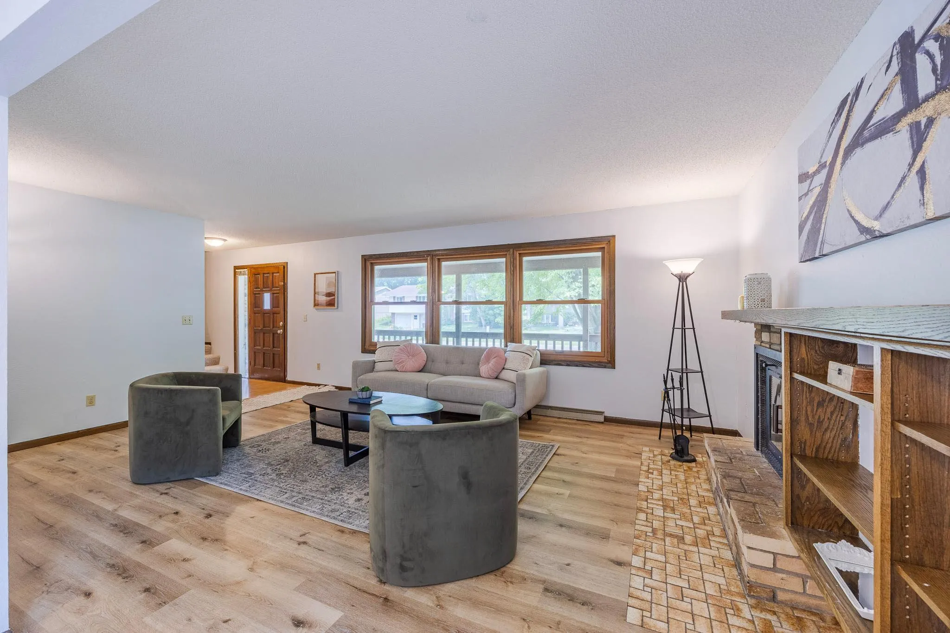
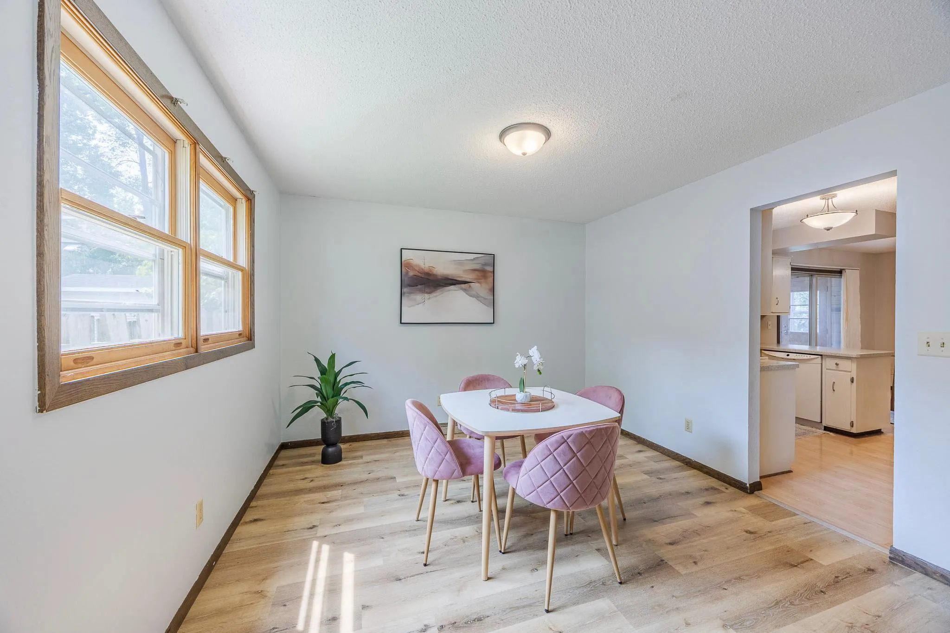
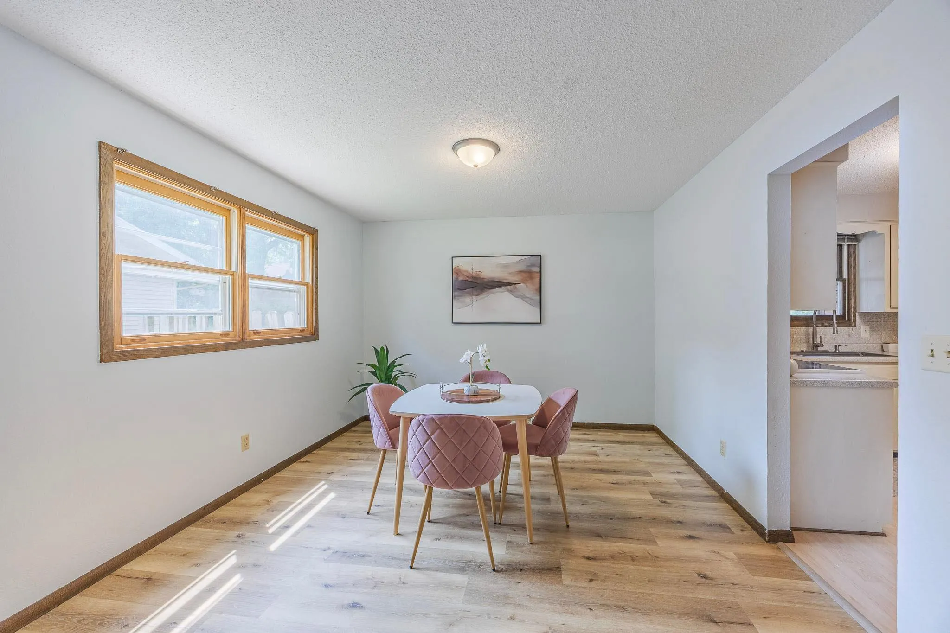
Welcome to this 1621 12th! Featuring 4 bedrooms, 3 bathrooms and a 2 car attached garage in St. Cloud near the Munsinger Gardens. This home is sure to please with its flowing spacious living spaces and 4 bedrooms on one level. The home features a wood burning fireplace, new LVP flooring and carpet throughout and a huge lower level family room, perfect for entertaining. This home has a sun filled four season porch located just off the kitchen with a view of the private fenced in yard and deck, perfect for enjoying all year long. A must see!


Basic Details
  • Property Type: Residential
  • Listing Type: For Sale
  • Listing ID: 7110605
  • Price: $289,900
  • Year Built: 1973
  • Listing Status: Active
  • Office Name: RE/MAX Results
  • Full Bathrooms: 1
  • Property Sub Type: Single Family
Features
  • Heating System Forced Air
  • Cooling System Central Air
  • Basement Full,Finished,Storage Space
  • Fence Wood,Full
  • Fireplace Living Room,Wood Burning
  • Parking Attached Garage,Asphalt
  • Exterior Features Stone,Wood
  • Fireplaces Total: 1
  • Laundry Features Lower Level
  • Sewer City Sewer/Connected
Appliances
  • Dishwasher
  • Dryer
  • Refrigerator
  • Washer
  • Range
Address Map
  • Country US
  • State MN
  • County Sherburne
  • City Saint Cloud
  • Zipcode 56304
  • Street: 12th
  • Street Number: 1621
  • Street Suffix: Avenue
  • Longitude: W95° 51' 49.5''
  • Latitude: N45° 32' 50''
  • Directions: From Hwy 15 turn right onto 2nd St. S and continue until you hit University Dr. S. Turn right onto 12th Ave SE and the destination is on your right.
  • Street Dir Suffix: SE
Neighborhood
  • High School District: St. Cloud
MLS Addon
  • Office Name: RE/MAX Results
Additional Information
  • Water Source: City Water/Connected
  • Accessibility Features: None
  • Building Size: 2598
  • Electric: Circuit Breakers
  • Foundation Details: Block
  • Garage: 2
  • Levels: Two
  • Lot Size Dimensions: 73x126
Financial
  • Tax Annual Amount: 2834
Listing Information
  • List Agent Mls Id: 502042995
  • List Office Mls Id: 4605
  • Modification Timestamp: 2026-08-26T23:57:06Z
  • Originating System Name: NorthStar
Mortgage Calculator
$
$ %
years
%
$ % per year
$ %per year
$