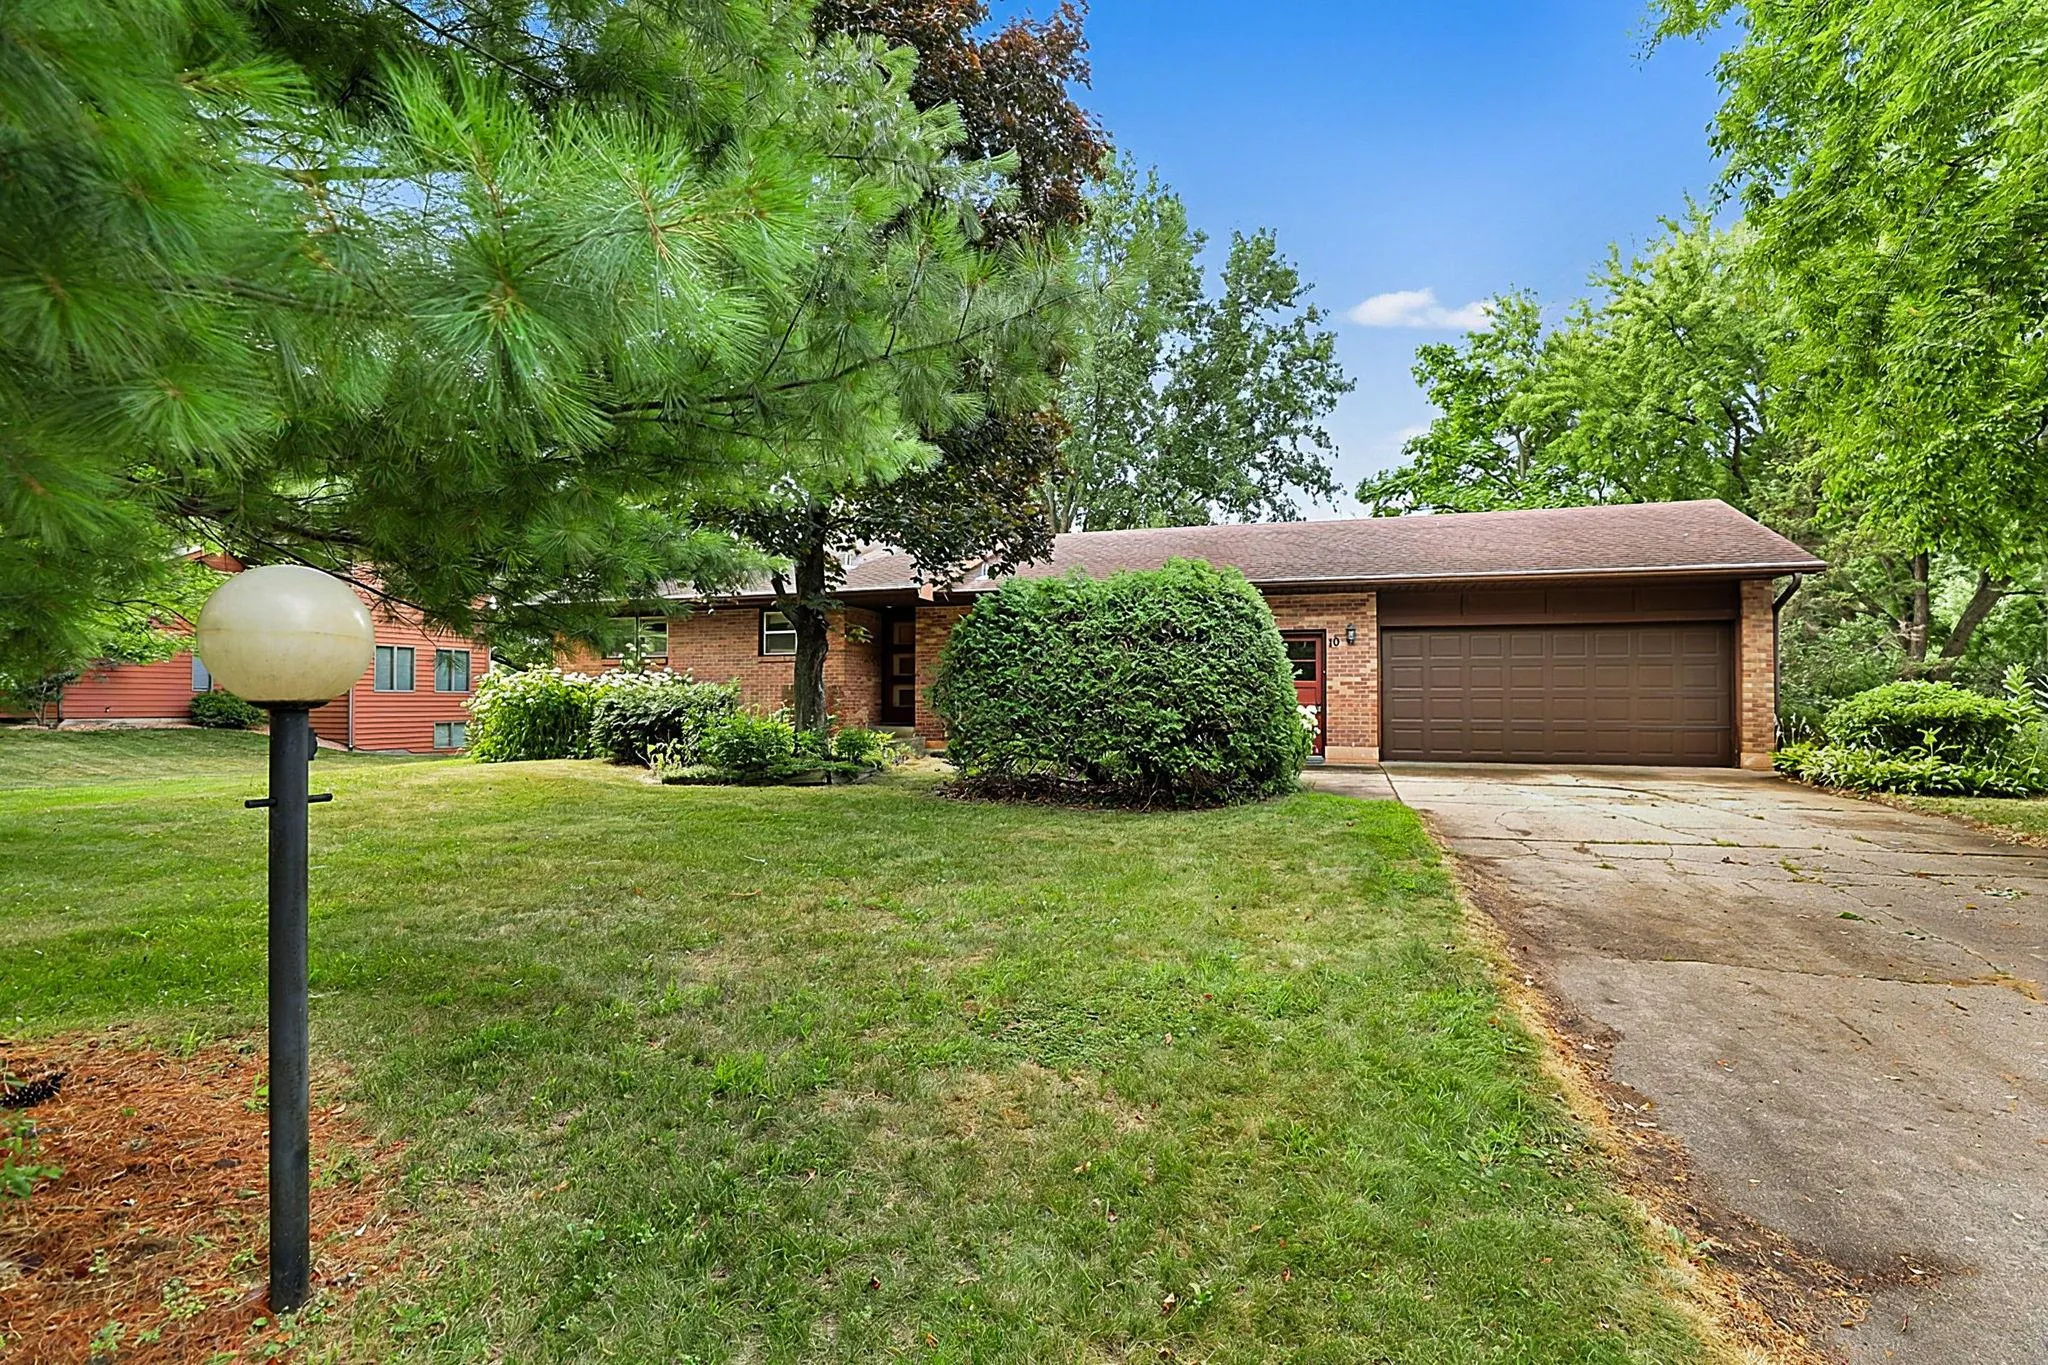
10 Allendale Drive, Saint Cloud, Minnesota 56301

MN, Saint Cloud
$225,000
  • 3 Beds
  • 2 Bath
  • Residential Property Type
  • 1957 Year Built
  • Pending Status
See All 35 Photos
Kyle Synowczynski
Kyle Synowczynski
  • (612) 688-6065
  • Kyle@StoneArchRealty.com
Property Description

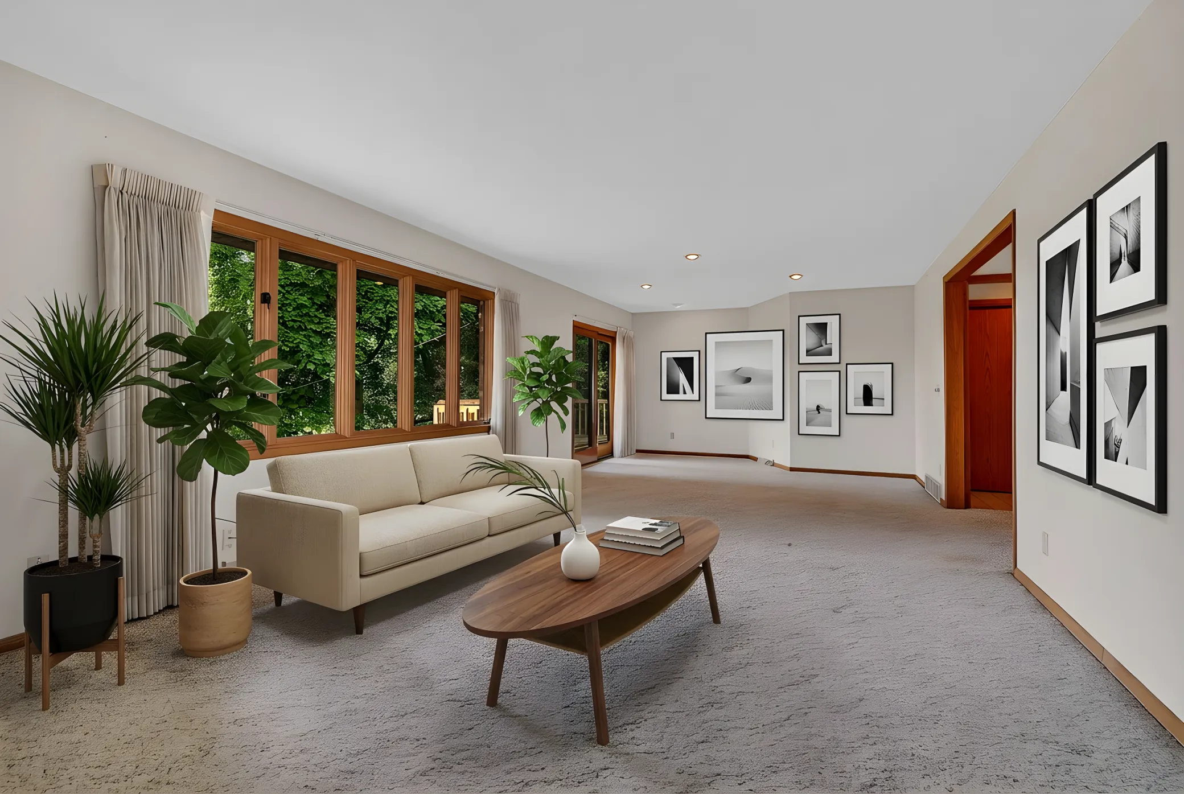
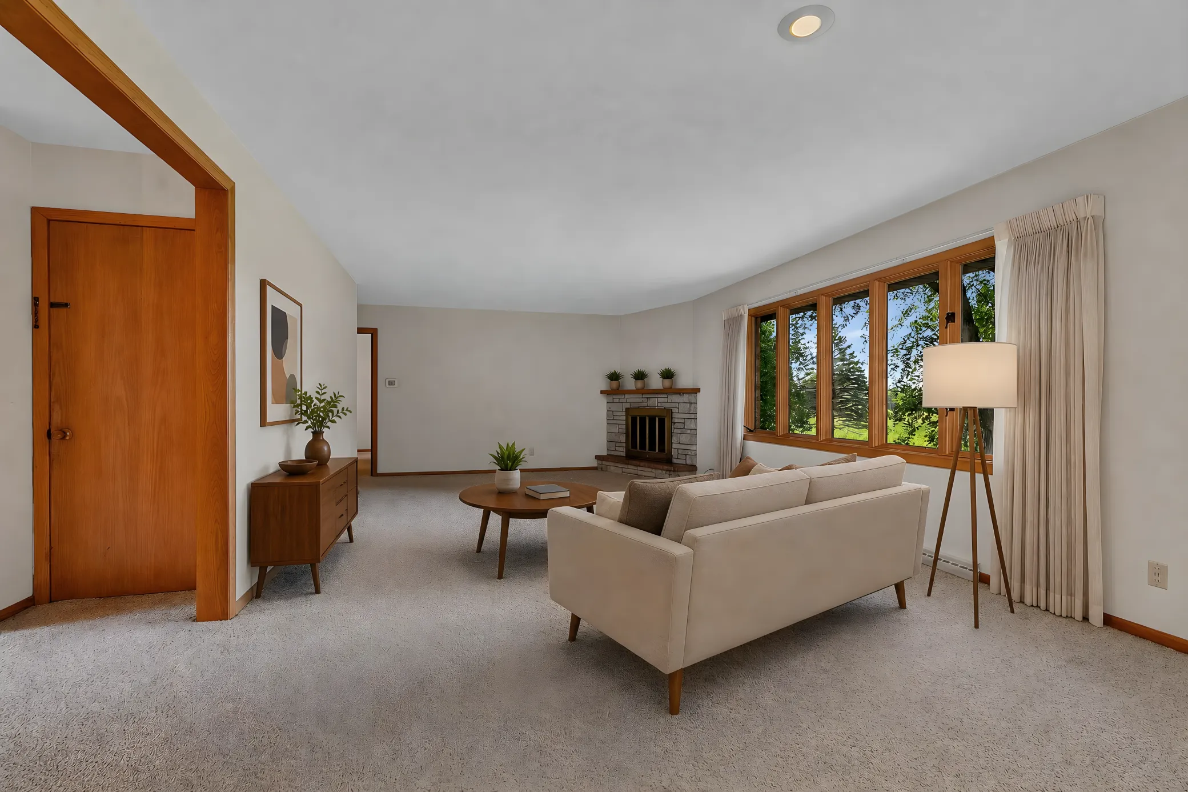
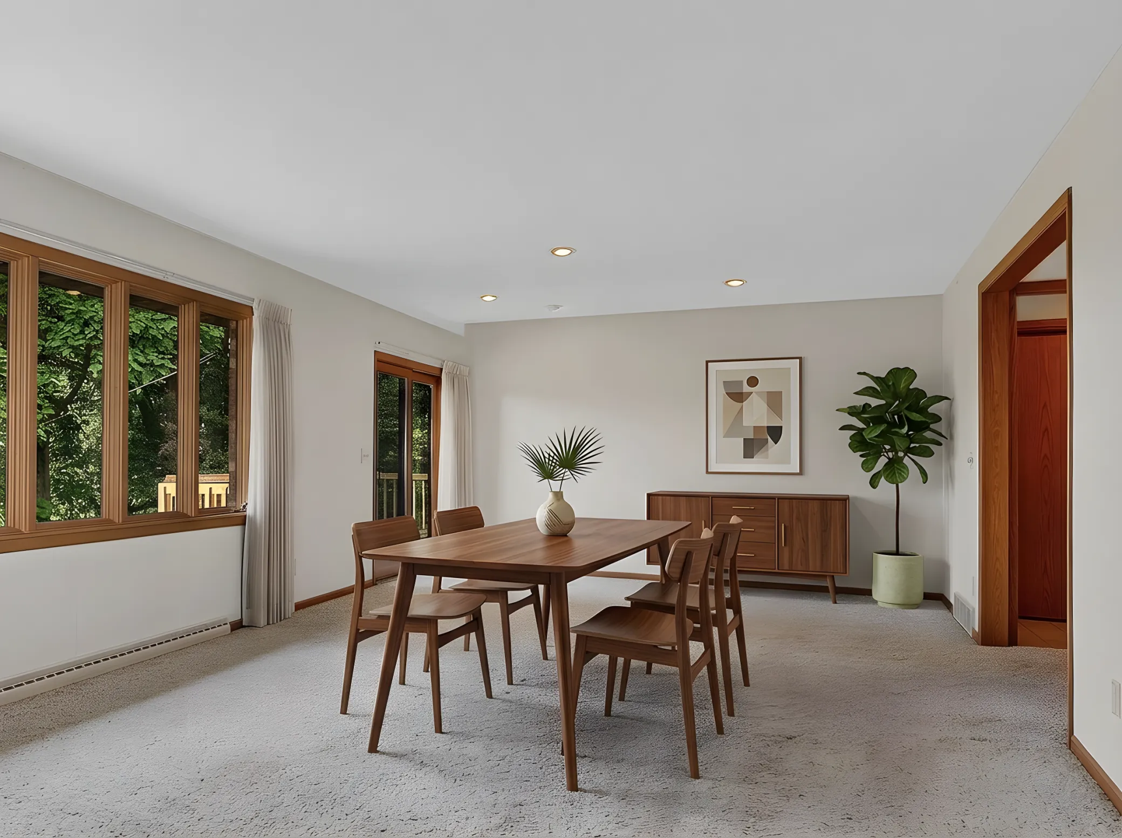
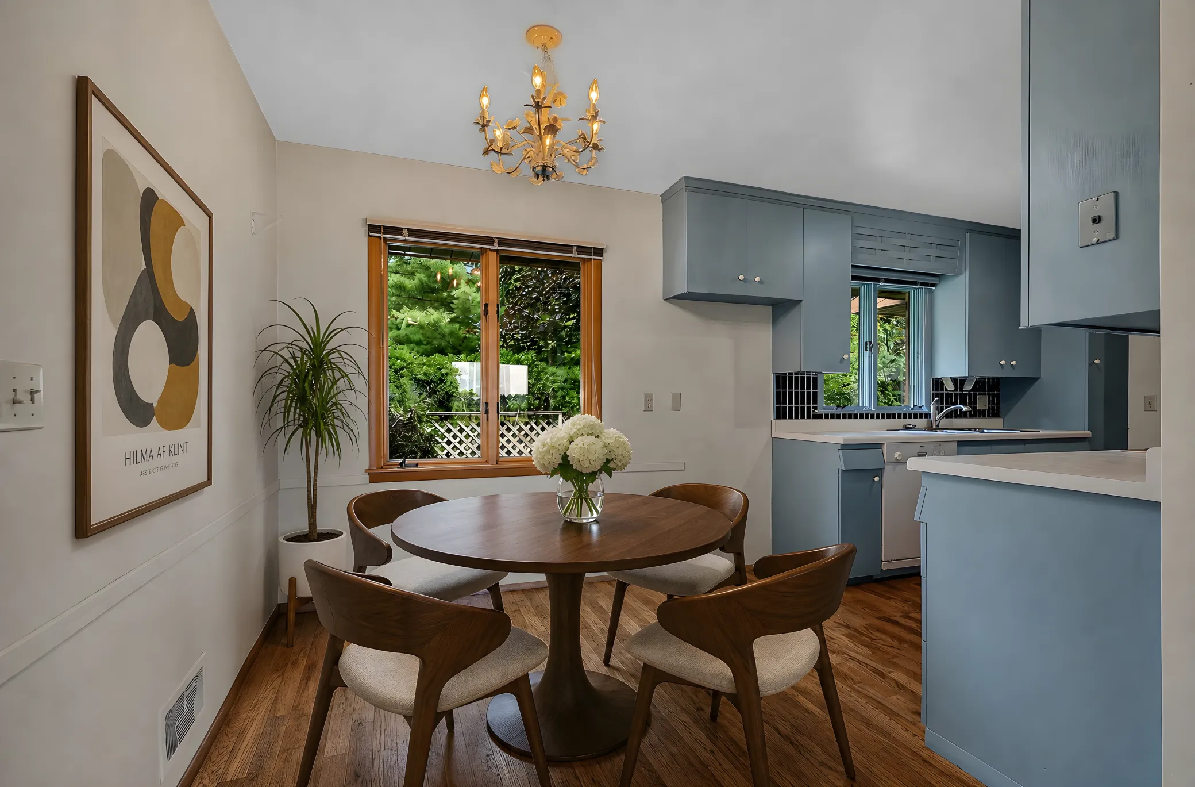
Nestled on a .43-acre lot overlooking peaceful green space, this classic mid-century home offers timeless character, generous living spaces, and endless potential. With three bedrooms on the main level, an oversized living room filled with natural light, and a functional galley-style kitchen, the home provides a warm and inviting foundation ready for your personal touch.
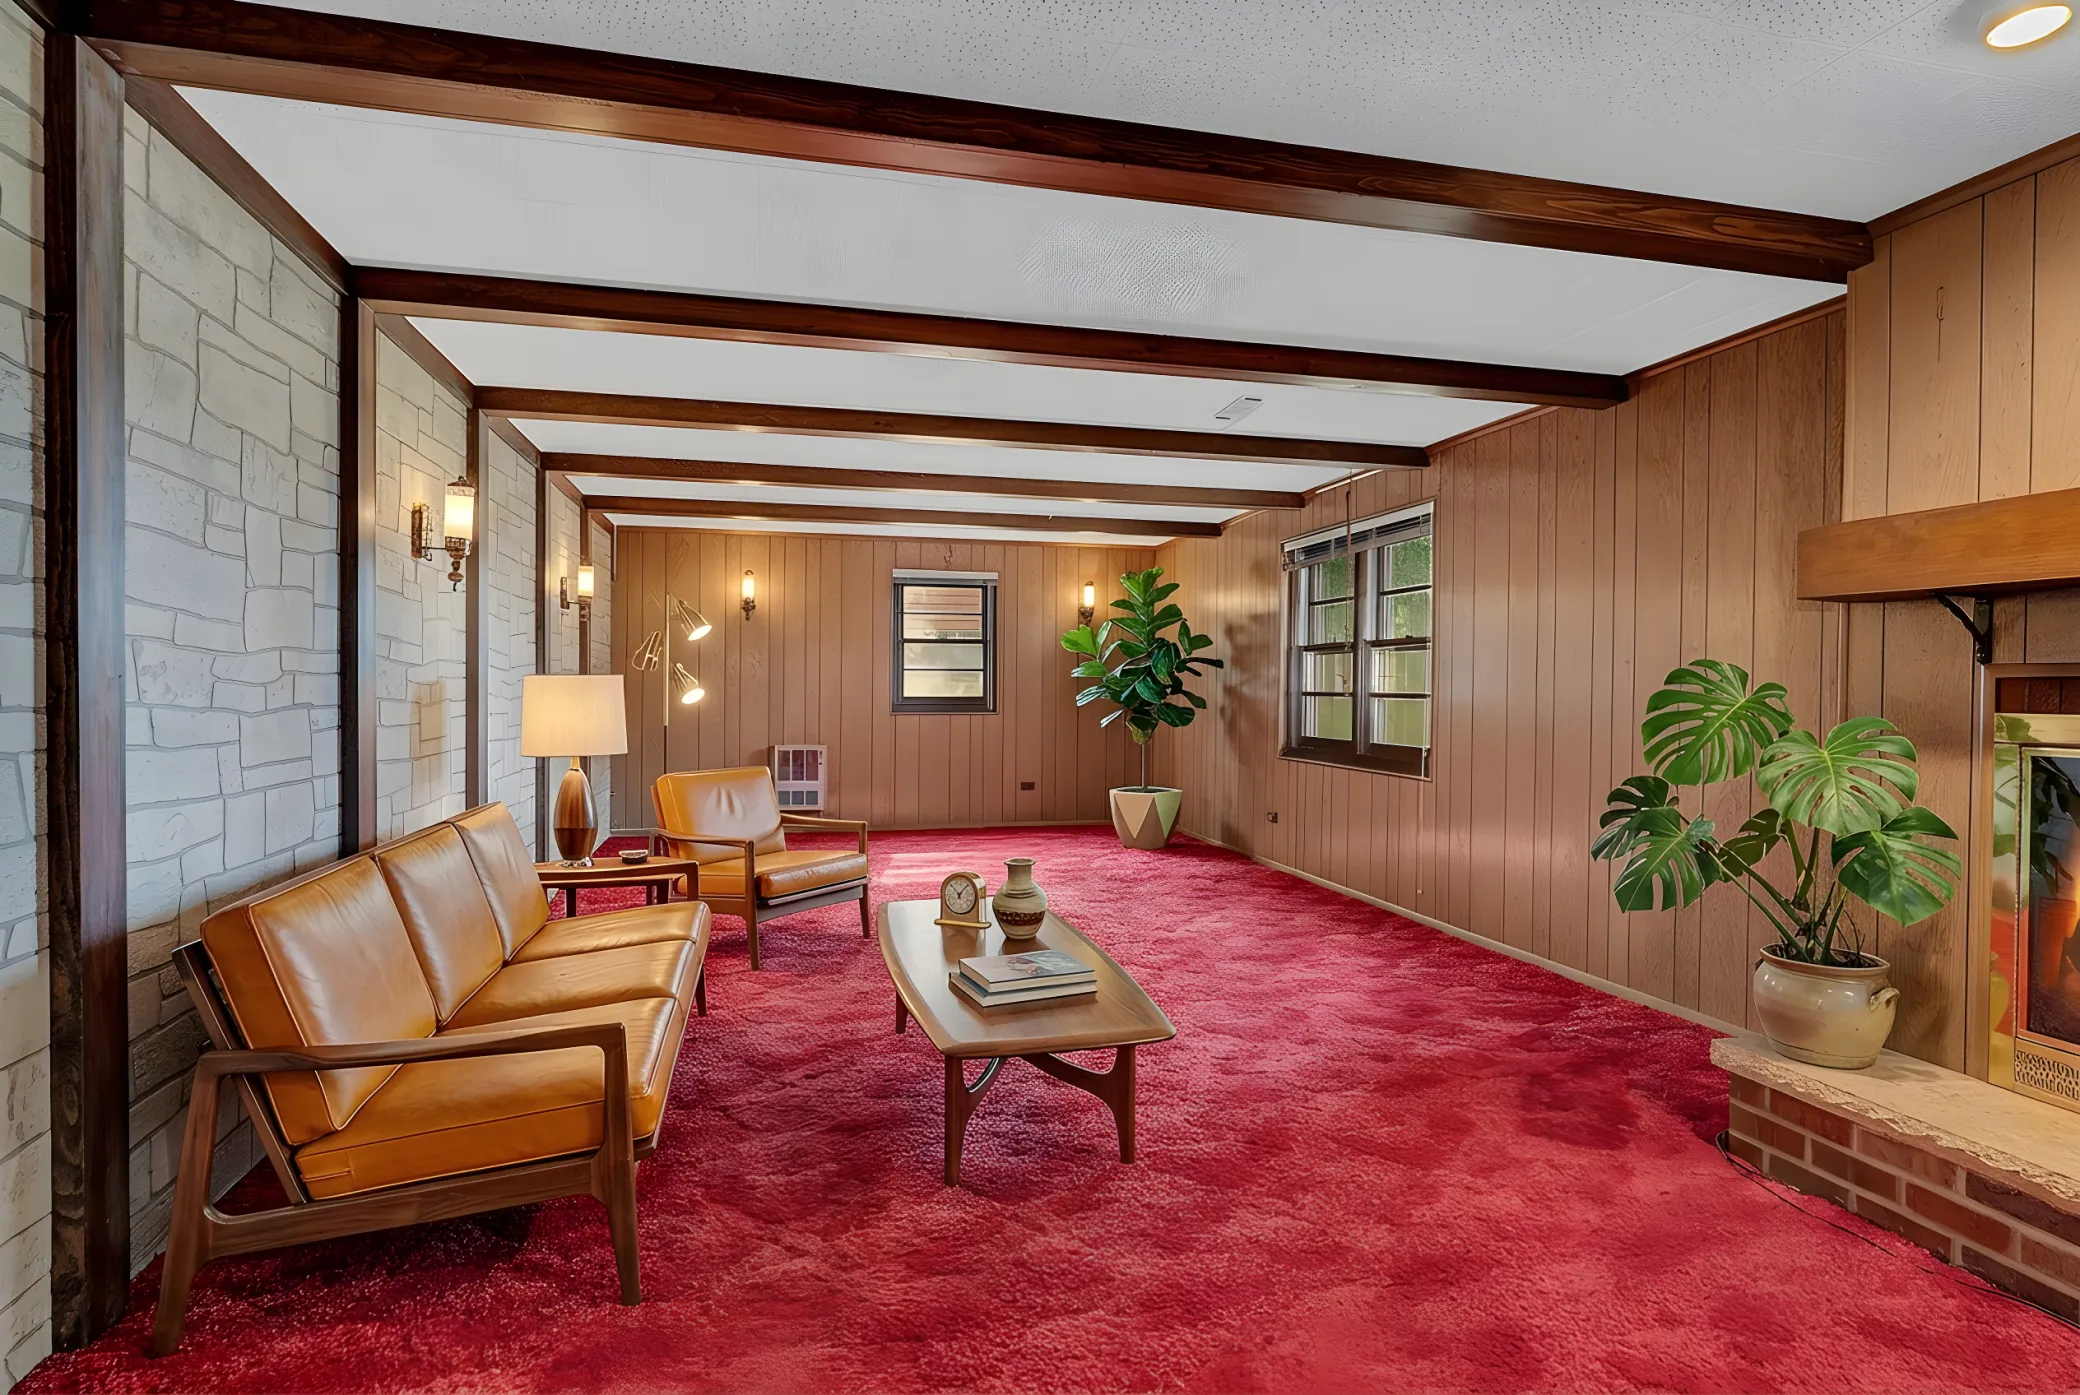
The fully finished lower level expands your living space with an expansive family room featuring plenty of room for movie nights, game tables, hobbies, or entertaining. You’ll also find a potential fourth bedroom, a ¾ bath, and a versatile bonus room perfect for a home office, storage, or craft room.
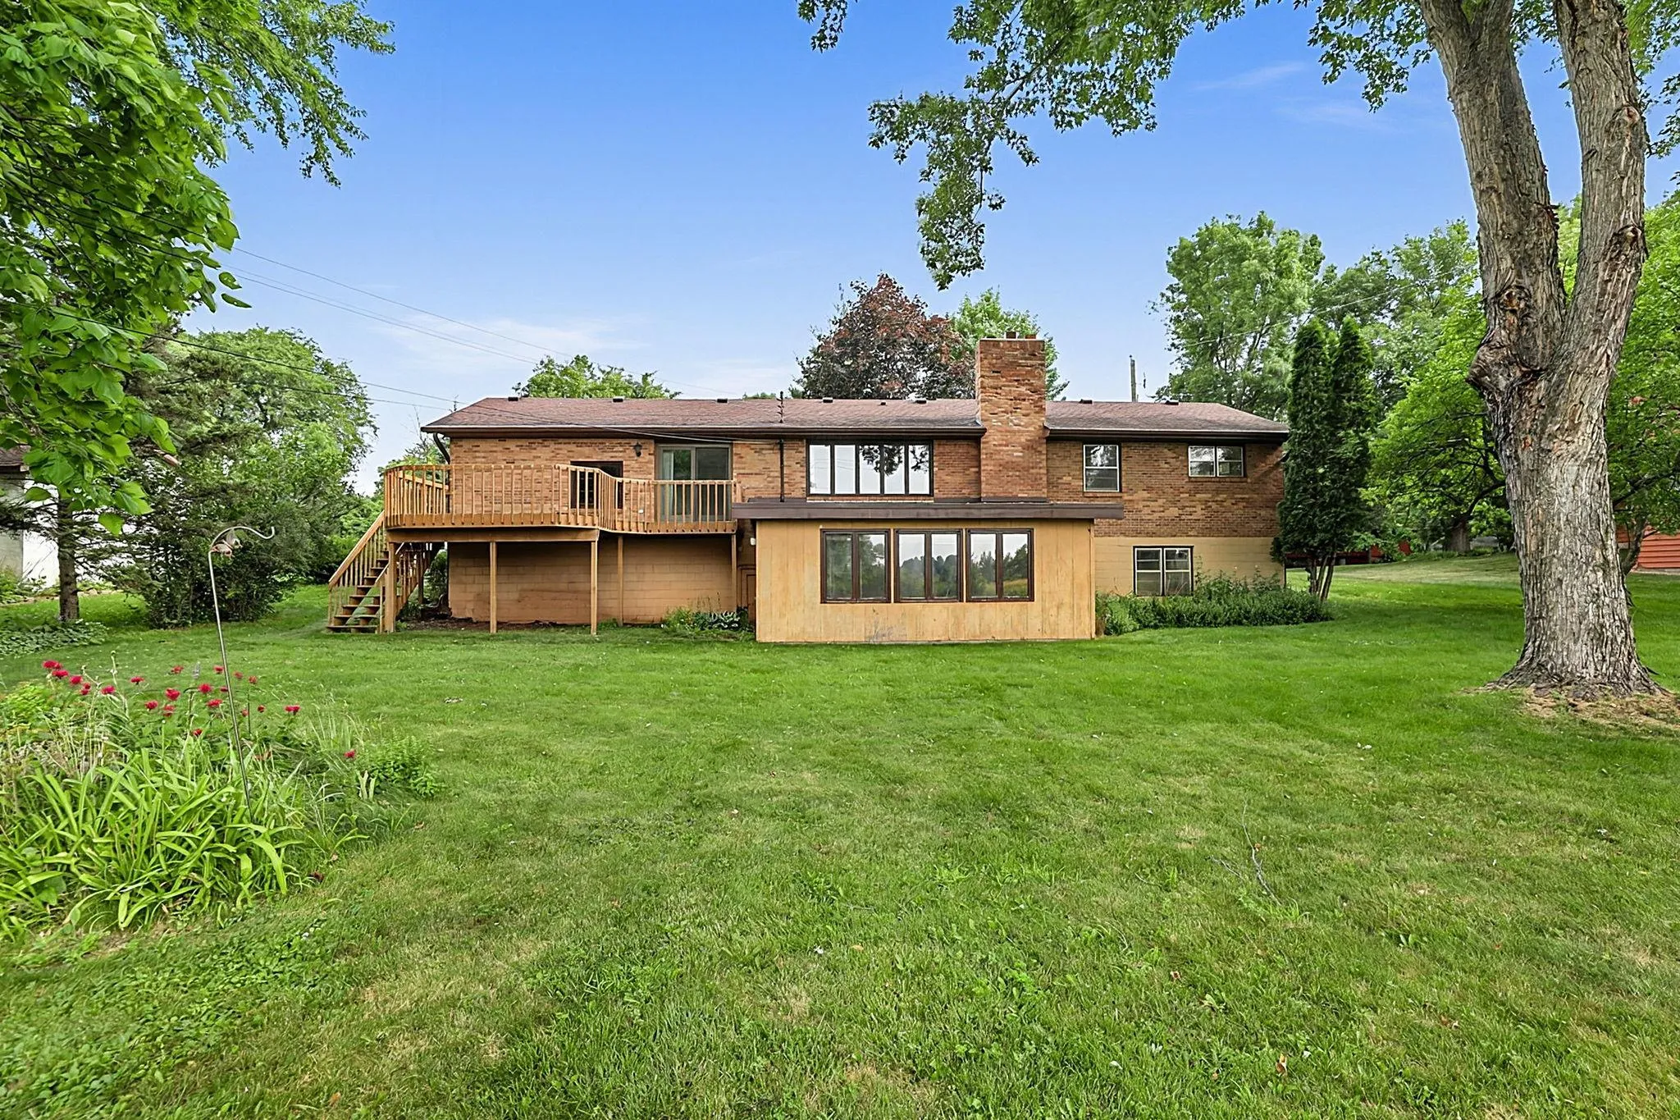
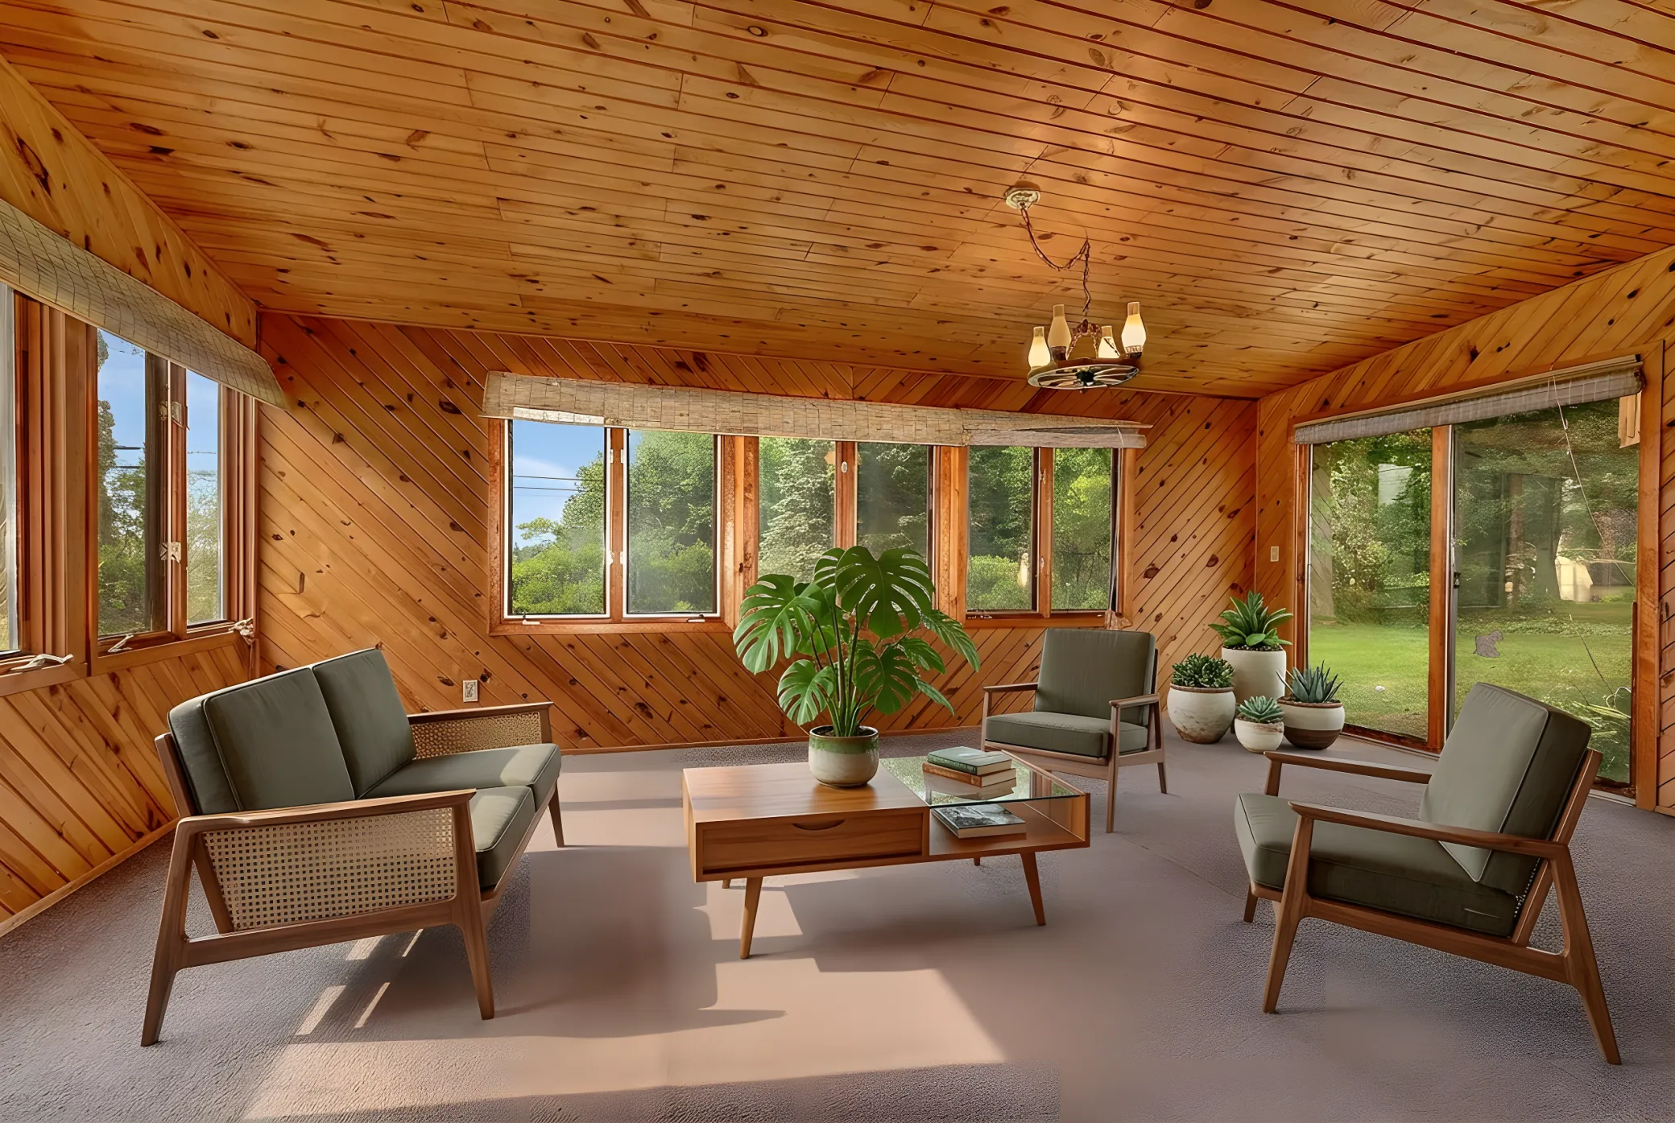
Step into the enclosed porch and enjoy views of the private, lush backyard where no neighbors are directly behind, creating a peaceful retreat surrounded by nature. An attached two-stall garage adds everyday convenience.
Whether you’re drawn to the clean lines and charm of mid-century architecture or you’re searching for a home to update and make your own, this property presents a rare opportunity. With its exceptional setting, spacious layout, and unmistakable character, it’s waiting for a buyer with the skills, the vision and an appreciation for timeless mid-century style to bring it back to its original glory.


Basic Details
  • Property Type: Residential
  • Listing Type: For Sale
  • Listing ID: 7108286
  • Price: $225,000
  • Year Built: 1957
  • Listing Status: Pending
  • Office Name: RE/MAX Results
  • Full Bathrooms: 1
  • Property Sub Type: Single Family
  • Roof: Asphalt,Rubber,Flat,Pitched
Features
  • Heating System Forced Air
  • Cooling System Central Air
  • Basement Finished,Walkout,Block,Storage Space,Tile Shower
  • Fence None
  • Fireplace Family Room,Living Room
  • Parking Attached Garage,Garage Door Opener,Concrete
  • Exterior Features Wood,Block
  • Fireplaces Total: 2
  • Laundry Features Washer Hookup,In Basement
  • Sewer City Sewer/Connected
Appliances
  • Dishwasher
  • Exhaust Fan
  • Wall Oven
Address Map
  • Country US
  • State MN
  • County Stearns
  • City Saint Cloud
  • Zipcode 56301
  • Street: Allendale
  • Street Number: 10
  • Street Suffix: Drive
  • Longitude: W95° 49' 38''
  • Latitude: N45° 32' 13.3''
  • Directions: Cooper Ave S, E on Allendale Drive to Home on Right
Neighborhood
  • High School District: St. Cloud
MLS Addon
  • Office Name: RE/MAX Results
Additional Information
  • Water Source: City Water/Connected,Well
  • Accessibility Features: None
  • Building Size: 2714
  • Electric: Circuit Breakers
  • Foundation Details: Block
  • Garage: 2
  • Levels: One
  • Lot Features: Tree Coverage - Medium,Public Transit (w/in 6 blks)
  • Lot Size Dimensions: 107 x 186 x 105 x 170
Financial
  • Tax Annual Amount: 3540
Listing Information
  • List Agent Mls Id: 505500680
  • List Office Mls Id: 20530
  • Modification Timestamp: 2026-08-15T23:18:05Z
  • Originating System Name: NorthStar
Mortgage Calculator
$
$ %
years
%
$ % per year
$ %per year
$