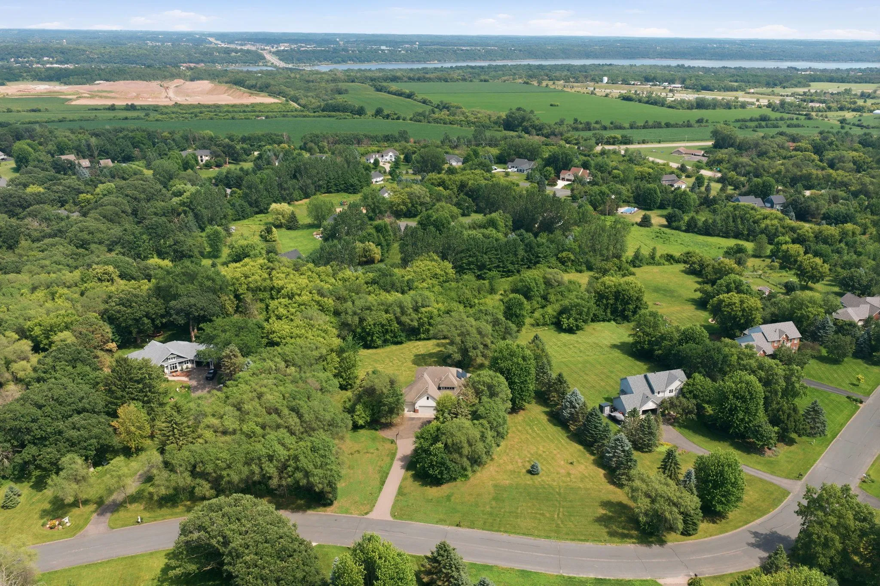
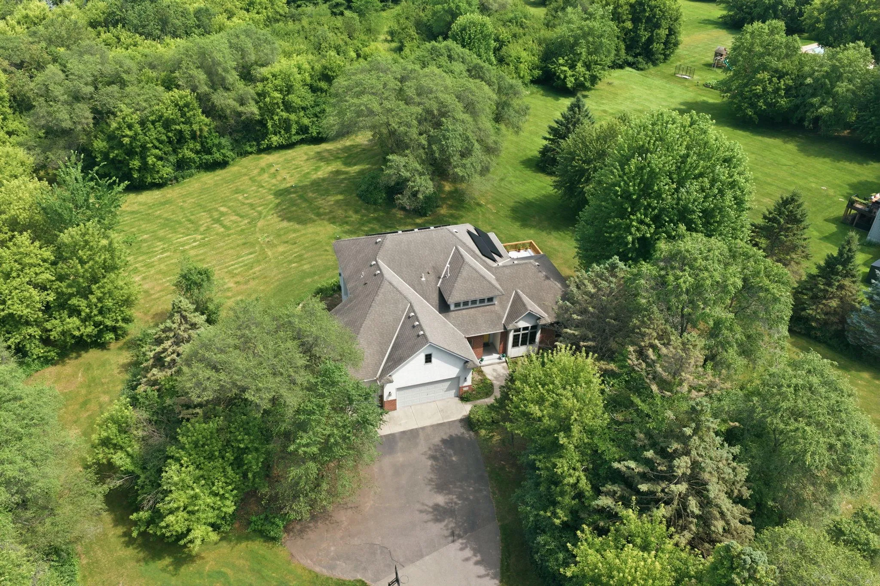
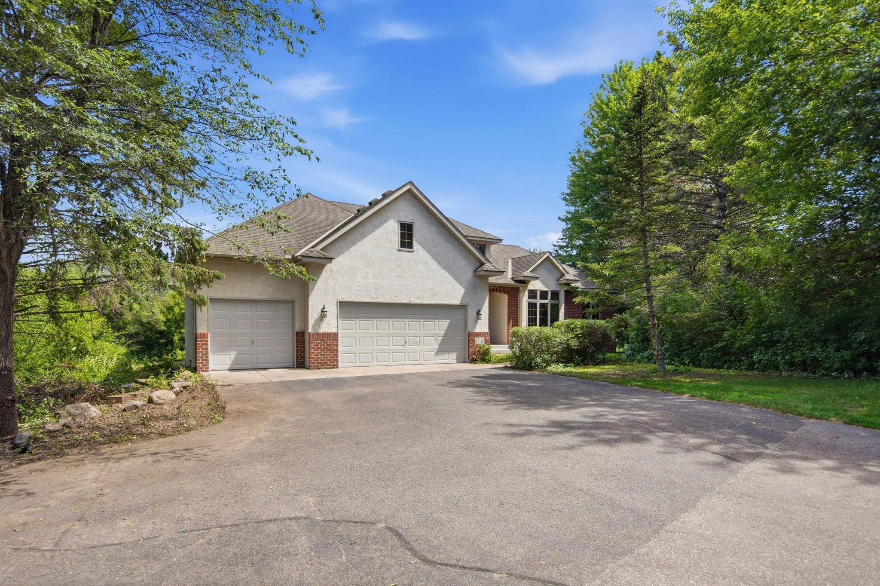
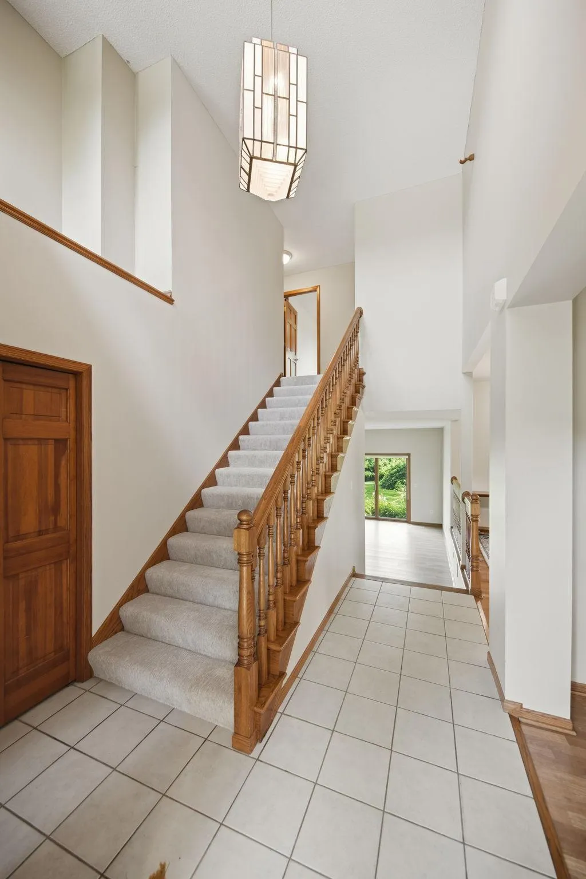
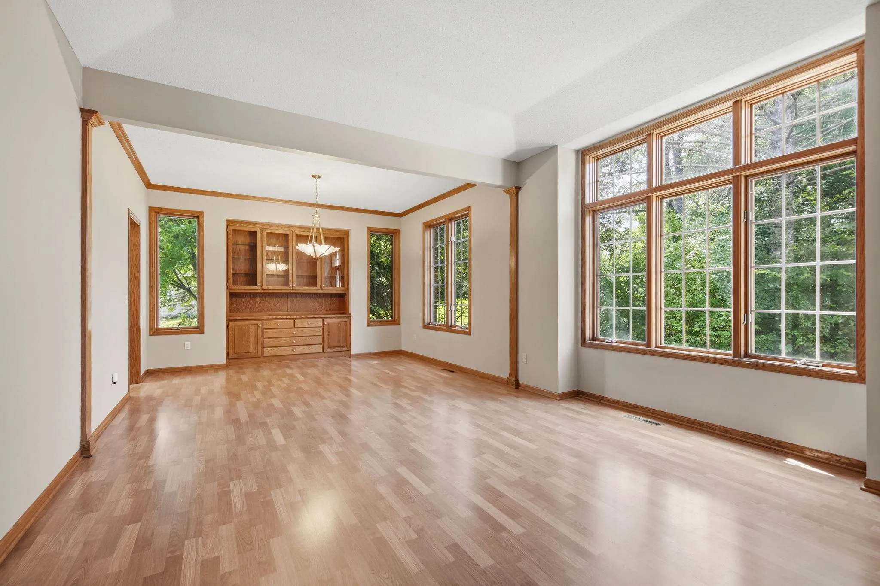
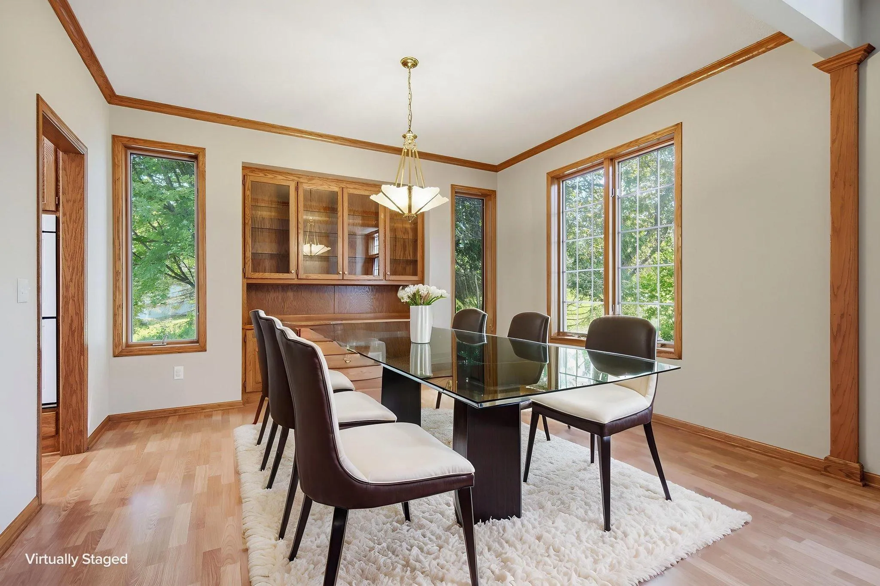
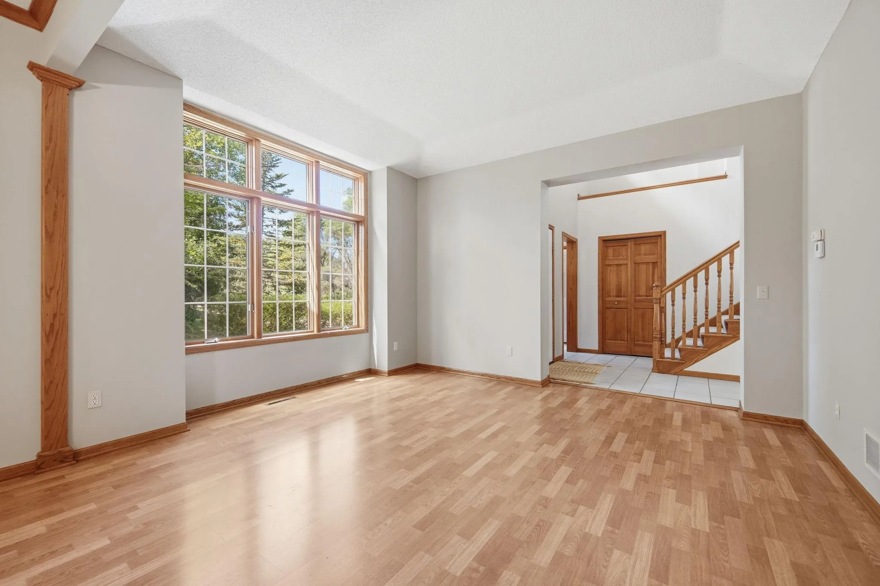
Welcome to this exceptional four-bedroom, three-bath home nestled on nearly 2.5 private acres in the sought-after Fountain Hills neighborhood. Offering the perfect blend of peaceful country living and everyday convenience, this beautifully property is surrounded by mature trees, creating your own private oasis while remaining just minutes from shopping, dining, parks, and major roadways. Step inside to discover a thoughtfully designed floor plan ideal for both everyday living and entertaining. The inviting front great room provides a separate place for gathering and viewing entertainment, which flows seamlessly into the formal dining room, featuring a beautiful built-in wood buffet, that’s perfect for serving guests, displaying tableware, or creating a beverage station for gatherings. The spacious open-concept kitchen is the heart of the home, showcasing granite countertops, a large center island with additional seating and storage, abundant cabinetry, and expansive windows overlooking the picturesque backyard. The adjoining informal dining area provides the perfect setting for casual meals and conversation while preparing dinner. Just off the kitchen, the bright and inviting sunroom offers a peaceful retreat to relax with your morning coffee or a favorite book while enjoying the beautiful views of nature. Step outside onto the spacious deck, an ideal space for grilling, entertaining, or simply taking in the tranquility of your private backyard. The generous living room is filled with natural light from large windows and features a cozy fireplace, creating a warm and welcoming space to gather with family and friends. The main level also includes a comfortable bedroom and nearby full bathroom, providing flexible living options for guests, a home office, or main-level living. Upstairs, you’ll find fresh paint and new carpeting throughout, along with three spacious bedrooms and two full bathrooms. The private owner’s suite overlooks the surrounding trees and features its own fireplace, creating a relaxing retreat. The en-suite bathroom includes a soaking tub, providing the perfect place to unwind at the end of the day. The unfinished lower level offers incredible potential to build instant equity by creating additional living space, with room for one or two more bedrooms, a large family room, exercise room, or recreation area to suit your needs. The attached 3 car garage is perfect for parking, storage and lawn equipment. Outside, the nearly 2.5-acre lot offers endless possibilities for gardening, recreation, outdoor entertaining, or simply enjoying the privacy and beauty of the wooded setting. Additional updates include solar panels installed in 2022 to significantly reduce monthly energy costs, along with the furnace and air conditioner, approximately five years old. This is a rare opportunity to own a private retreat, with room to grow, in the highly desirable Fountain Hills
neighborhood. Come experience the space, privacy, and lifestyle this remarkable property has to offer!