416 13th N Street, Sauk Rapids, Minnesota 56379

MN, Sauk Rapids
$314,900
  • 4 Beds
  • 3 Bath
  • Residential Property Type
  • 1991 Year Built
  • Active Status
See All 34 Photos
Kyle Synowczynski
Kyle Synowczynski
  • (612) 688-6065
  • Kyle@StoneArchRealty.com
Property Description

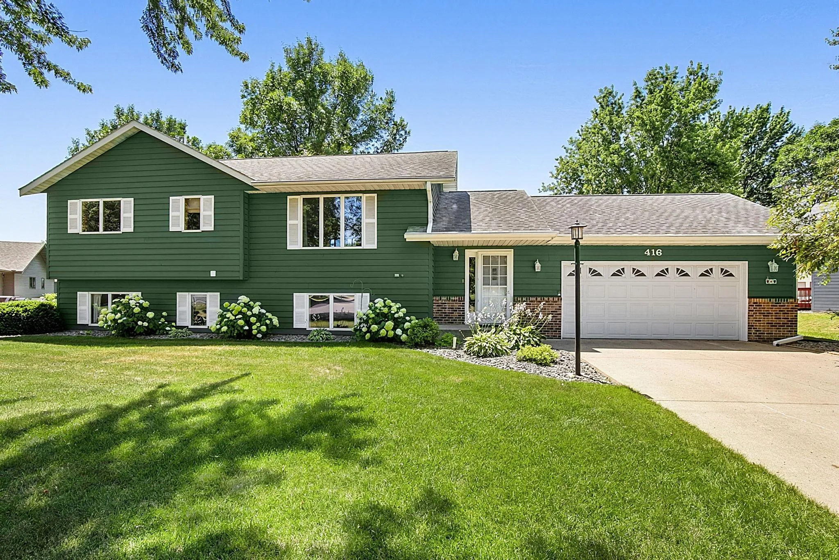
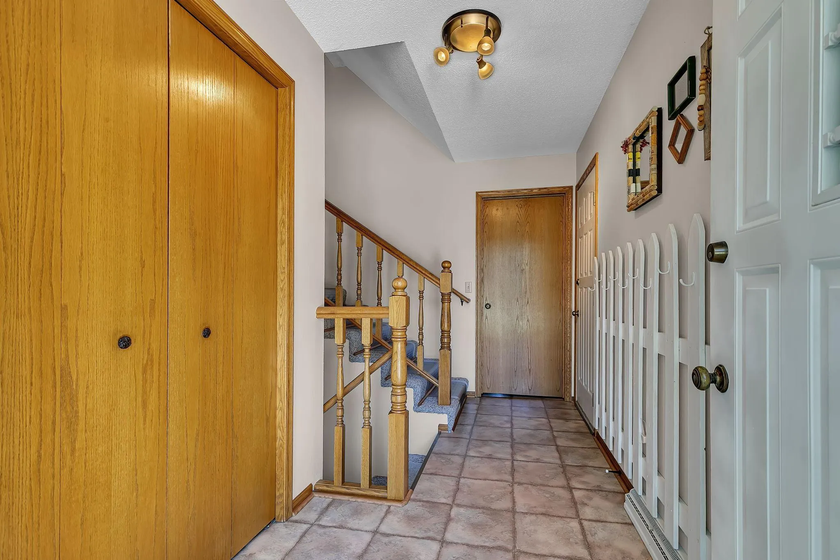
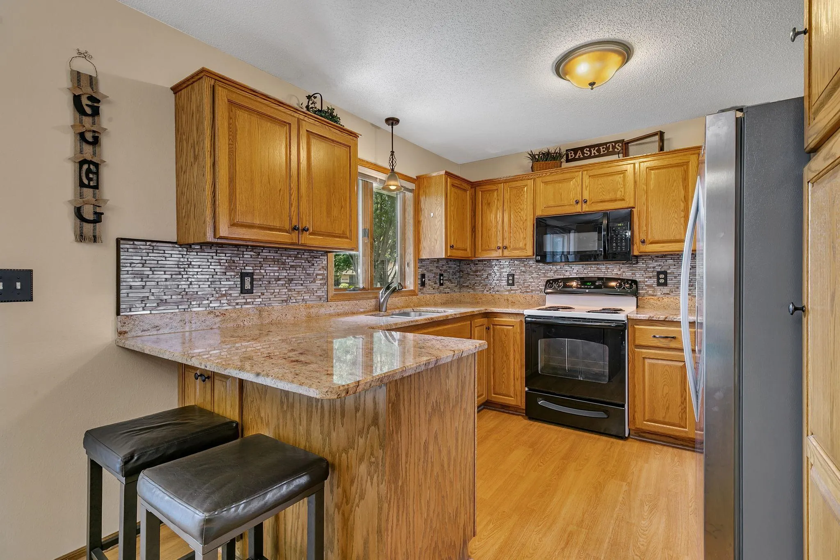
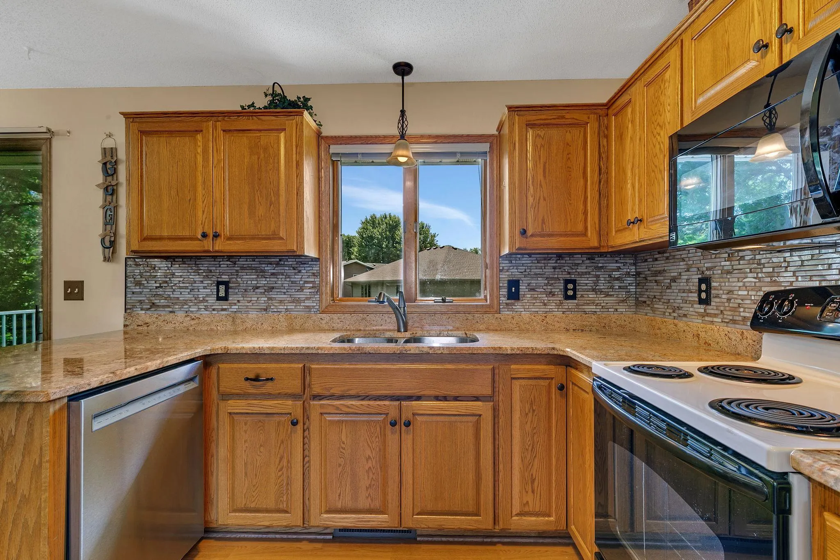
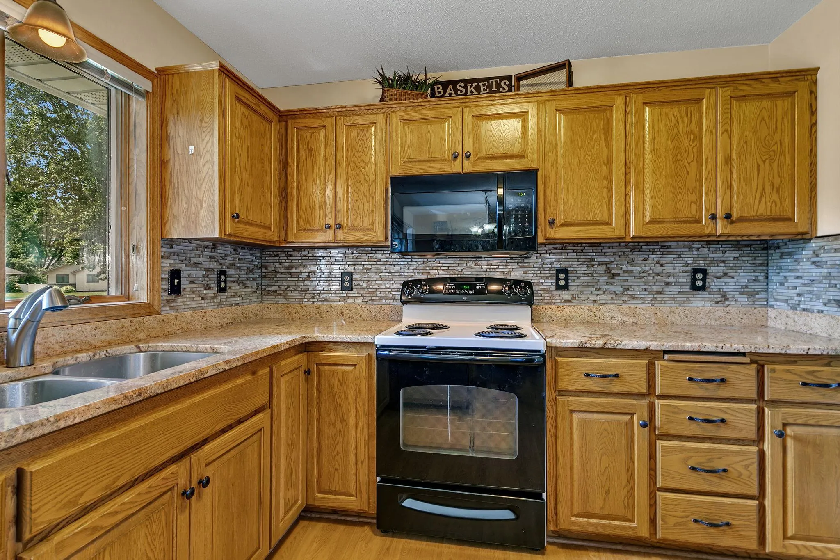
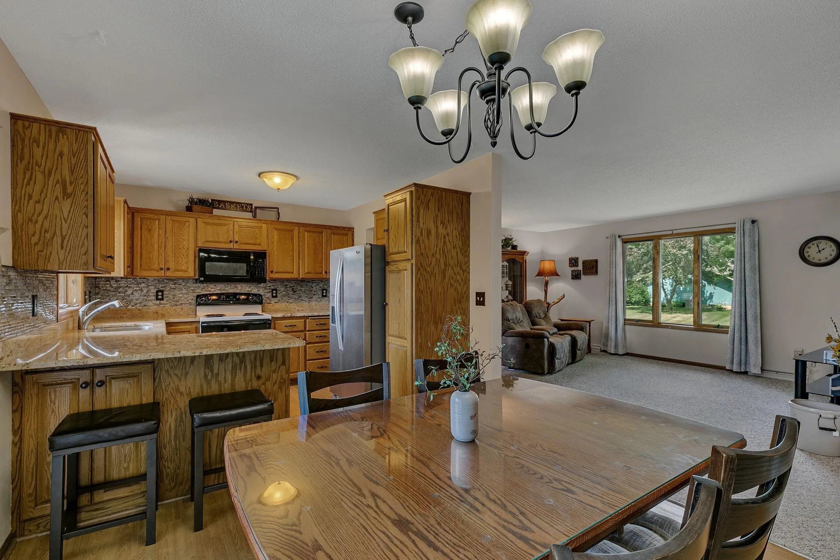
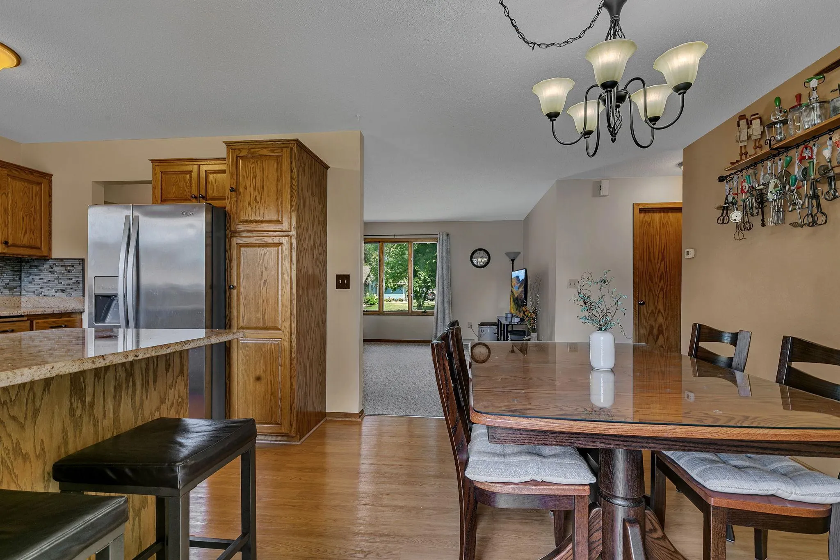
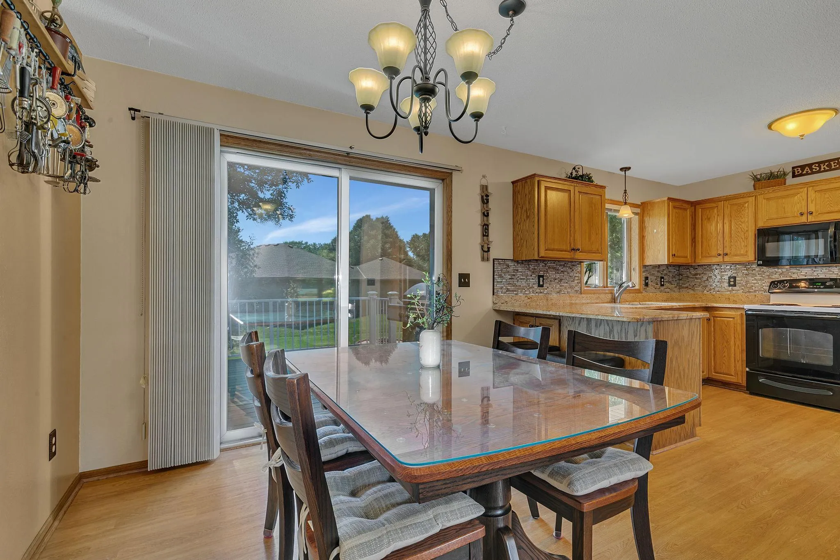
Beautifully maintained 4-bedroom, 3-bath split-entry home offering a perfect combination of style, comfort, and functionality. The upper level features a spacious living room and an inviting kitchen with granite countertops, tile backsplash, abundant cabinetry, and ample prep space. The adjoining dining area provides easy access for everyday living and entertaining.
The finished lower level has been thoughtfully updated and offers a large family room, two additional bedrooms, a full bath, and plenty of flexible living space for a home office, playroom, or workout area.
Step outside to enjoy the beautifully landscaped and meticulously manicured yard with mature trees, a storage shed, and plenty of room for outdoor entertaining or recreation. A standout feature is the separate enclosed hot tub room, providing a private, year-round retreat to relax and unwind.
Additional highlights include generous storage throughout, an attached garage, attractive curb appeal, and numerous updates that make this home truly move-in ready. Conveniently located near schools, parks, shopping, restaurants, and major commuter routes, this home offers the perfect balance of peaceful neighborhood living and everyday convenience. Don’t miss the opportunity to make this exceptional Sauk Rapids property your next home!


Basic Details
  • Property Type: Residential
  • Listing Type: For Sale
  • Listing ID: 7112612
  • Price: $314,900
  • Year Built: 1991
  • Listing Status: Active
  • Office Name: Premier Real Estate Services
  • Full Bathrooms: 2
  • Property Sub Type: Single Family
  • Roof: Asphalt
Features
  • Heating System Forced Air
  • Cooling System Central Air
  • Basement Finished,Drain Tiled,Sump Pump,Daylight/Lookout Windows,Storage Space,Sump Basket
  • Fireplace Family Room
  • Parking Attached Garage,Asphalt,Storage
  • Exterior Features Wood
  • Fireplaces Total: 1
  • Laundry Features Main Level,Laundry Room
  • Sewer City Sewer/Connected
Address Map
  • Country US
  • State MN
  • County Benton
  • City Sauk Rapids
  • Zipcode 56379
  • Street: 13th
  • Street Number: 416
  • Street Suffix: Street
  • Longitude: W95° 49' 38.1''
  • Latitude: N45° 36' 18.1''
  • Directions: 4th Ave N to 13th Street N to the home on the right
  • Street Dir Suffix: N
Neighborhood
  • High School District: Sauk Rapids-Rice
MLS Addon
  • Office Name: Premier Real Estate Services
Additional Information
  • Water Source: City Water/Connected
  • Accessibility Features: None
  • Building Size: 1997
  • Foundation Details: Block
  • Garage: 2
  • Levels: Split Entry (Bi-Level)
  • Lot Features: Tree Coverage - Medium
  • Lot Size Dimensions: 114x122x86x120
Financial
  • Tax Annual Amount: 3646
Listing Information
  • Co List Agent Mls Id: 505501944
  • Co List Office Mls Id: 5719
  • Co List Office Name: Premier Real Estate Services
  • List Agent Mls Id: 505501471
  • List Office Mls Id: 5719
  • Modification Timestamp: 2026-07-30T00:32:08Z
  • Originating System Name: NorthStar
Mortgage Calculator
$
$ %
years
%
$ % per year
$ %per year
$