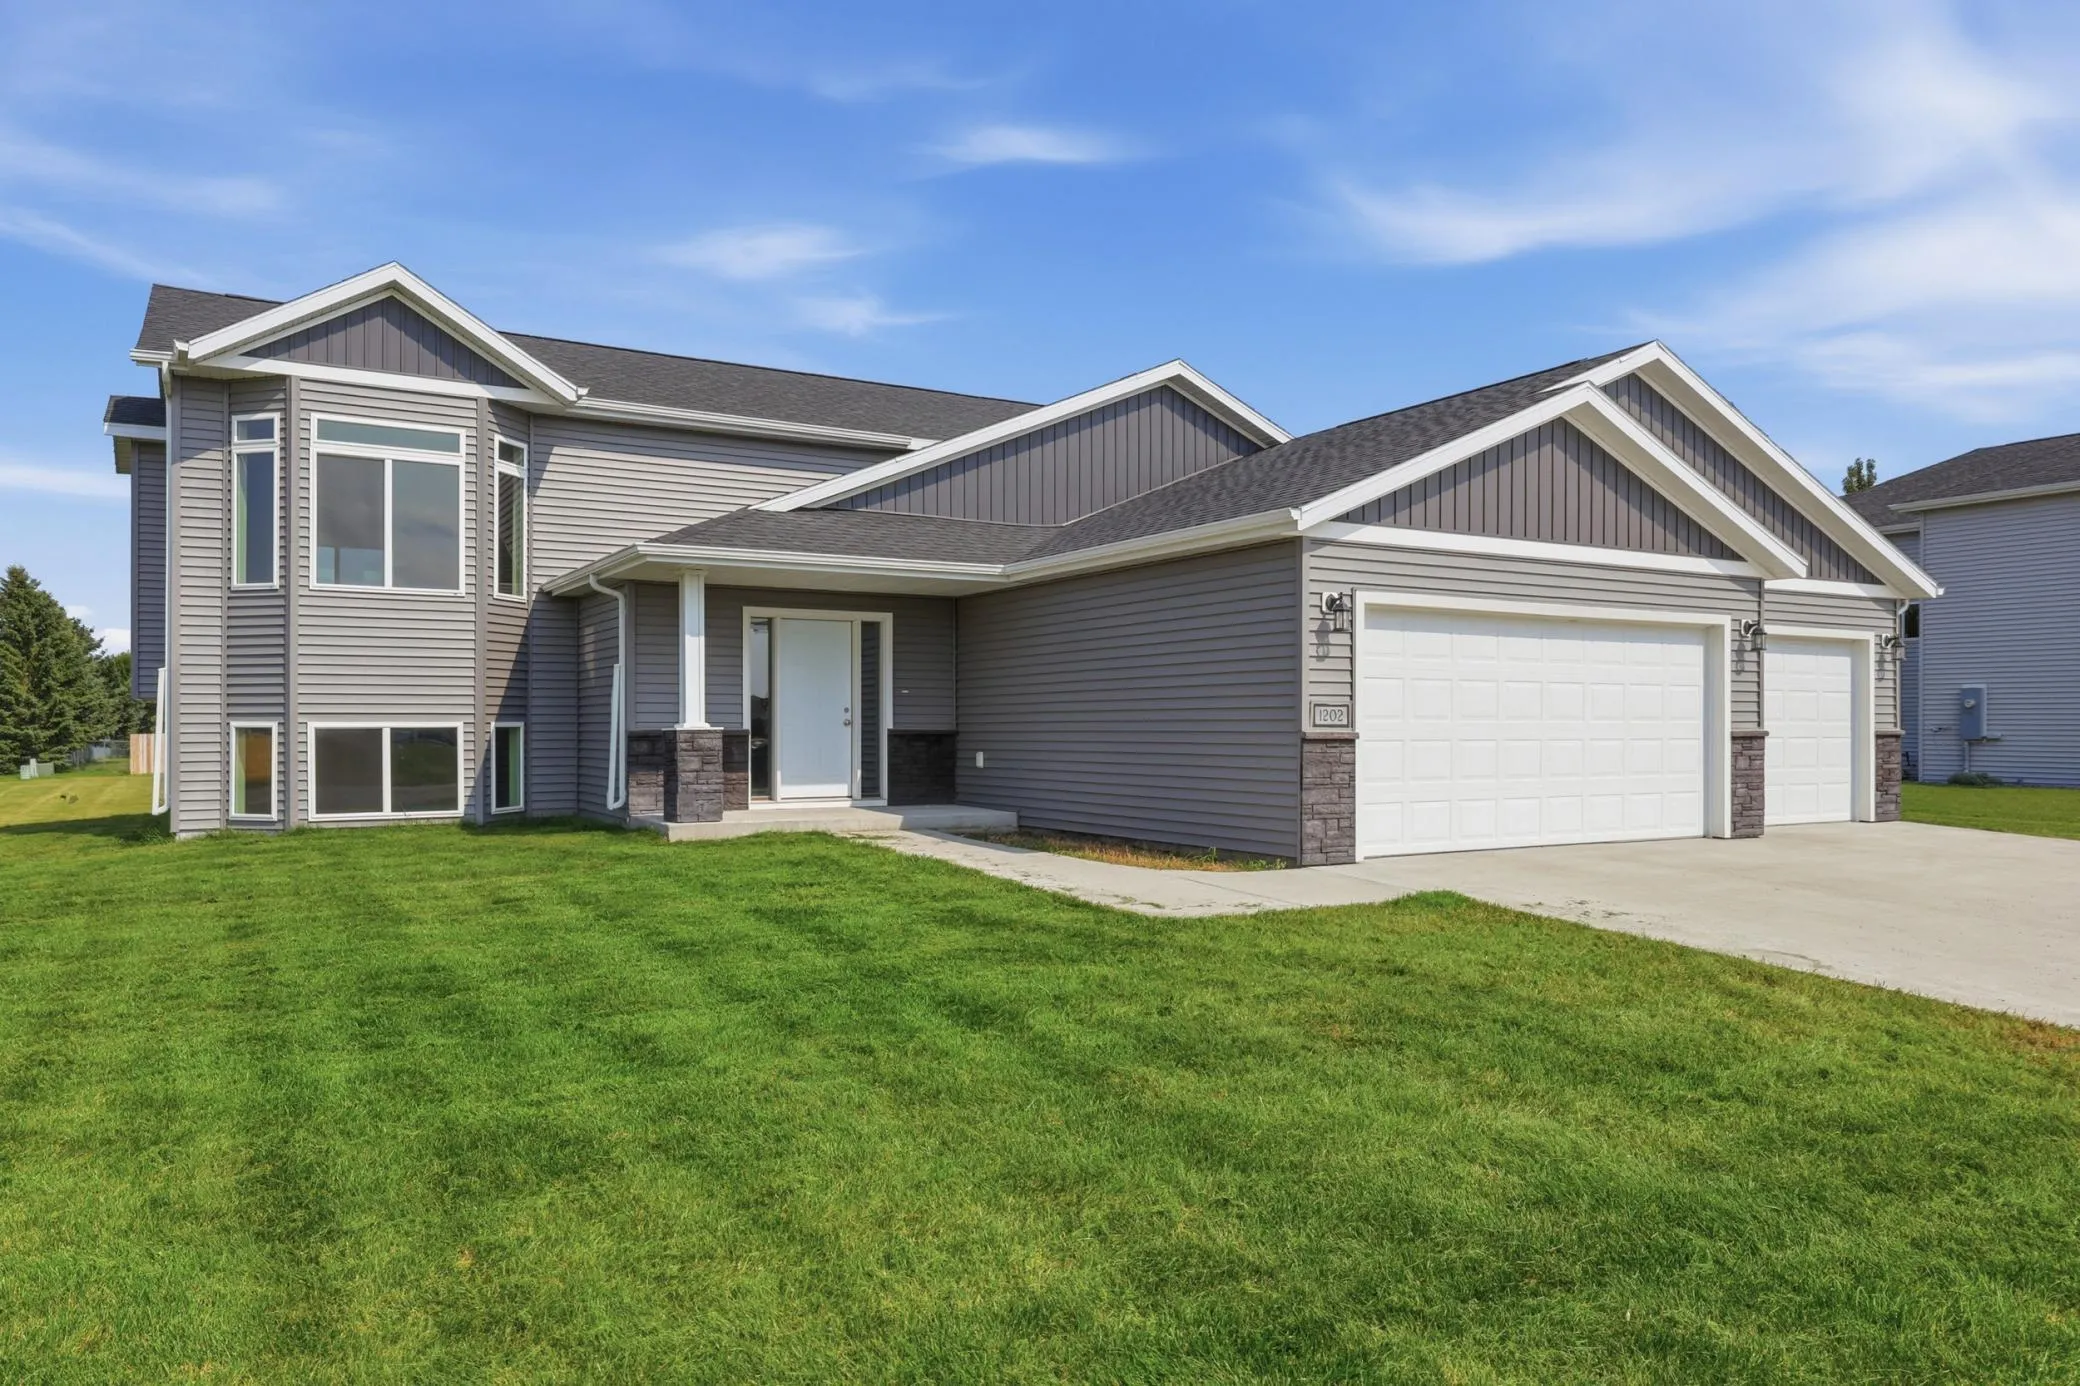
1202 Southview Sw Drive, Glyndon, Minnesota 56547

MN, Glyndon
$399,900
  • 4 Beds
  • 3 Bath
  • Residential Property Type
  • 2021 Year Built
  • Active Status
See All 35 Photos
Kyle Synowczynski
Kyle Synowczynski
  • (612) 688-6065
  • Kyle@StoneArchRealty.com
Property Description

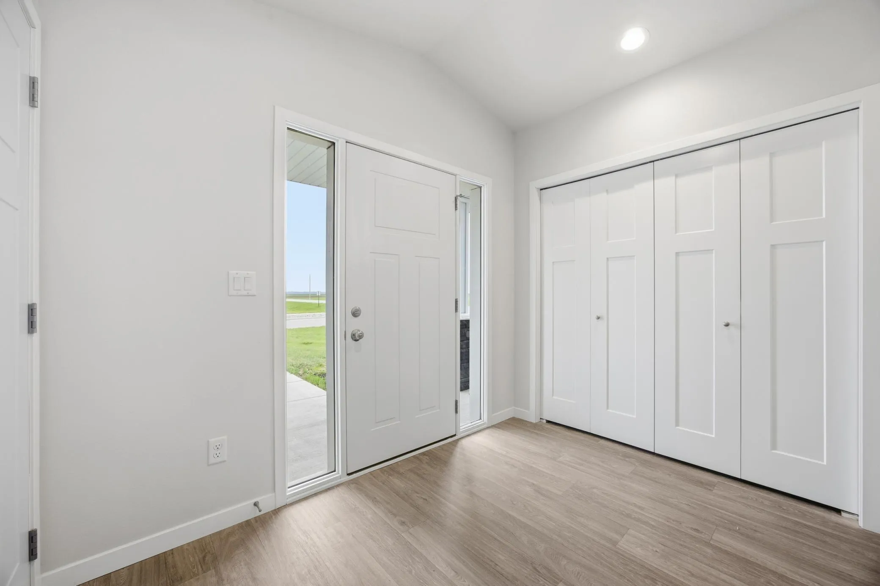
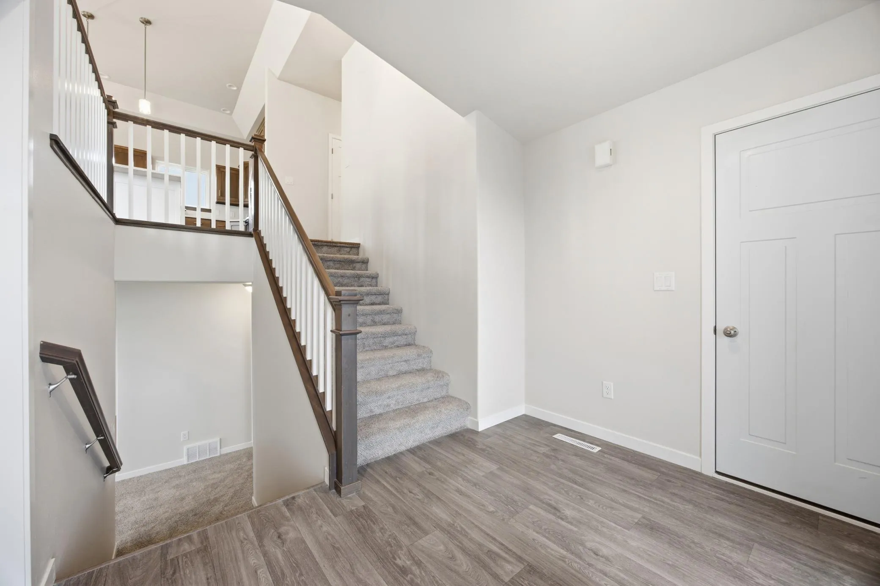
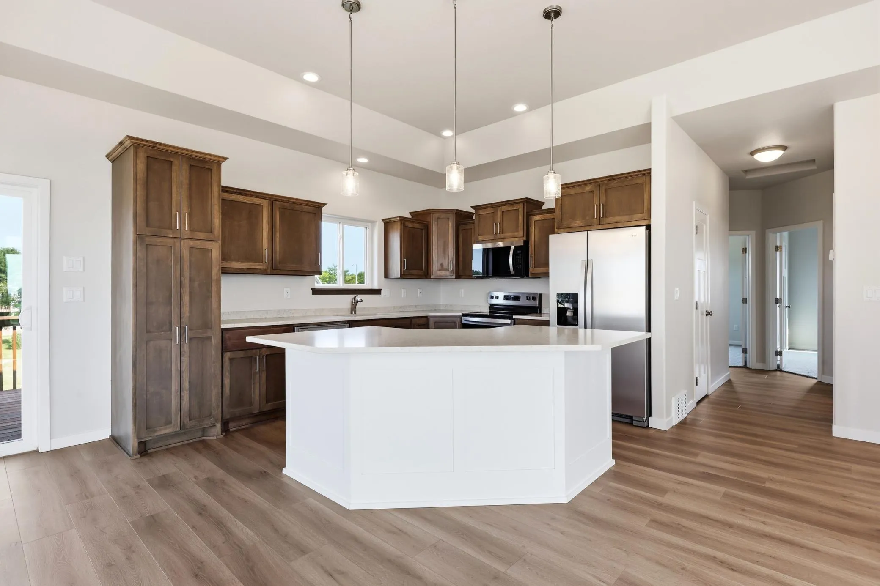
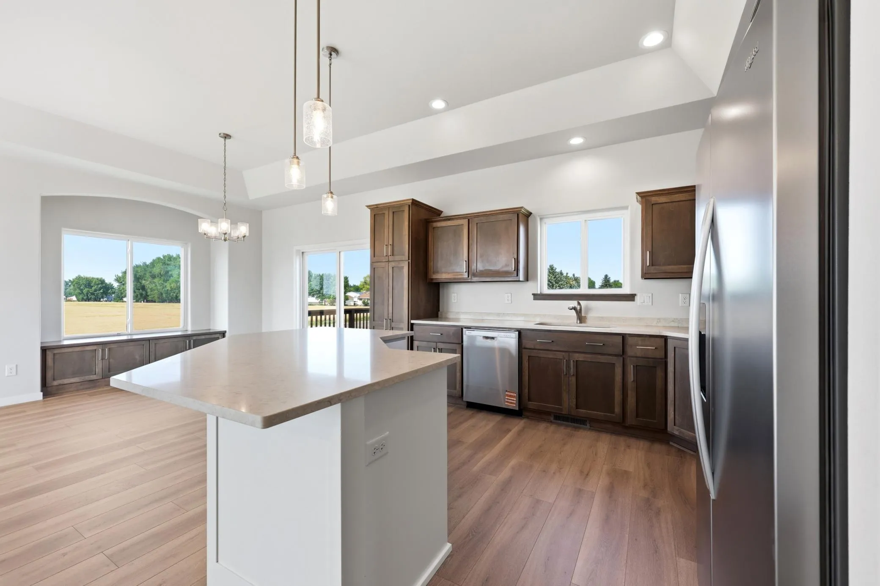
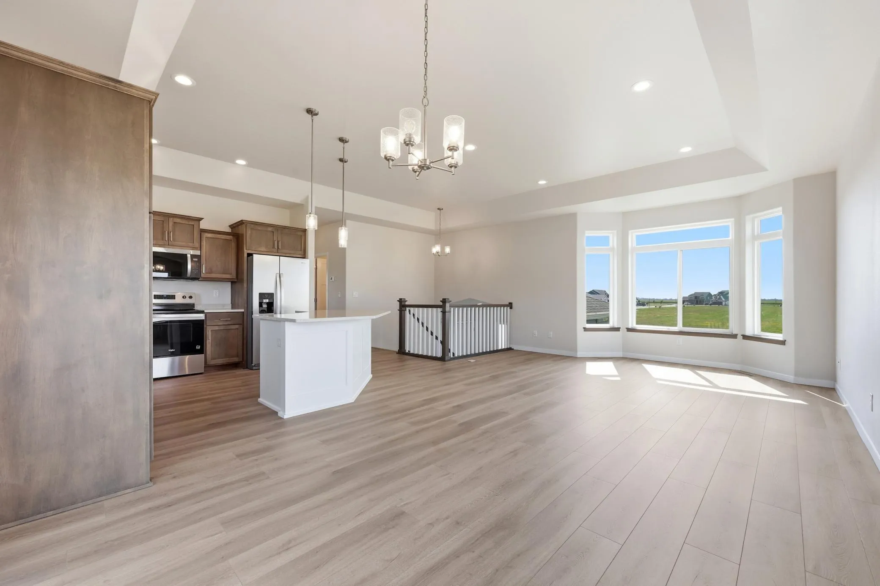
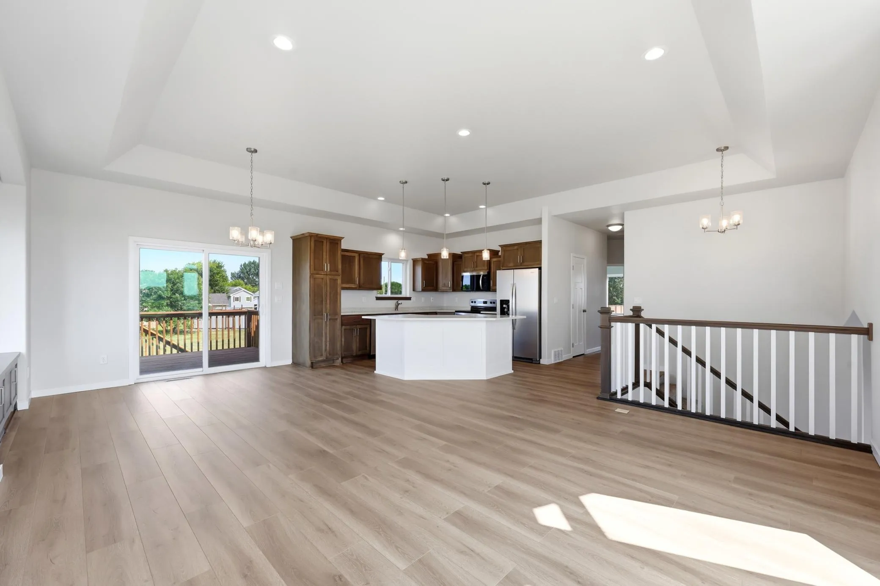
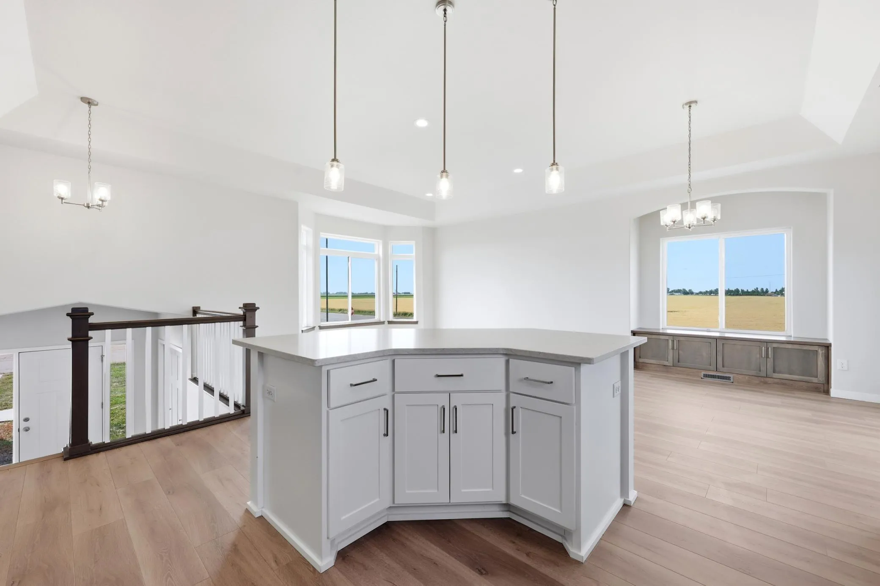
Check out this 4 bed/3 bath home on a big lot in the beautiful Southview Addition, just a short 10-minute drive to Moorhead. This spacious home features tray ceilings on the upper level, arched windows with benches, brand-new stainless-steel appliances, custom cabinets, kitchen island, quartz countertops in kitchen & all baths, open concept, mud room/laundry with a sink, 3 stall attached garage is finished, insulated and roughed in for natural gas heater! The home also boasts new carpet, laminate flooring and paint throughout and plenty of natural light, making the space bright and inviting. Schedule a showing with your favorite Realtor today. You won’t be disappointed. Owner/Agent


Basic Details
  • Property Type: Residential
  • Listing Type: For Sale
  • Listing ID: 7113928
  • Price: $399,900
  • Year Built: 2021
  • Listing Status: Active
  • Office Name: Adams Development Real Estate LLC
  • Full Bathrooms: 2
  • Property Sub Type: Single Family
  • Roof: Asphalt,Age 8 Years or Less
Features
  • Heating System Forced Air
  • Cooling System Central Air
  • Basement Finished
  • Parking Attached Garage,Floor Drain,Insulated Garage,Finished Garage
  • Exterior Features Stone,Vinyl
  • Sewer City Sewer/Connected
Appliances
  • Dishwasher
  • Disposal
  • Microwave
  • Refrigerator
  • Range
  • Air-To-Air Exchanger
  • Stainless Steel Appliances
Address Map
  • Country US
  • State MN
  • County Clay
  • City Glyndon
  • Zipcode 56547
  • Street: Southview
  • Street Number: 1202
  • Street Suffix: Drive
  • Longitude: W97° 24' 57''
  • Latitude: N46° 51' 44.7''
  • Directions: From highway 10 - Turn south on 100th St and they left on Southview Dr. From the Sabin Exit - Turn east on county 14, north on 100th St and then right on Southview Dr.
  • Street Dir Suffix: SW
Neighborhood
  • High School District: Dilworth-Glyndon-Felton
MLS Addon
  • Office Name: Adams Development Real Estate LLC
Additional Information
  • Water Source: City Water/Connected
  • Accessibility Features: None
  • Building Size: 2514
  • Foundation Details: Poured Concrete
  • Garage: 3
  • Levels: Split Entry (Bi-Level)
  • Lot Size Dimensions: 100' x 128.5'
Financial
  • Tax Annual Amount: 5323
Listing Information
  • List Agent Mls Id: 594006241
  • List Office Mls Id: 300011
  • Modification Timestamp: 2026-08-11T16:22:06Z
  • Originating System Name: NorthStar
Mortgage Calculator
$
$ %
years
%
$ % per year
$ %per year
$