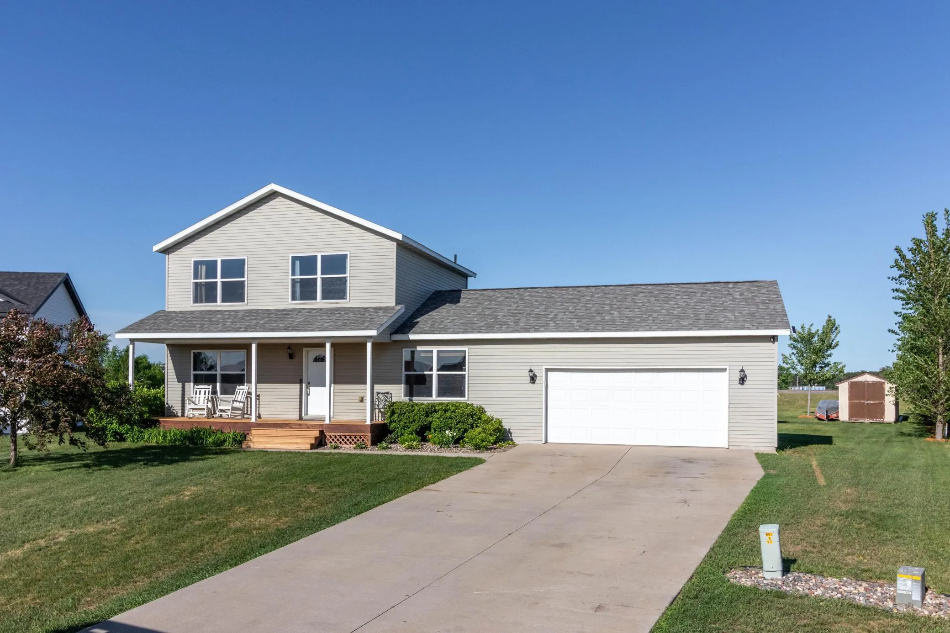
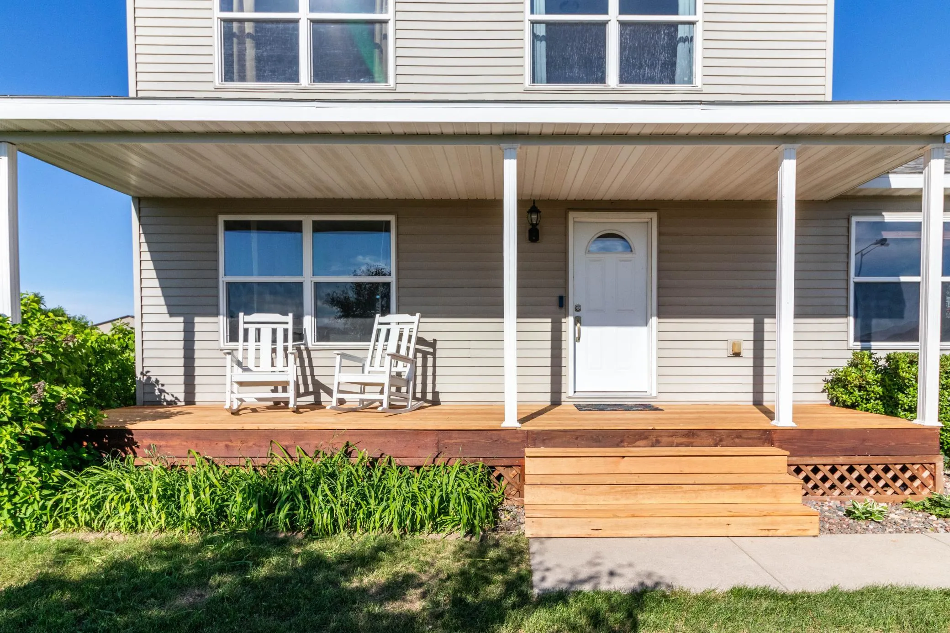
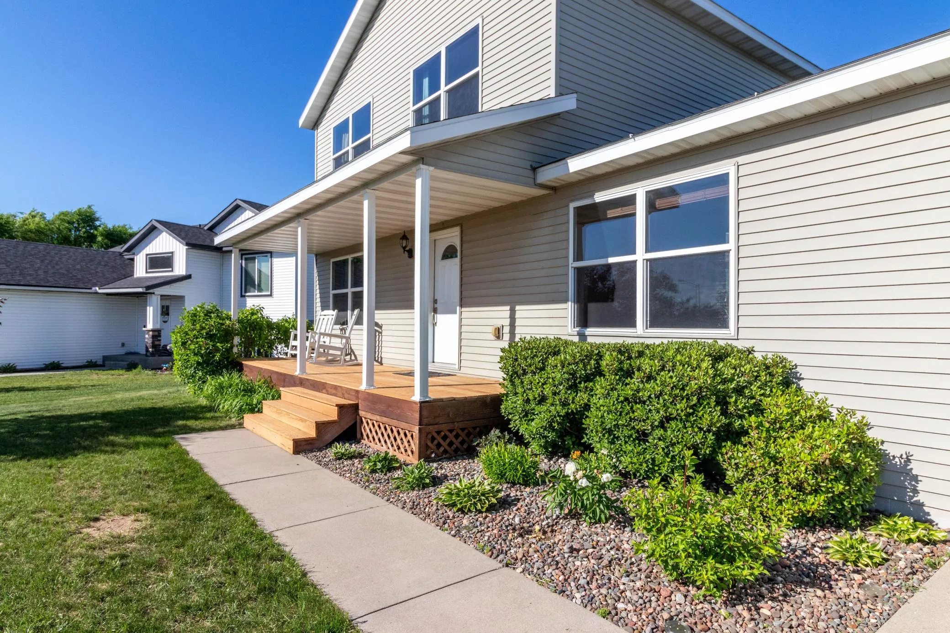
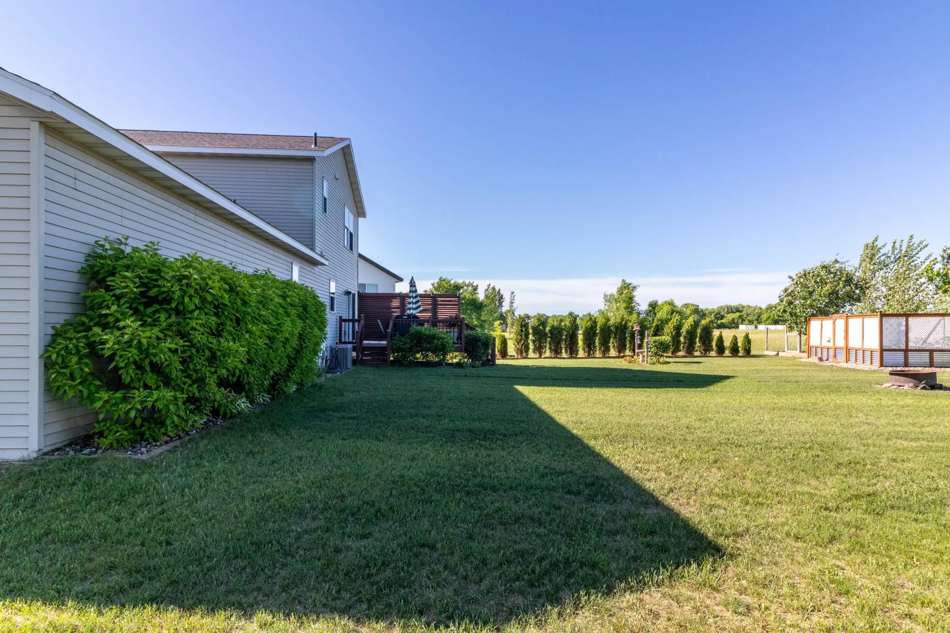
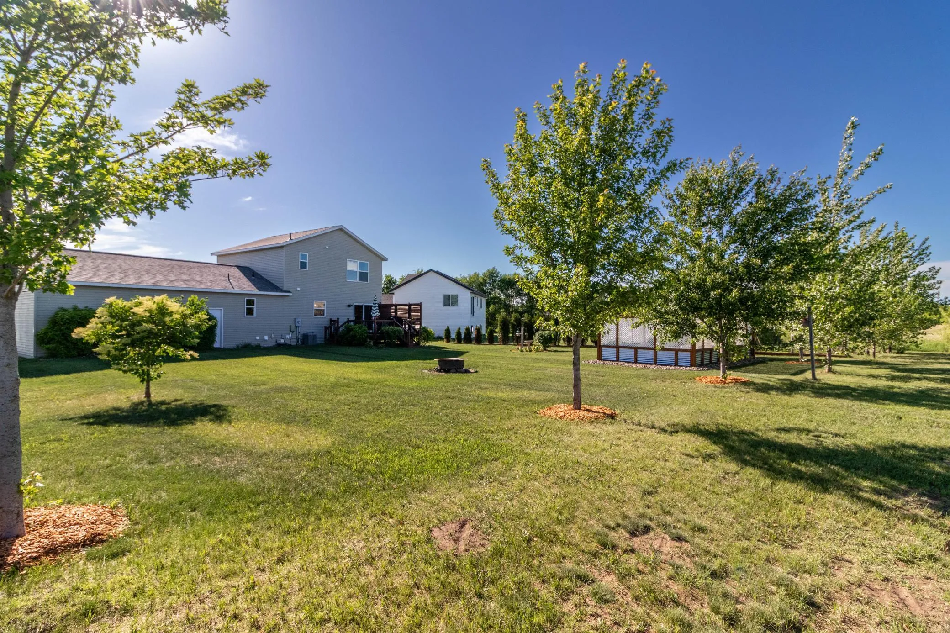
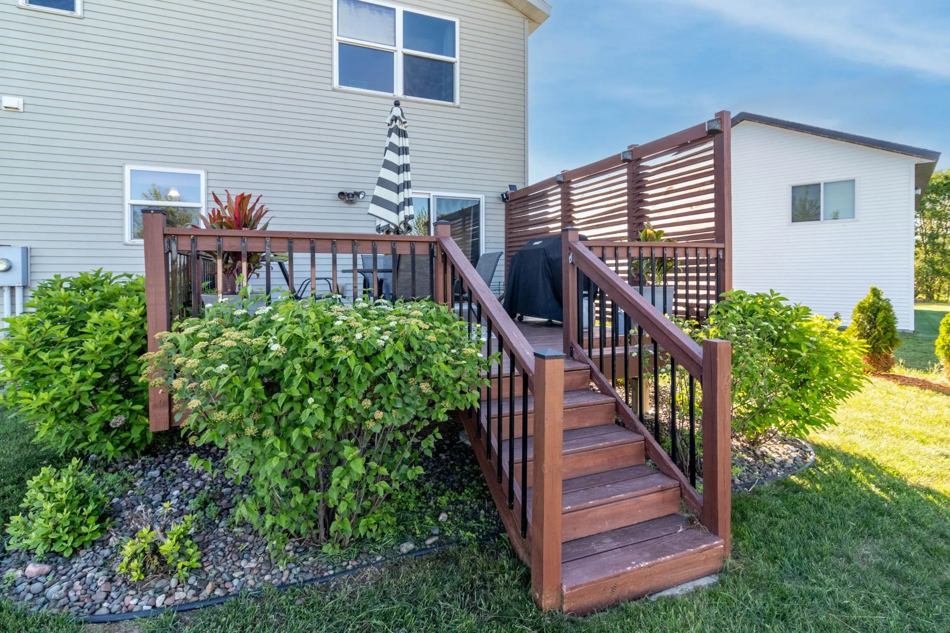
This home offers a flexible living space and abundant storage. The main level features a bedroom, guest room or Den or a perfect home office. There is a convenient half bath, by the garage door, and an open-concept living, dining, and kitchen area. The U-shaped kitchen includes stainless steel appliances, a pantry, and patio door access to the deck with privacy screening.
Upstairs offers three bedrooms, including a primary bedroom with a 4×7 walk-in closet and additional hallway storage.
The lower level was finished within the past two years and features a full bath and a spacious L-shaped family room. A portion of the family room could easily be converted into a fifth bedroom while still maintaining approximately 14×20 family room space. Room to grow both inside and out.